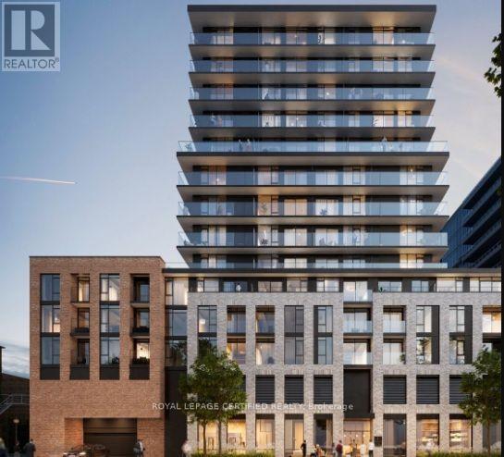
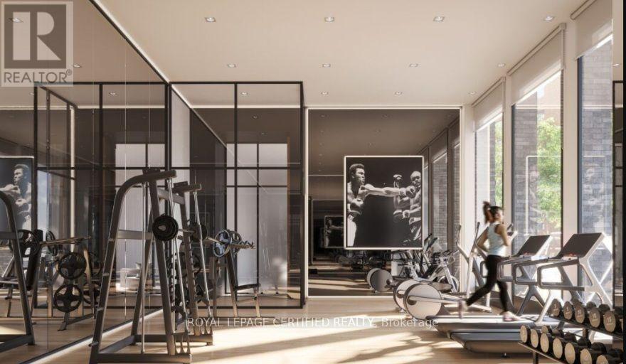
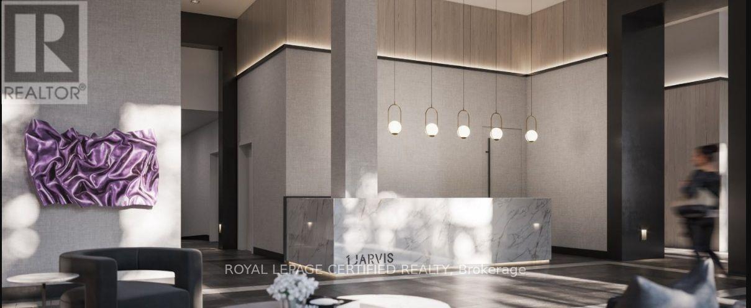
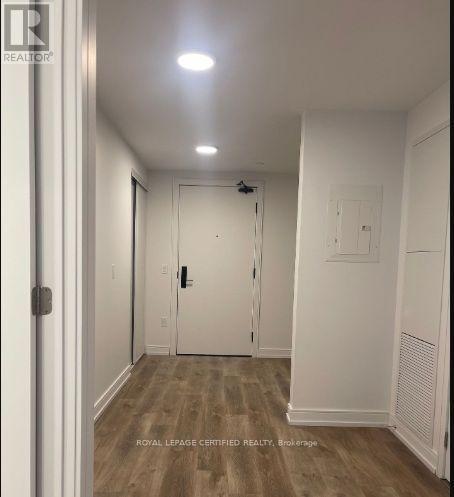
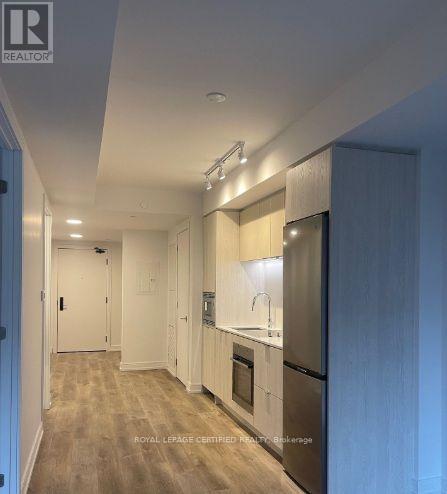
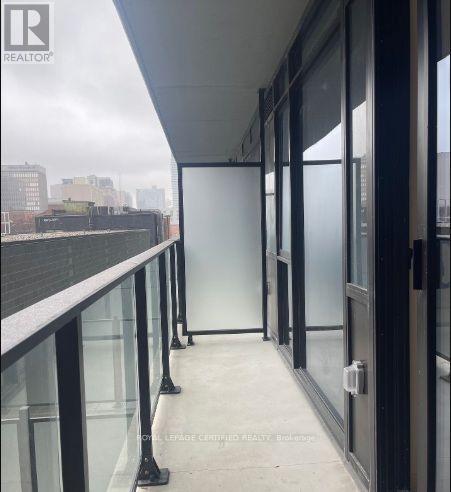
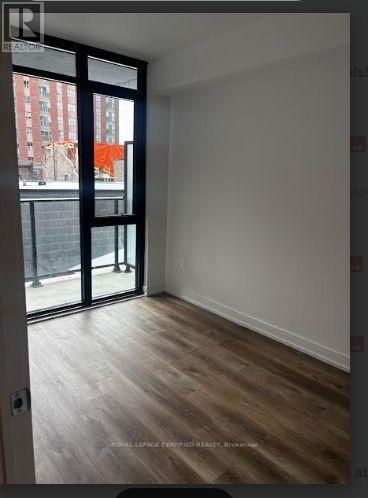
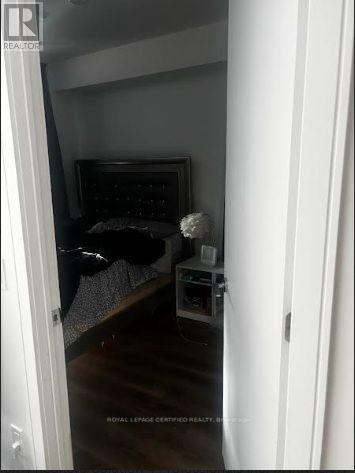
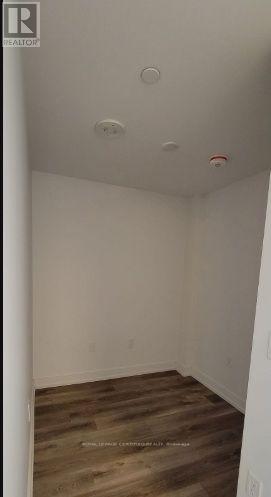
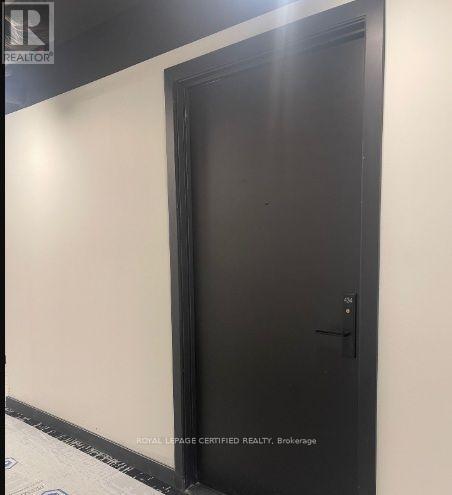
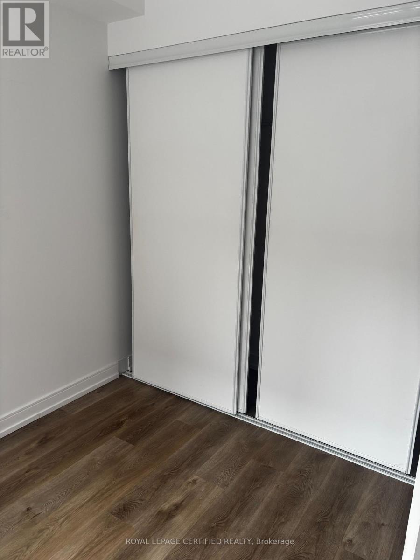
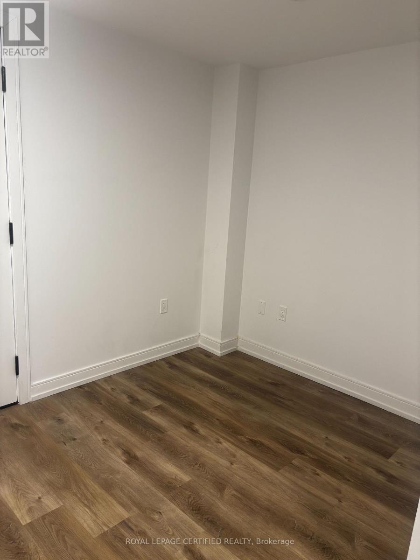
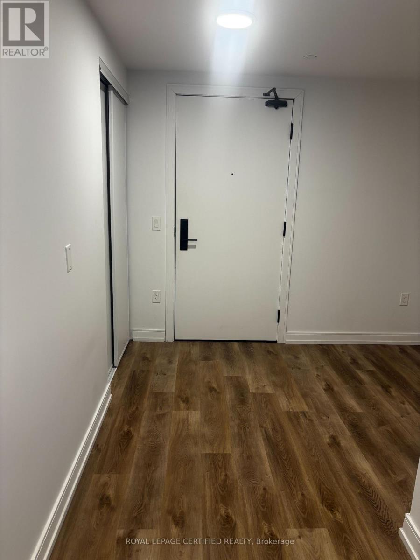
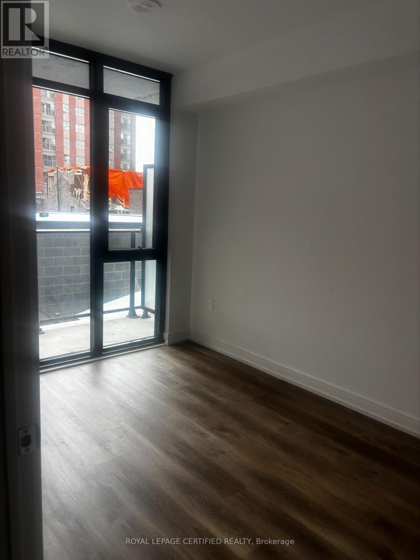
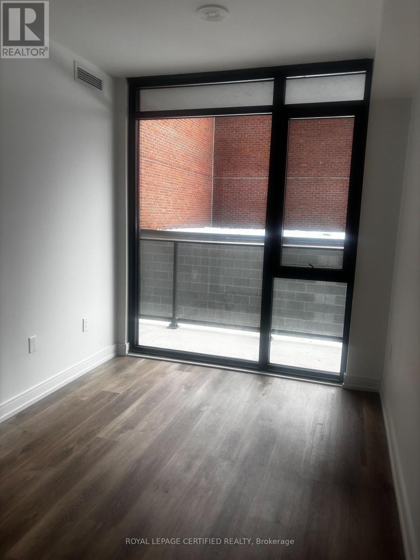
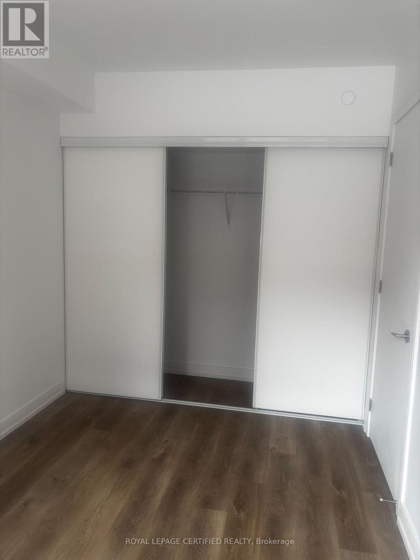
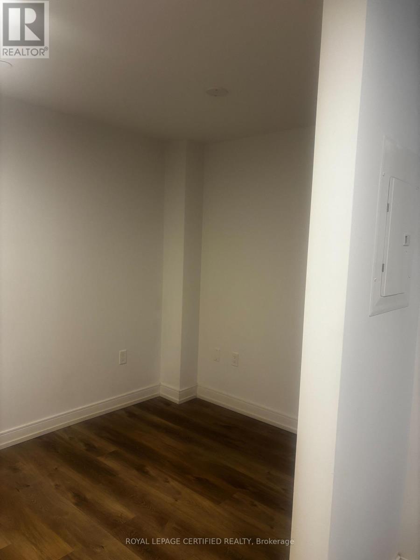
Live in style in this modern, 1-Bed + Den condo, where premium , Crafted for effortless living and entertaining, the sunlit layout features a sleek kitchen with stainless steel appliances and abundant cabinet space. Beyond your front door, enjoy exclusive access to a state-of-the-art fitness and yoga center, alongside a stylish resident lounge. Commuters will love the instant access to Hwy 403 and the QEW, while students and professionals are just minutes from McMaster University, Mohawk College, and St. Joseph's Hospital (id:67552)
| MLS® Number | X14158086 |
| Property Type | Single Family |
| Neigbourhood | Beasley |
| Community Name | Beasley |
| Community Features | Pets Allowed With Restrictions |
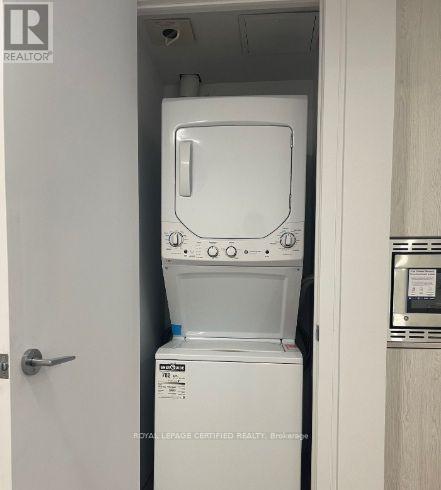
| Features | Balcony, Carpet Free, In Suite Laundry |
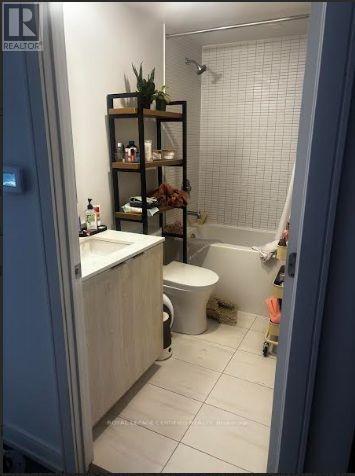
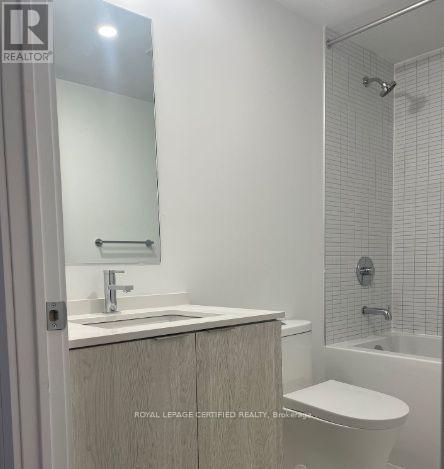
| Bathroom Total | 1 |
| Bedrooms Above Ground | 1 |
| Bedrooms Below Ground | 1 |
| Bedrooms Total | 2 |
| Age | 0 To 5 Years |
| Basement Type | None |
| Cooling Type | Central Air Conditioning |
| Exterior Finish | Brick |
| Flooring Type | Laminate |
| Heating Fuel | Natural Gas |
| Heating Type | Forced Air |
| Size Interior | 600 - 699 Sqft |
| Type | Apartment |
| No Garage |
| Acreage | No |
| Level | Type | Length | Width | Dimensions |
|---|---|---|---|---|
| Main Level | Living Room | 2.57 m | 2.62 m | 2.57 m x 2.62 m |
| Main Level | Kitchen | 1.91 m | 3.2 m | 1.91 m x 3.2 m |
| Main Level | Den | 1.83 m | 2.21 m | 1.83 m x 2.21 m |
| Main Level | Primary Bedroom | 3.58 m | 2.46 m | 3.58 m x 2.46 m |
https://www.realtor.ca/real-estate/30489019/1-1-jarvis-street-hamilton-beasley-beasley
Contact us for more information

Neelam Lalani
Salesperson
(905) 858-0000
www.rlpcertified.ca/

The trademarks REALTOR®, REALTORS®, and the REALTOR® logo are controlled by The Canadian Real Estate Association (CREA) and identify real estate professionals who are members of CREA. The trademarks MLS®, Multiple Listing Service® and the associated logos are owned by The Canadian Real Estate Association (CREA) and identify the quality of services provided by real estate professionals who are members of CREA. The trademark DDF® is owned by The Canadian Real Estate Association (CREA) and identifies CREA's Data Distribution Facility (DDF®)