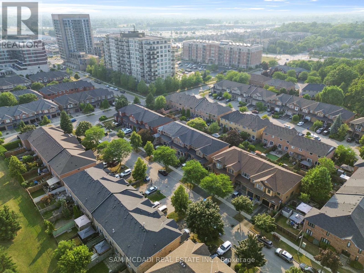
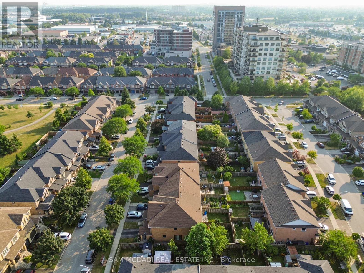
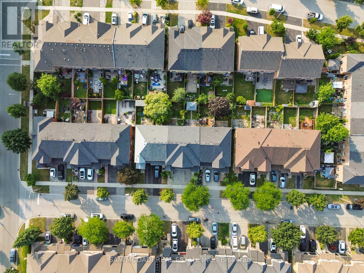
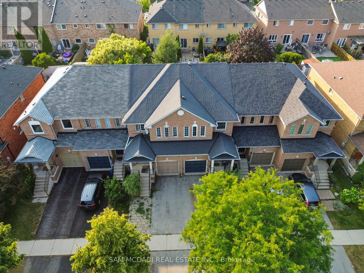
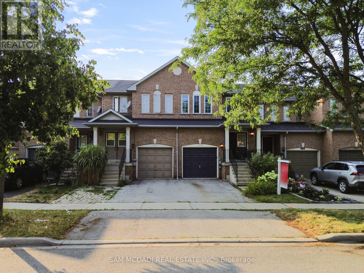
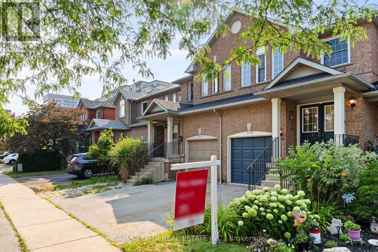
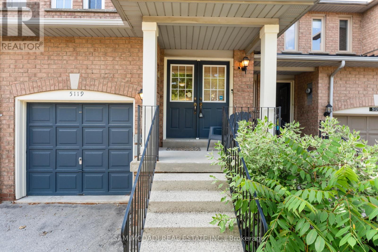
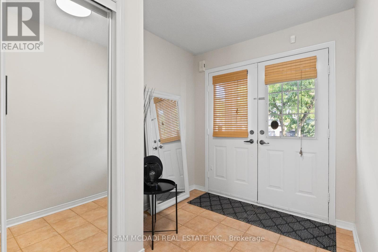
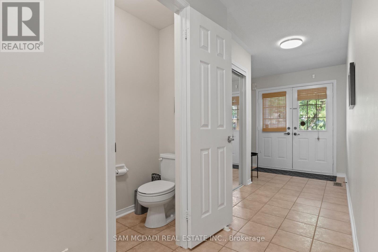
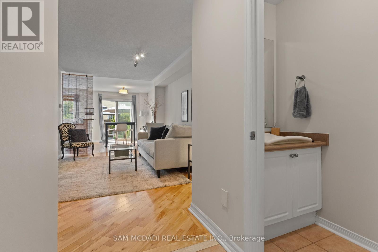
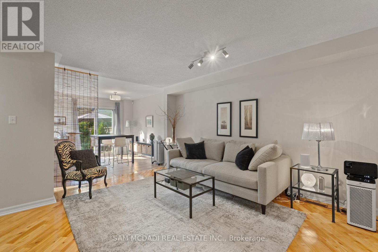
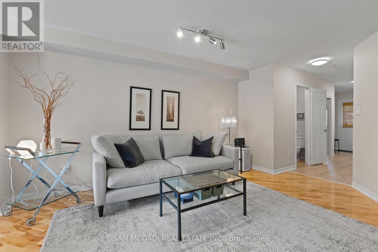
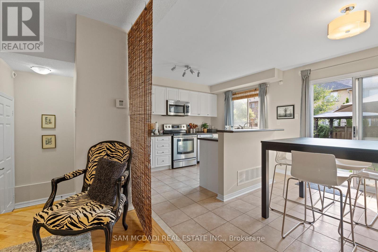
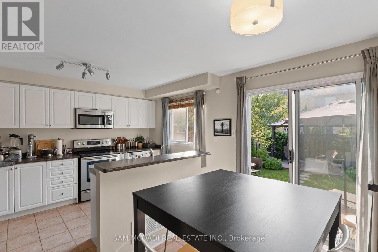
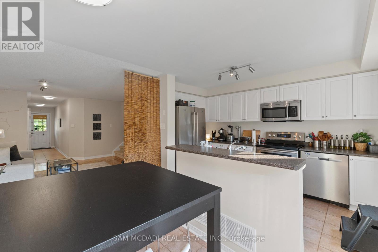
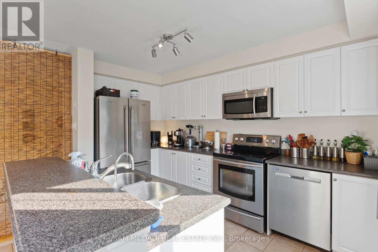
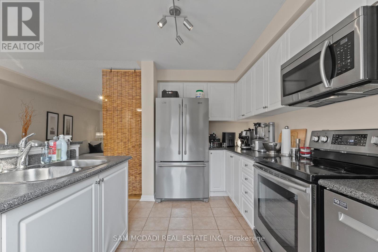
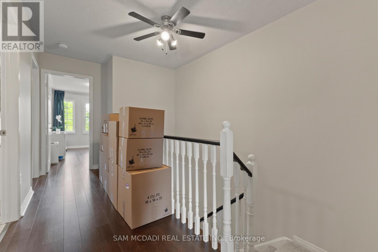
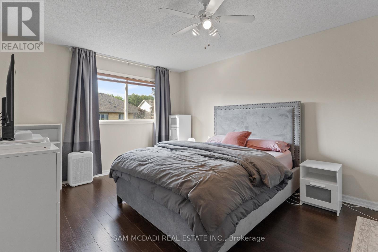
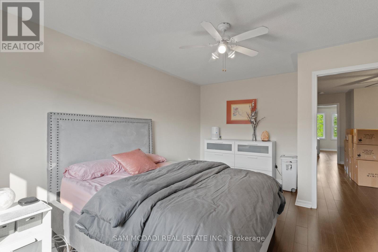
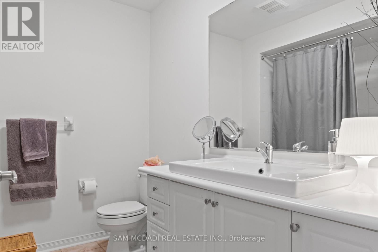
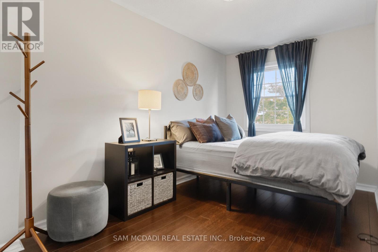
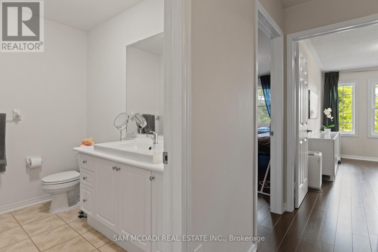
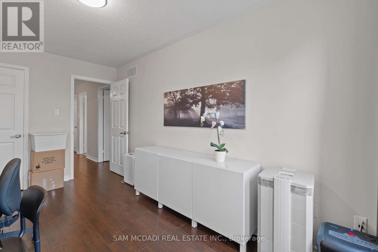
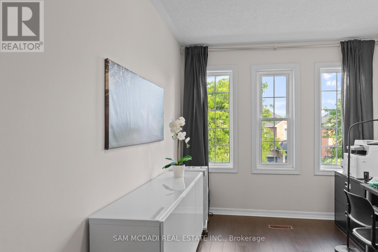
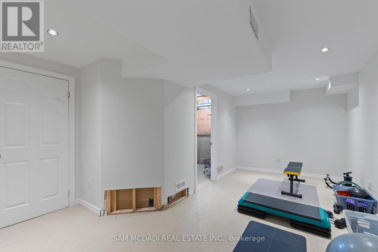
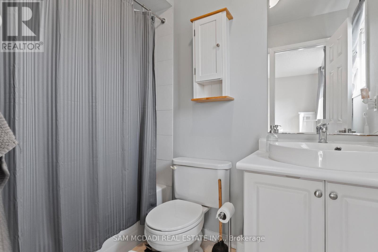
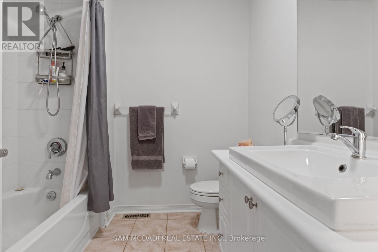
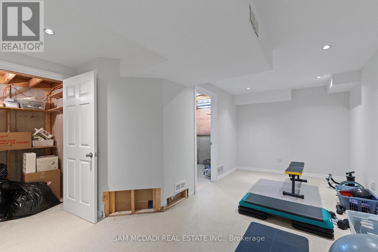
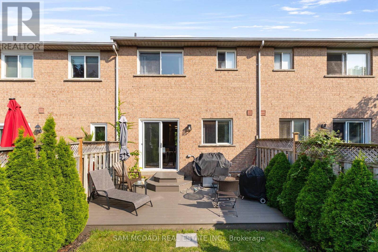
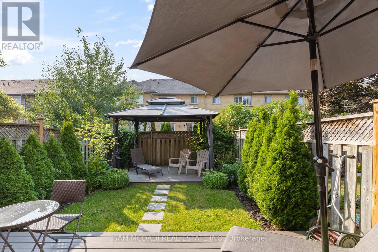
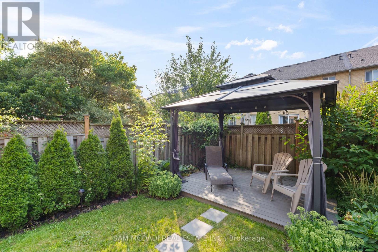
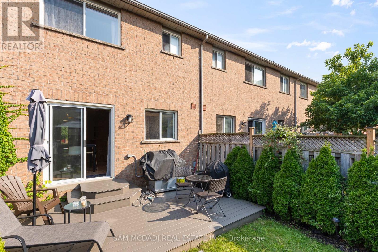
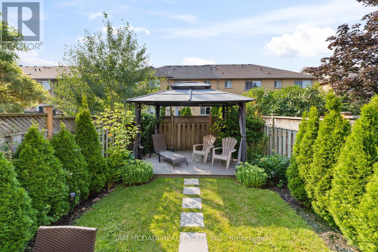
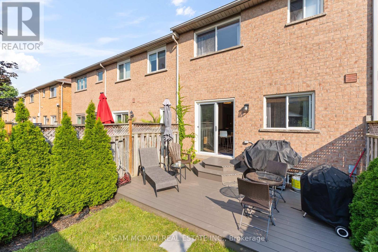
Well Maintained Open Concept Family Home In Desired Uptown Corporate Neighbourhood Featuring Three Large Bedrooms Two And A Half Baths With Private Four Piece Ensuite Off Primary Bedroom Tons Of Natural Sunlight New Composite Deck New Paint Central Vacuum Reverse Osmosis And Dechlorinator Water System Hardwood Floors On Main And Second Floor And Your Private Oasis Backyard Gazebo With Electricity For Perfect Outdoor Office This Exquisite Residence Offers The Ultimate In Sophisticated Living With Every Amenity One Could Desire. (id:67552)
| MLS® Number | W14157282 |
| Property Type | Single Family |
| Community Name | Uptown |
| Equipment Type | Water Heater |
| Features | Carpet Free |
| Parking Space Total | 2 |
| Rental Equipment Type | Water Heater |
| Bathroom Total | 3 |
| Bedrooms Above Ground | 3 |
| Bedrooms Total | 3 |
| Appliances | Dishwasher, Dryer, Microwave, Stove, Washer, Refrigerator |
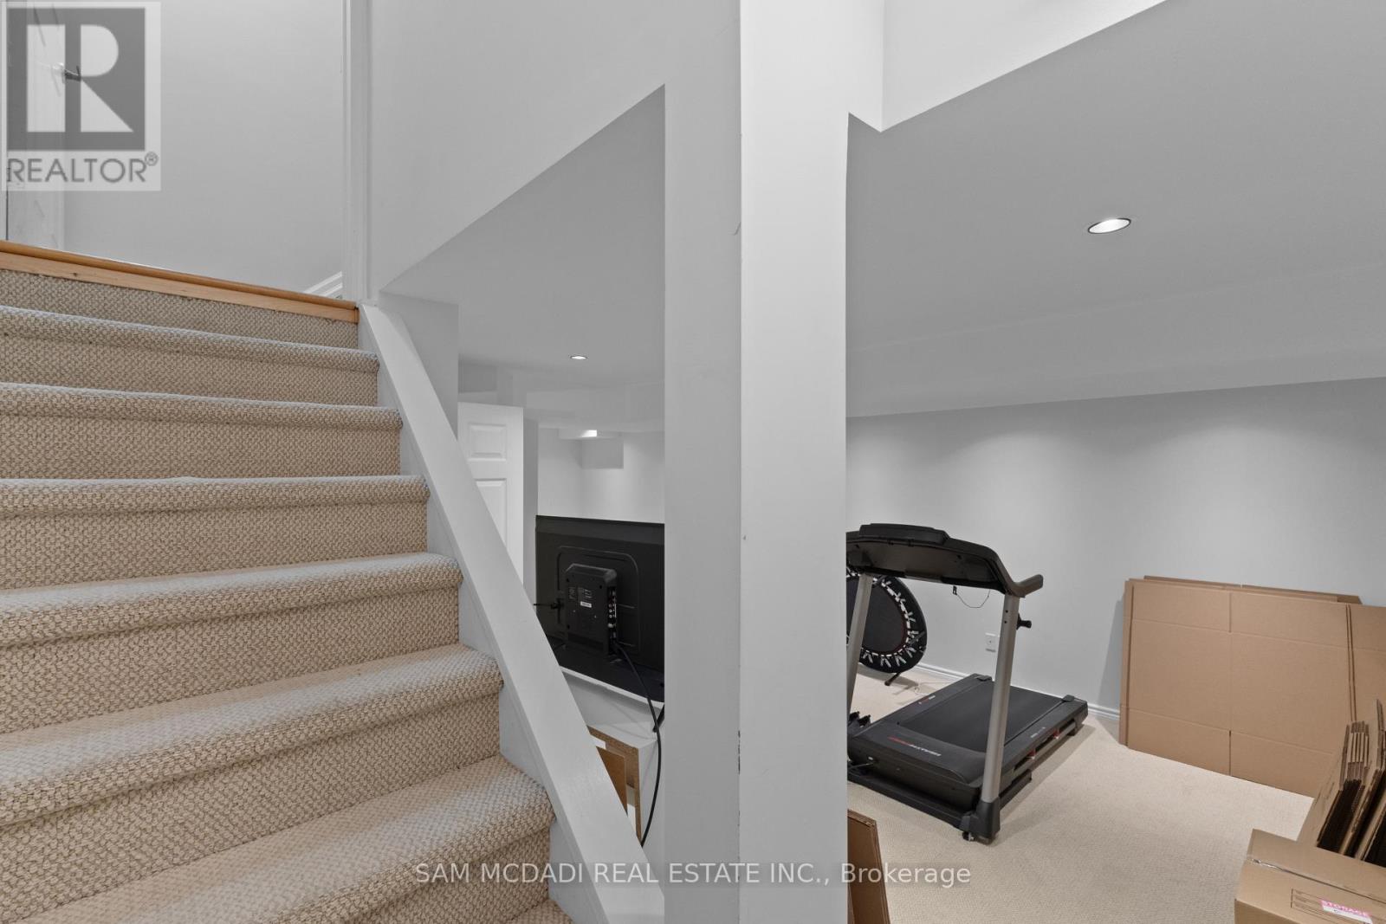
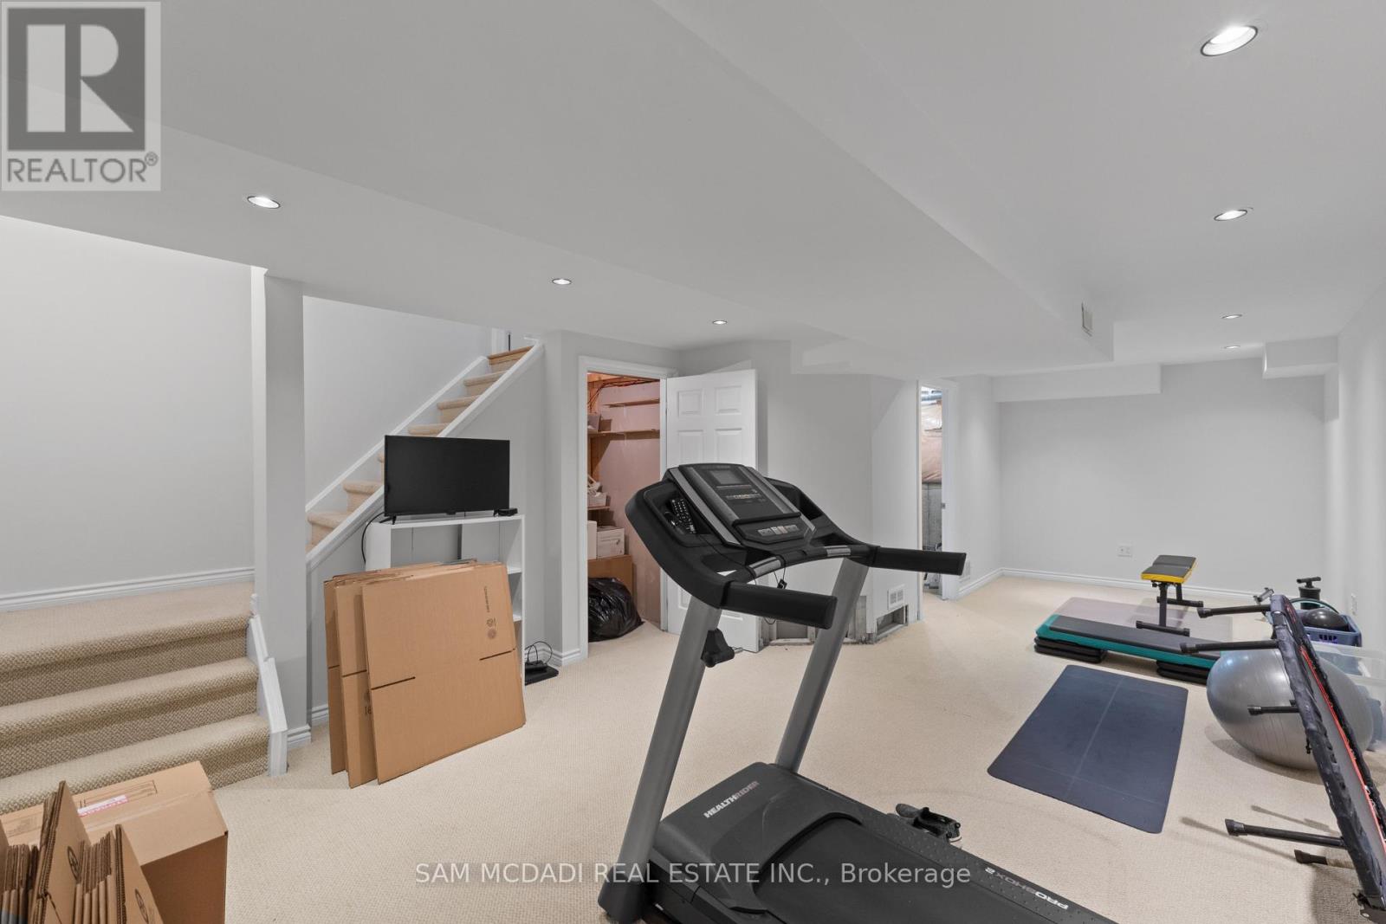
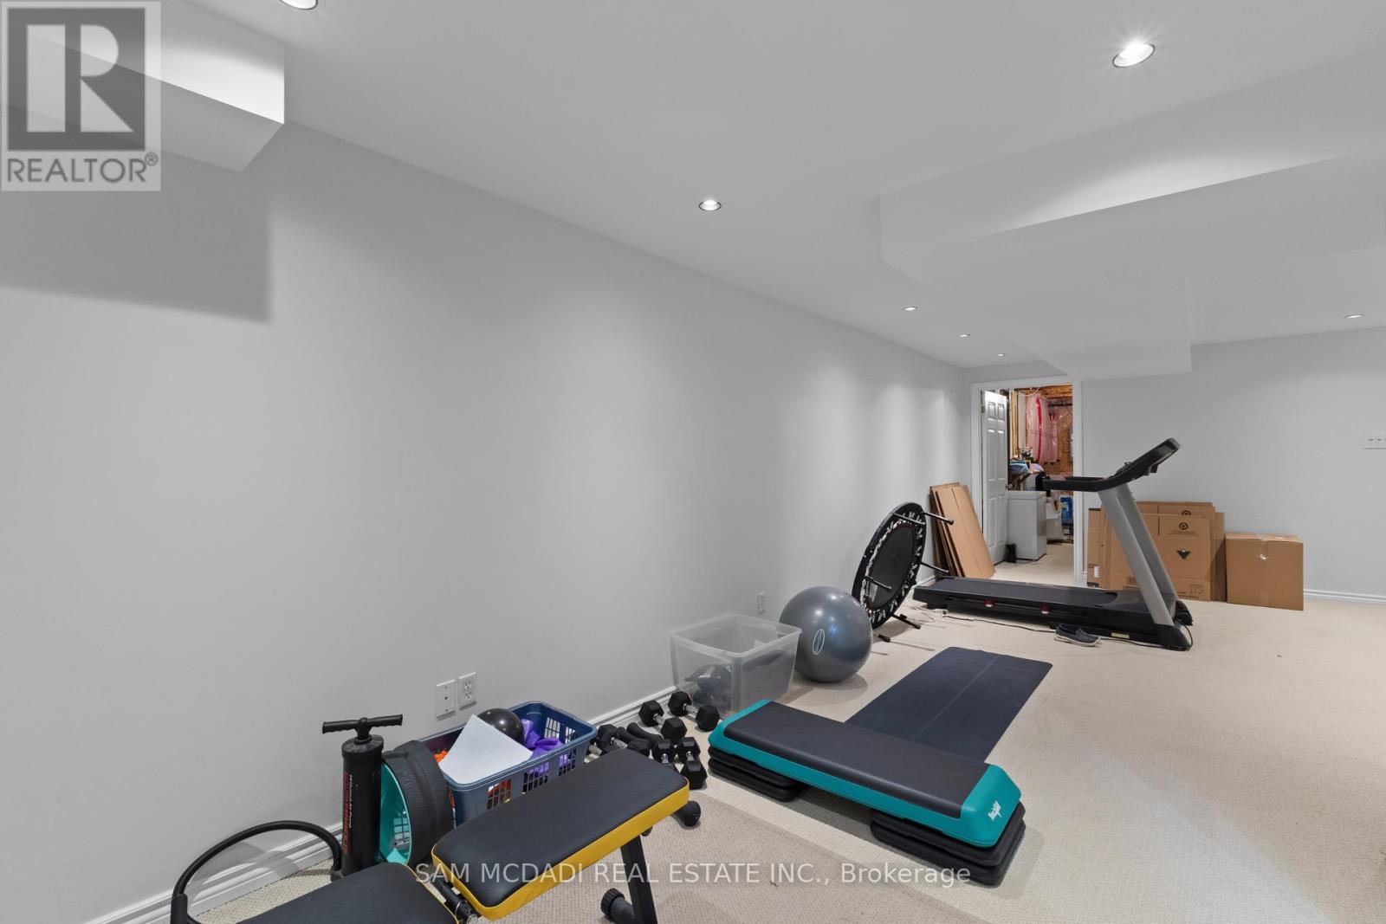
| Basement Development | Finished |
| Basement Type | N/a (finished) |
| Construction Style Attachment | Attached |
| Cooling Type | Central Air Conditioning |
| Exterior Finish | Brick |
| Flooring Type | Hardwood, Tile, Carpeted |
| Foundation Type | Concrete |
| Half Bath Total | 1 |
| Heating Fuel | Natural Gas |
| Heating Type | Forced Air |
| Stories Total | 2 |
| Size Interior | 1,100 - 1,500 Sqft |
| Type | Row / Townhouse |
| Utility Water | Municipal Water |
| Attached Garage | |
| Garage |
| Acreage | No |
| Sewer | Sanitary Sewer |
| Level | Type | Length | Width | Dimensions |
|---|---|---|---|---|
| Second Level | Primary Bedroom | 3.57 m | 4.98 m | 3.57 m x 4.98 m |
| Second Level | Bedroom 2 | 3.65 m | 4.35 m | 3.65 m x 4.35 m |
| Second Level | Bedroom 3 | 2.44 m | 2.31 m | 2.44 m x 2.31 m |
| Basement | Recreational, Games Room | 4.1 m | 7.68 m | 4.1 m x 7.68 m |
| Main Level | Dining Room | 2.54 m | 3.39 m | 2.54 m x 3.39 m |
| Main Level | Living Room | 4.19 m | 4.95 m | 4.19 m x 4.95 m |
| Main Level | Kitchen | 2.66 m | 3.94 m | 2.66 m x 3.94 m |
https://www.realtor.ca/real-estate/30488091/5119-silvercreek-drive-burlington-uptown-uptown
Contact us for more information
Sam Allan Mcdadi
Salesperson
(905) 502-1500
(905) 502-1501
www.mcdadi.com/
Ben Sadeg
Salesperson
(905) 502-1500
(905) 502-1501
www.mcdadi.com/

The trademarks REALTOR®, REALTORS®, and the REALTOR® logo are controlled by The Canadian Real Estate Association (CREA) and identify real estate professionals who are members of CREA. The trademarks MLS®, Multiple Listing Service® and the associated logos are owned by The Canadian Real Estate Association (CREA) and identify the quality of services provided by real estate professionals who are members of CREA. The trademark DDF® is owned by The Canadian Real Estate Association (CREA) and identifies CREA's Data Distribution Facility (DDF®)