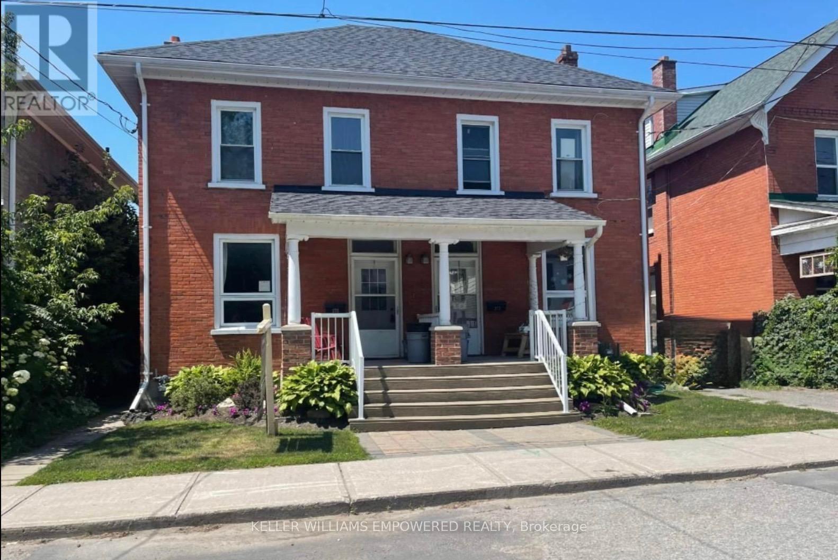
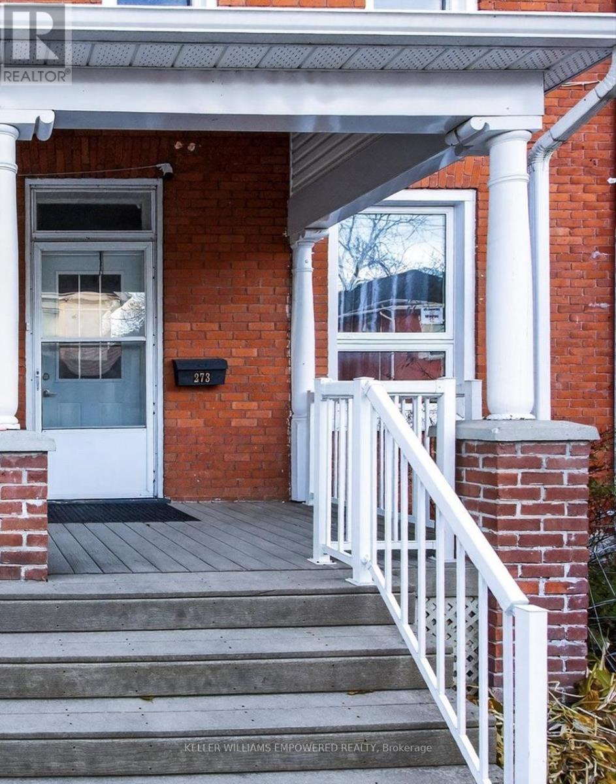
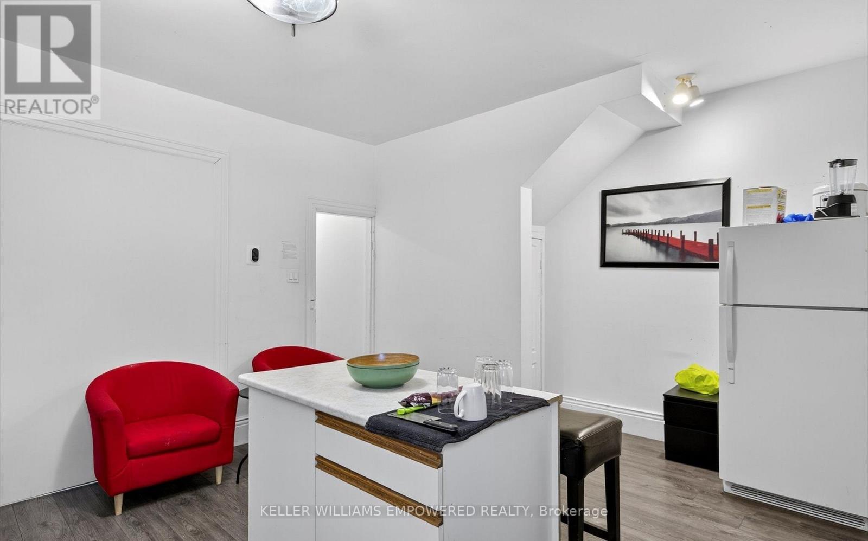
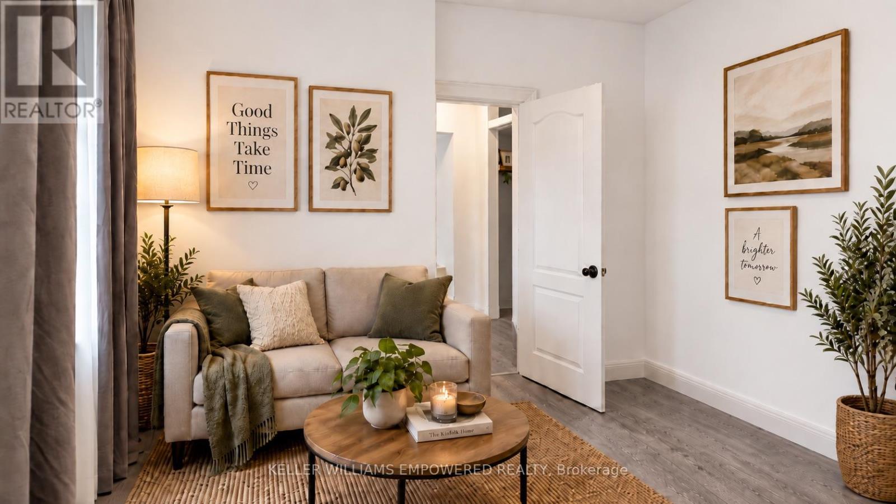
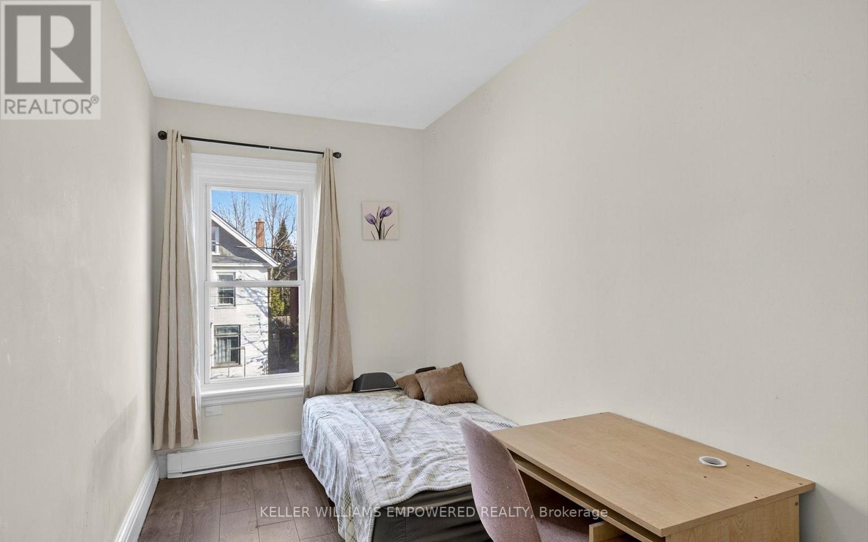
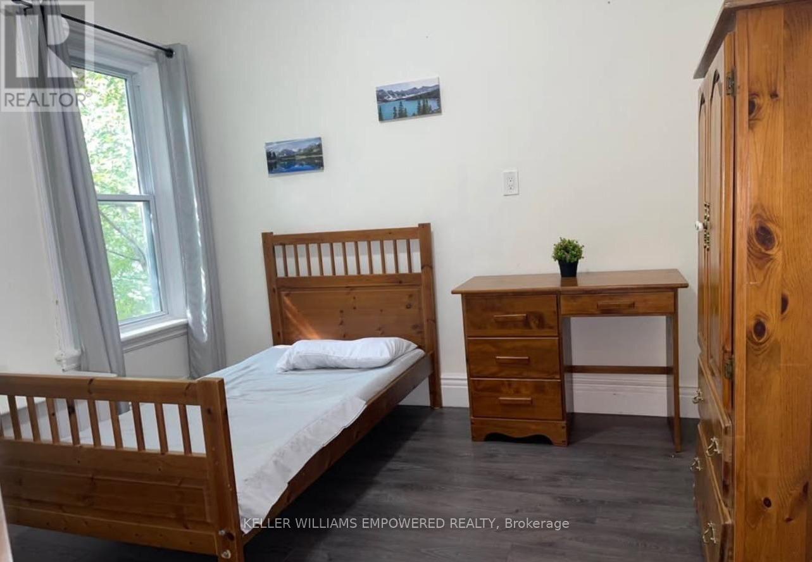
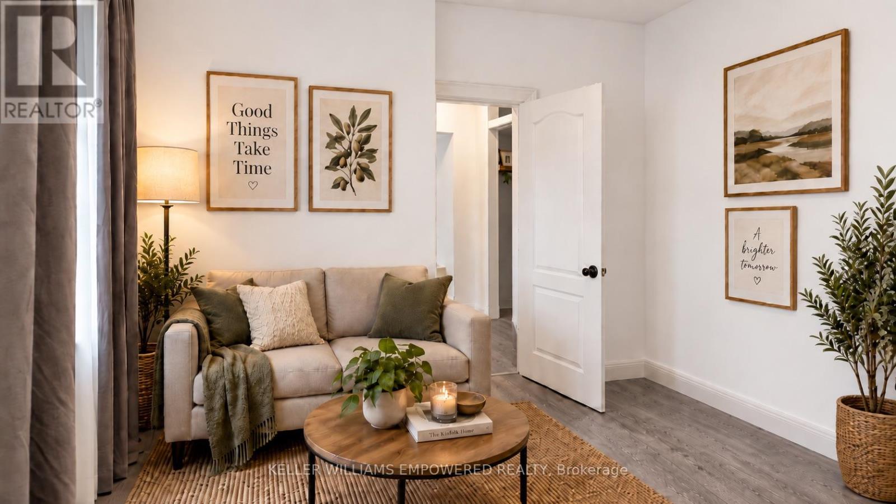
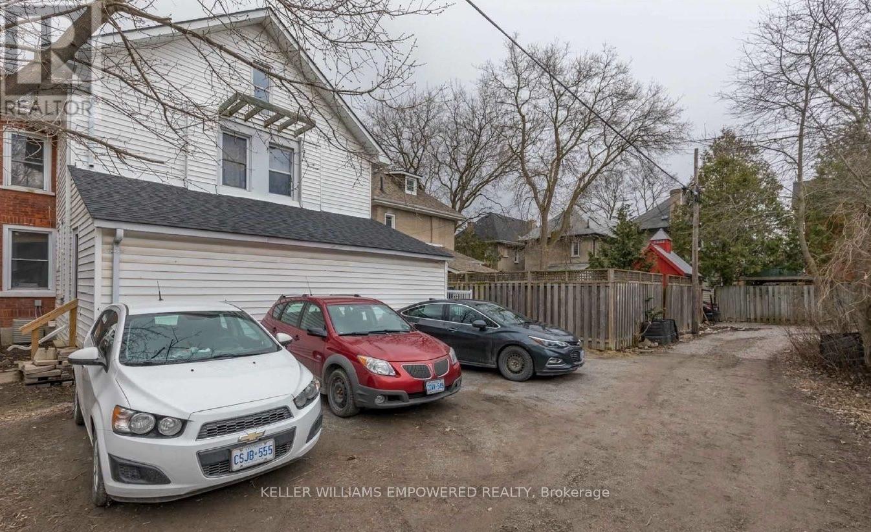
Welcome to 271 Thomas Street, offering an exceptionally functional lay-out perfect for growing families, multi-generational living, or professionals seeking work-from-home flexibility. Featuring 4 generous upper-level bedrooms plus a versatile lower-level bedroom, this home provides ample space and privacy throughout. Bright main-floor living and dining areas flow effortlessly into a functional kitchen with broad sightlines and abundant cabinet storage. The finished basement adds tremendous value-ideal for an in-law suite, home gym, or entertainment rec room. Enjoy a private, fully fenced backyard perfect for summer relaxation, alongside multi-vehicle driveway parking. Prime central location steps from local parks, reputable schools, shopping centers, public transit, and seamless highway access. Clean, move-in ready, and available immediately! (id:67552)
| MLS® Number | X13782058 |
| Property Type | Multi-family |
| Community Name | Town Ward 3 |
| Communication Type | High Speed Internet |
| Features | Carpet Free |
| Parking Space Total | 2 |
| Bathroom Total | 2 |
| Bedrooms Above Ground | 4 |
| Bedrooms Below Ground | 1 |
| Bedrooms Total | 5 |
| Appliances | Stove, Refrigerator |
| Basement Development | Other, See Remarks |
| Basement Type | N/a (other, See Remarks) |
| Cooling Type | Central Air Conditioning |
| Foundation Type | Concrete |
| Heating Fuel | Natural Gas |
| Heating Type | Forced Air |
| Stories Total | 2 |
| Size Interior | 1,500 - 2,000 Sqft |
| Type | Triplex |
| Utility Water | Municipal Water |
| Other | |
| No Garage |
| Acreage | No |
| Sewer | Sanitary Sewer |
| Size Depth | 87 Ft ,6 In |
| Size Frontage | 40 Ft ,3 In |
| Size Irregular | 40.3 X 87.5 Ft |
| Size Total Text | 40.3 X 87.5 Ft |
| Level | Type | Length | Width | Dimensions |
|---|---|---|---|---|
| Second Level | Primary Bedroom | 4.53 m | 3.62 m | 4.53 m x 3.62 m |
| Second Level | Bedroom 2 | 3.98 m | 2.97 m | 3.98 m x 2.97 m |
| Second Level | Bedroom 3 | 3.37 m | 2.92 m | 3.37 m x 2.92 m |
| Second Level | Bedroom 4 | 3.9 m | 1.96 m | 3.9 m x 1.96 m |
| Main Level | Living Room | 4.22 m | 4.06 m | 4.22 m x 4.06 m |
| Main Level | Kitchen | 4.53 m | 3.45 m | 4.53 m x 3.45 m |
| Main Level | Bedroom | 3.57 m | 2.9 m | 3.57 m x 2.9 m |
https://www.realtor.ca/real-estate/30276504/273-thomas-street-peterborough-town-ward-3-town-ward-3
Contact us for more information

Moni Molla
Broker
(416) 236-1392
Jamie Wolkove
Salesperson
(416) 236-1392

The trademarks REALTOR®, REALTORS®, and the REALTOR® logo are controlled by The Canadian Real Estate Association (CREA) and identify real estate professionals who are members of CREA. The trademarks MLS®, Multiple Listing Service® and the associated logos are owned by The Canadian Real Estate Association (CREA) and identify the quality of services provided by real estate professionals who are members of CREA. The trademark DDF® is owned by The Canadian Real Estate Association (CREA) and identifies CREA's Data Distribution Facility (DDF®)