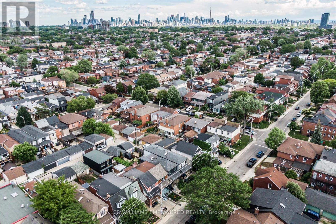
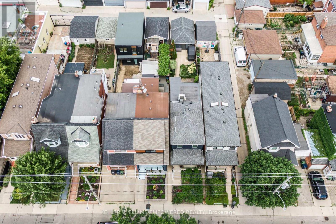
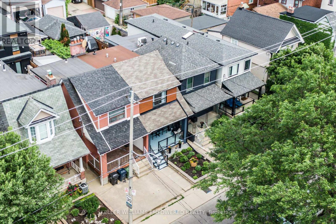
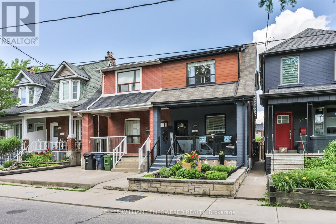
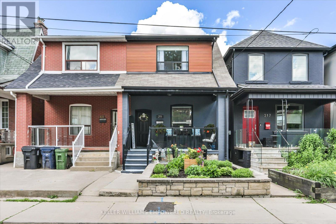
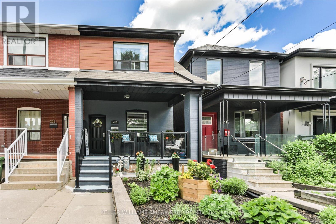
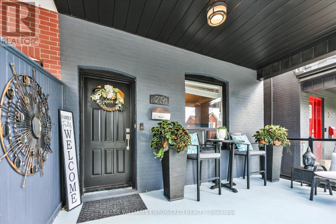
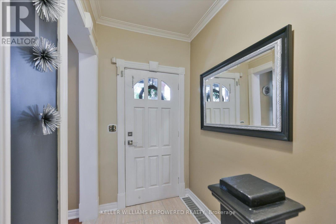
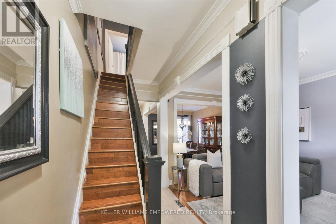
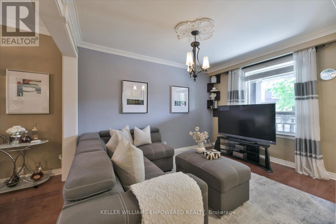
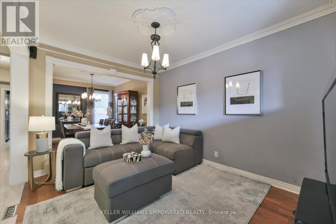
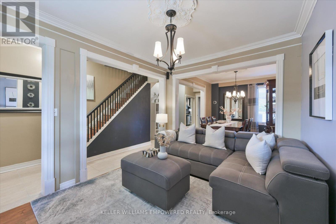
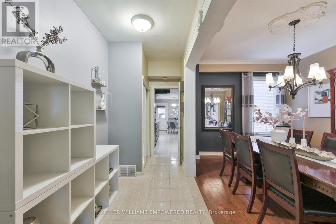
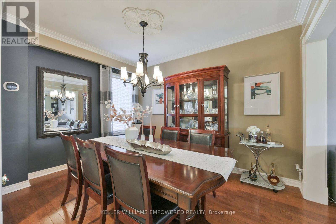
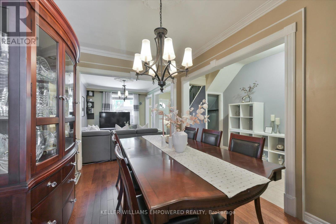
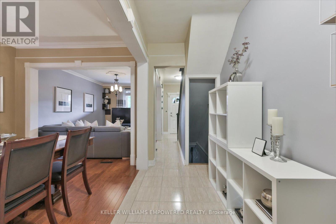
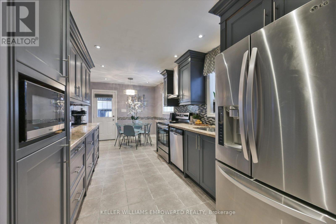
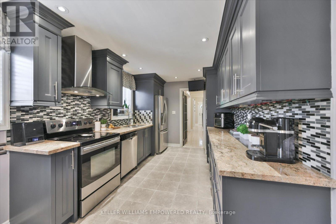
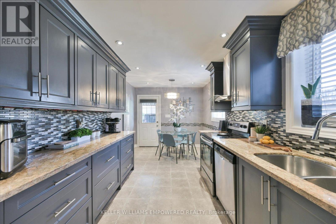
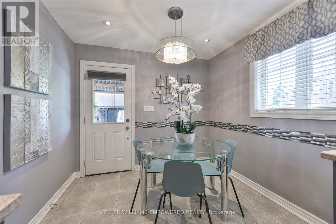
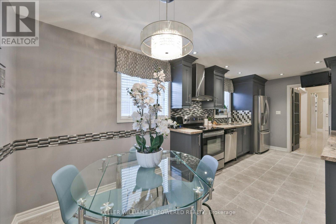
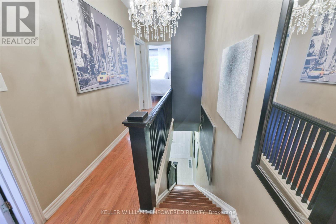
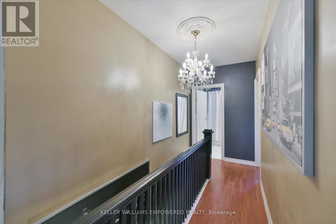
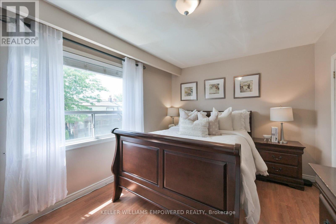
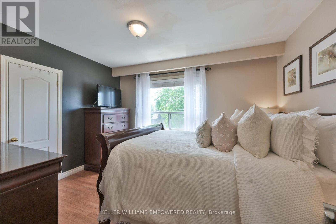
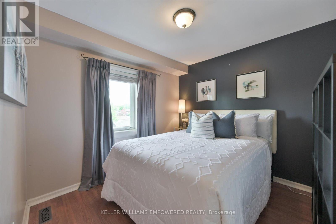
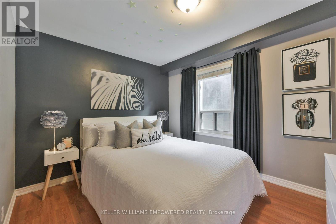
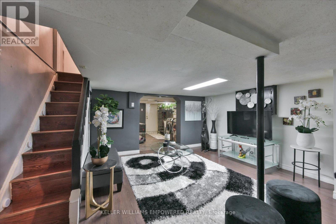
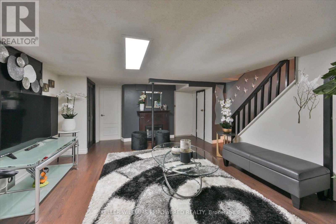
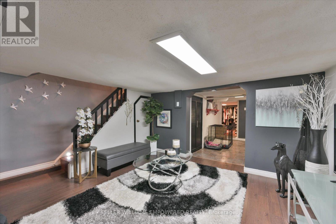
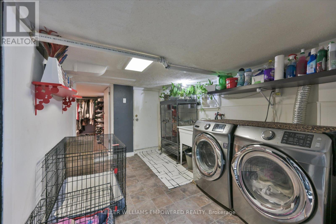
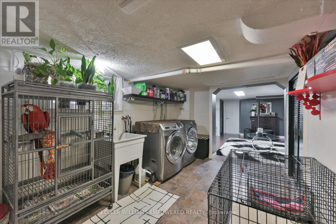
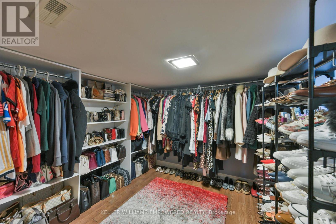
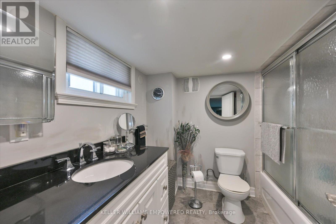
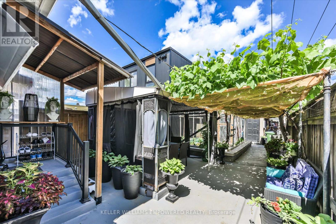
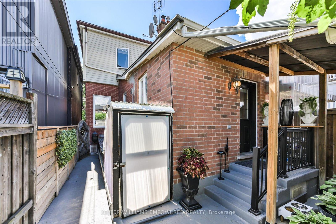
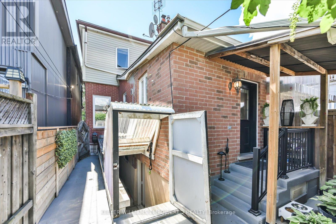
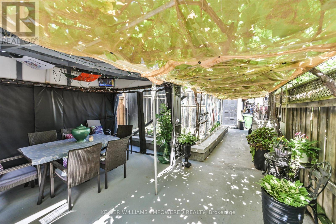
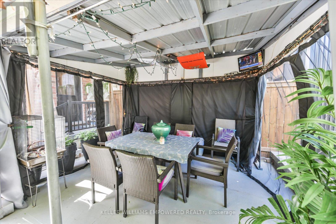
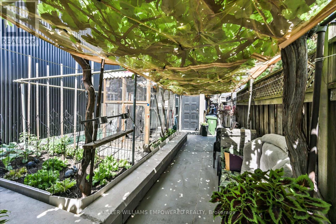
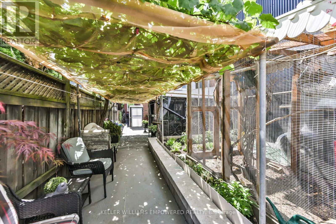
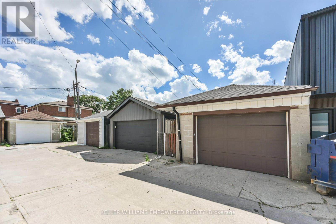
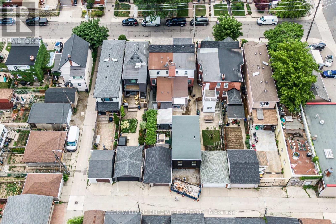
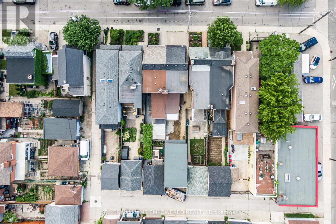
Client RemarksMove right into this beautifully maintained 2-storey semi-detached home in a fantastic, family-friendly Toronto neighborhood. The main floor welcomes you with soaring character, featuring rich hardwood flooring, detailed crown moldings, and designer lighting. Large eat-in kitchen with rear walkout to the yard. The upper level offers spacious, light-filled bedrooms. Excellent lower-level versatility featuring a completely finished basement with a recreation room, additional bedroom space, a dedicated cold room/cantina, Highly walkability index! Short stroll to restaurants, Earlscourt Park, and easy TTC transit. (id:67552)
| MLS® Number | W13817846 |
| Property Type | Single Family |
| Neigbourhood | Caledonia-Fairbank |
| Community Name | Corso Italia-Davenport |
| Equipment Type | Water Heater |
| Features | Lane |
| Parking Space Total | 1 |
| Rental Equipment Type | Water Heater |
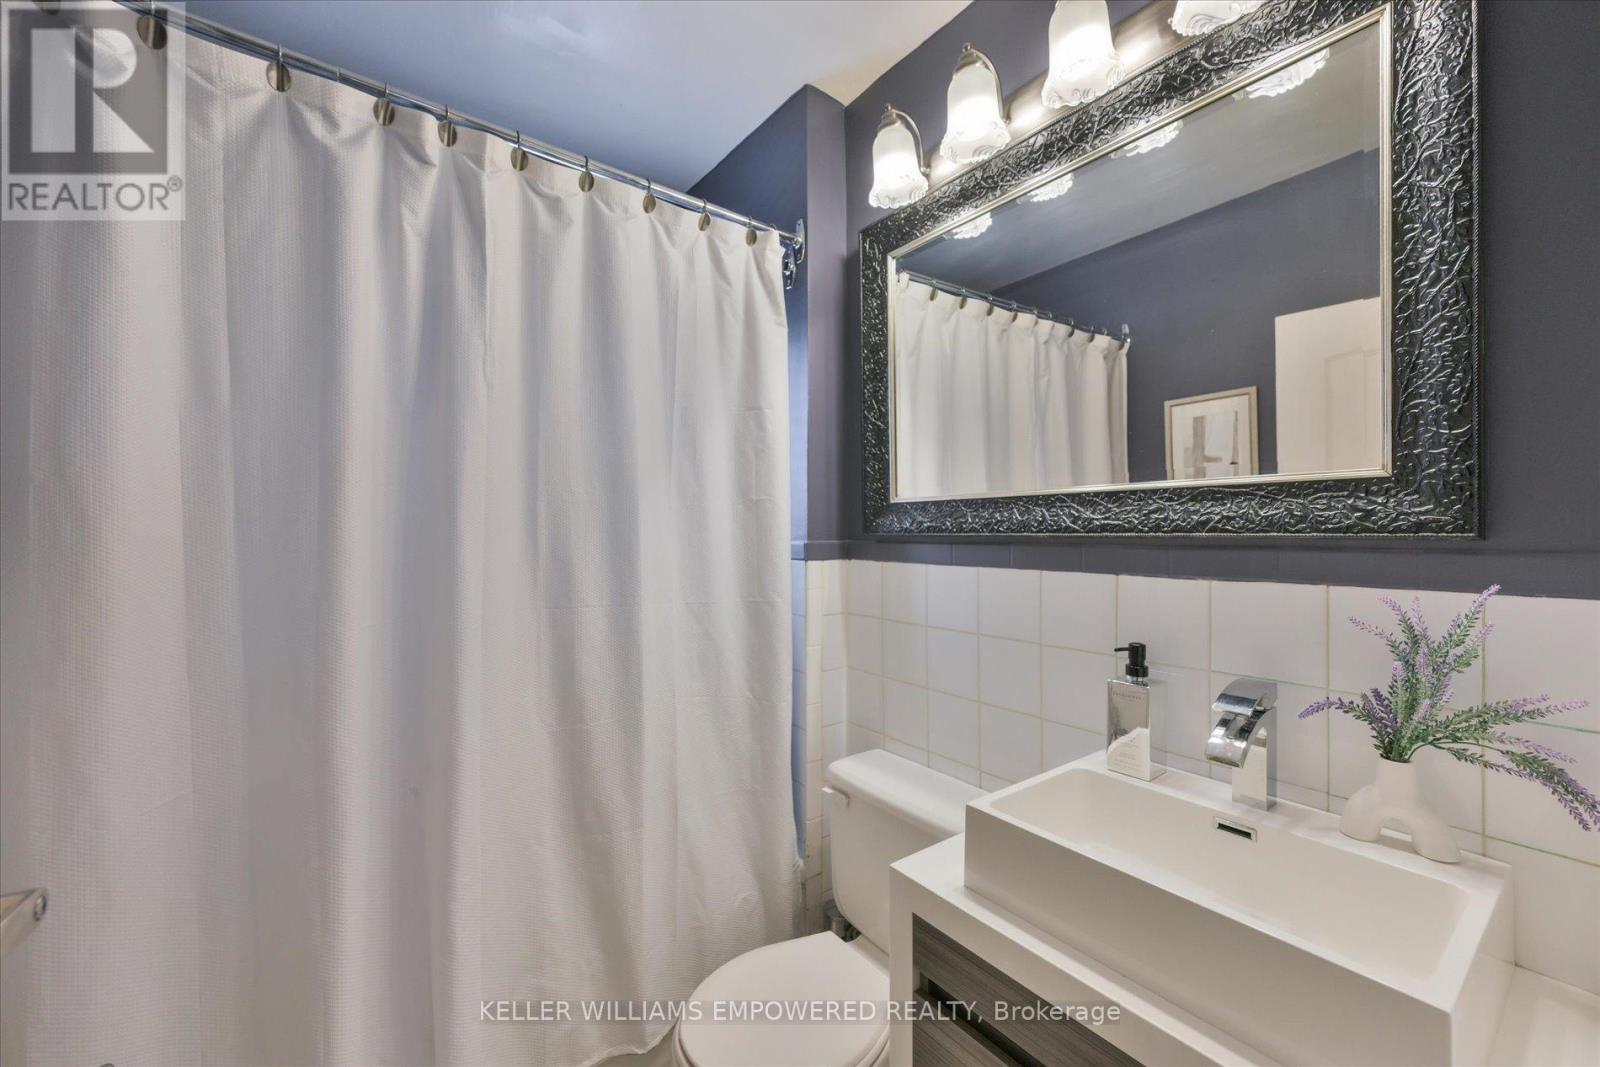
| Bathroom Total | 2 |
| Bedrooms Above Ground | 3 |
| Bedrooms Total | 3 |
| Appliances | Stove, Refrigerator |
| Basement Development | Finished |
| Basement Type | N/a (finished) |
| Construction Style Attachment | Semi-detached |
| Cooling Type | Central Air Conditioning |
| Exterior Finish | Aluminum Siding, Brick |
| Flooring Type | Hardwood, Tile |
| Foundation Type | Concrete |
| Heating Fuel | Natural Gas |
| Heating Type | Forced Air |
| Stories Total | 2 |
| Size Interior | 1,100 - 1,500 Sqft |
| Type | House |
| Utility Water | Municipal Water |
| Detached Garage | |
| Garage |
| Acreage | No |
| Sewer | Sanitary Sewer |
| Size Depth | 128 Ft |
| Size Frontage | 17 Ft ,9 In |
| Size Irregular | 17.8 X 128 Ft |
| Size Total Text | 17.8 X 128 Ft |
| Level | Type | Length | Width | Dimensions |
|---|---|---|---|---|
| Second Level | Primary Bedroom | 3.85 m | 3 m | 3.85 m x 3 m |
| Second Level | Bedroom | 3.5 m | 3 m | 3.5 m x 3 m |
| Second Level | Kitchen | 3 m | 3 m | 3 m x 3 m |
| Basement | Recreational, Games Room | 4.1 m | 4 m | 4.1 m x 4 m |
| Basement | Bedroom | 2.85 m | 2.7 m | 2.85 m x 2.7 m |
| Main Level | Living Room | 4.1 m | 3 m | 4.1 m x 3 m |
| Main Level | Dining Room | 4 m | 2.95 m | 4 m x 2.95 m |
| Main Level | Kitchen | 3.05 m | 2.9 m | 3.05 m x 2.9 m |
Contact us for more information

Moni Molla
Broker
(416) 236-1392
Jamie Wolkove
Salesperson
(416) 236-1392

The trademarks REALTOR®, REALTORS®, and the REALTOR® logo are controlled by The Canadian Real Estate Association (CREA) and identify real estate professionals who are members of CREA. The trademarks MLS®, Multiple Listing Service® and the associated logos are owned by The Canadian Real Estate Association (CREA) and identify the quality of services provided by real estate professionals who are members of CREA. The trademark DDF® is owned by The Canadian Real Estate Association (CREA) and identifies CREA's Data Distribution Facility (DDF®)