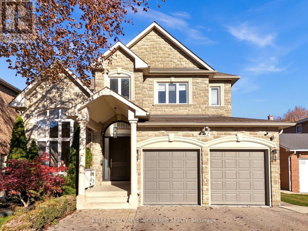
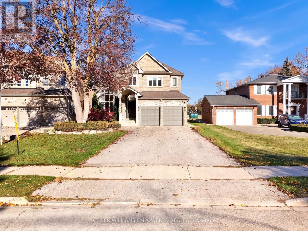
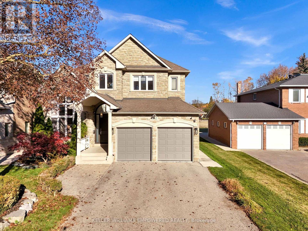
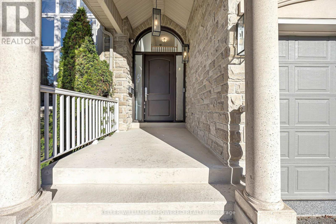
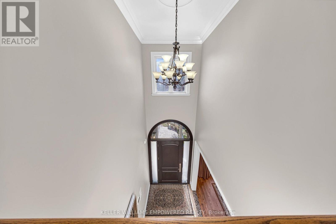
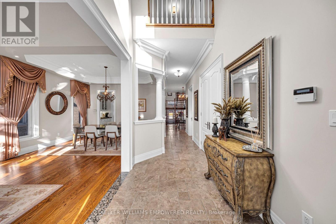
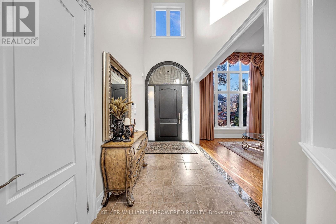
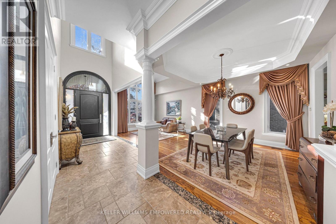
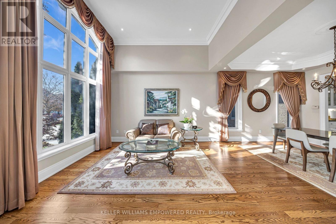
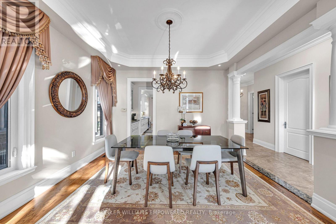
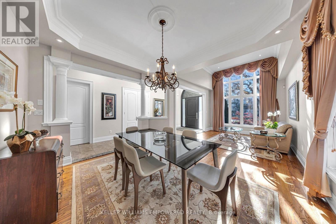
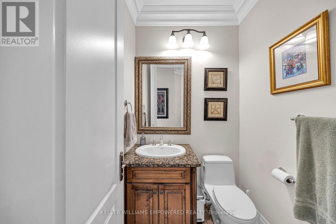
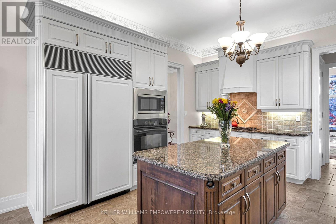
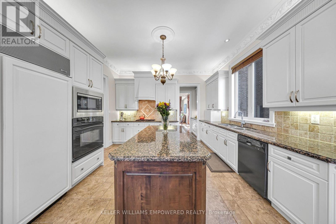
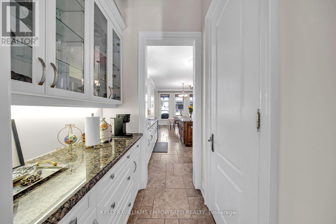
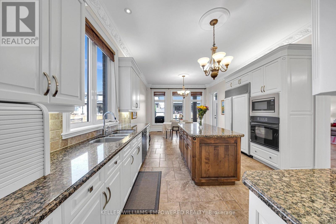
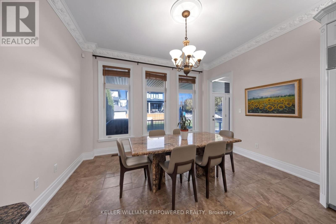
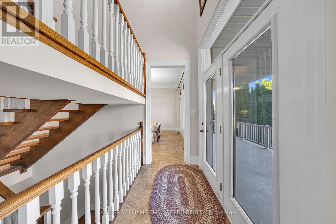
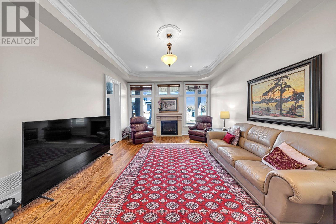
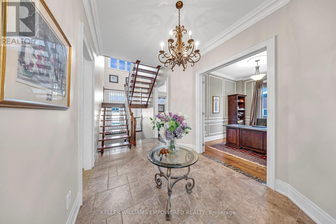
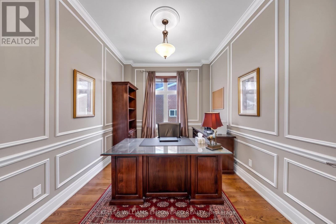
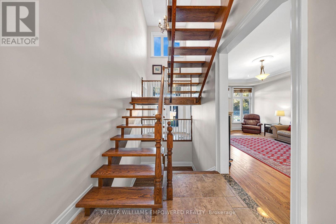
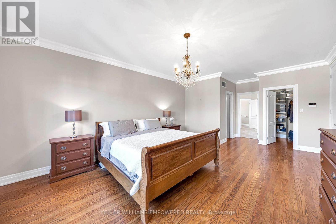
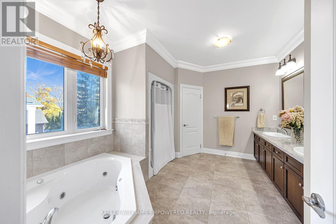
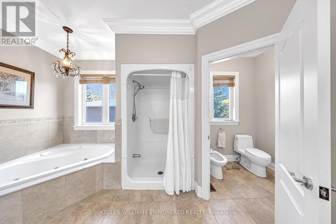
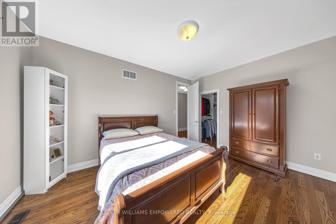
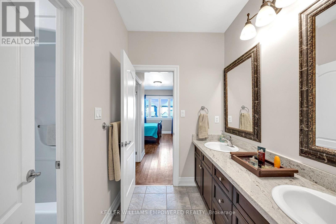
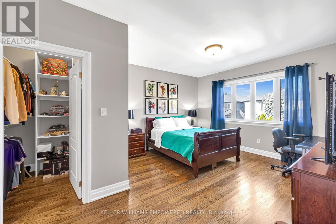
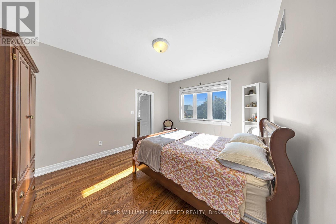
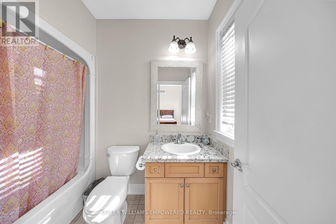
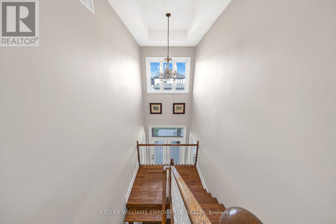
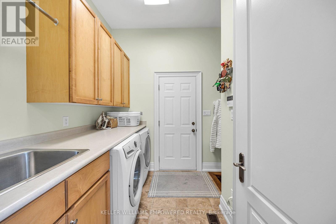
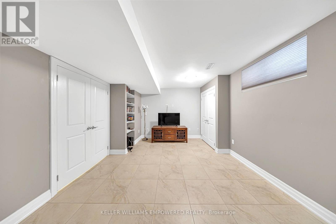
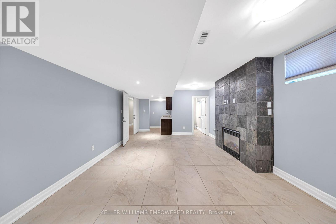
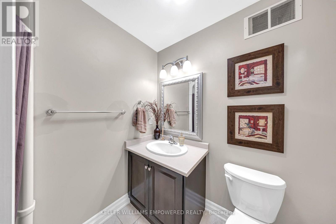
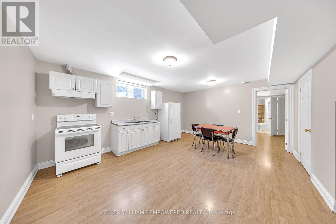
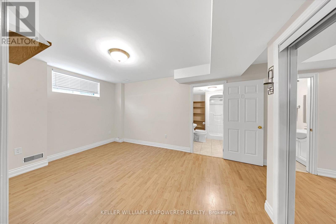
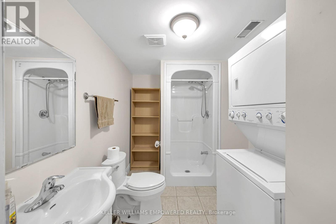
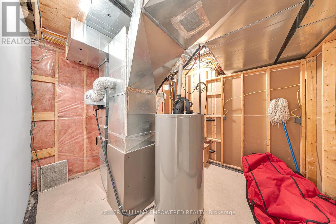
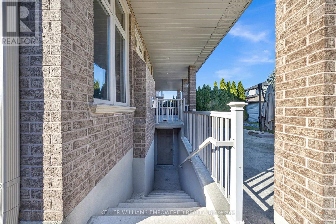
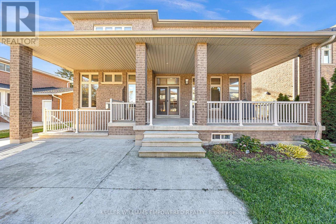
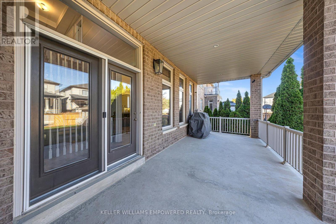
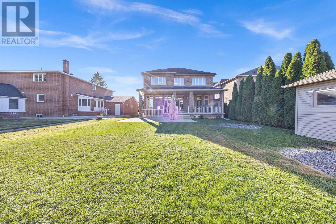
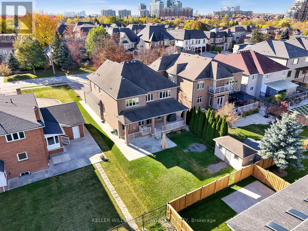
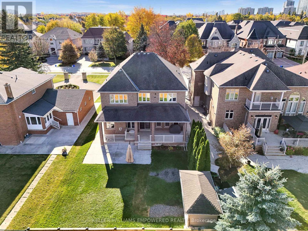
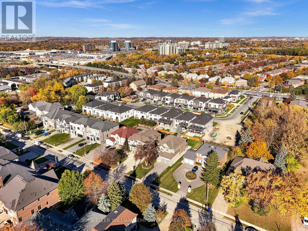
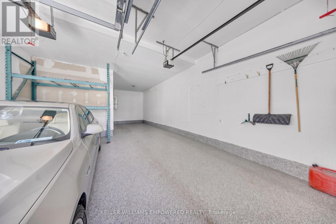
Unparalleled Custom Luxury in Richmond Hill. This custom built detached masterpiece offers over 5,000 sq. ft. of exquisitely finished living space (3,500+ sq. ft. above grade). Step through the grand entrance into a breathtaking open-to-above foyer featuring soaring 20-foot ceilings. The home is flooded with natural light from extremely large, oversized windows that beautifully highlight the flawless hardwood and porcelain flooring throughout. No detail has been overlooked, with solid wood doors throughout the home, custom wood trim, 8" crown molding and baseboards. The well-appointed kitchen is designed for seamless entertaining, featuring custom cabinetry, modern built-in appliances, a spacious center island, and a dedicated butler's pantry that connects directly to the formal dining room. Relax in the spectacular family room anchored by a custom gas fireplace, or find focus in the sophisticated main-floor private office. Ascend the stunning solid oak staircase to the second level, featuring 9-foot ceilings and 4 generous bedrooms, including a palatial primary suite. The intelligently designed basement offers incredible flexibility, perfectly laid out to function as one or two self-contained rental suites or multi-generational living spaces. Thoughtfully partitioned, the floor plan ensures the primary homeowner retains private, uninterrupted access to the mechanical room, cold storage, and a versatile entertainment room or an additional bedroom. With 6 luxurious bathrooms and a pristine 3-car garage complete with professional epoxy flooring, this home sets a striking standard for elegance. (id:67552)
| MLS® Number | N14144644 |
| Property Type | Single Family |
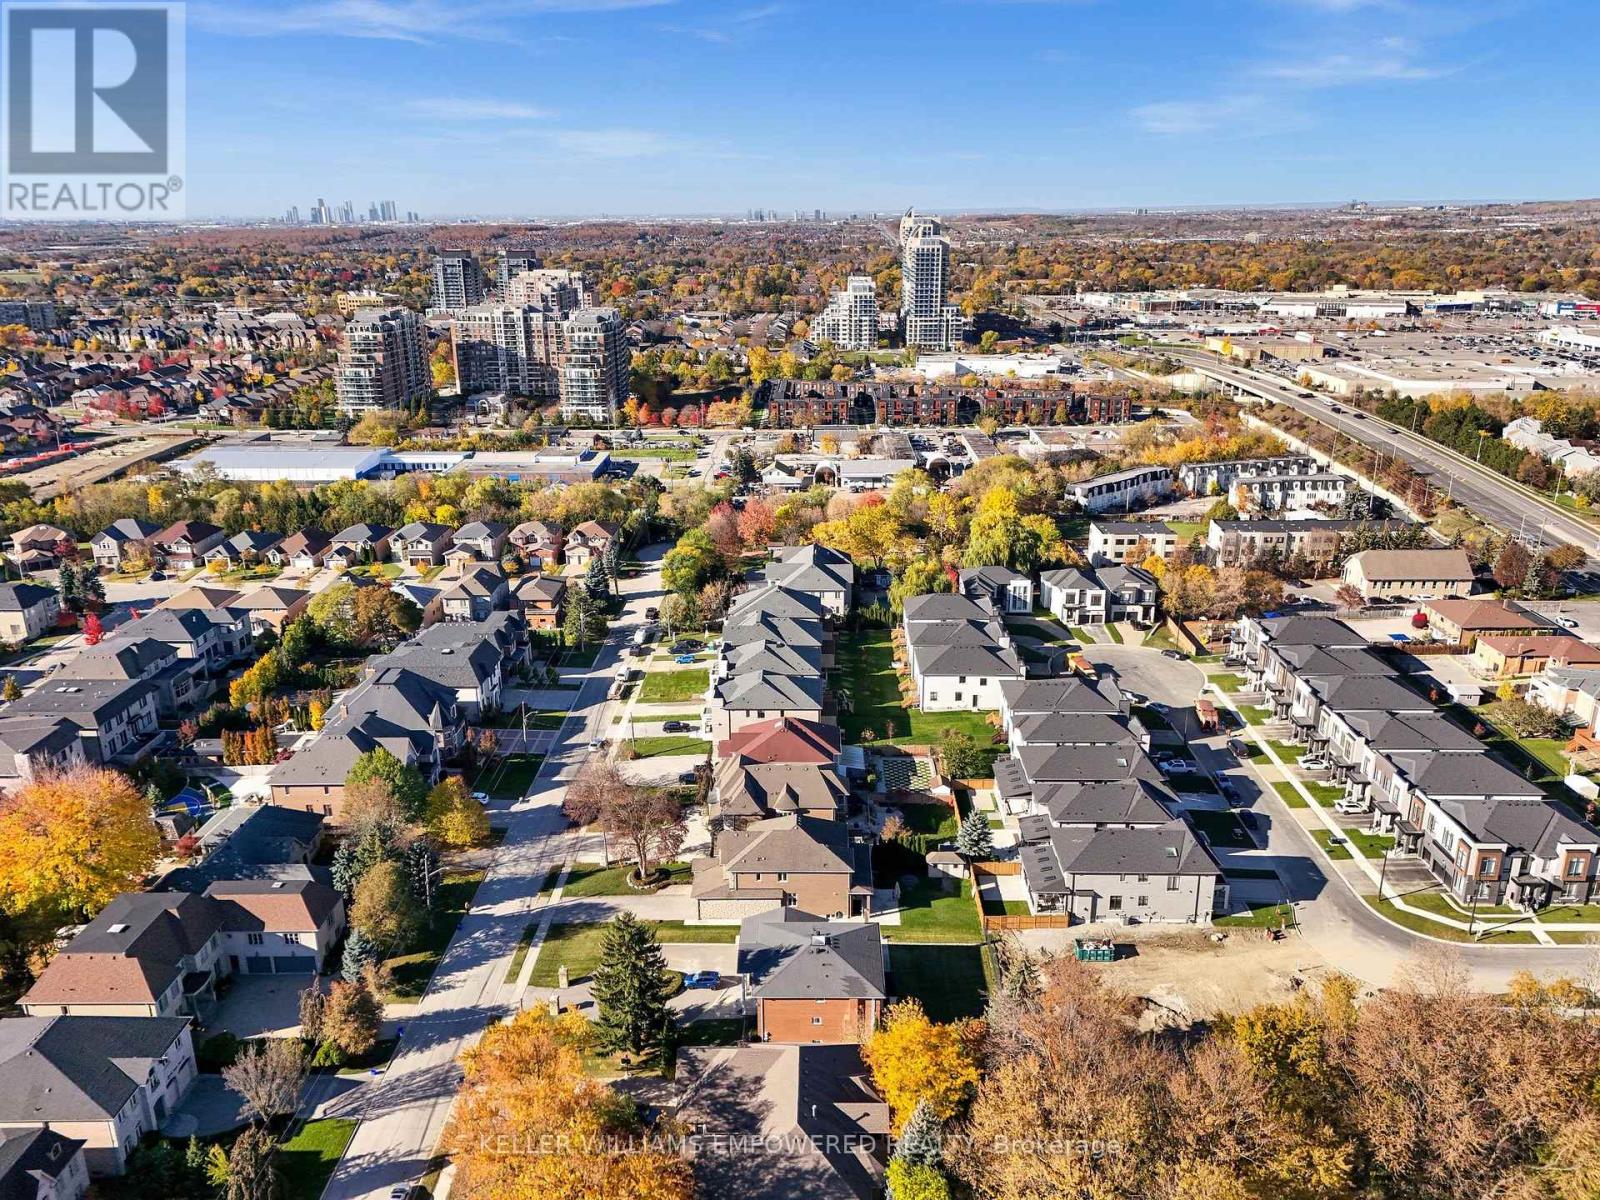
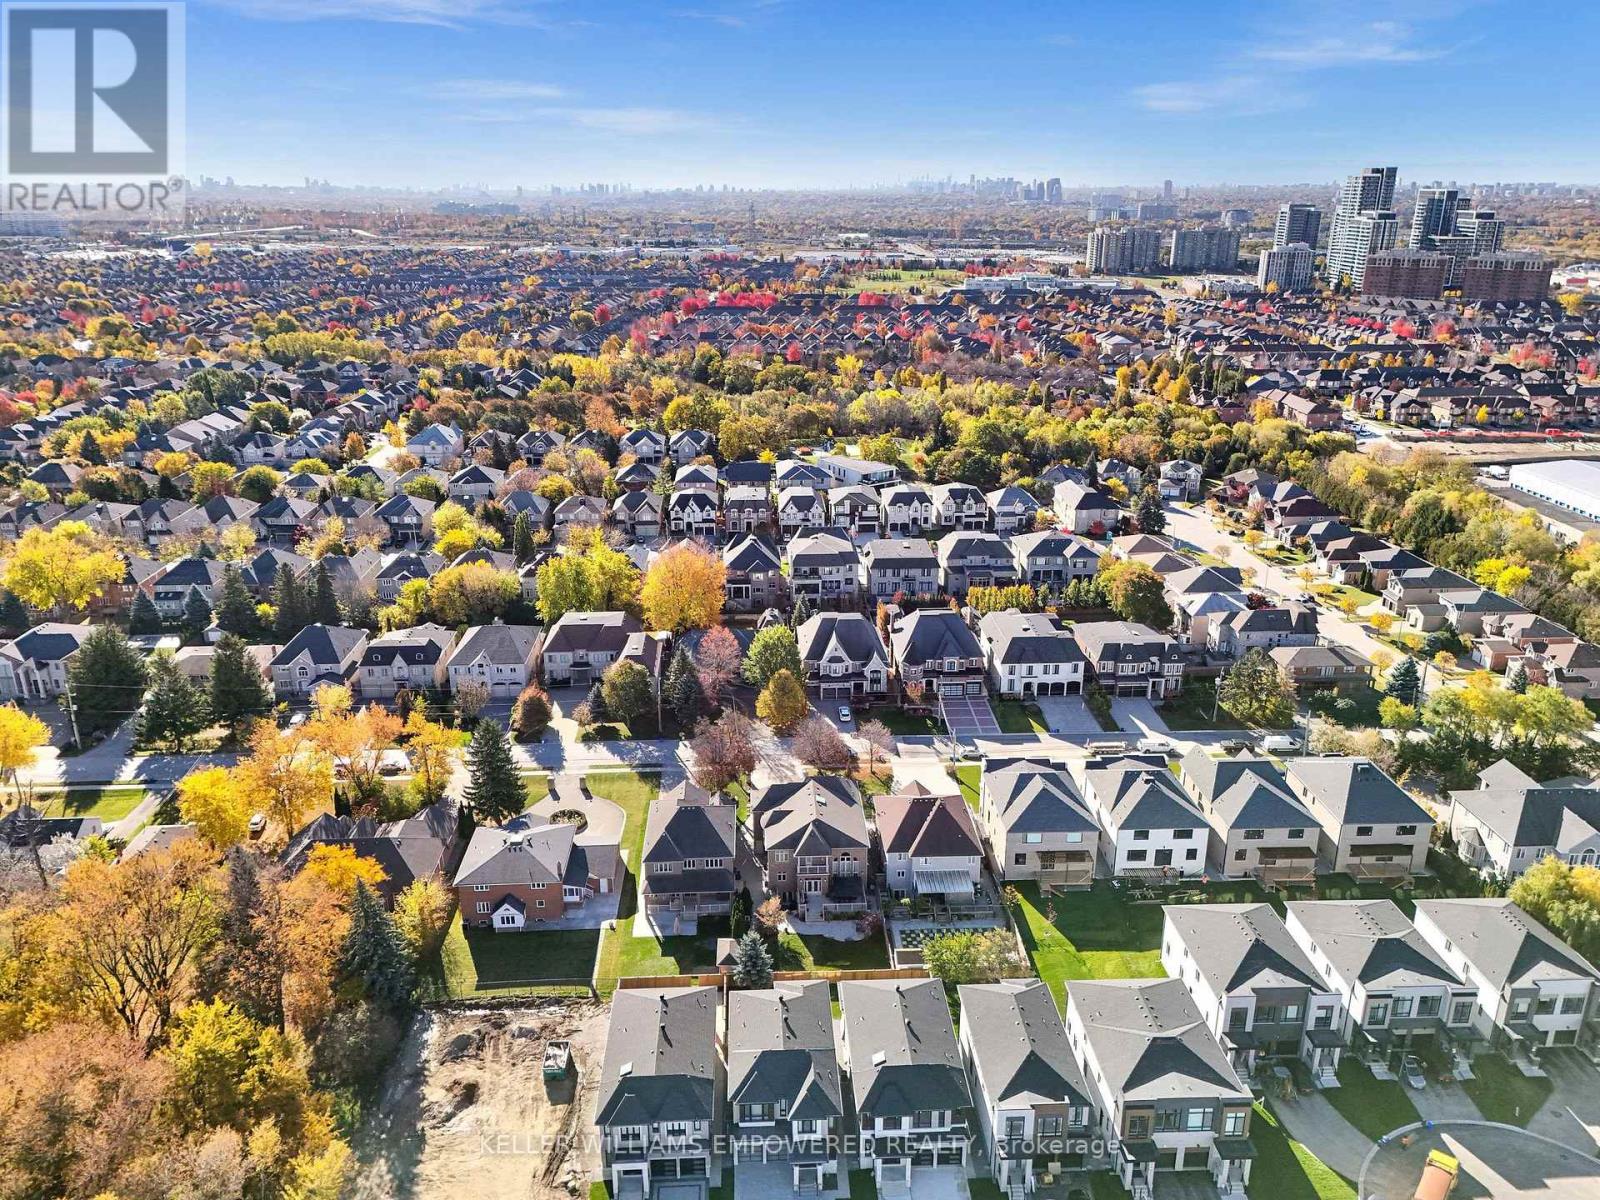
| Community Name | Langstaff |
| Amenities Near By | Public Transit |
| Equipment Type | Water Heater - Gas, Water Heater |
| Features | Level Lot |
| Parking Space Total | 9 |
| Rental Equipment Type | Water Heater - Gas, Water Heater |
| Structure | Patio(s), Shed |
| Bathroom Total | 6 |
| Bedrooms Above Ground | 4 |
| Bedrooms Below Ground | 2 |
| Bedrooms Total | 6 |
| Age | 16 To 30 Years |
| Amenities | Fireplace(s) |
| Appliances | Central Vacuum, Garburator, Dishwasher, Dryer, Microwave, Oven, Range, Gas Stove(s), Washer, Window Coverings, Refrigerator |
| Basement Features | Apartment In Basement, Separate Entrance, Walk-up |
| Basement Type | N/a, N/a, N/a |
| Construction Style Attachment | Detached |
| Cooling Type | Central Air Conditioning |
| Exterior Finish | Stone, Brick |
| Fire Protection | Alarm System, Smoke Detectors |
| Fireplace Present | Yes |
| Fireplace Total | 2 |
| Flooring Type | Hardwood, Ceramic, Laminate, Porcelain Tile |
| Foundation Type | Concrete |
| Half Bath Total | 1 |
| Heating Fuel | Natural Gas |
| Heating Type | Forced Air |
| Stories Total | 2 |
| Size Interior | 3,500 - 5,000 Sqft |
| Type | House |
| Utility Water | Municipal Water |
| Garage |
| Acreage | No |
| Land Amenities | Public Transit |
| Sewer | Sanitary Sewer |
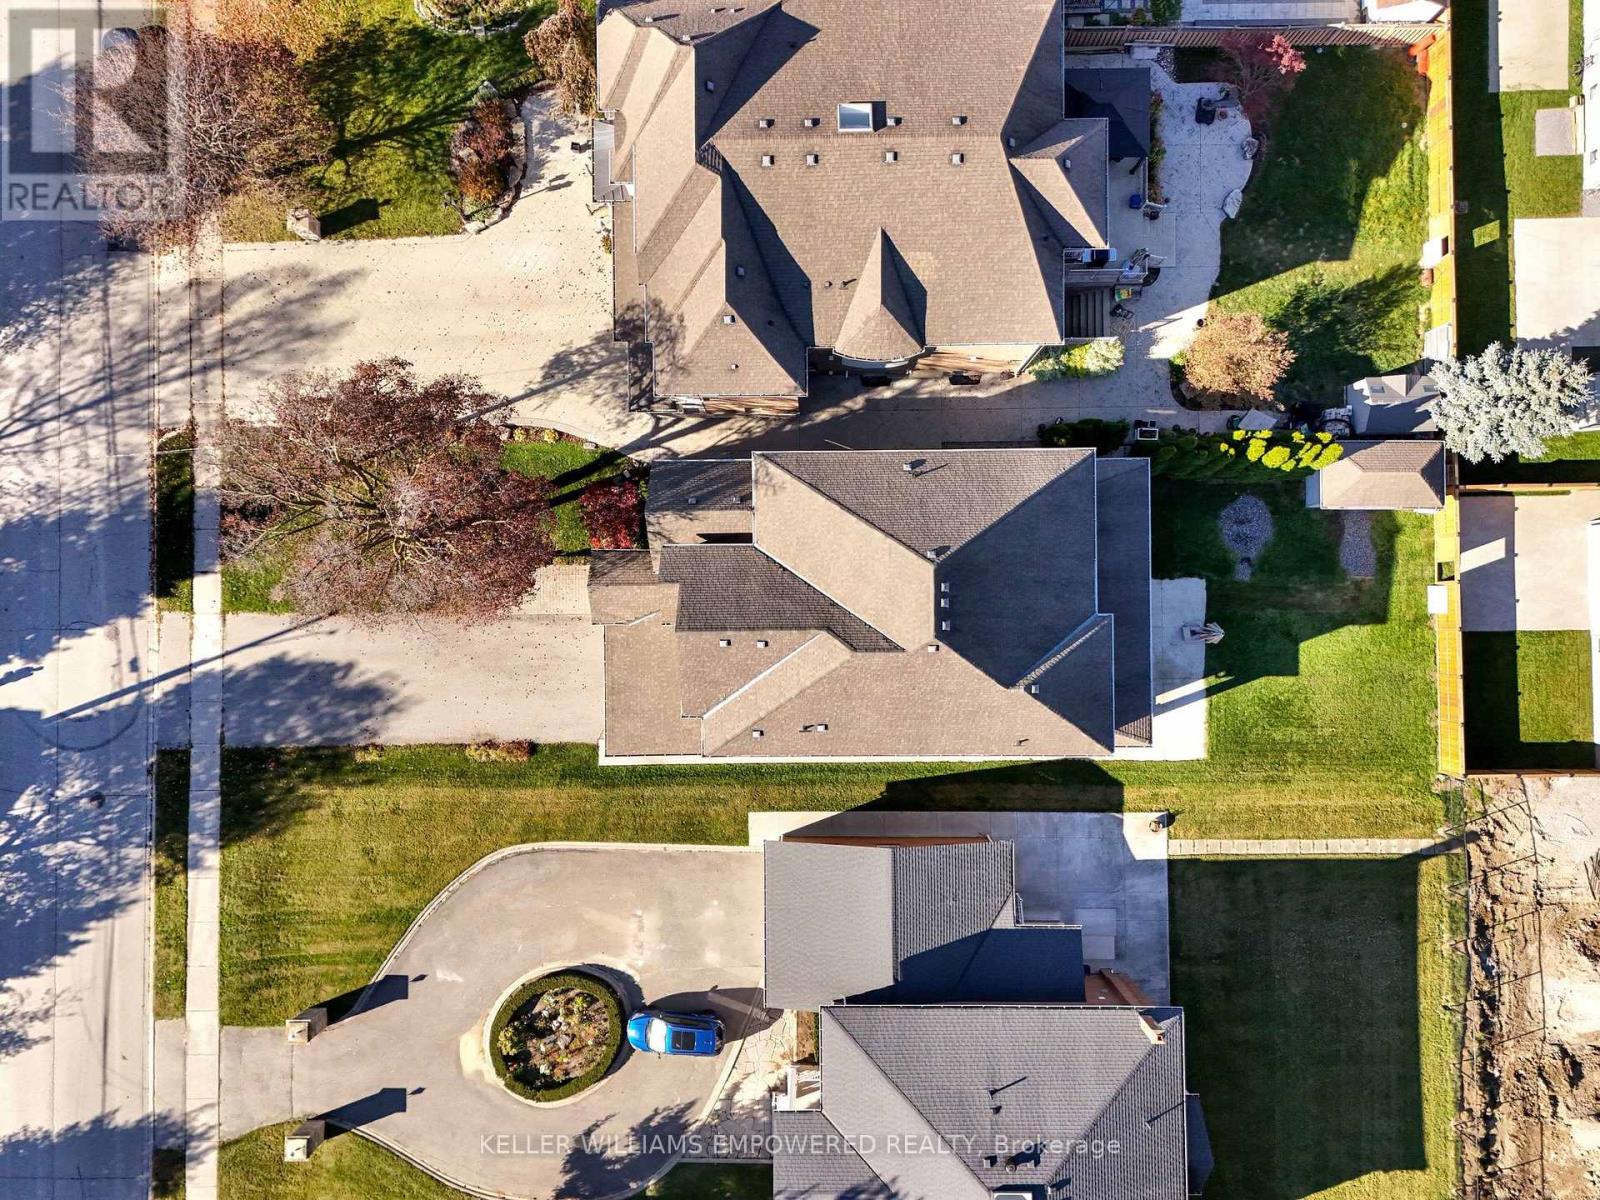
| Size Depth | 172 Ft |
| Size Frontage | 49 Ft ,7 In |
| Size Irregular | 49.6 X 172 Ft |
| Size Total Text | 49.6 X 172 Ft |
| Level | Type | Length | Width | Dimensions |
|---|---|---|---|---|
| Second Level | Primary Bedroom | 6.72 m | 4.36 m | 6.72 m x 4.36 m |
| Second Level | Bedroom 2 | 5.4 m | 4.22 m | 5.4 m x 4.22 m |
| Second Level | Bedroom 3 | 4.9 m | 3.94 m | 4.9 m x 3.94 m |
| Second Level | Bedroom 4 | 4.55 m | 3.55 m | 4.55 m x 3.55 m |
| Basement | Great Room | 8.2 m | 4.08 m | 8.2 m x 4.08 m |
| Basement | Kitchen | 5.46 m | 4.2 m | 5.46 m x 4.2 m |
| Basement | Bedroom | 3.05 m | 5.15 m | 3.05 m x 5.15 m |
| Basement | Media | 5.45 m | 3.69 m | 5.45 m x 3.69 m |
| Main Level | Family Room | 5.8 m | 4.36 m | 5.8 m x 4.36 m |
| Main Level | Kitchen | 7.29 m | 4.22 m | 7.29 m x 4.22 m |
| Main Level | Dining Room | 3.52 m | 4.16 m | 3.52 m x 4.16 m |
| Main Level | Living Room | 4.35 m | 3.5 m | 4.35 m x 3.5 m |
| Main Level | Office | 3.04 m | 3.83 m | 3.04 m x 3.83 m |
https://www.realtor.ca/real-estate/30474384/102-duncan-road-richmond-hill-langstaff-langstaff
Contact us for more information
Chris Marrelli
Broker
(905) 770-5766
www.kwempowered.com/
Marco Lupusella
Broker
(905) 770-5766
www.kwempowered.com/

The trademarks REALTOR®, REALTORS®, and the REALTOR® logo are controlled by The Canadian Real Estate Association (CREA) and identify real estate professionals who are members of CREA. The trademarks MLS®, Multiple Listing Service® and the associated logos are owned by The Canadian Real Estate Association (CREA) and identify the quality of services provided by real estate professionals who are members of CREA. The trademark DDF® is owned by The Canadian Real Estate Association (CREA) and identifies CREA's Data Distribution Facility (DDF®)