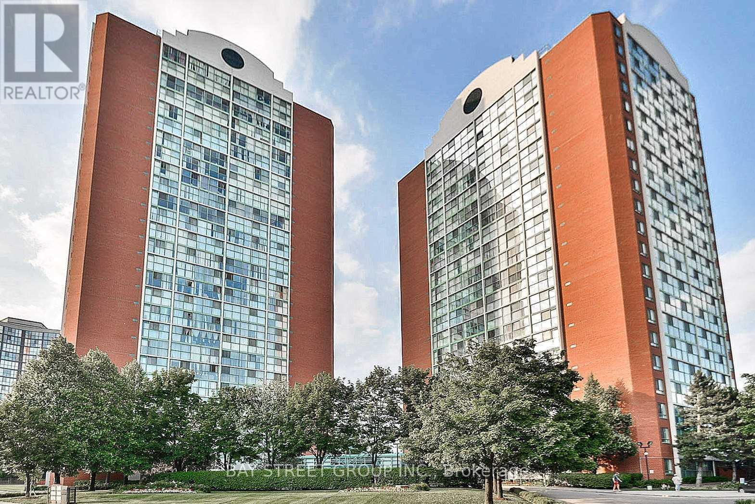
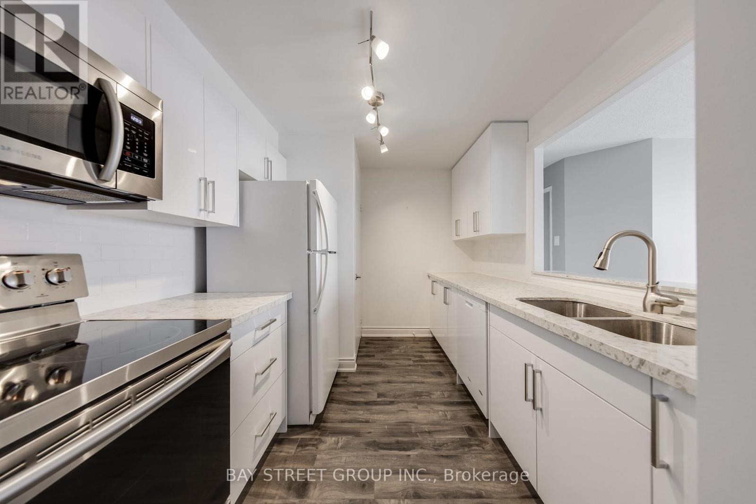
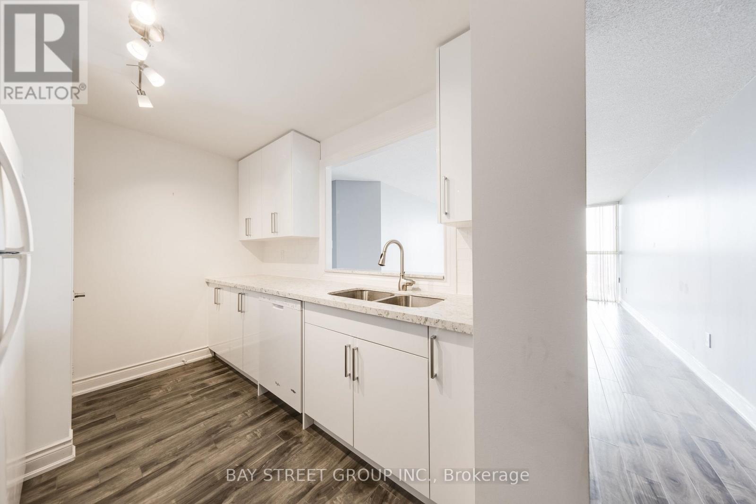
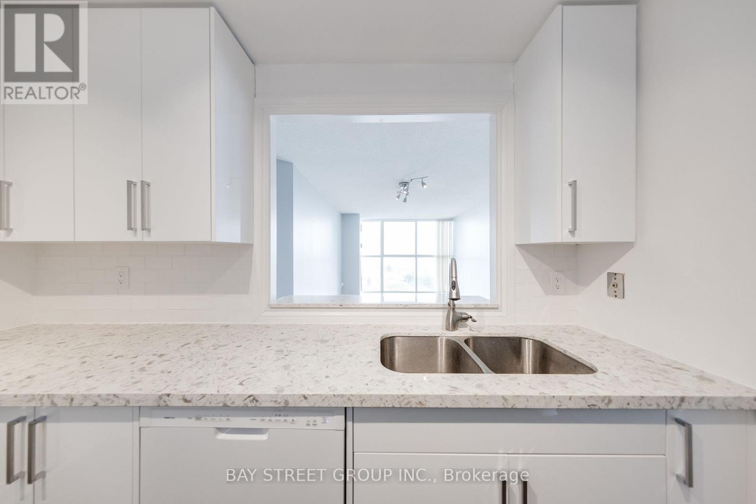
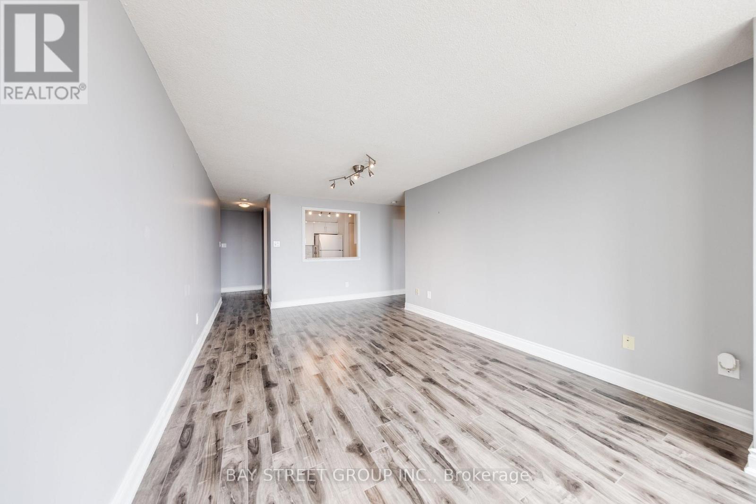
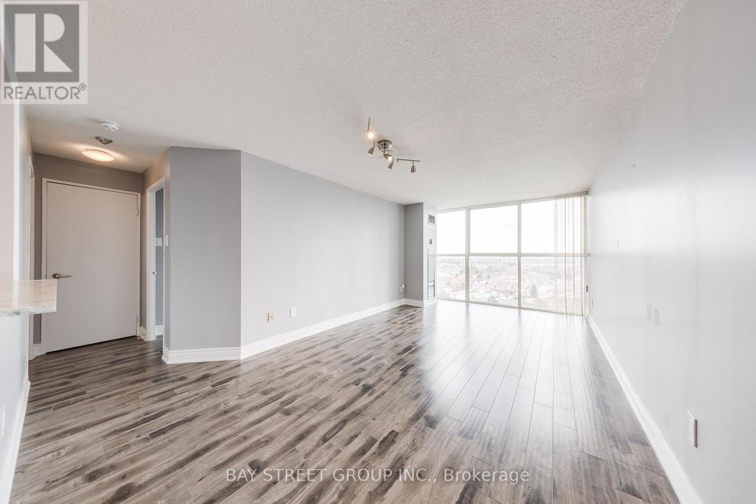
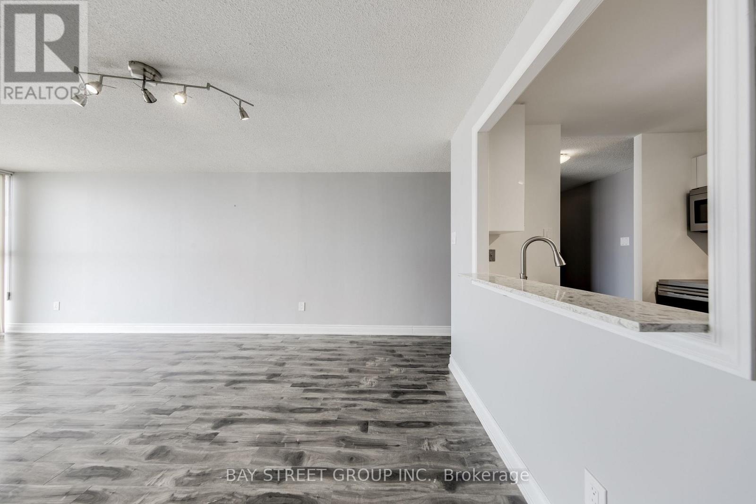
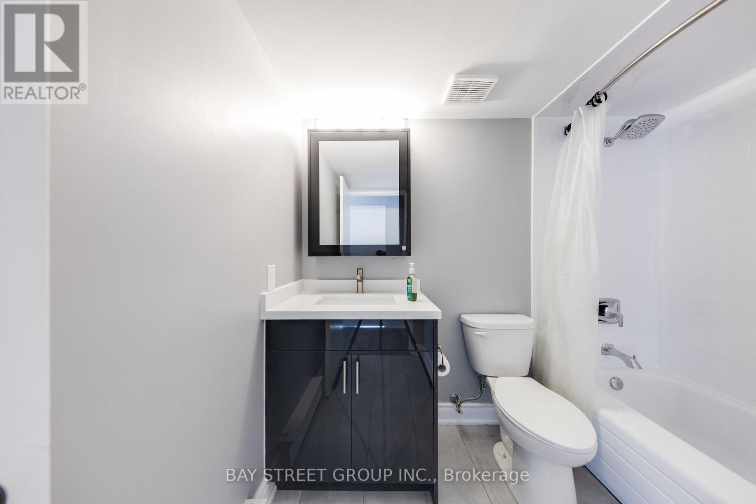
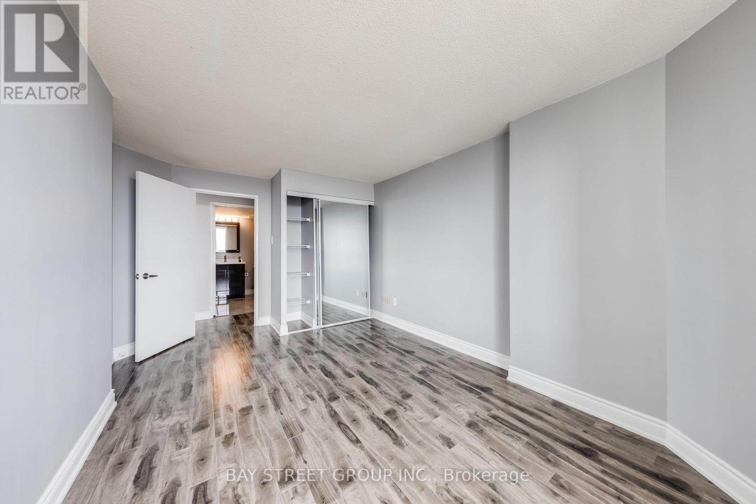
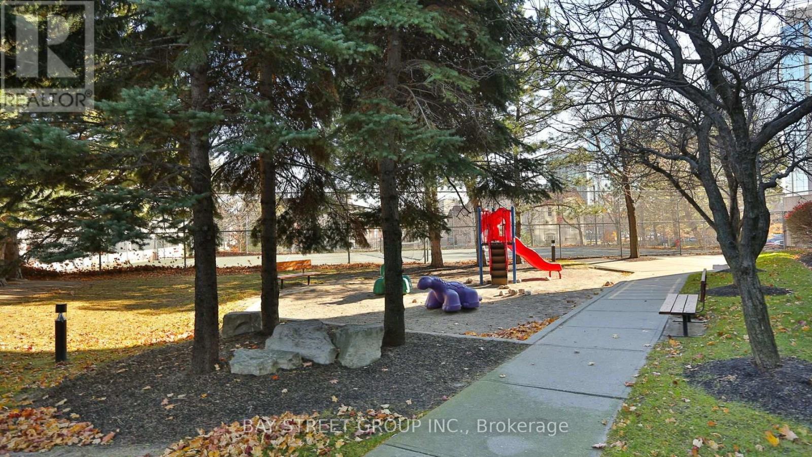
Imagine Living In A Bright And Spacious 1 Bedroom Unit, Located In The Heart Of Mississauga At Square One. Newer Kitchen Cabinets W/ Quartz Counter, Stainless Steel Stove & Microwave, Newer Laminate Floors. T/O., Washer/Dryer, Bathroom Renovated Enjoy The Unobstructed East View From A Floor To Ceiling Window. Open Concept, Large Bedroom. Close To All Major Attractions. Walking Distance To Square One Mall, Arts Centre, Civic Centre, Ymca, Restaurants, Library And Supermarkets. Minutes Away From Schools. Close To Hwy 403, Hwy 401, Qew And Go Station. All Utilities Included (id:67552)
| MLS® Number | W14156910 |
| Property Type | Single Family |
| Community Name | City Centre |
| Community Features | Pets Not Allowed |
| Features | Carpet Free |
| Parking Space Total | 1 |
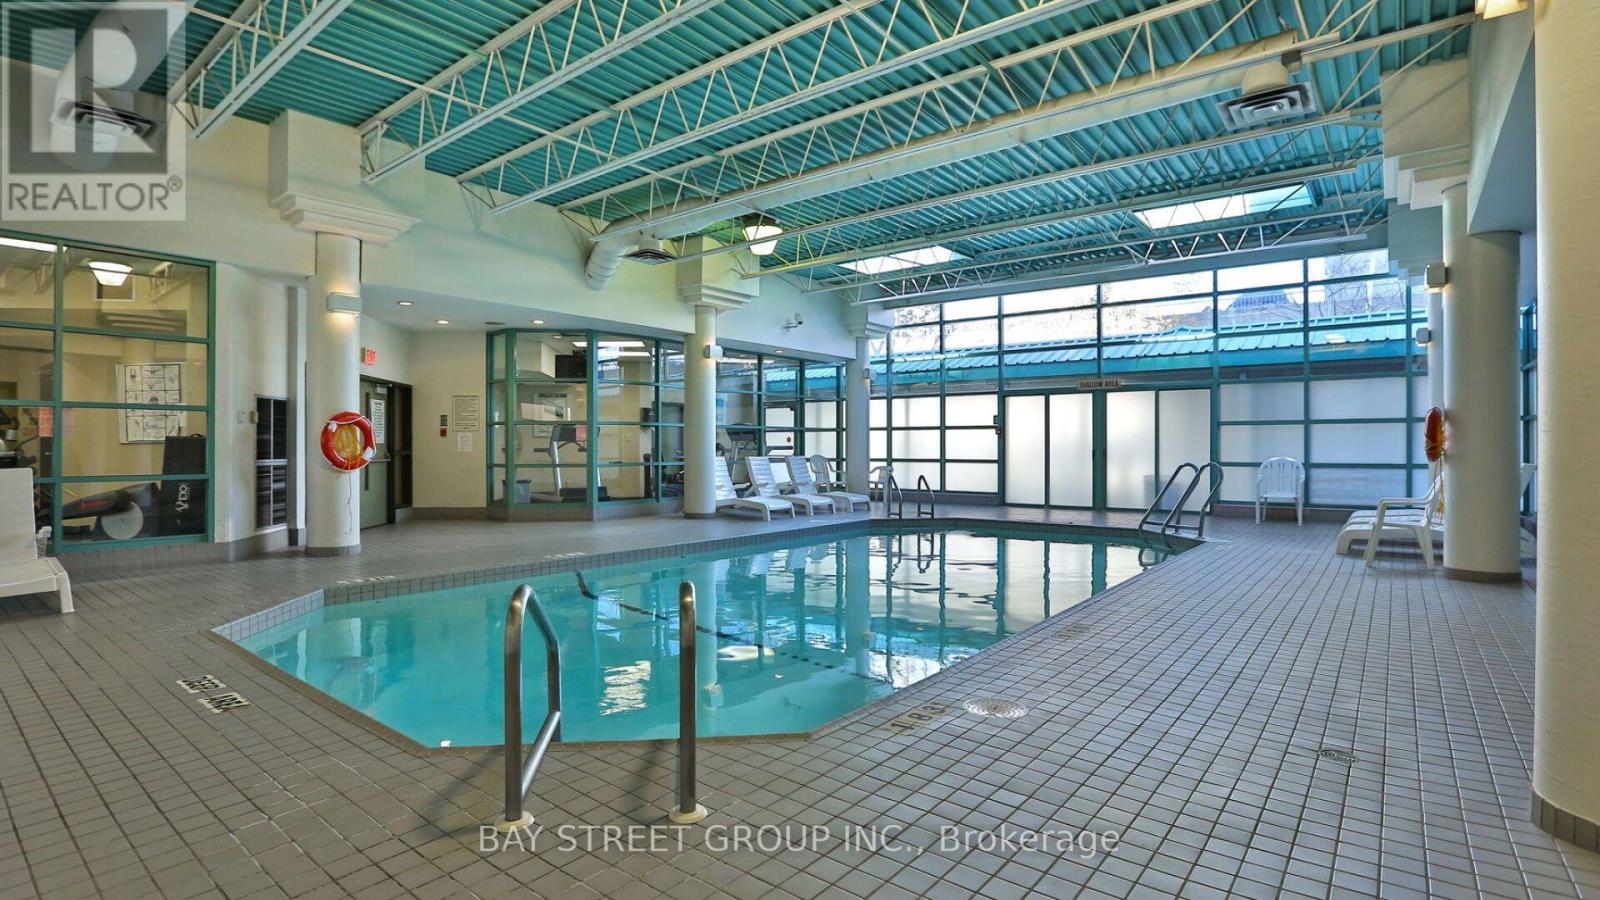
| Pool Type | Indoor Pool |
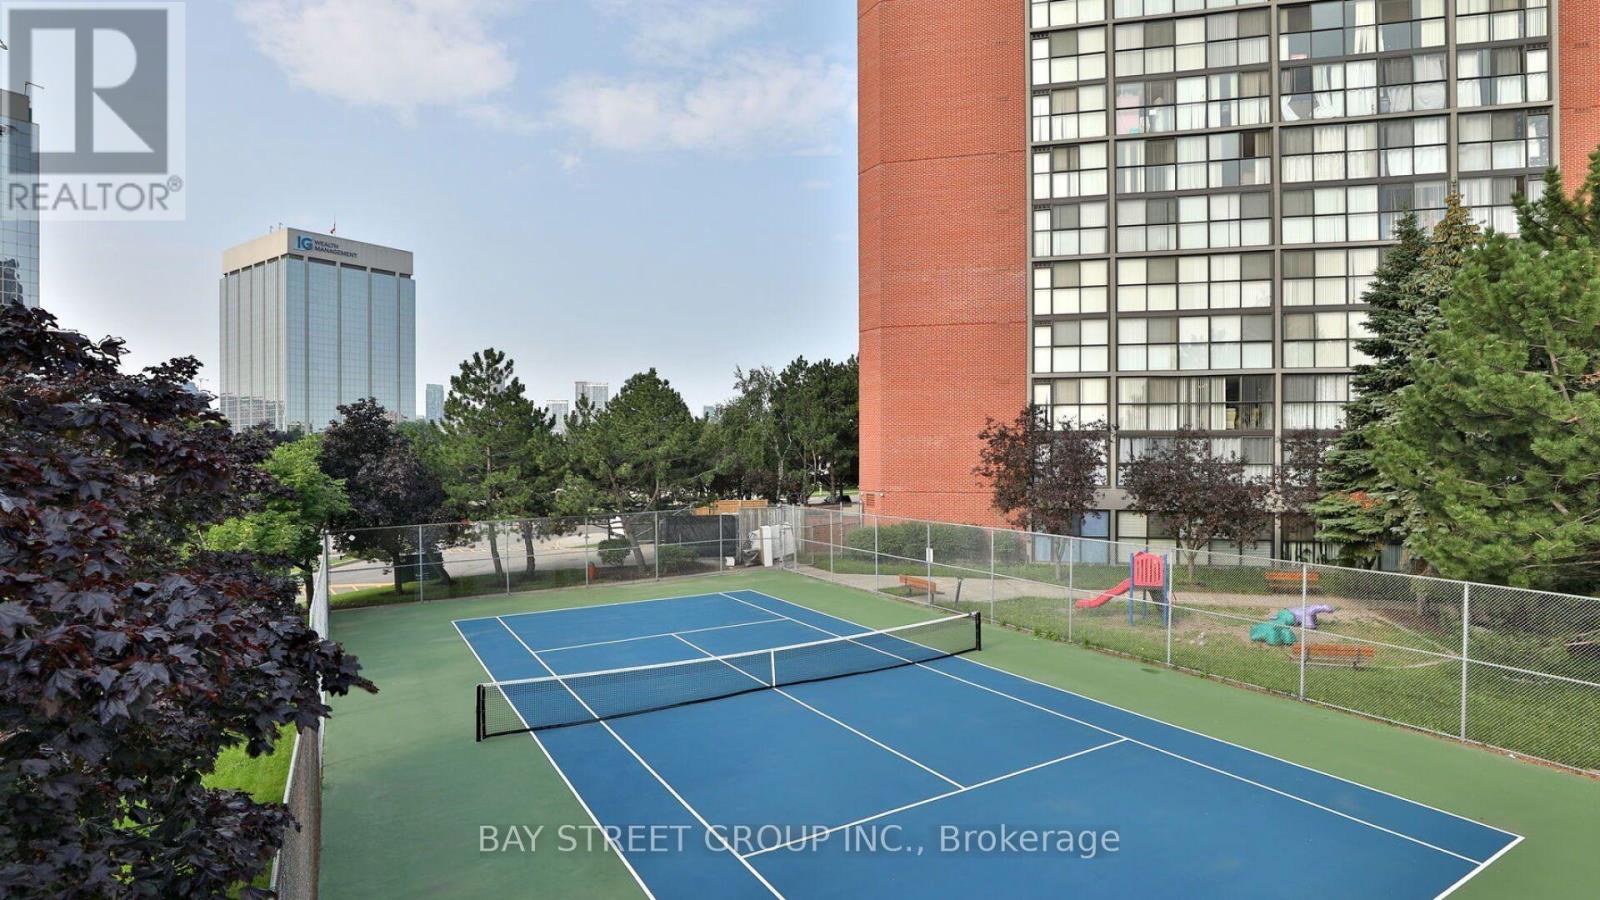
| Structure | Tennis Court |
| View Type | View |
| Bathroom Total | 1 |
| Bedrooms Above Ground | 1 |
| Bedrooms Total | 1 |
| Age | 16 To 30 Years |
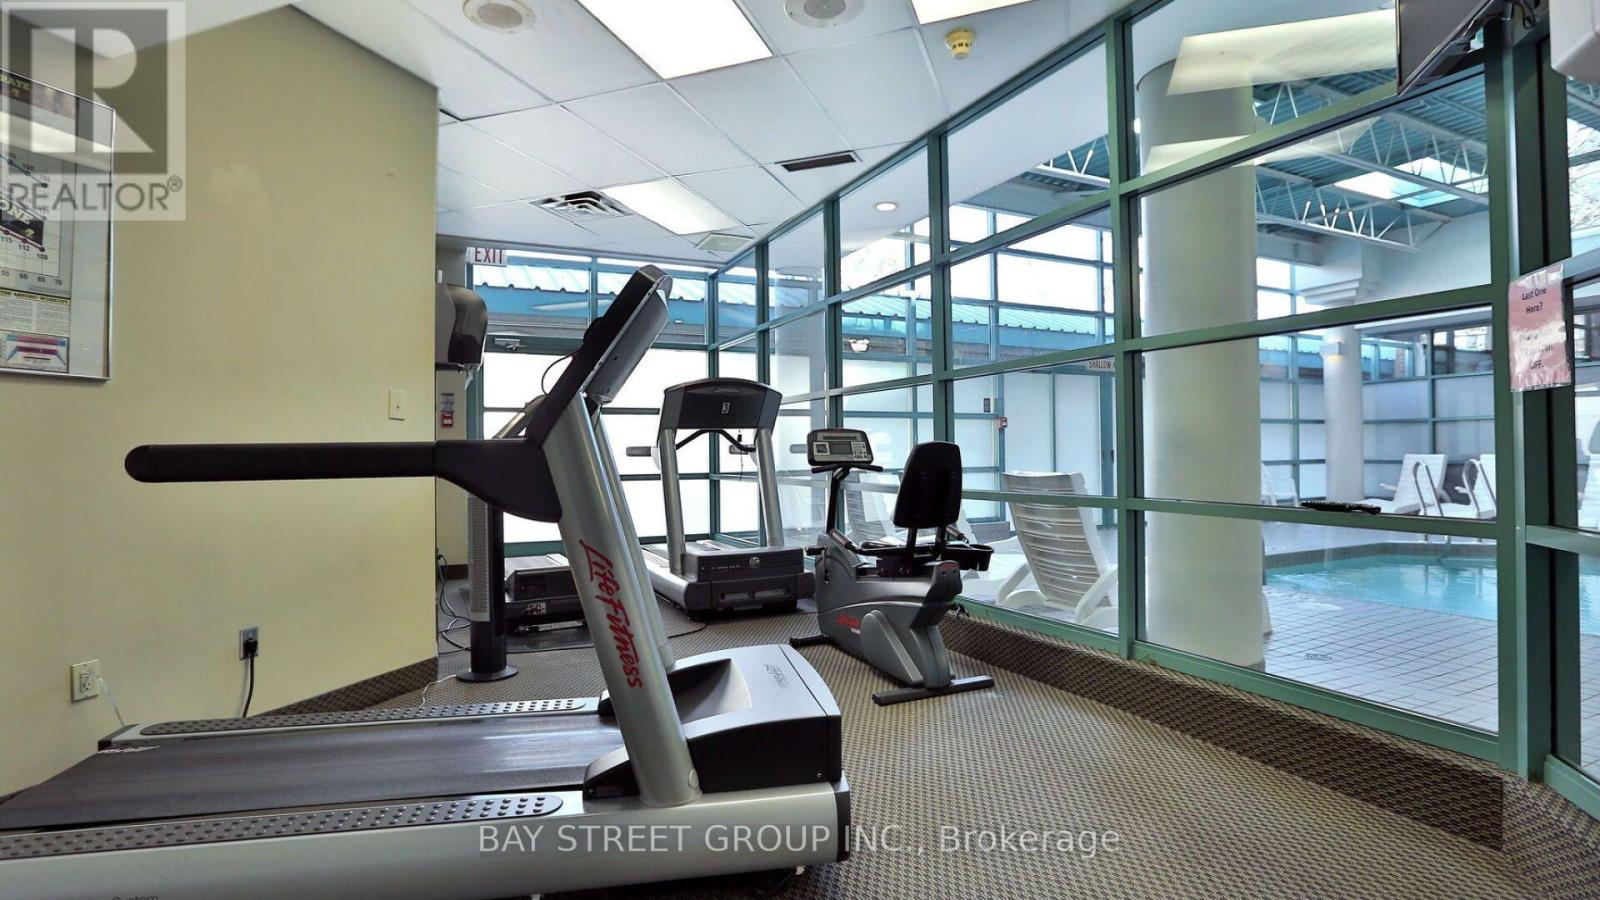
| Amenities | Exercise Centre, Party Room, Sauna |
| Basement Type | None |
| Cooling Type | Central Air Conditioning |
| Flooring Type | Laminate, Tile |
| Heating Fuel | Natural Gas |
| Heating Type | Forced Air |
| Size Interior | 700 - 799 Sqft |
| Type | Apartment |
| Underground | |
| Garage |
| Acreage | No |
| Level | Type | Length | Width | Dimensions |
|---|---|---|---|---|
| Ground Level | Living Room | 3.97 m | 3.81 m | 3.97 m x 3.81 m |
| Ground Level | Dining Room | 3.7 m | 3 m | 3.7 m x 3 m |
| Ground Level | Kitchen | 3.3 m | 2.26 m | 3.3 m x 2.26 m |
| Ground Level | Bedroom | 5.05 m | 3.35 m | 5.05 m x 3.35 m |
| Ground Level | Storage | 1.98 m | 1.37 m | 1.98 m x 1.37 m |
https://www.realtor.ca/real-estate/30487657/906-4205-shipp-drive-mississauga-city-centre-city-centre
Contact us for more information

Elena Vankevich
Broker
(905) 909-0101
(905) 909-0202

The trademarks REALTOR®, REALTORS®, and the REALTOR® logo are controlled by The Canadian Real Estate Association (CREA) and identify real estate professionals who are members of CREA. The trademarks MLS®, Multiple Listing Service® and the associated logos are owned by The Canadian Real Estate Association (CREA) and identify the quality of services provided by real estate professionals who are members of CREA. The trademark DDF® is owned by The Canadian Real Estate Association (CREA) and identifies CREA's Data Distribution Facility (DDF®)