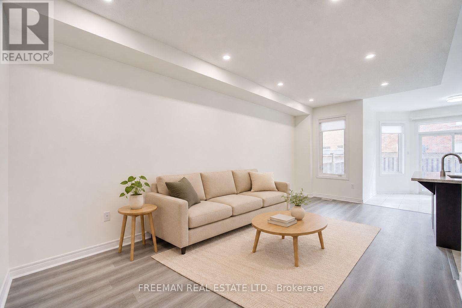
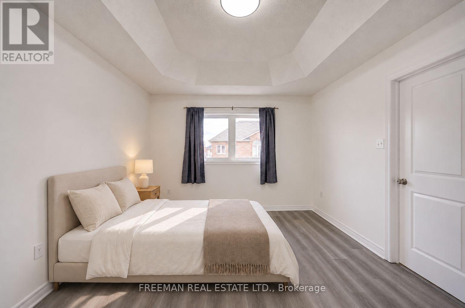
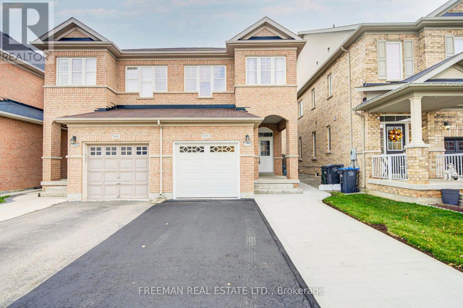
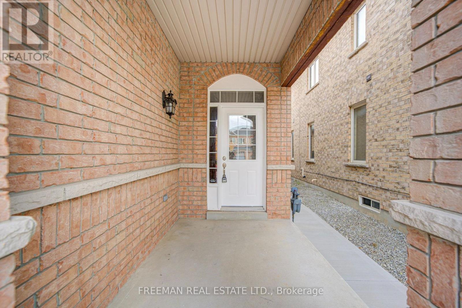
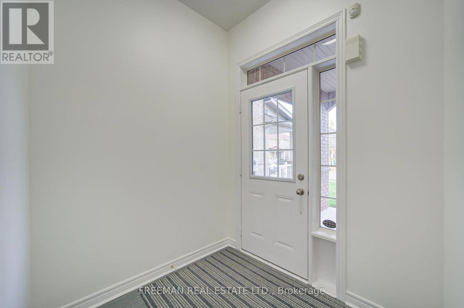
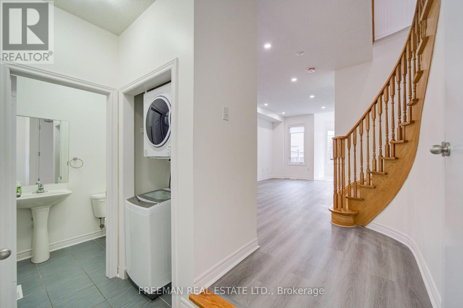
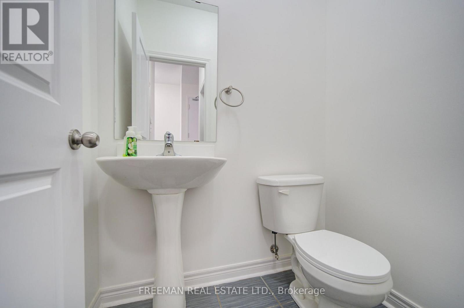
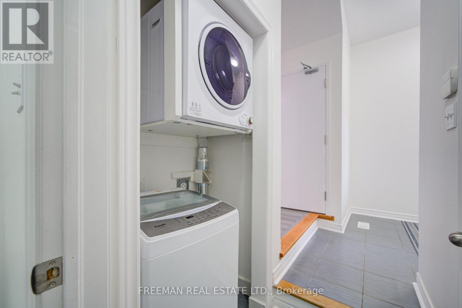
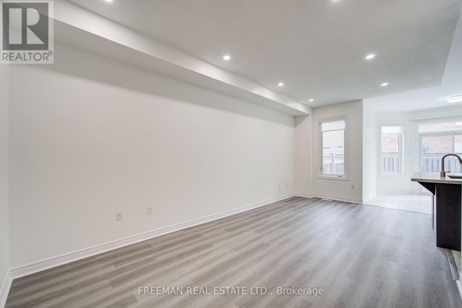
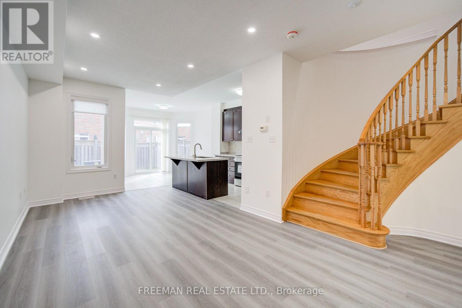
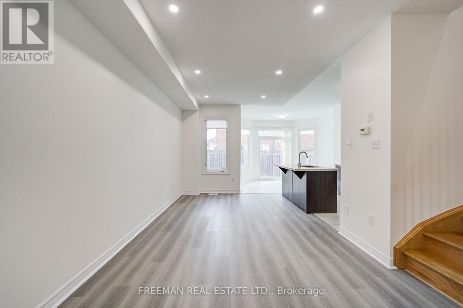
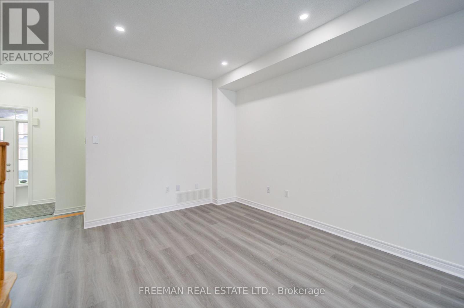
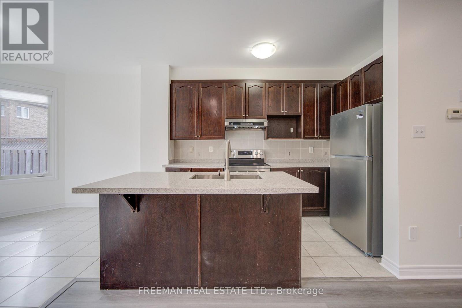
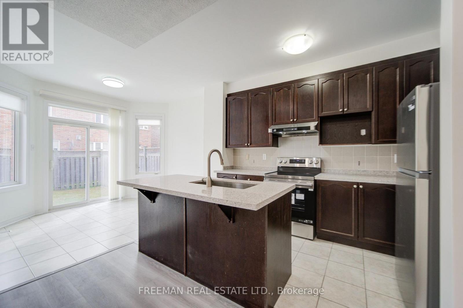
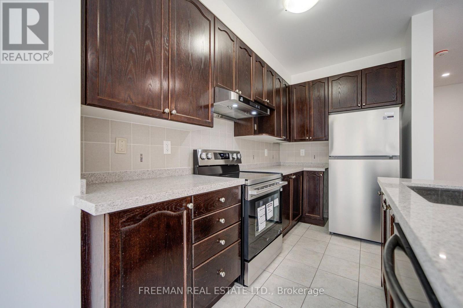
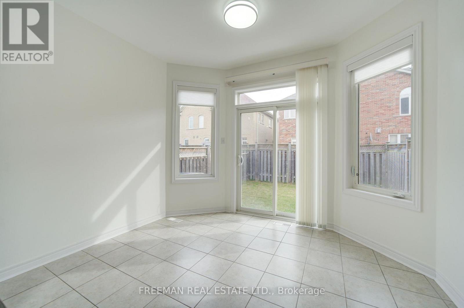
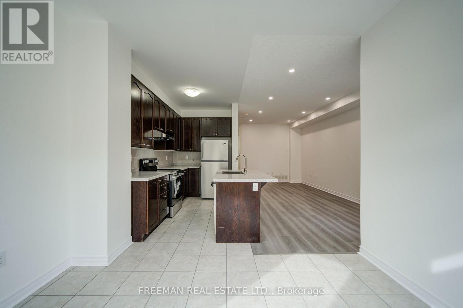
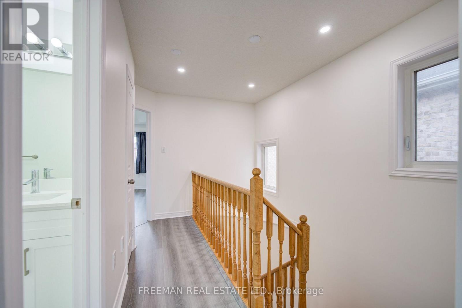
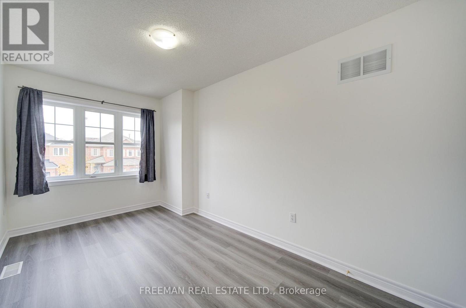
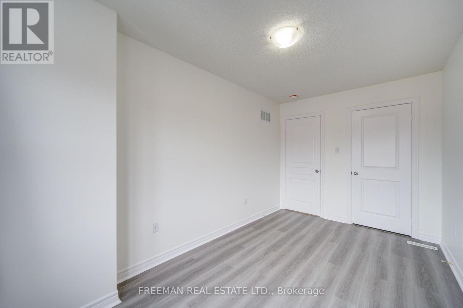
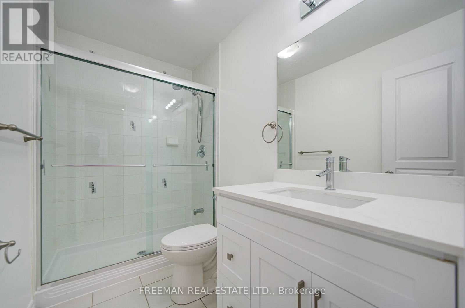
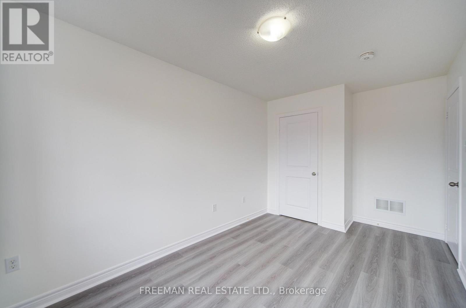
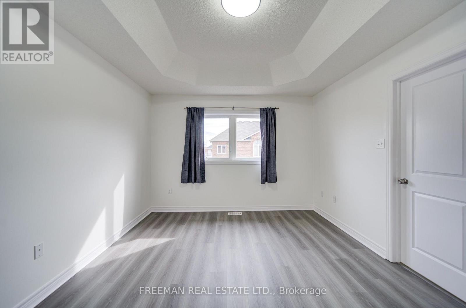
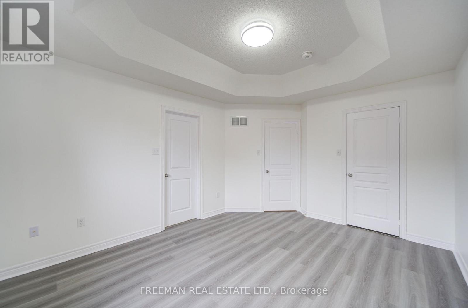
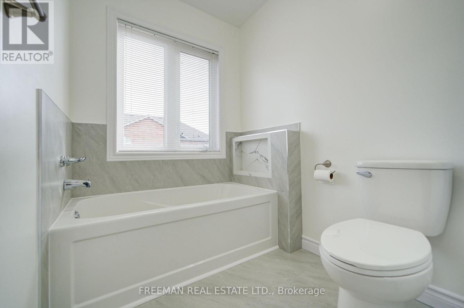
Recently renovated from top to bottom! Beautifully refreshed 3-bedroom, 3-bathroom main and second-floor suite in a two-storey semi-detached home in Mississauga's East Credit community. Enjoy an open-concept living and dining area, a kitchen with dark cabinetry and a light-coloured countertop, a primary bedroom with ensuite bathroom, and the convenience of dedicated main-floor laundry. One garage parking space and one driveway parking space are included for the exclusive use of the main and second-floor tenants. Located near Mavis Road and Bristol Road, with access to Heartland shopping, parks, schools, transit and major highways. Main and second floors only; basement is not included in the rent. (id:67552)
| MLS® Number | W14155610 |
| Property Type | Single Family |
| Community Name | East Credit |
| Amenities Near By | Public Transit, Park |
| Features | Carpet Free |
| Parking Space Total | 2 |
| Bathroom Total | 3 |
| Bedrooms Above Ground | 3 |
| Bedrooms Total | 3 |
| Basement Development | Finished |
| Basement Type | N/a (finished) |
| Construction Style Attachment | Semi-detached |
| Cooling Type | Central Air Conditioning |
| Exterior Finish | Brick |
| Foundation Type | Unknown |
| Half Bath Total | 1 |
| Heating Fuel | Natural Gas |
| Heating Type | Forced Air |
| Stories Total | 2 |
| Size Interior | 1,100 - 1,500 Sqft |
| Type | House |
| Utility Water | Municipal Water |
| Garage |
| Acreage | No |
| Land Amenities | Public Transit, Park |
| Sewer | Sanitary Sewer |
| Size Depth | 100 Ft |
| Size Frontage | 22 Ft ,4 In |
| Size Irregular | 22.4 X 100 Ft |
| Size Total Text | 22.4 X 100 Ft|under 1/2 Acre |
| Level | Type | Length | Width | Dimensions |
|---|---|---|---|---|
| Second Level | Primary Bedroom | 3.36 m | 4.26 m | 3.36 m x 4.26 m |
| Second Level | Bedroom 2 | 2.51 m | 4.54 m | 2.51 m x 4.54 m |
| Second Level | Bedroom 3 | 2.56 m | 3.68 m | 2.56 m x 3.68 m |
| Main Level | Living Room | 3.01 m | 6.4 m | 3.01 m x 6.4 m |
| Main Level | Dining Room | 3.01 m | 6.4 m | 3.01 m x 6.4 m |
| Main Level | Kitchen | 1.86 m | 3.53 m | 1.86 m x 3.53 m |
| Main Level | Dining Room | 2.92 m | 3.36 m | 2.92 m x 3.36 m |
https://www.realtor.ca/real-estate/30486370/870-oasis-drive-mississauga-east-credit-east-credit
Contact us for more information

Kevin Chou
Salesperson
(416) 535-3103
(416) 535-3106
www.facebook.com/FreemanRealEstateltdbrokerage
twitter.com/Freeman_Realty

The trademarks REALTOR®, REALTORS®, and the REALTOR® logo are controlled by The Canadian Real Estate Association (CREA) and identify real estate professionals who are members of CREA. The trademarks MLS®, Multiple Listing Service® and the associated logos are owned by The Canadian Real Estate Association (CREA) and identify the quality of services provided by real estate professionals who are members of CREA. The trademark DDF® is owned by The Canadian Real Estate Association (CREA) and identifies CREA's Data Distribution Facility (DDF®)