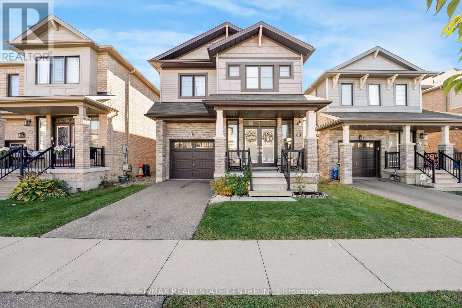
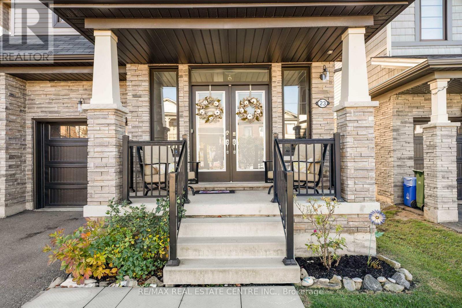
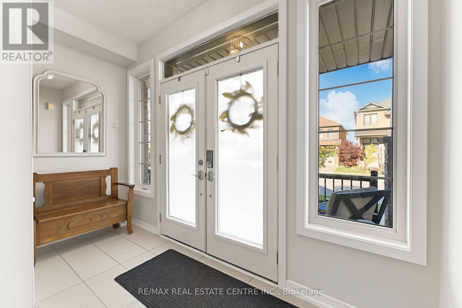
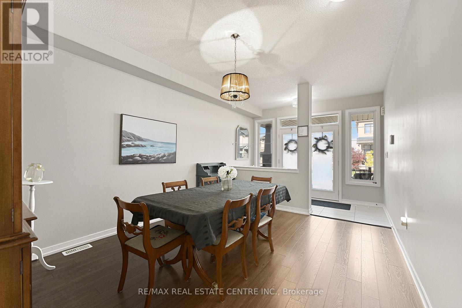
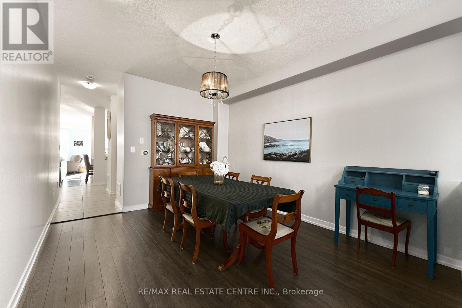
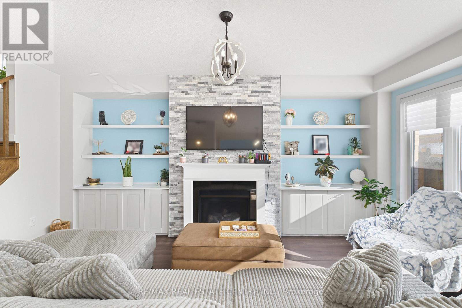
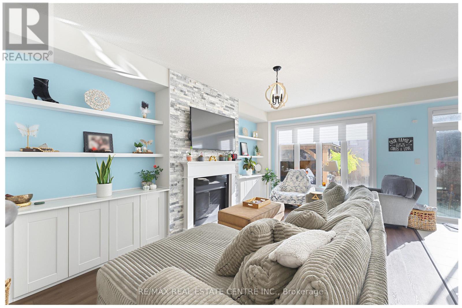
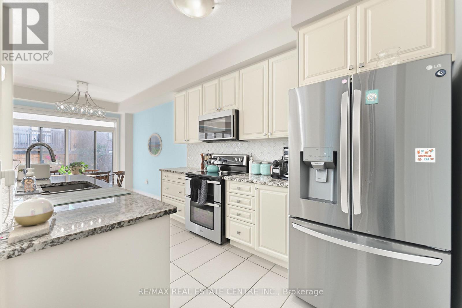
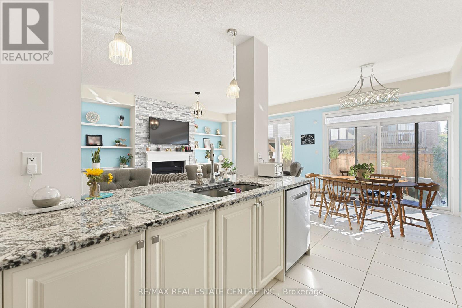
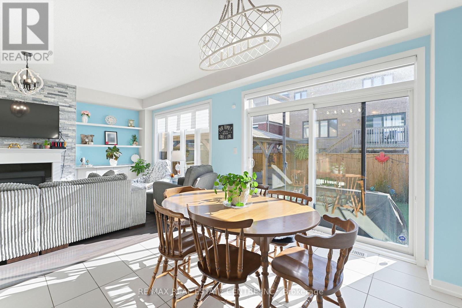
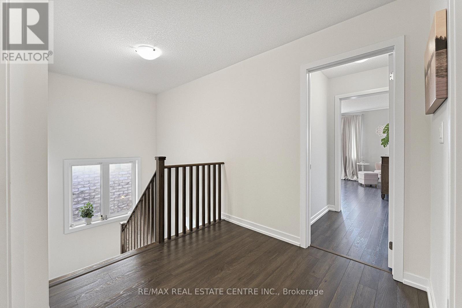
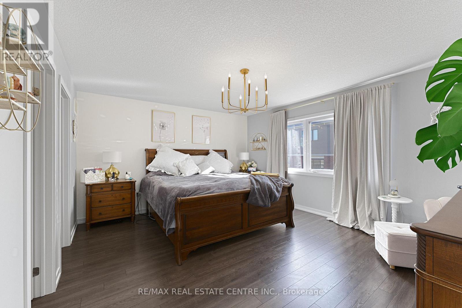
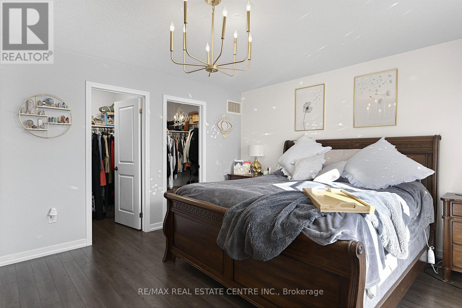
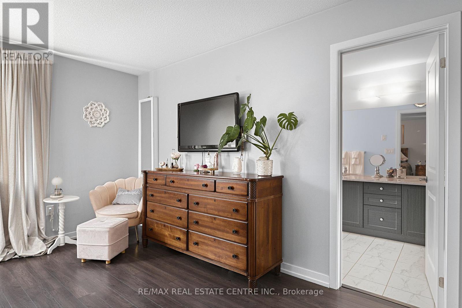
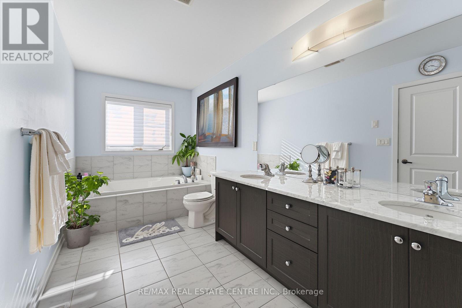
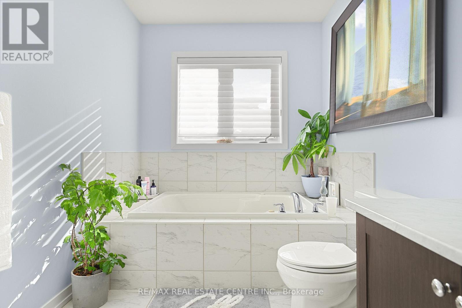
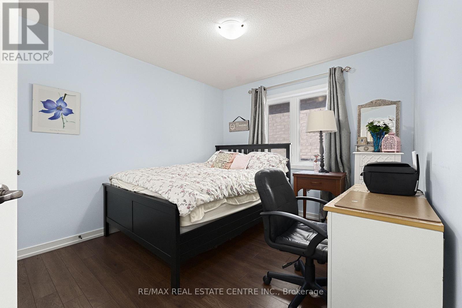
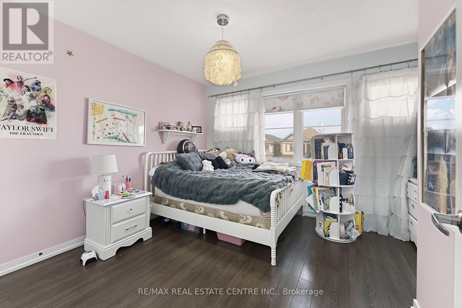
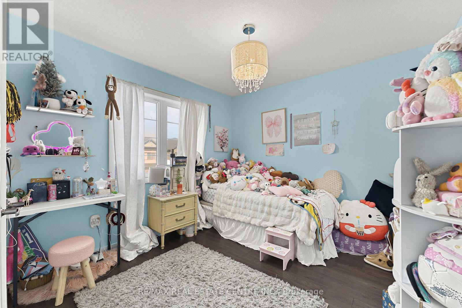
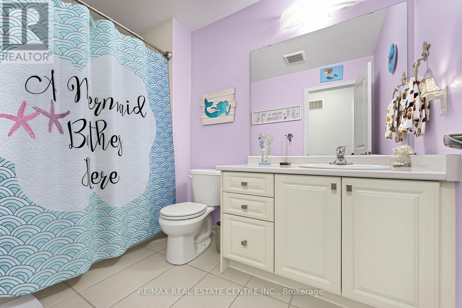
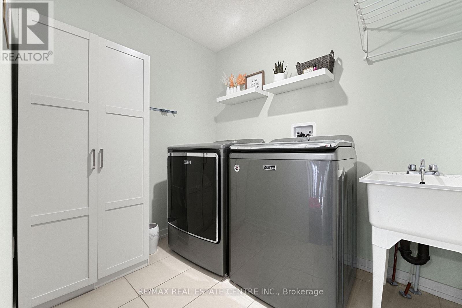
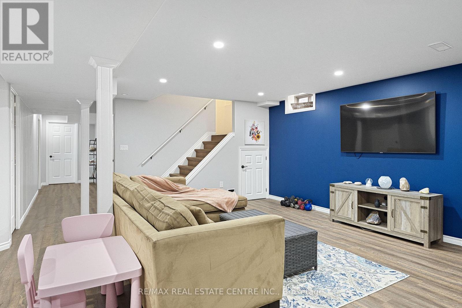
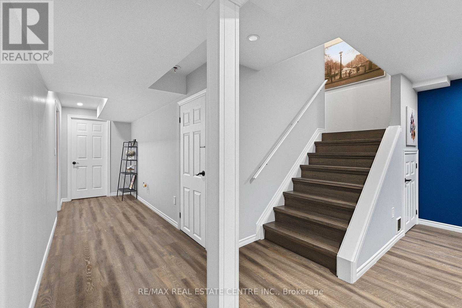
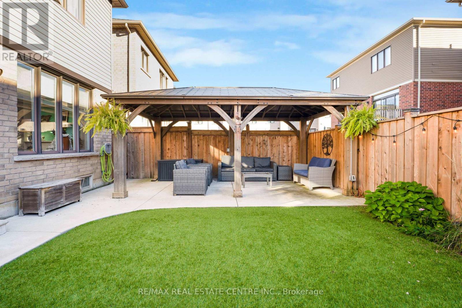
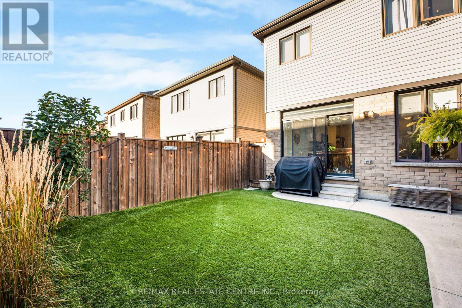
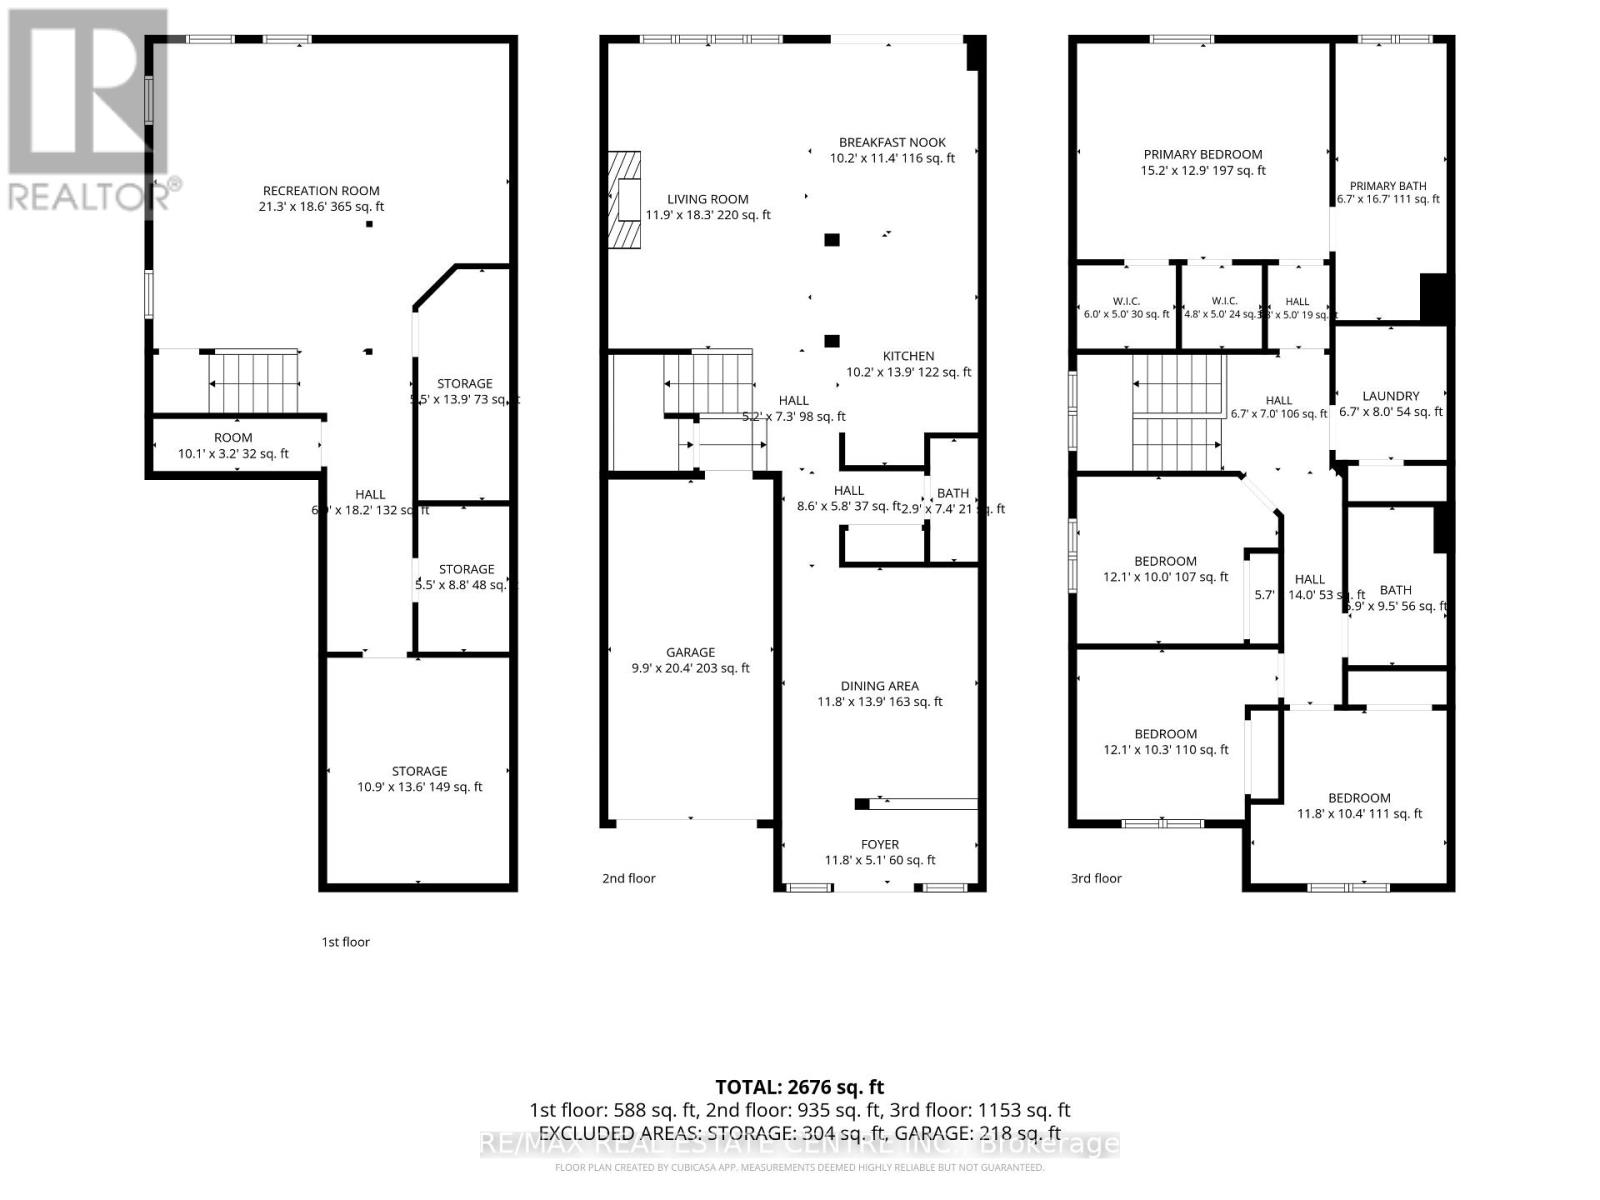
A terrific opportunity awaits in the sought-after Stoney Creek Mountain community! Welcome to 23 Bradshaw Drive, a beautifully maintained two-storey detached home offering an exceptional blend of space, comfort, and functionality for the whole family. The welcoming front veranda leads into a bright foyer. The open-concept main floor features synthetic hardwood flooring, abundant natural light, and an inviting flow between the kitchen, dining, and living areas. The functional kitchen boasts stainless steel appliances, a spacious pantry, and a generous sit-up island, perfect for additional seating and entertaining. The living room is a standout, featuring a stunning stone-finished gas fireplace with built-in shelving, complemented by a beautiful oak staircase. Direct access to the garage from the main floor adds to the home's practicality. Upstairs, the spacious primary bedroom offers two walk-in closets and a relaxing five-piece ensuite complete with a glass shower, soaker tub, and double vanity. Three additional generously sized bedrooms, a second full bathroom, and an oversized laundry room equipped with a sink, hanging rack, and linen closet provide thoughtful features for comfortable family living. The basement offers a bright, spacious recreation area enhanced by pot lights, ample storage, and a rough-in for a potential fourth bathroom. Step outside to enjoy the low-maintenance backyard featuring artificial turf and an impressive 12' x 24' gazebo equipped with electricity, creating the perfect setting for relaxing or entertaining. Designed with easy living in mind, this home offers low-maintenance finishes, a functional layout, and plenty of room for the entire family. Ideally situated close to schools, parks, shopping, major highways, and everyday amenities, this is a wonderful place to call home! (id:67552)
12:00 pm
Ends at:3:00 pm
| MLS® Number | X14155222 |
| Property Type | Single Family |
| Community Name | Stoney Creek Mountain |
| Amenities Near By | Park, Schools, Place Of Worship |
| Community Features | Community Centre |
| Equipment Type | Water Heater |
| Features | Conservation/green Belt, Carpet Free, Gazebo, Sump Pump |
| Parking Space Total | 2 |
| Rental Equipment Type | Water Heater |
| Structure | Patio(s) |
| Bathroom Total | 3 |
| Bedrooms Above Ground | 4 |
| Bedrooms Total | 4 |
| Age | 6 To 15 Years |
| Amenities | Fireplace(s) |
| Appliances | Central Vacuum, Dishwasher, Dryer, Microwave, Alarm System, Stove, Window Coverings, Refrigerator |
| Basement Development | Finished,partially Finished |
| Basement Type | N/a (finished), N/a (partially Finished) |
| Construction Style Attachment | Detached |
| Cooling Type | Central Air Conditioning, Ventilation System |
| Exterior Finish | Brick, Aluminum Siding |
| Fire Protection | Security System, Smoke Detectors, Alarm System |
| Fireplace Present | Yes |
| Fireplace Total | 1 |
| Flooring Type | Hardwood, Laminate, Tile |
| Foundation Type | Poured Concrete |
| Half Bath Total | 1 |
| Heating Fuel | Natural Gas |
| Heating Type | Forced Air |
| Stories Total | 2 |
| Size Interior | 2,000 - 2,500 Sqft |
| Type | House |
| Utility Water | Municipal Water |
| Attached Garage | |
| Garage | |
| Inside Entry |
| Acreage | No |
| Fence Type | Fenced Yard |
| Land Amenities | Park, Schools, Place Of Worship |
| Sewer | Sanitary Sewer |
| Size Depth | 92 Ft ,1 In |
| Size Frontage | 30 Ft ,9 In |
| Size Irregular | 30.8 X 92.1 Ft |
| Size Total Text | 30.8 X 92.1 Ft |
| Zoning Description | R4-31 |
| Level | Type | Length | Width | Dimensions |
|---|---|---|---|---|
| Second Level | Bedroom 2 | 3.56 m | 3.15 m | 3.56 m x 3.15 m |
| Second Level | Bedroom 3 | 3.68 m | 3.12 m | 3.68 m x 3.12 m |
| Second Level | Bedroom 4 | 3.68 m | 3.05 m | 3.68 m x 3.05 m |
| Second Level | Bathroom | 2.01 m | 5.06 m | 2.01 m x 5.06 m |
| Second Level | Primary Bedroom | 4.62 m | 3.89 m | 4.62 m x 3.89 m |
| Second Level | Laundry Room | 2.01 m | 2.44 m | 2.01 m x 2.44 m |
| Second Level | Bathroom | 2.06 m | 2.87 m | 2.06 m x 2.87 m |
| Basement | Recreational, Games Room | 6.48 m | 5.64 m | 6.48 m x 5.64 m |
| Basement | Furnace | 1.65 m | 4.19 m | 1.65 m x 4.19 m |
| Basement | Other | 1.65 m | 2.64 m | 1.65 m x 2.64 m |
| Basement | Utility Room | 3.28 m | 4.12 m | 3.28 m x 4.12 m |
| Basement | Other | 3.07 m | 0.97 m | 3.07 m x 0.97 m |
| Main Level | Eating Area | 3.11 m | 3.45 m | 3.11 m x 3.45 m |
| Main Level | Kitchen | 3.11 m | 4.19 m | 3.11 m x 4.19 m |
| Main Level | Living Room | 3.58 m | 5.56 m | 3.58 m x 5.56 m |
| Main Level | Partial Bathroom | 0.84 m | 2.24 m | 0.84 m x 2.24 m |
| Main Level | Dining Room | 3.56 m | 4.19 m | 3.56 m x 4.19 m |
| Main Level | Foyer | 3.56 m | 1.55 m | 3.56 m x 1.55 m |
| Cable | Available |
| Electricity | Available |
| Sewer | Available |
Contact us for more information
Cameron Bloomfield
Salesperson
(519) 942-8700
(519) 942-2284

The trademarks REALTOR®, REALTORS®, and the REALTOR® logo are controlled by The Canadian Real Estate Association (CREA) and identify real estate professionals who are members of CREA. The trademarks MLS®, Multiple Listing Service® and the associated logos are owned by The Canadian Real Estate Association (CREA) and identify the quality of services provided by real estate professionals who are members of CREA. The trademark DDF® is owned by The Canadian Real Estate Association (CREA) and identifies CREA's Data Distribution Facility (DDF®)