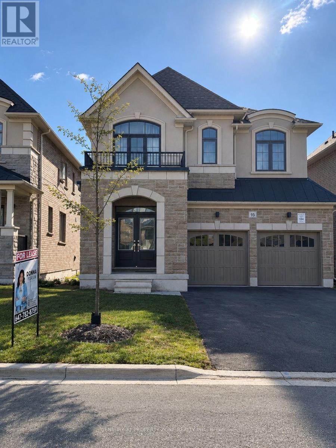
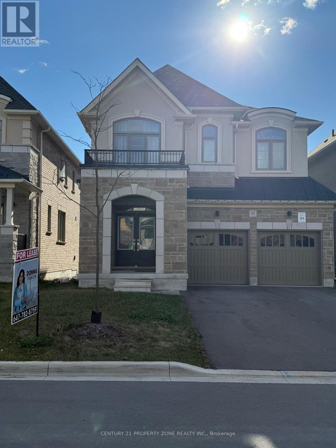
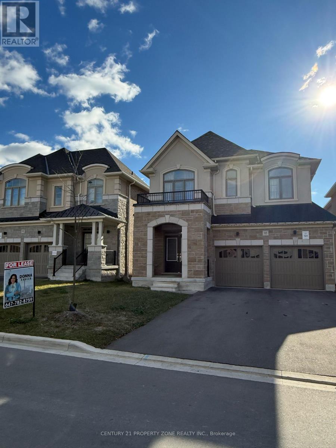
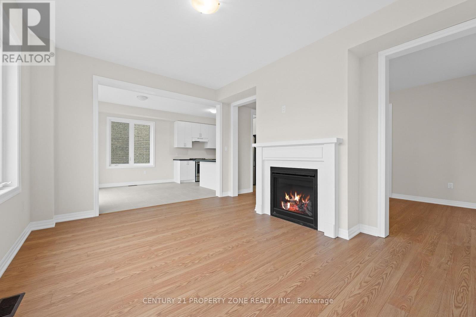
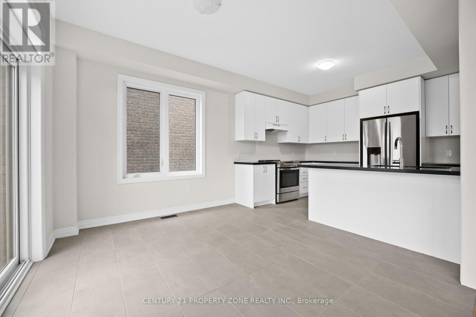
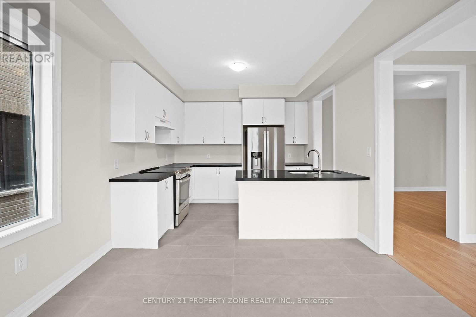
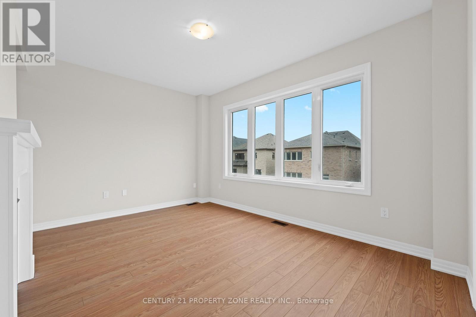
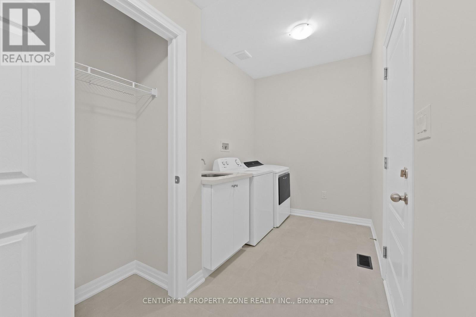
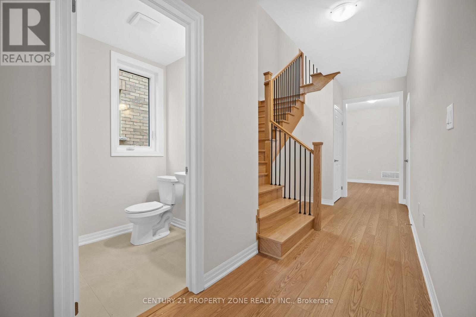
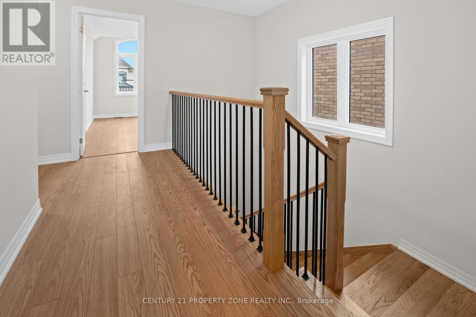
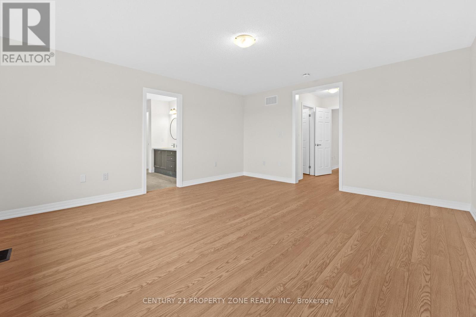
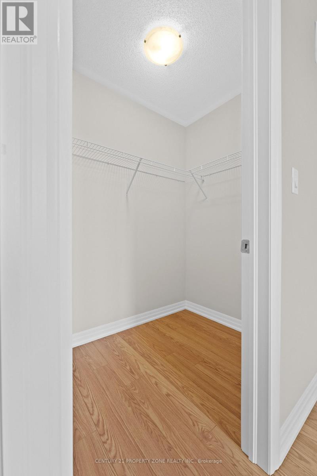
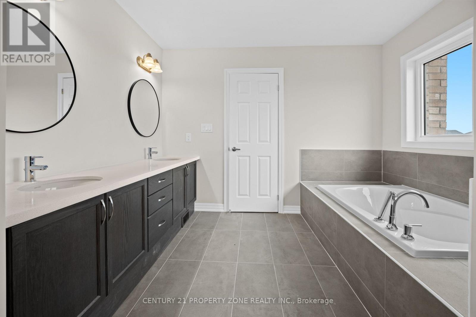
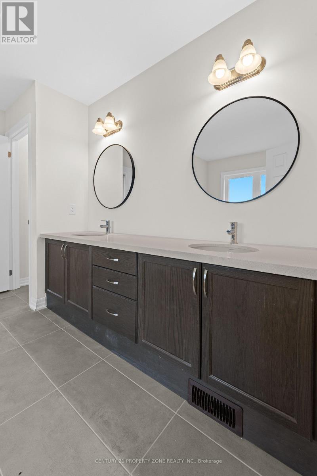
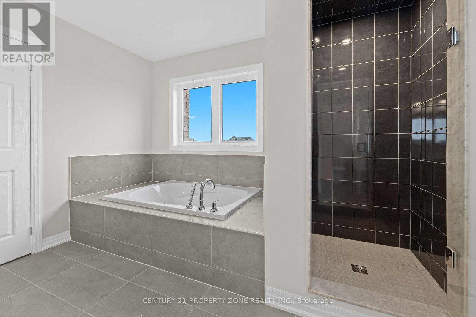
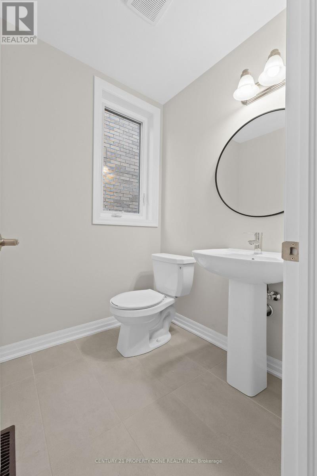
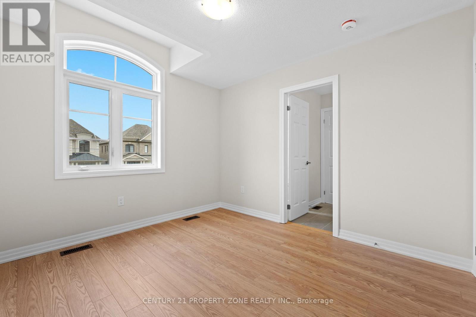
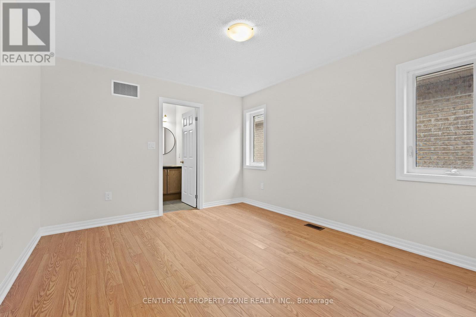
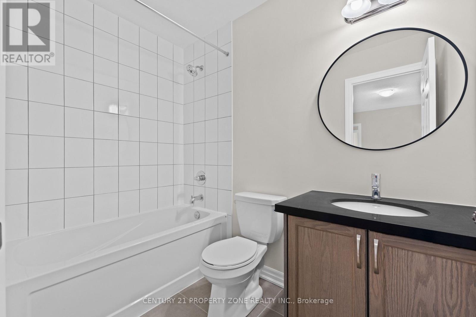
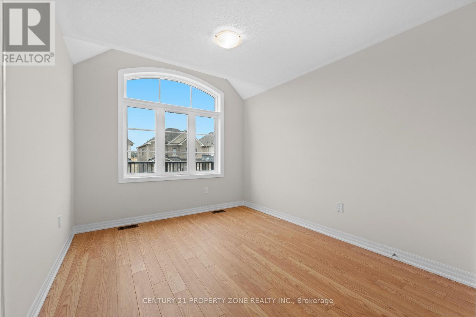
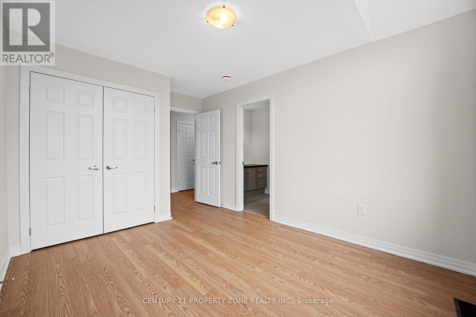
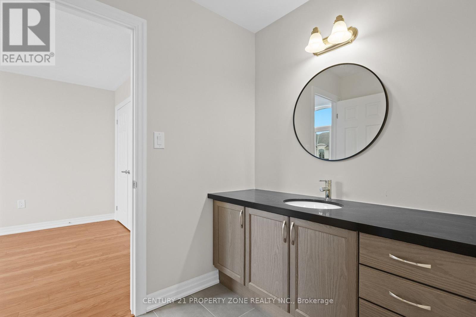
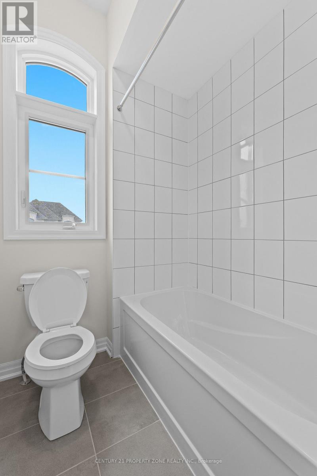
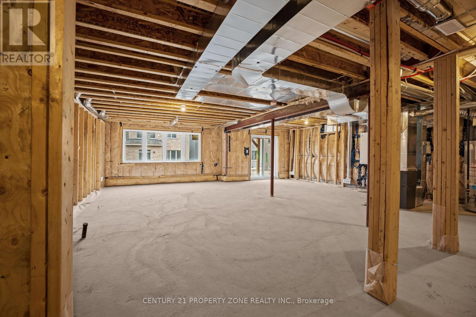
Welcome to this beautifully appointed Treasure Hill home in the charming community of Newcastle, Ontario. Thoughtfully designed with a blend of modern finishes and comfortable living, this stunning residence features 4 generously sized bedrooms, each complete with its own walk-in closet. The contemporary kitchen showcases elegant quartz countertops and overlooks the backyard deck, creating the perfect setting for entertaining and everyday living. All stainless steel appliances are brand new, adding a fresh, modern touch. Enjoy the convenience of direct garage access and a family-friendly neighborhood, just minutes from Highway 401, shopping, grocery stores, banks, parks, and other everyday amenities. An exceptional opportunity to own a beautiful home in a sought-after community! (id:67552)
| MLS® Number | E14153780 |
| Property Type | Single Family |
| Community Name | Newcastle |
| Equipment Type | Water Heater |
| Parking Space Total | 4 |
| Rental Equipment Type | Water Heater |
| Bathroom Total | 4 |
| Bedrooms Above Ground | 4 |
| Bedrooms Total | 4 |
| Appliances | Garage Door Opener Remote(s), Dishwasher, Dryer, Stove, Washer, Refrigerator |
| Basement Features | Walk Out |
| Basement Type | N/a |
| Construction Style Attachment | Detached |
| Cooling Type | Central Air Conditioning |
| Exterior Finish | Brick, Stone |
| Flooring Type | Laminate, Tile |
| Foundation Type | Concrete |
| Heating Fuel | Natural Gas |
| Heating Type | Forced Air |
| Stories Total | 2 |
| Size Interior | 2,000 - 2,500 Sqft |
| Type | House |
| Utility Water | Municipal Water |
| Attached Garage | |
| Garage |
| Acreage | No |
| Sewer | Sanitary Sewer |
| Level | Type | Length | Width | Dimensions |
|---|---|---|---|---|
| Second Level | Primary Bedroom | 4.51 m | 4.87 m | 4.51 m x 4.87 m |
| Second Level | Bedroom 2 | 3.53 m | 3.77 m | 3.53 m x 3.77 m |
| Second Level | Bedroom 3 | 3.2 m | 3.47 m | 3.2 m x 3.47 m |
| Second Level | Bedroom 4 | 3.04 m | 3.53 m | 3.04 m x 3.53 m |
| Main Level | Family Room | 4.57 m | 3.65 m | 4.57 m x 3.65 m |
| Main Level | Dining Room | 4.57 m | 3.04 m | 4.57 m x 3.04 m |
| Main Level | Kitchen | 3.35 m | 2.68 m | 3.35 m x 2.68 m |
| Main Level | Eating Area | 3.35 m | 3.04 m | 3.35 m x 3.04 m |
https://www.realtor.ca/real-estate/30484296/95-ed-ewert-avenue-clarington-newcastle-newcastle
Contact us for more information
Donna Raheen
Salesperson
(647) 910-9999

David Raheen
Salesperson
(647) 910-9999

The trademarks REALTOR®, REALTORS®, and the REALTOR® logo are controlled by The Canadian Real Estate Association (CREA) and identify real estate professionals who are members of CREA. The trademarks MLS®, Multiple Listing Service® and the associated logos are owned by The Canadian Real Estate Association (CREA) and identify the quality of services provided by real estate professionals who are members of CREA. The trademark DDF® is owned by The Canadian Real Estate Association (CREA) and identifies CREA's Data Distribution Facility (DDF®)