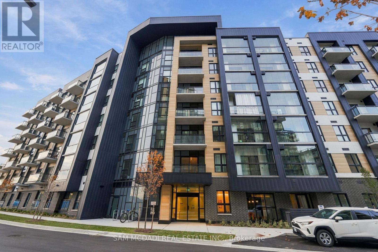
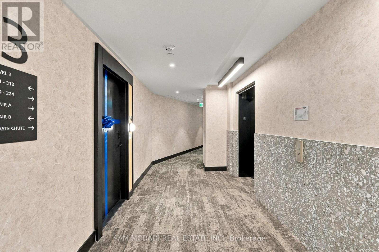
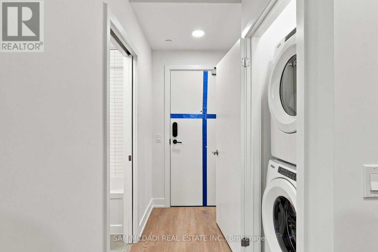
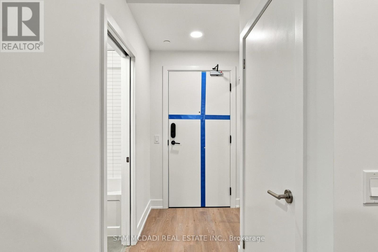
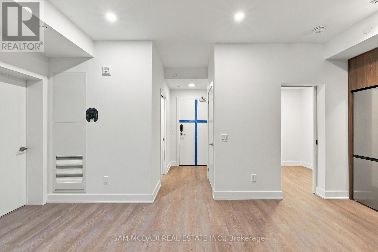
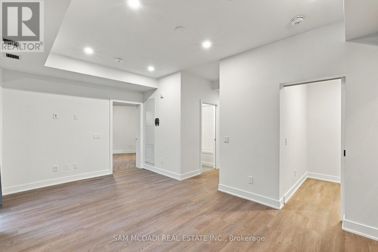
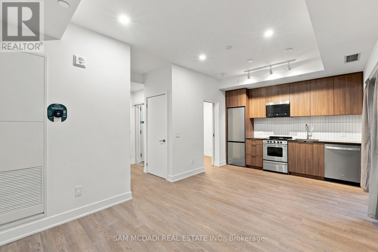
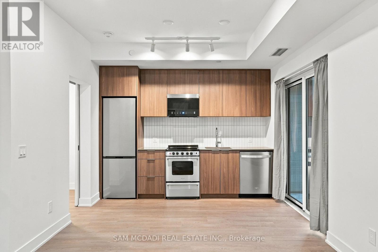
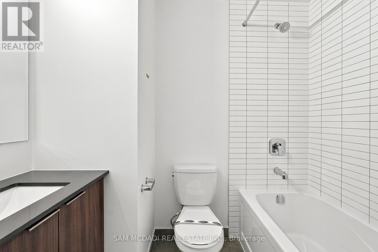
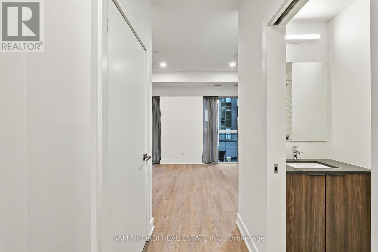
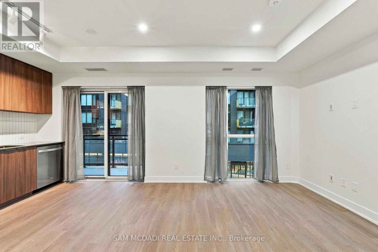
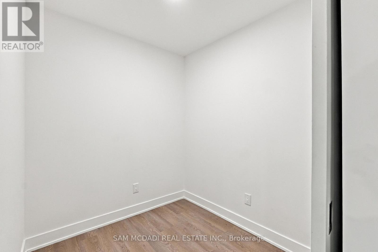
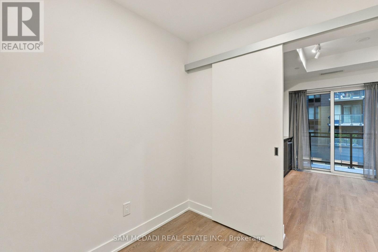
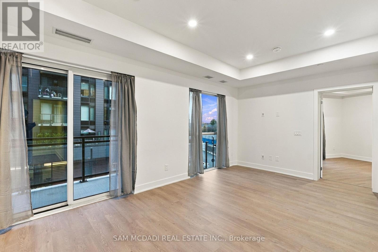
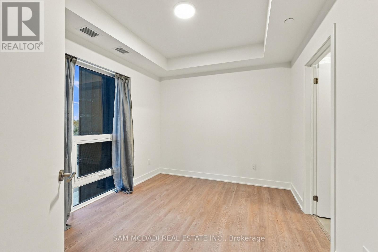
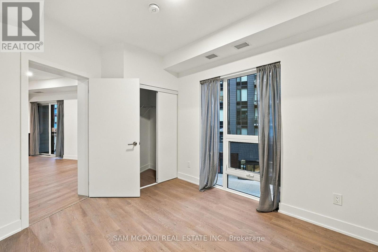
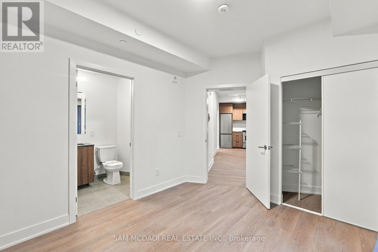
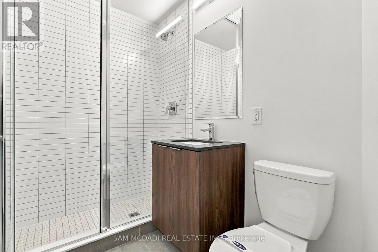
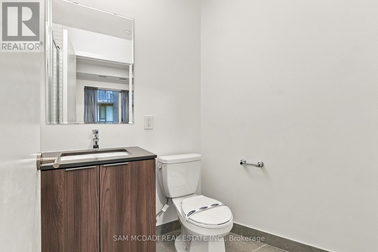
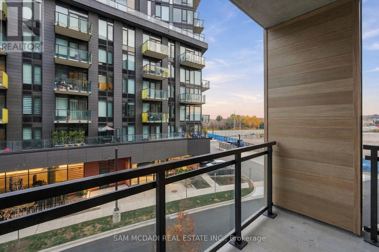
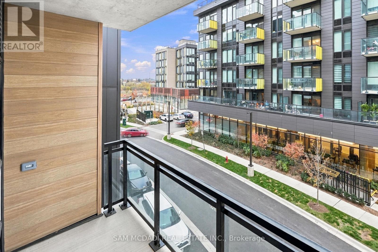
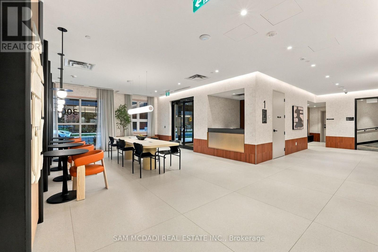
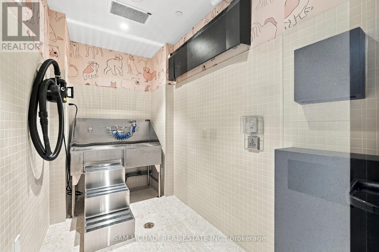
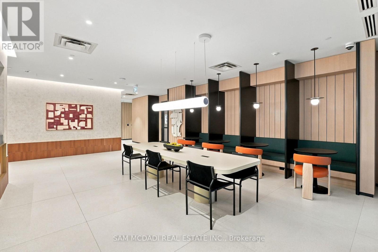
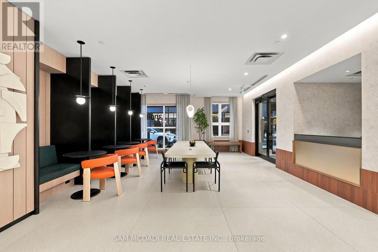
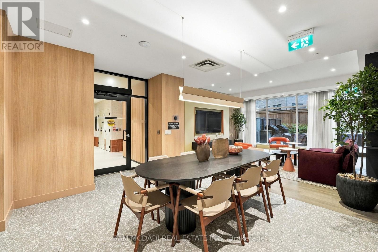
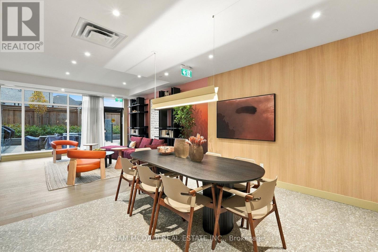
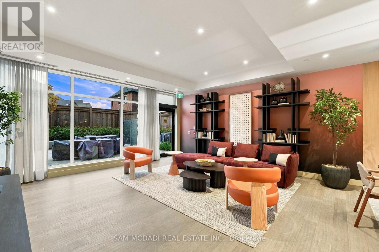
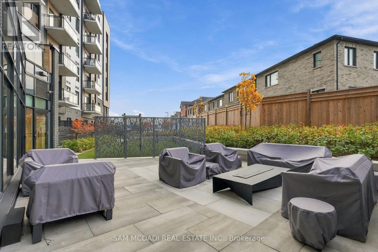
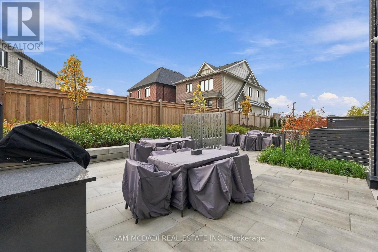
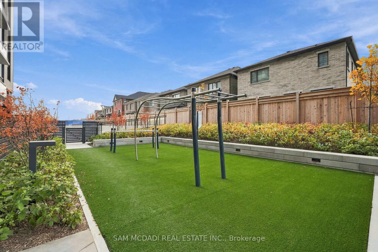
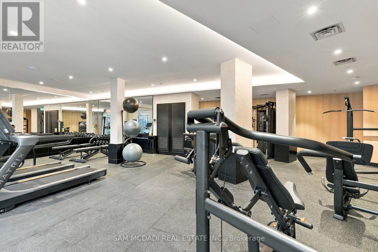
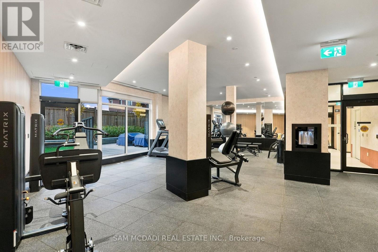
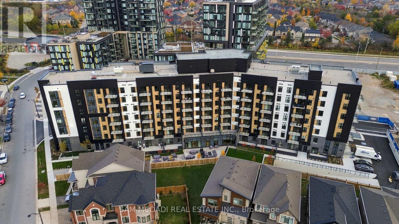
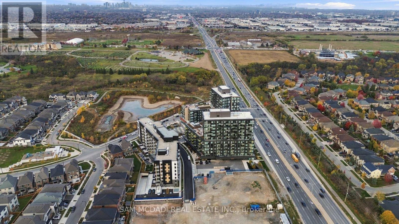
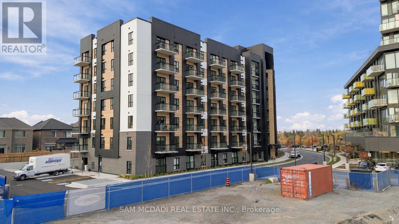
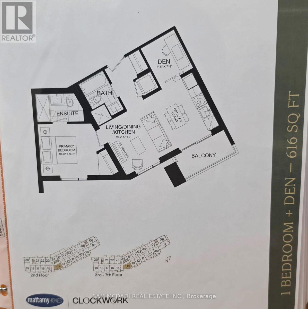
Welcome to this brand-new, never-lived-in 1-bedroom plus den suite ( with a pocket door for privacy) at ClockWork in Oakville's sought-after Upper Joshua Creek community. This bright, thoughtfully designed suite features upgraded pot lights for added brightness, an open-concept kitchen, living and dining area, and Whirlpool stainless steel appliances. The spacious primary bedroom offers a small walk-in closet, while the separate den with its own door provides excellent flexibility as a home office or additional bedroom. Enjoy the convenience of in-suite laundry, one full bathroom w Stand up Shower, plus additional 4pc bathroom w tub, window coverings throughout and an enclosed balcony with windows for year-round versatility. An added bonus is the private, spacious locker conveniently located beside the parking space. Residents enjoy fantastic amenities, including a fitness centre, party/social lounge and outdoor terrace with BBQ areas. Ideally situated near Dundas Street East and Ninth Line, with easy access to parks, trails, shopping, public transit and major highways. Vacant, unfurnished and available immediately. A fantastic opportunity to be the first to call this beautiful suite home! Looking for Qualified Tenant. (id:67552)
| MLS® Number | W14151536 |
| Property Type | Single Family |
| Community Name | 1010 - JM Joshua Meadows |
| Community Features | Pets Allowed With Restrictions |
| Features | Balcony, Carpet Free, In Suite Laundry |
| Parking Space Total | 1 |
| Bathroom Total | 2 |
| Bedrooms Above Ground | 1 |
| Bedrooms Below Ground | 1 |
| Bedrooms Total | 2 |
| Age | New Building |
| Amenities | Storage - Locker |
| Appliances | Dishwasher, Dryer, Hood Fan, Microwave, Range, Stove, Washer, Window Coverings, Refrigerator |
| Basement Type | None |
| Cooling Type | Central Air Conditioning |
| Exterior Finish | Brick |
| Flooring Type | Laminate |
| Heating Fuel | Natural Gas |
| Heating Type | Forced Air |
| Size Interior | 600 - 699 Sqft |
| Type | Apartment |
| Underground | |
| Garage |
| Acreage | No |
| Level | Type | Length | Width | Dimensions |
|---|---|---|---|---|
| Flat | Living Room | 19.2 m | 3.26 m | 19.2 m x 3.26 m |
| Flat | Primary Bedroom | 3.23 m | 9.7 m | 3.23 m x 9.7 m |
| Flat | Bedroom | 6.6 m | 2.23 m | 6.6 m x 2.23 m |
Contact us for more information

Sam Allan Mcdadi
Salesperson
(905) 502-1500
(905) 502-1501
www.mcdadi.com/
Beena Grewal
Broker
(905) 502-1500
(905) 502-1501
www.mcdadi.com/

The trademarks REALTOR®, REALTORS®, and the REALTOR® logo are controlled by The Canadian Real Estate Association (CREA) and identify real estate professionals who are members of CREA. The trademarks MLS®, Multiple Listing Service® and the associated logos are owned by The Canadian Real Estate Association (CREA) and identify the quality of services provided by real estate professionals who are members of CREA. The trademark DDF® is owned by The Canadian Real Estate Association (CREA) and identifies CREA's Data Distribution Facility (DDF®)