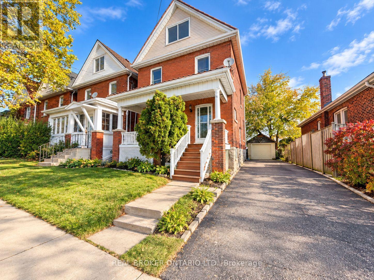
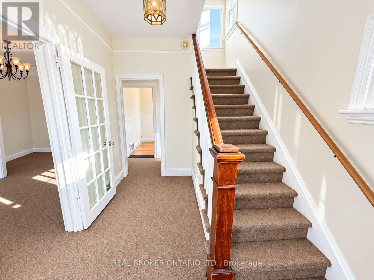
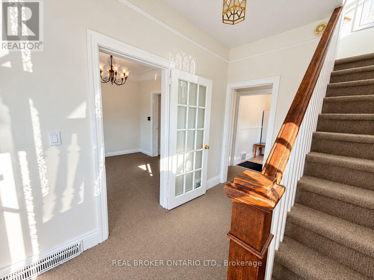
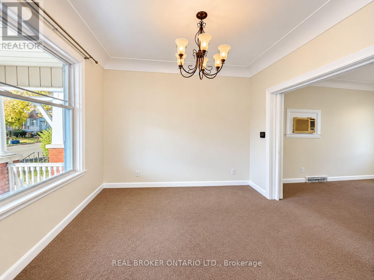
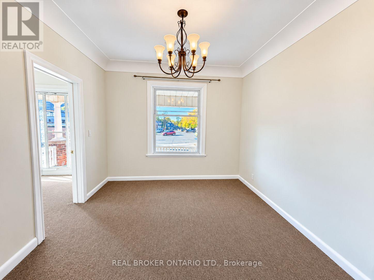
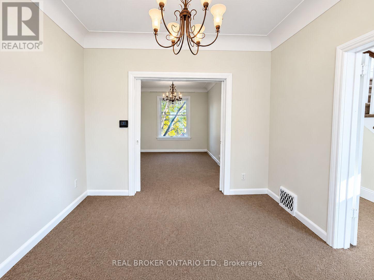
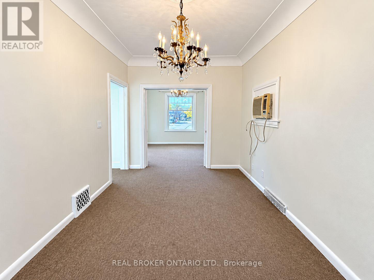
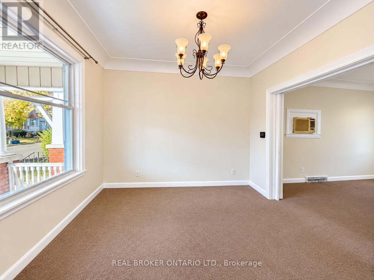
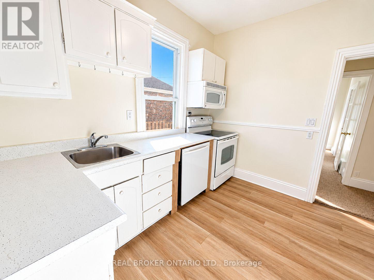
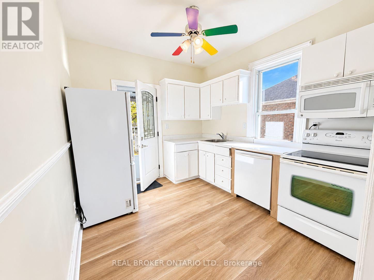
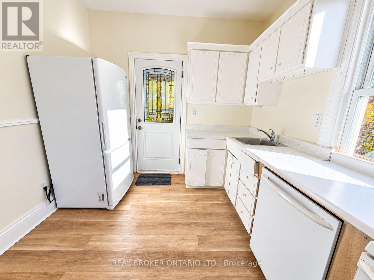
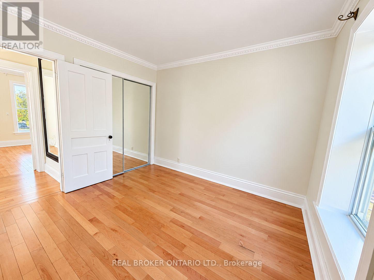
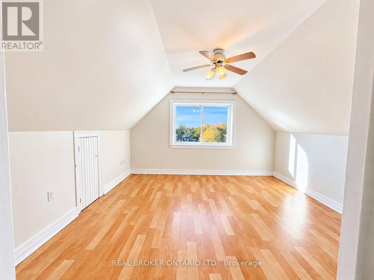
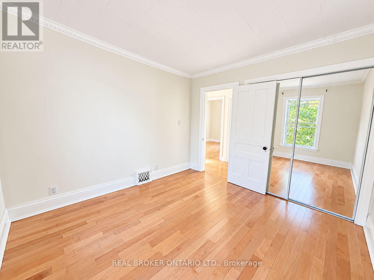
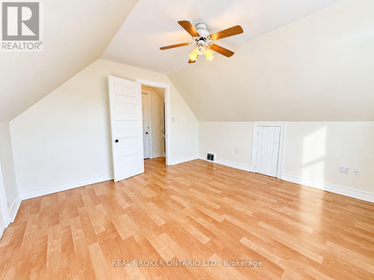
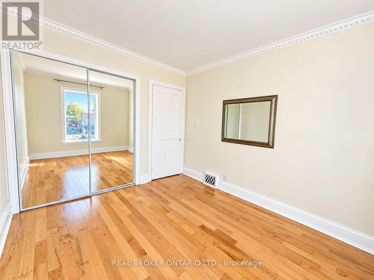
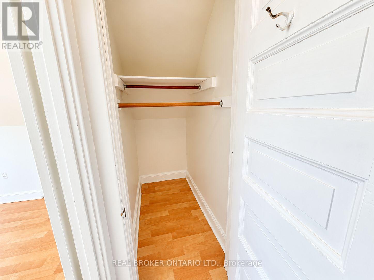
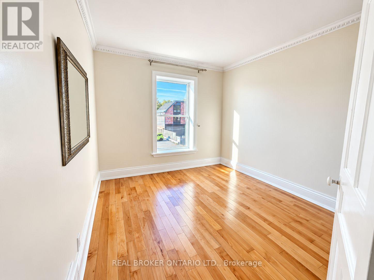
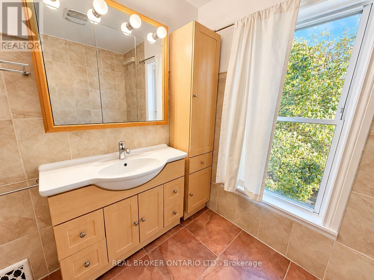
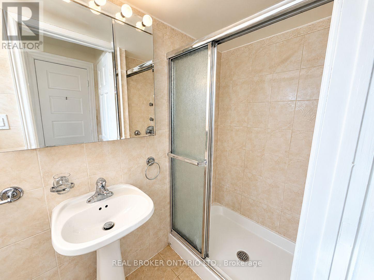
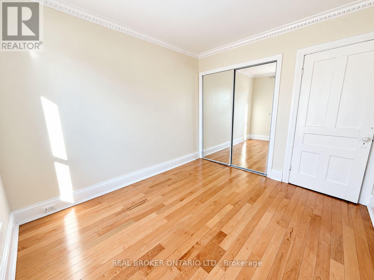
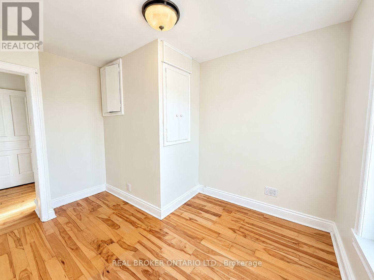
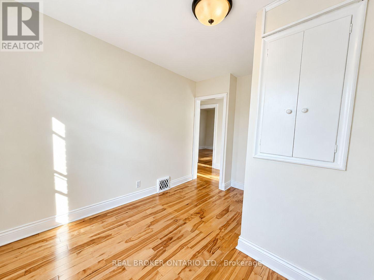
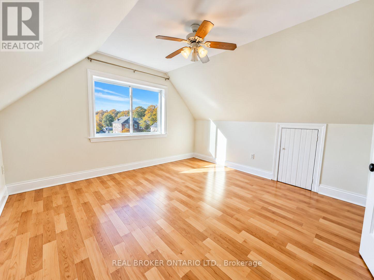
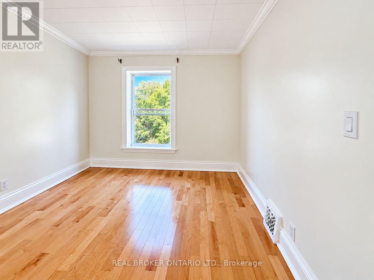
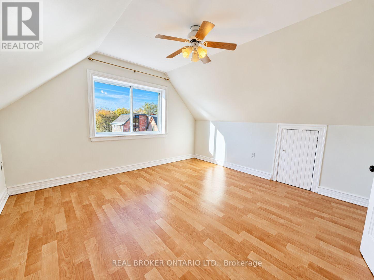
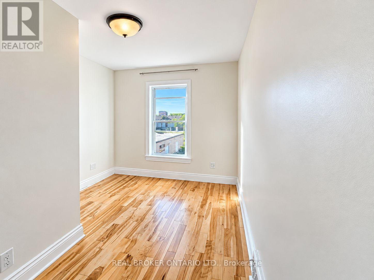
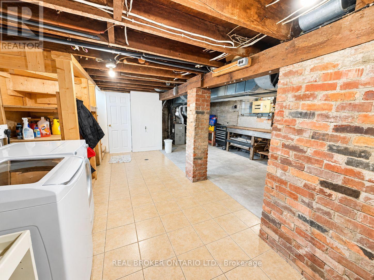
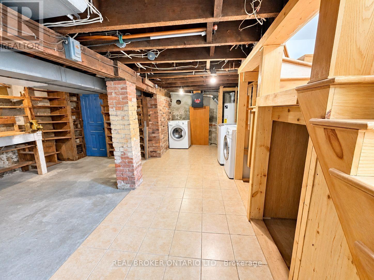
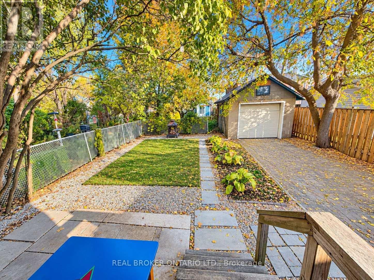
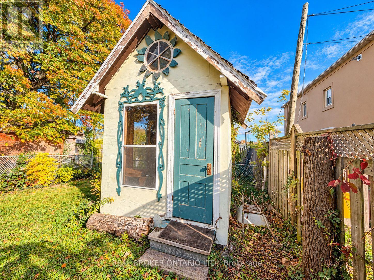
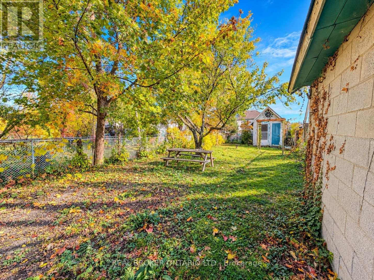
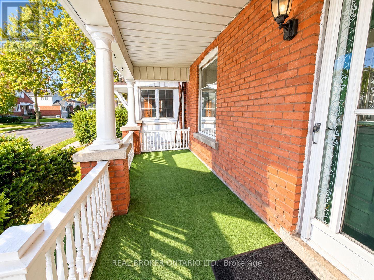
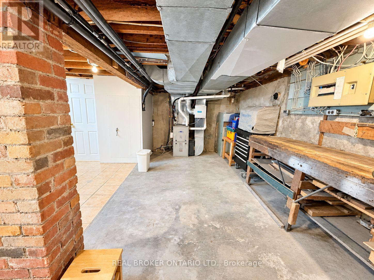
Welcome to 14 Brucedale Street W, a spacious 4-bedroom, 2-bathroom detached home in a convenient Hamilton Mountain neighbourhood. Freshly painted throughout with brand-new carpeting, this inviting home combines character with everyday comfort. Enjoy 9-foot ceilings, central air conditioning, hardwood flooring in select rooms and plenty of natural light throughout the living spaces.The functional layout features separate main-floor living and dining rooms, offering comfortable spaces for relaxing, hosting guests and gathering around the table. Four bedrooms provide flexibility for sleeping accommodations, a home office or additional personal space. Private laundry is conveniently located in the basement.Outside, the deep backyard offers plenty of room for outdoor dining, gardening, recreation and relaxing, complete with a charming playhouse/shed. A private driveway provides parking for 3 vehicles, while the garage offers additional parking or storage.Conveniently situated near schools, parks, shopping, restaurants, public transit and everyday amenities, with easy access to major commuter routes. With generous indoor space, a large backyard and recent cosmetic updates, this home is ready for its next occupants to settle in and make it their own. Utilities extra. (id:67552)
| MLS® Number | X14149334 |
| Property Type | Single Family |
| Community Name | Southam |
| Equipment Type | Water Heater |
| Parking Space Total | 4 |
| Rental Equipment Type | Water Heater |
| Bathroom Total | 2 |
| Bedrooms Above Ground | 4 |
| Bedrooms Total | 4 |
| Basement Development | Partially Finished |
| Basement Type | Full (partially Finished) |
| Construction Style Attachment | Detached |
| Cooling Type | Central Air Conditioning |
| Exterior Finish | Brick |
| Foundation Type | Poured Concrete |
| Heating Fuel | Natural Gas |
| Heating Type | Forced Air |
| Stories Total | 3 |
| Size Interior | 1,500 - 2,000 Sqft |
| Type | House |
| Utility Water | Municipal Water |
| Detached Garage | |
| Garage |
| Acreage | No |
| Sewer | Sanitary Sewer |
| Size Depth | 150 Ft |
| Size Frontage | 38 Ft |
| Size Irregular | 38 X 150 Ft |
| Size Total Text | 38 X 150 Ft |
| Level | Type | Length | Width | Dimensions |
|---|---|---|---|---|
| Second Level | Bedroom | 3.12 m | 3.2 m | 3.12 m x 3.2 m |
| Second Level | Bedroom 2 | 2.82 m | 3.18 m | 2.82 m x 3.18 m |
| Second Level | Bedroom 3 | 2.79 m | 3.15 m | 2.79 m x 3.15 m |
| Third Level | Bedroom 4 | 3.96 m | 3.86 m | 3.96 m x 3.86 m |
| Main Level | Living Room | 3.2 m | 3.18 m | 3.2 m x 3.18 m |
| Main Level | Dining Room | 2.79 m | 4.39 m | 2.79 m x 4.39 m |
| Main Level | Kitchen | 2.9 m | 3.23 m | 2.9 m x 3.23 m |
https://www.realtor.ca/real-estate/30479726/14-brucedale-avenue-w-hamilton-southam-southam
Contact us for more information

Ana Marin Suarez
Salesperson
(888) 311-1172
(888) 311-1172
onereal.ca/

The trademarks REALTOR®, REALTORS®, and the REALTOR® logo are controlled by The Canadian Real Estate Association (CREA) and identify real estate professionals who are members of CREA. The trademarks MLS®, Multiple Listing Service® and the associated logos are owned by The Canadian Real Estate Association (CREA) and identify the quality of services provided by real estate professionals who are members of CREA. The trademark DDF® is owned by The Canadian Real Estate Association (CREA) and identifies CREA's Data Distribution Facility (DDF®)