Maintenance, Heat, Insurance, Common Area Maintenance
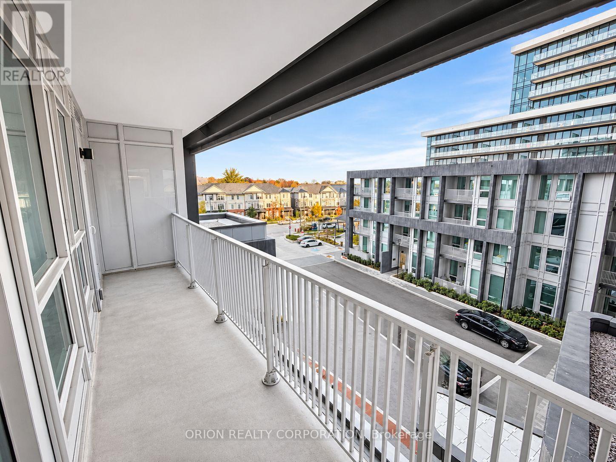
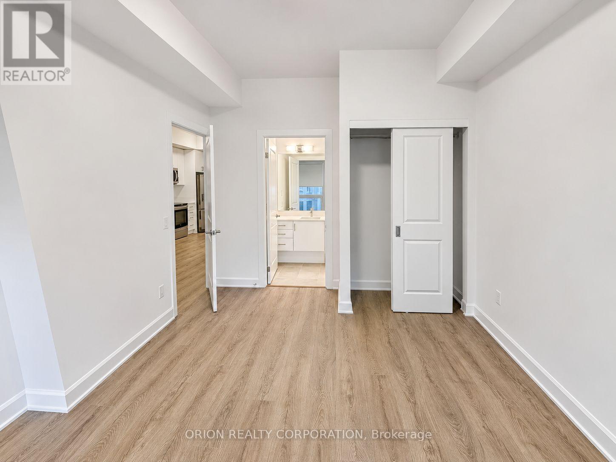
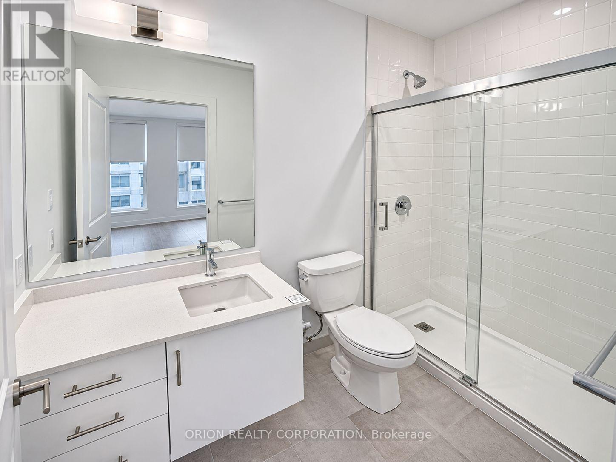
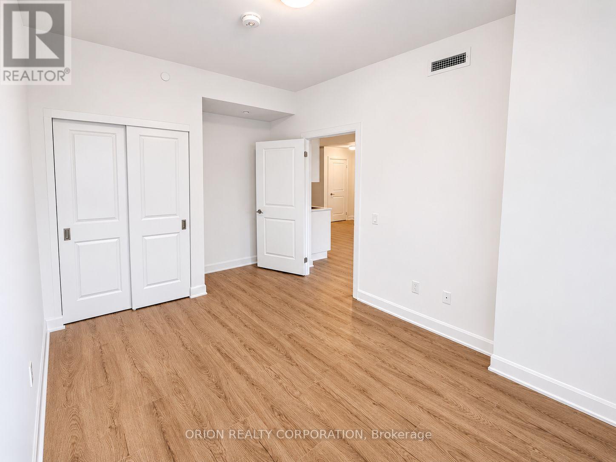
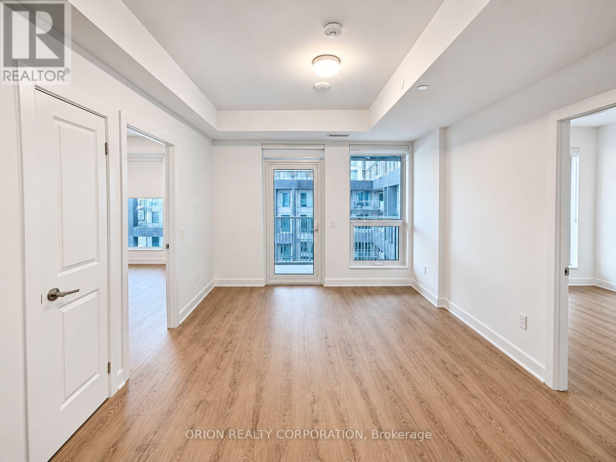
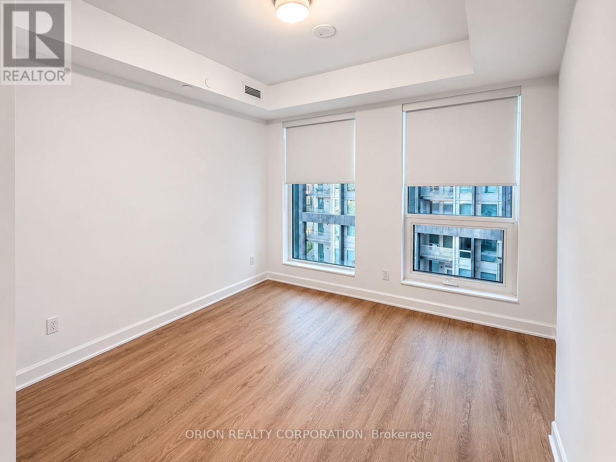
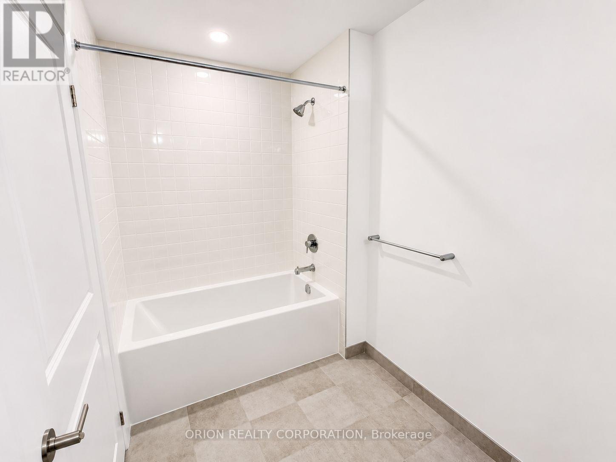
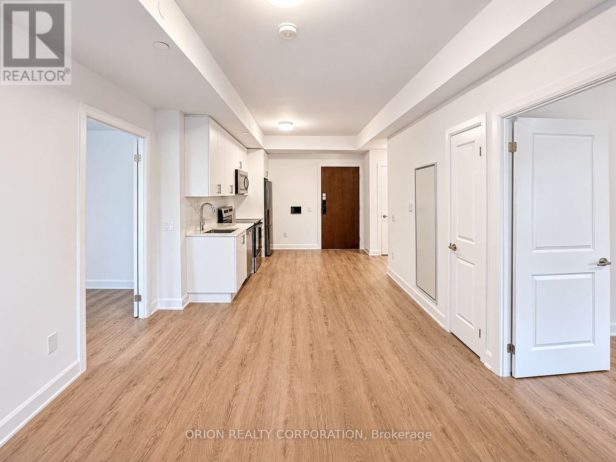
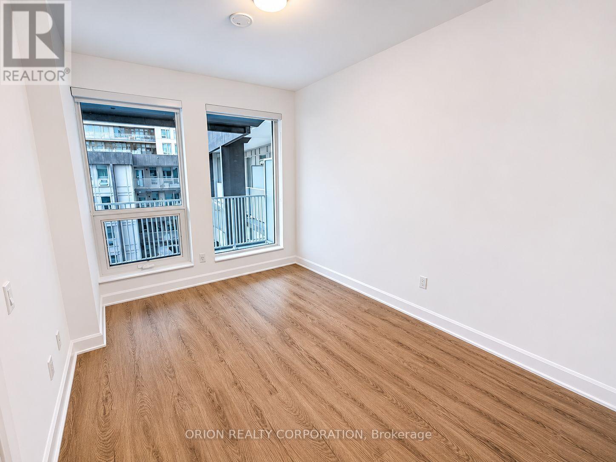
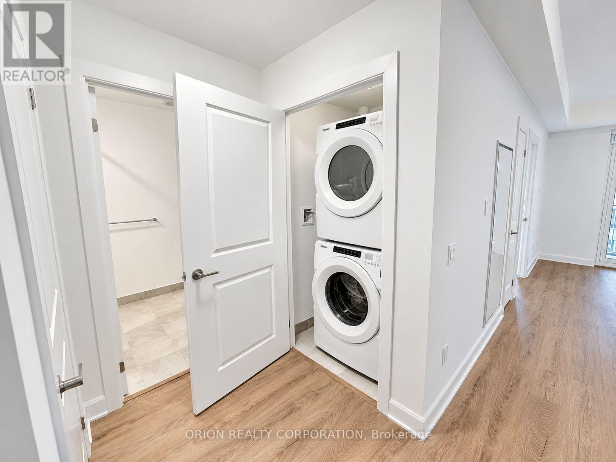
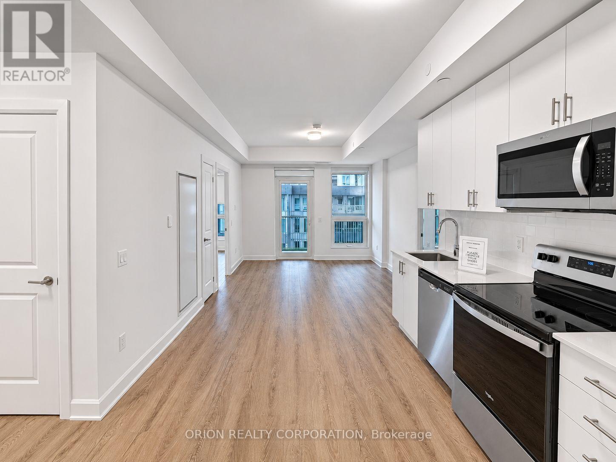
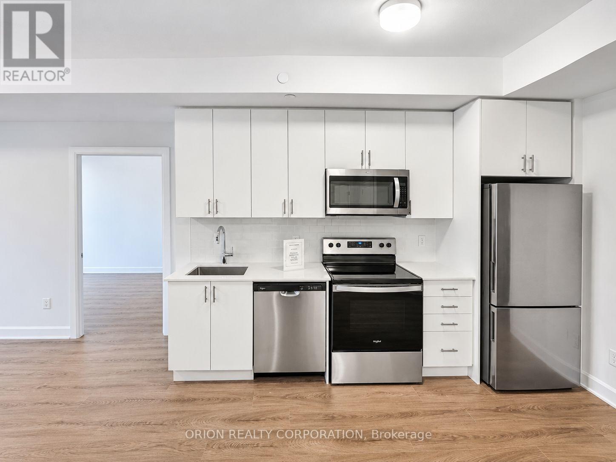
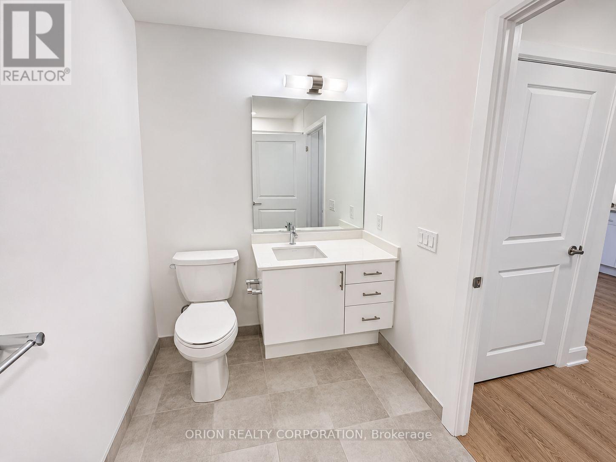
$681.06 MonthlyWelcome to Greenwich Condos by Branthaven. This beautiful open concept 2 bedrooms plus den suite is 770 sqft of living space. A spacious living area with natural light. Direct access to balcony from the bedrooms. Features a modern kitchen with lots of counter and cabinet space and the benefits of a breakfast bar. Lots of upgrades!Hotel media inspired condo amenities such as courtyard entrance, lobby/concierge, coworking space & social lounge, dining bar, private dining room, gym/studio and yoga studio and a chic pet spa. Level 13 has outdoor bar lounge, BBQ/al fresco dining, firepits, smart technology such as lobby enterphone, suite security, in-suite system control touch pad, in-suite intelligent partner smart app and keyless entry. Parking spot has EV rough ins. Greenwich Condos has geothermal heating and cooling. Total maintenance = $681.06Maintenance price includes: Parking maint. fee: $59.07Locker maint. fee: $26.82 Bulk Internet and Smart Home: $77.29. Water separately metered. Electricity separately metered. World class local amenities, close to shops, schools, public transit, restaurants, groceries and more! (id:67552)
| MLS® Number | W14149360 |
| Property Type | Single Family |
| Community Name | 1040 - OA Rural Oakville |
| Amenities Near By | Park |
| Community Features | Pets Allowed With Restrictions |
| Equipment Type | Water Heater |
| Features | Balcony, Carpet Free, In Suite Laundry |
| Parking Space Total | 1 |
| Rental Equipment Type | Water Heater |
| Bathroom Total | 2 |
| Bedrooms Above Ground | 2 |
| Bedrooms Total | 2 |
| Amenities | Separate Heating Controls, Storage - Locker |
| Basement Type | None |
| Cooling Type | Central Air Conditioning |
| Exterior Finish | Concrete |
| Heating Fuel | Natural Gas |
| Heating Type | Forced Air |
| Size Interior | 700 - 799 Sqft |
| Type | Apartment |
| Underground | |
| Garage |
| Acreage | No |
| Land Amenities | Park |
| Level | Type | Length | Width | Dimensions |
|---|---|---|---|---|
| Main Level | Living Room | 3.71 m | 3.35 m | 3.71 m x 3.35 m |
| Main Level | Kitchen | 3.53 m | 3.12 m | 3.53 m x 3.12 m |
| Main Level | Primary Bedroom | 3.1 m | 3.05 m | 3.1 m x 3.05 m |
| Main Level | Eating Area | 3.3 m | 2.87 m | 3.3 m x 2.87 m |
Contact us for more information

Renee Dal'bo
Salesperson
(416) 733-7784
(905) 286-5271
Bishoy Basily
Broker
(416) 733-7784
(905) 286-5271

The trademarks REALTOR®, REALTORS®, and the REALTOR® logo are controlled by The Canadian Real Estate Association (CREA) and identify real estate professionals who are members of CREA. The trademarks MLS®, Multiple Listing Service® and the associated logos are owned by The Canadian Real Estate Association (CREA) and identify the quality of services provided by real estate professionals who are members of CREA. The trademark DDF® is owned by The Canadian Real Estate Association (CREA) and identifies CREA's Data Distribution Facility (DDF®)