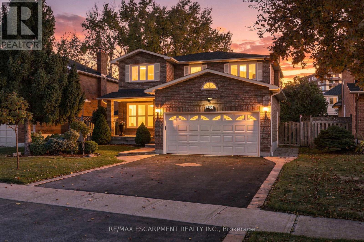
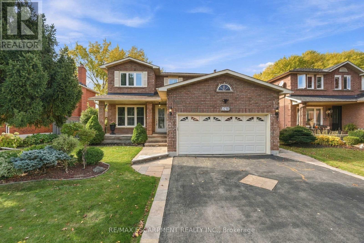
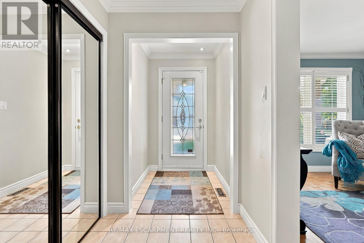
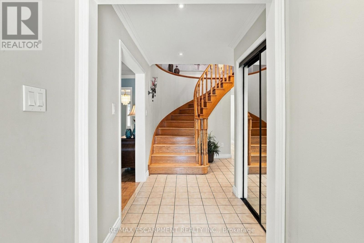
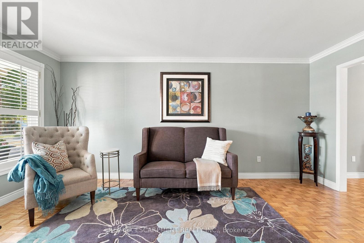
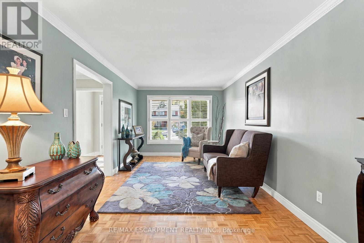
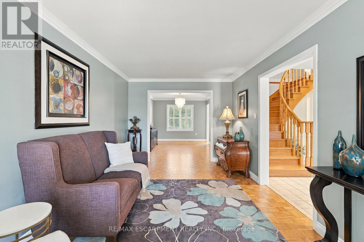
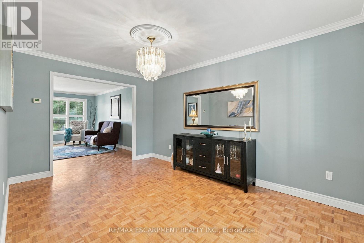
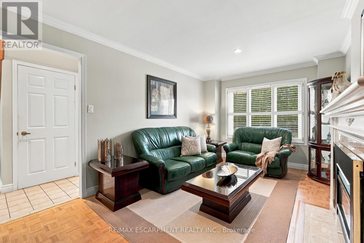
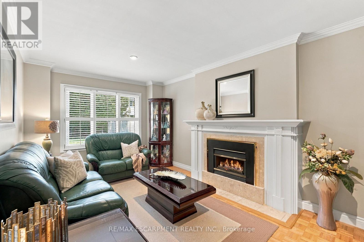
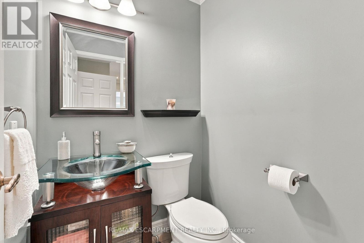
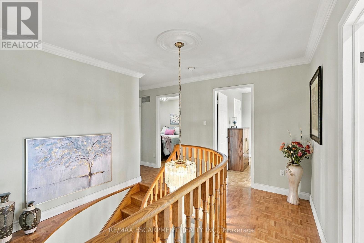
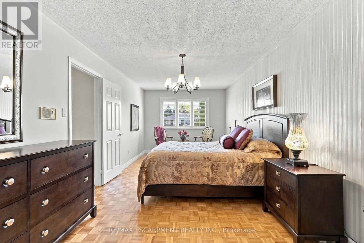
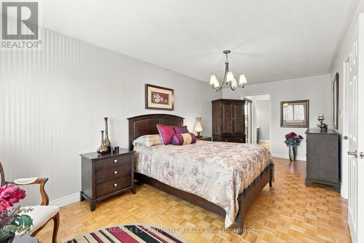
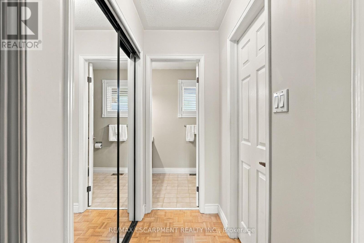
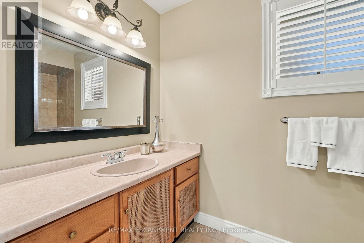
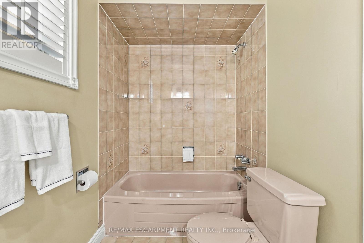
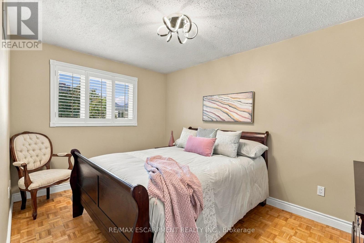
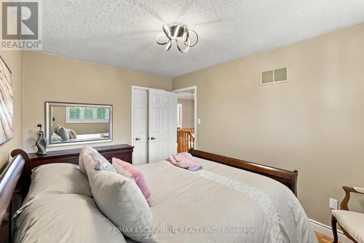
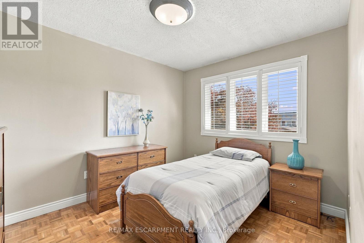
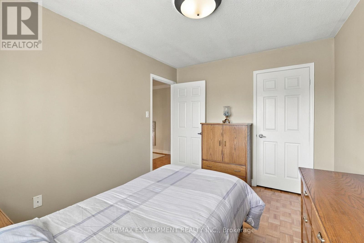
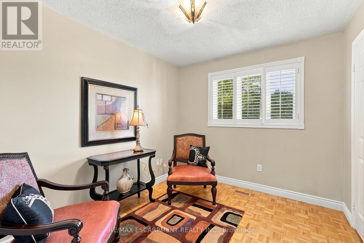
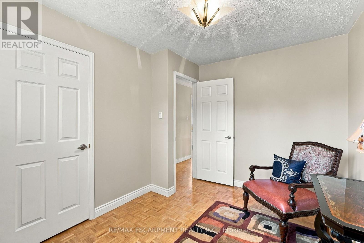
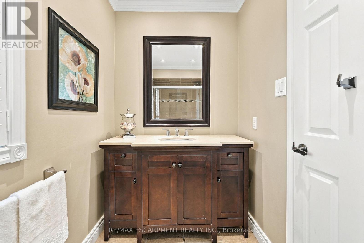
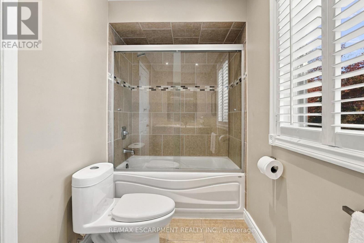
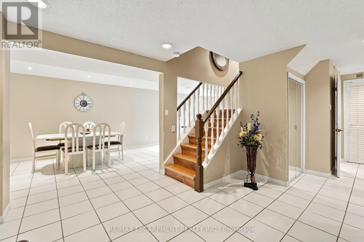
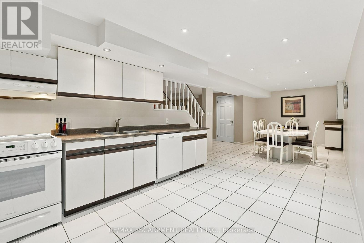
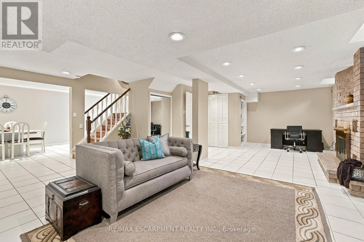
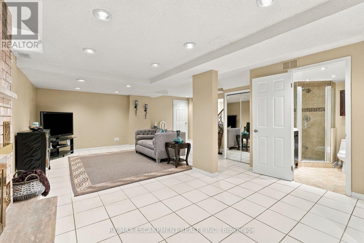
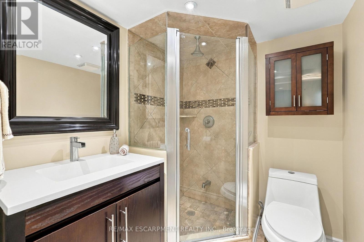
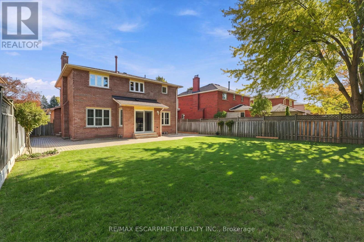
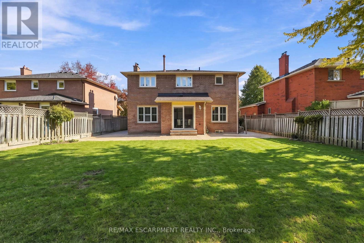
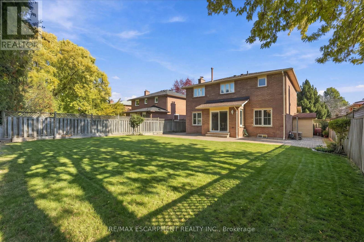
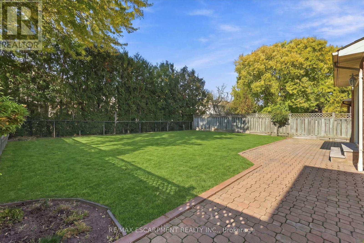
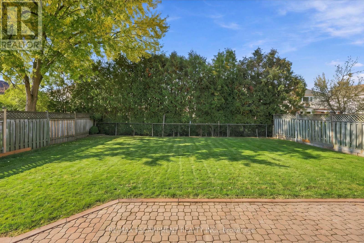
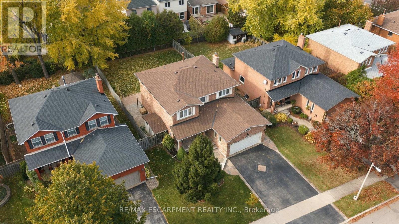
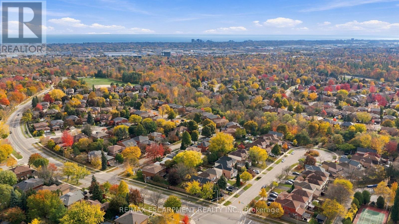
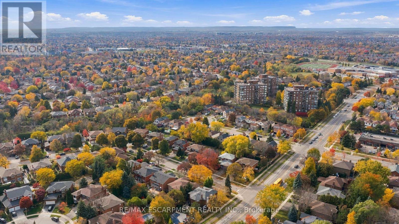
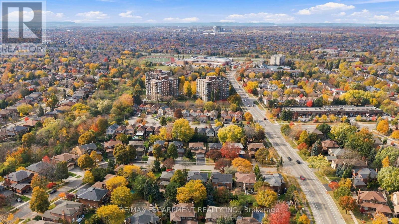
Proudly owned by the original owner and impeccably maintained, this 2-storey home offers 4 bedrooms and 4 bathrooms in Oakville's sought-after Glen Abbey neighbourhood. Known for its strong sense of community, mature surroundings, and abundance of parks and scenic trails, Glen Abbey is a wonderful place to call home. Enjoy nearby golf, including the renowned Glen Abbey Golf Club, along with the recreation facilities and library at Glen Abbey Community Centre. Local schools include Abbey Lane Public School and the highly regarded Abbey Park High School, while shopping, dining, and everyday amenities add to the neighbourhood's appeal. Lovingly cared for and ready for its next chapter, this home is waiting for a new owner to bring their personal style and make it their own. An exceptional opportunity to put down roots in one of Oakville's most desirable communities! (id:67552)
| MLS® Number | W14149418 |
| Property Type | Single Family |
| Community Name | 1007 - GA Glen Abbey |
| Amenities Near By | Hospital, Place Of Worship, Schools, Golf Nearby, Park |
| Community Features | Community Centre |
| Equipment Type | Water Heater |
| Parking Space Total | 6 |
| Rental Equipment Type | Water Heater |
| Bathroom Total | 4 |
| Bedrooms Above Ground | 4 |
| Bedrooms Total | 4 |
| Age | 31 To 50 Years |
| Amenities | Fireplace(s) |
| Appliances | Central Vacuum, Garage Door Opener Remote(s) |
| Basement Development | Finished |
| Basement Type | Full (finished) |
| Construction Style Attachment | Detached |
| Cooling Type | Central Air Conditioning |
| Exterior Finish | Brick Veneer |
| Fireplace Present | Yes |
| Fireplace Total | 2 |
| Foundation Type | Poured Concrete |
| Half Bath Total | 1 |
| Heating Fuel | Natural Gas |
| Heating Type | Forced Air |
| Stories Total | 2 |
| Size Interior | 2,000 - 2,500 Sqft |
| Type | House |
| Utility Water | Municipal Water |
| Attached Garage | |
| Garage |
| Acreage | No |
| Land Amenities | Hospital, Place Of Worship, Schools, Golf Nearby, Park |
| Sewer | Sanitary Sewer |
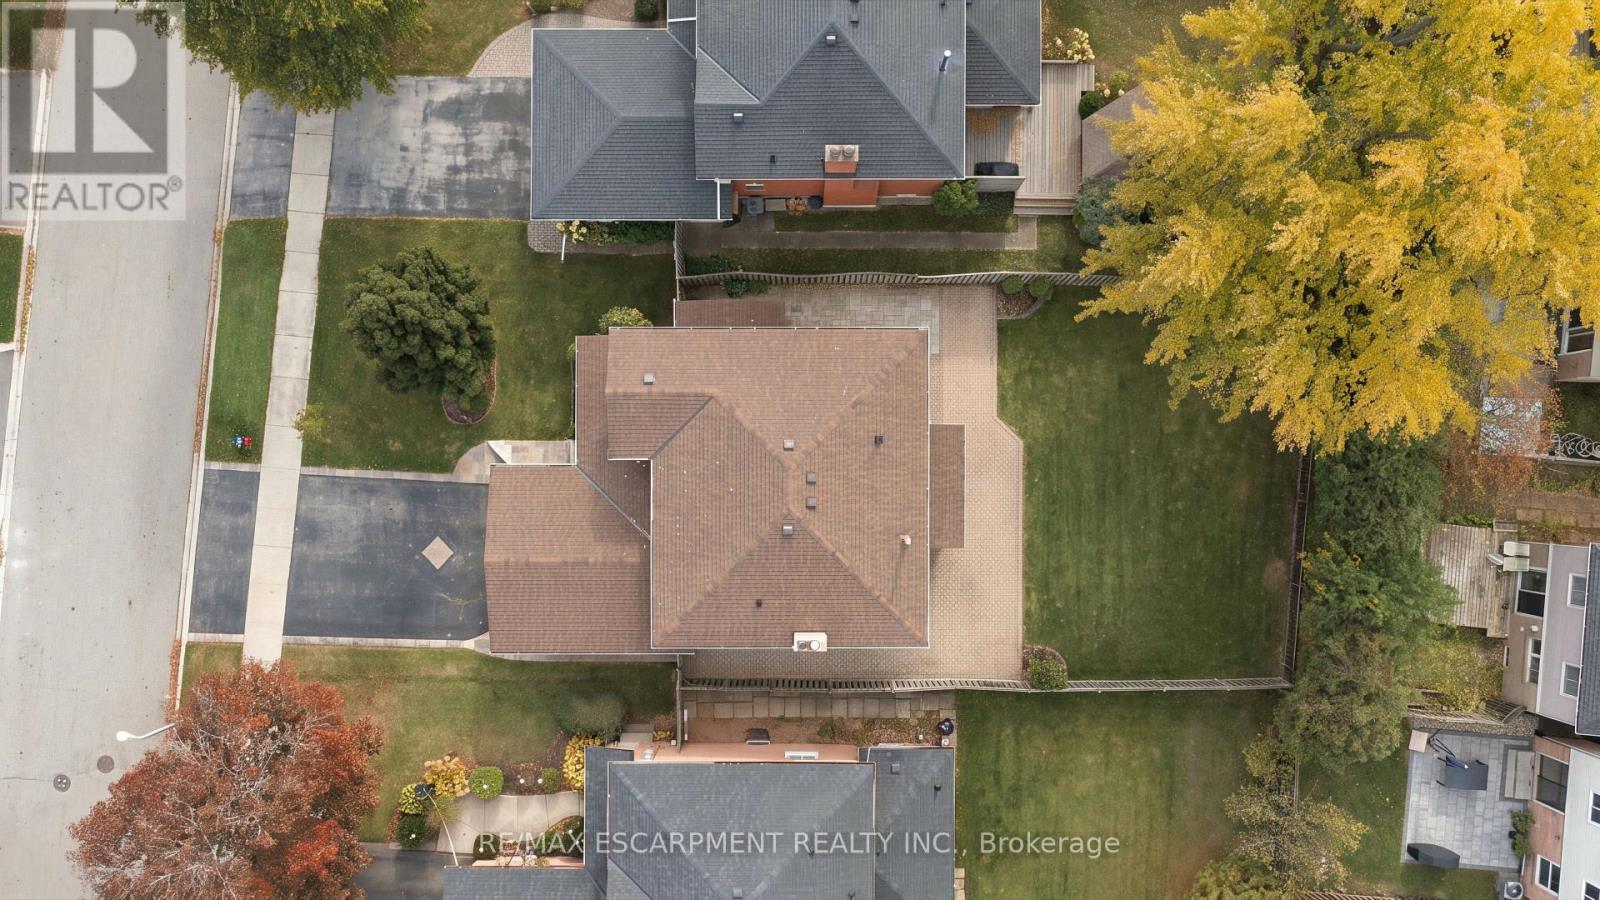
| Size Depth | 123 Ft ,1 In |
| Size Frontage | 50 Ft ,2 In |
| Size Irregular | 50.2 X 123.1 Ft |
| Size Total Text | 50.2 X 123.1 Ft|under 1/2 Acre |
| Zoning Description | Rl5 |
| Level | Type | Length | Width | Dimensions |
|---|---|---|---|---|
| Second Level | Primary Bedroom | 6.38 m | 3.15 m | 6.38 m x 3.15 m |
| Second Level | Bedroom 2 | 3.33 m | 2.74 m | 3.33 m x 2.74 m |
| Second Level | Bedroom 3 | 3.96 m | 2.82 m | 3.96 m x 2.82 m |
| Second Level | Bedroom 4 | 3.43 m | 2.82 m | 3.43 m x 2.82 m |
| Basement | Recreational, Games Room | 8.05 m | 6.45 m | 8.05 m x 6.45 m |
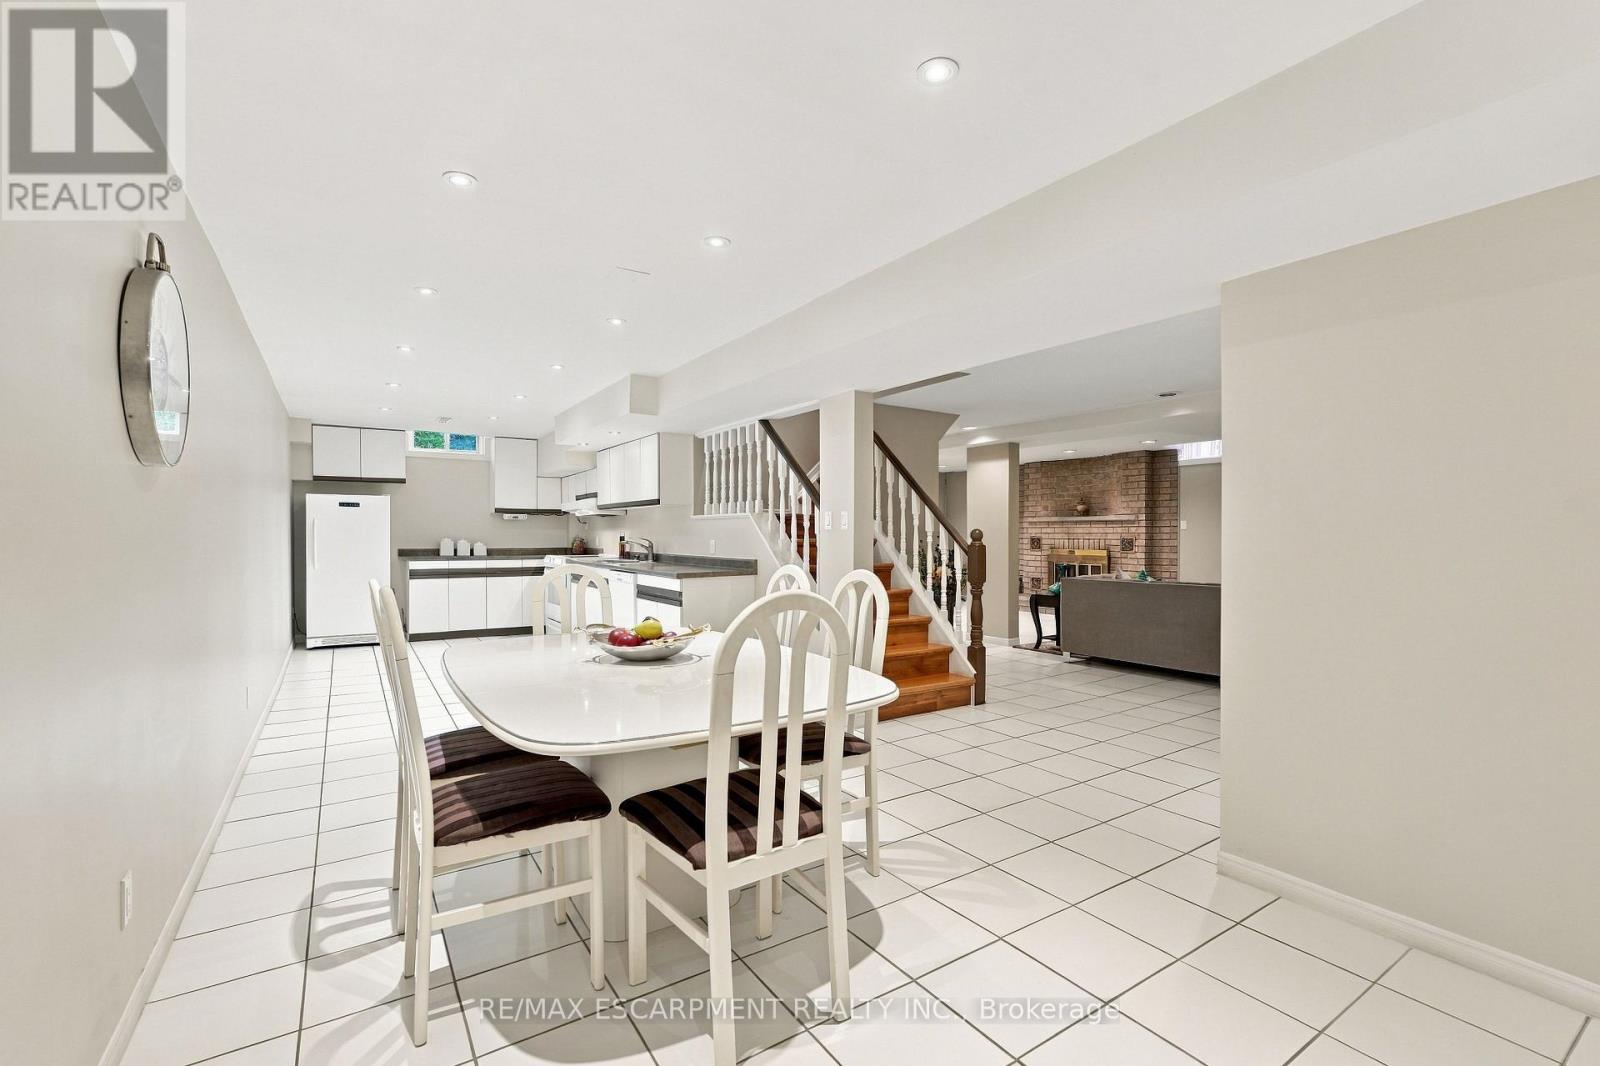
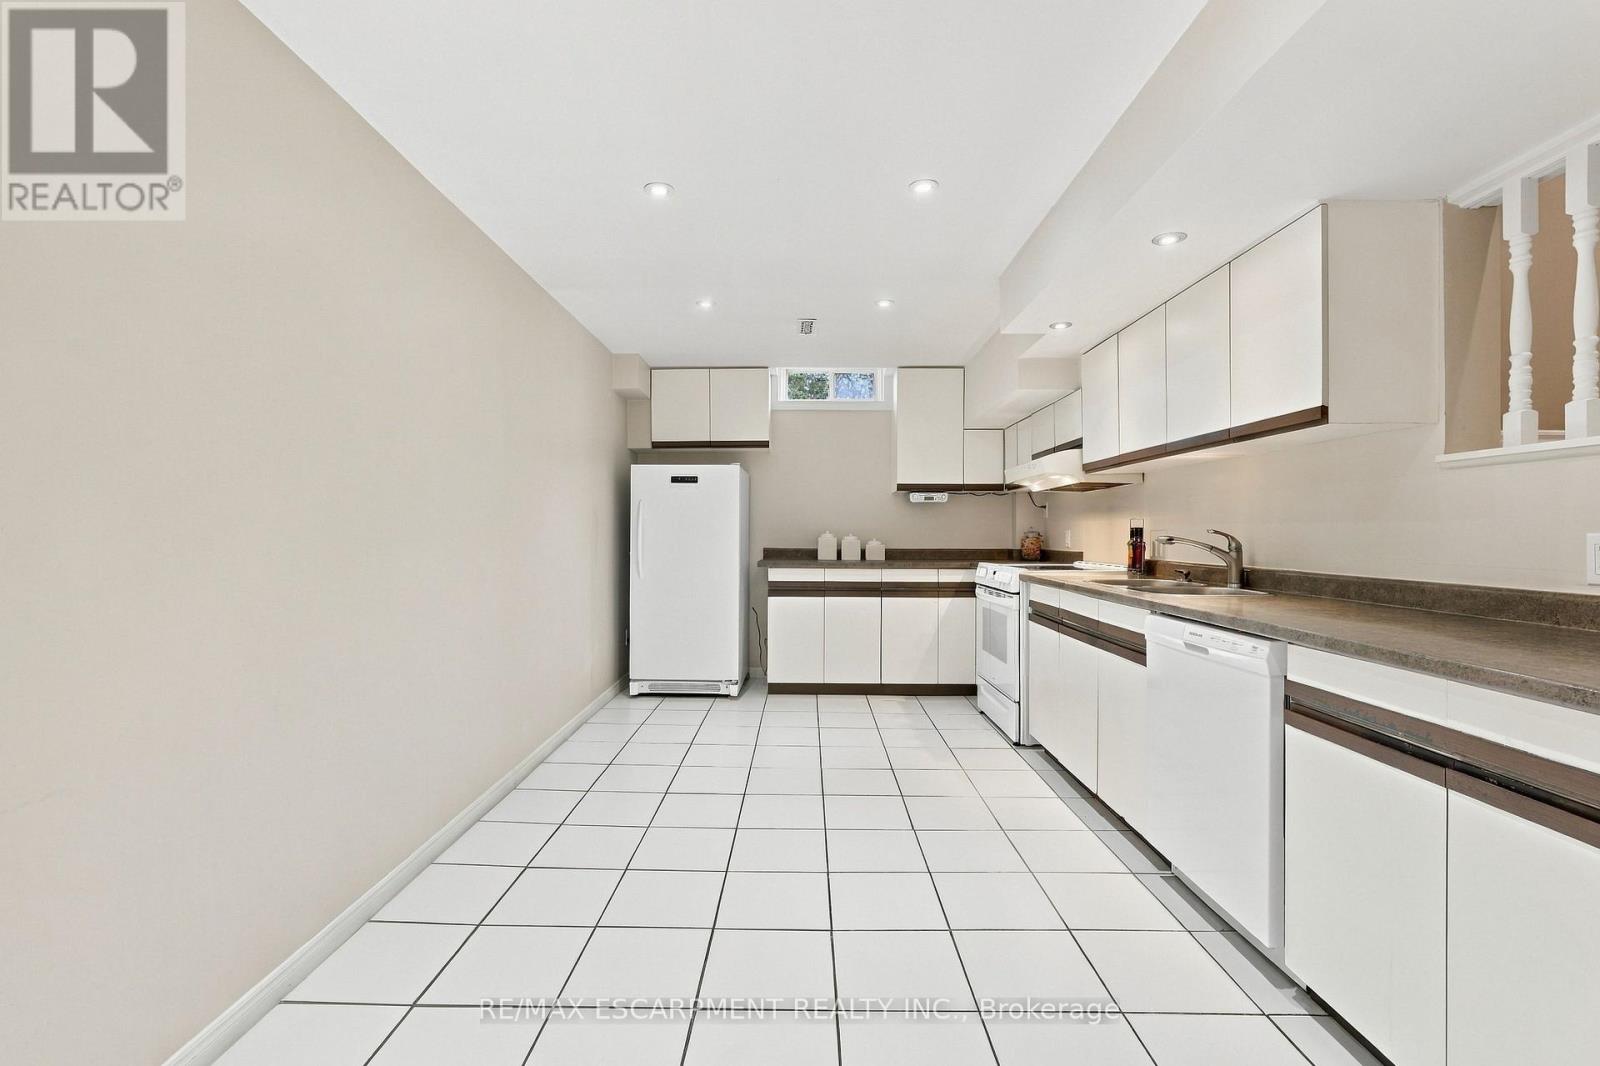
| Basement | Kitchen | 4.52 m | 3.05 m | 4.52 m x 3.05 m |
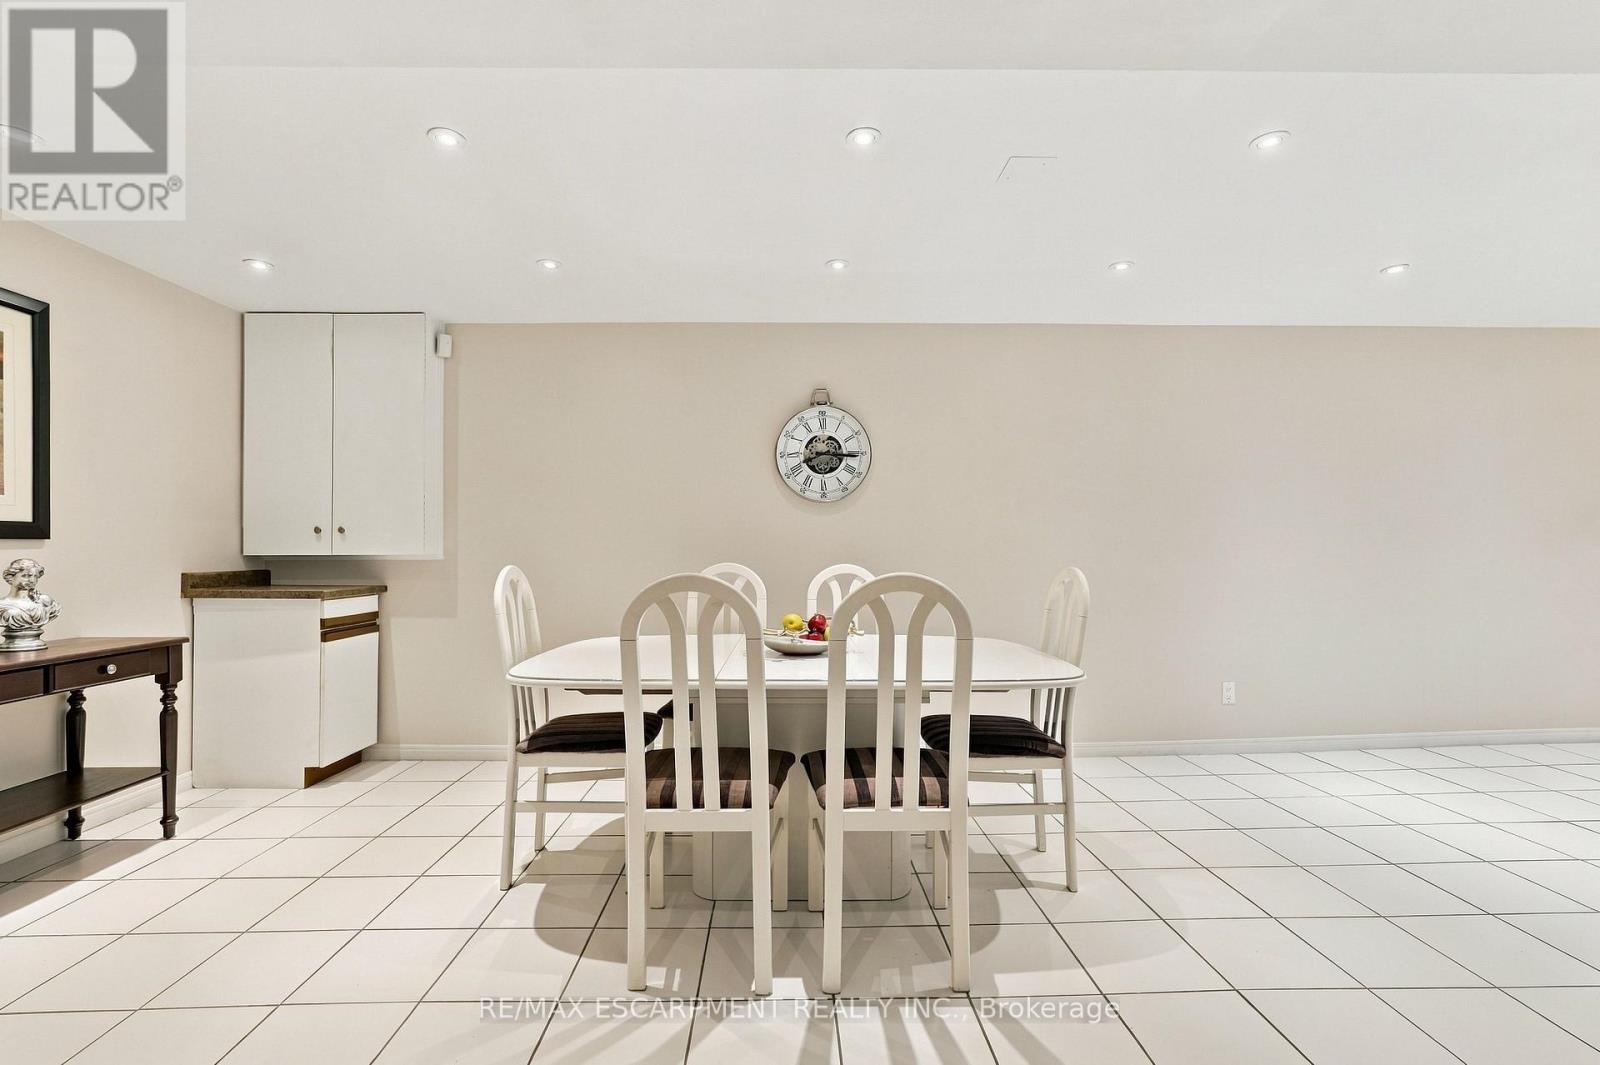
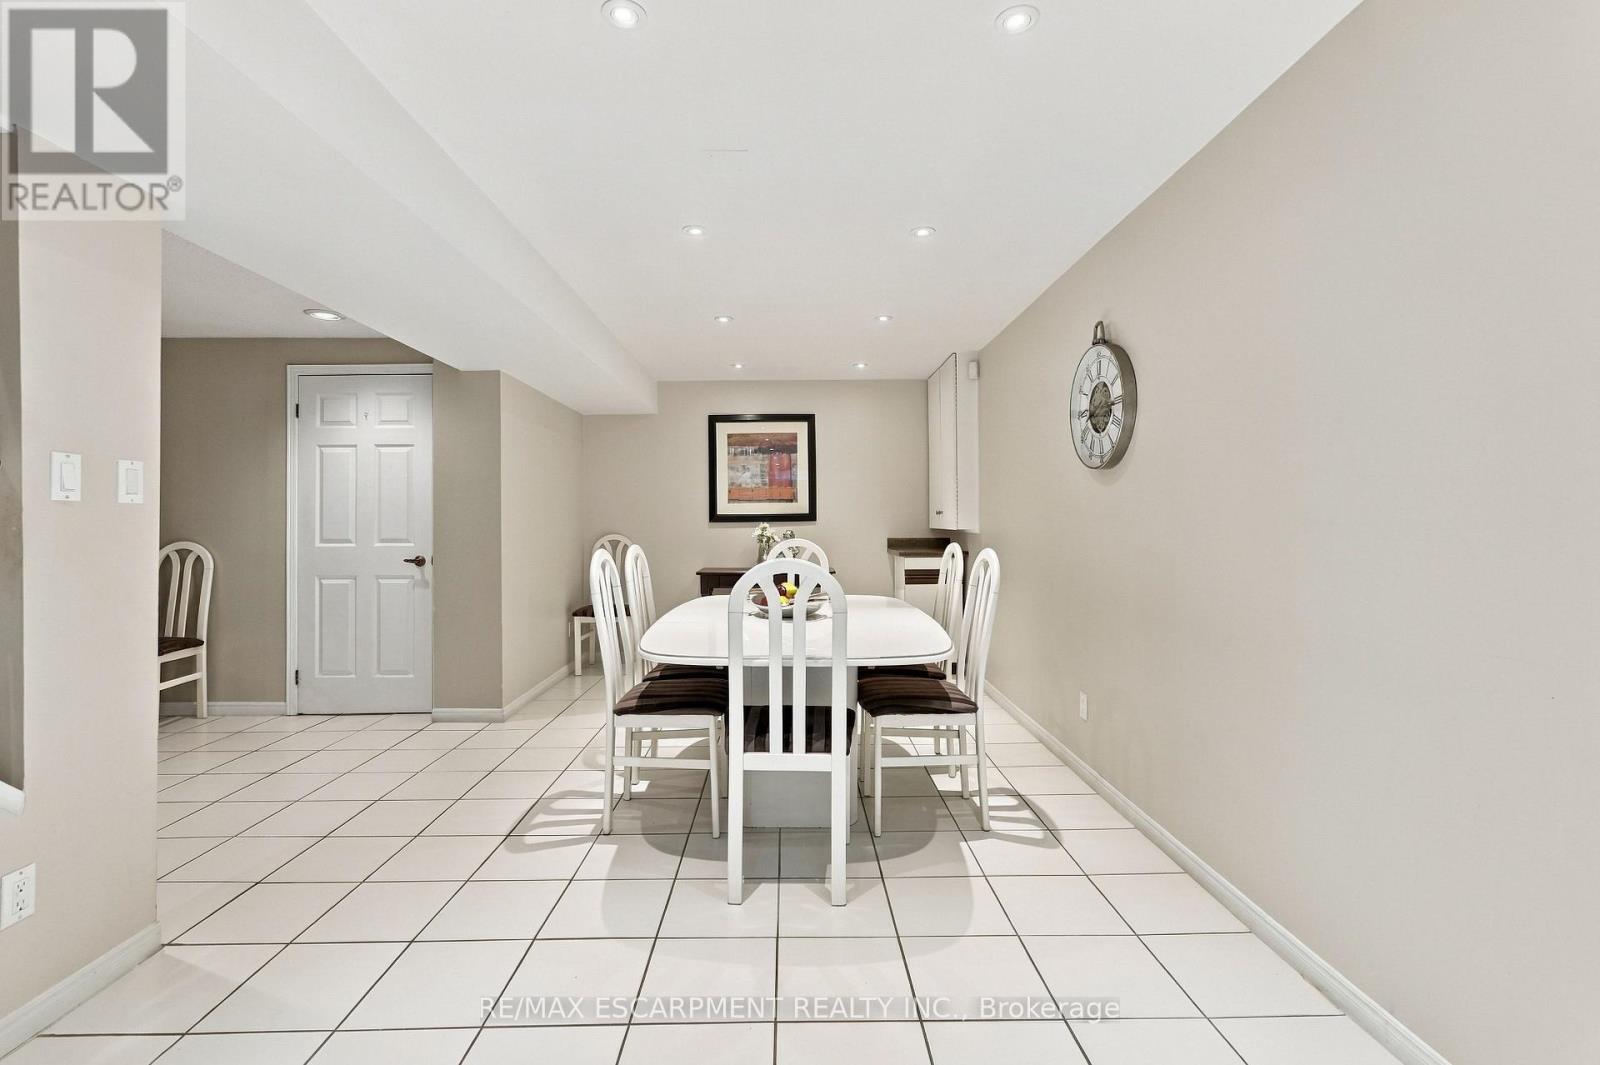
| Basement | Dining Room | 5.08 m | 3 m | 5.08 m x 3 m |
| Basement | Utility Room | 3 m | 3.1 m | 3 m x 3.1 m |
| Main Level | Living Room | 5.16 m | 3.1 m | 5.16 m x 3.1 m |
| Main Level | Dining Room | 4.47 m | 3.12 m | 4.47 m x 3.12 m |
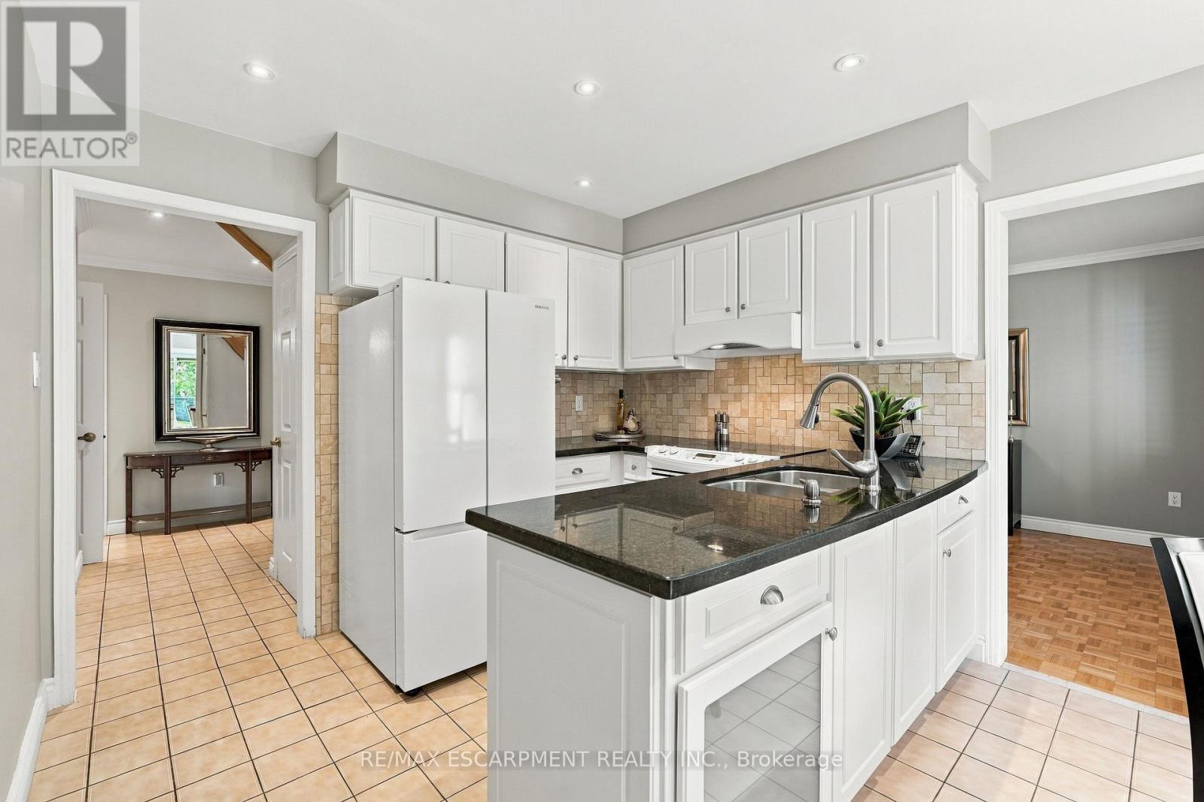
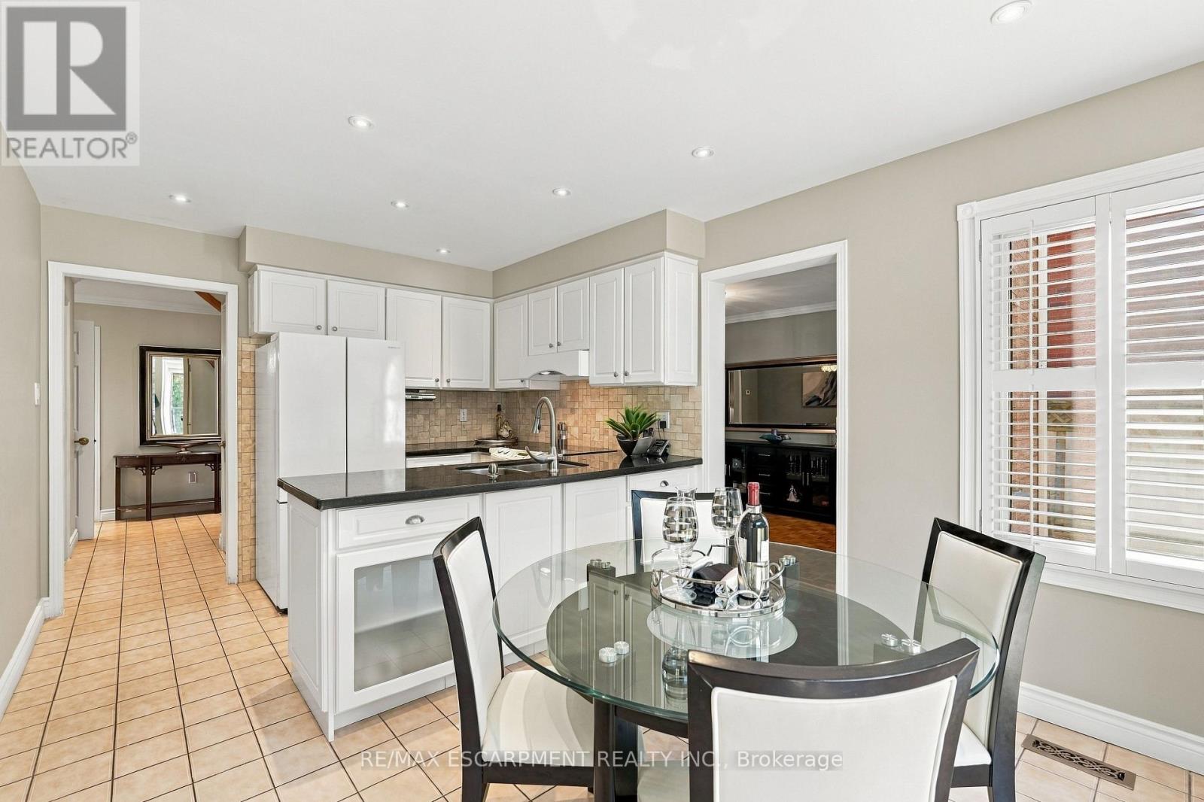
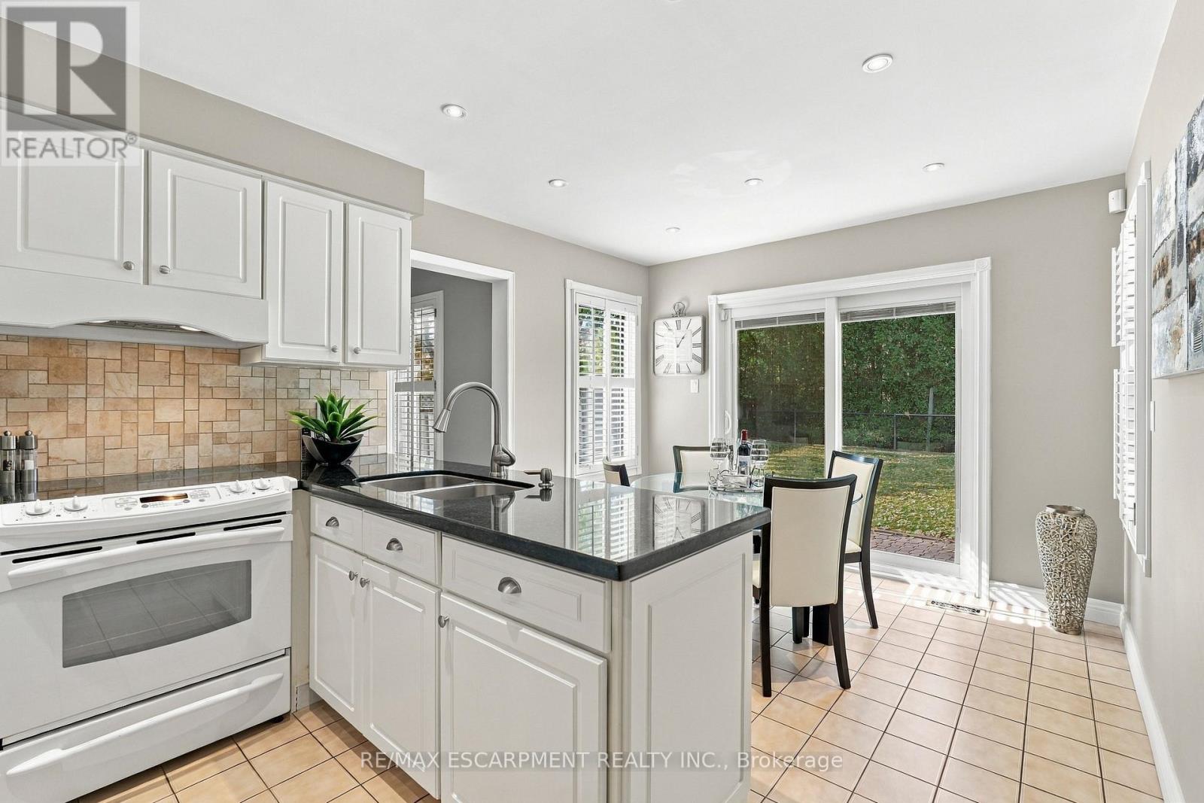
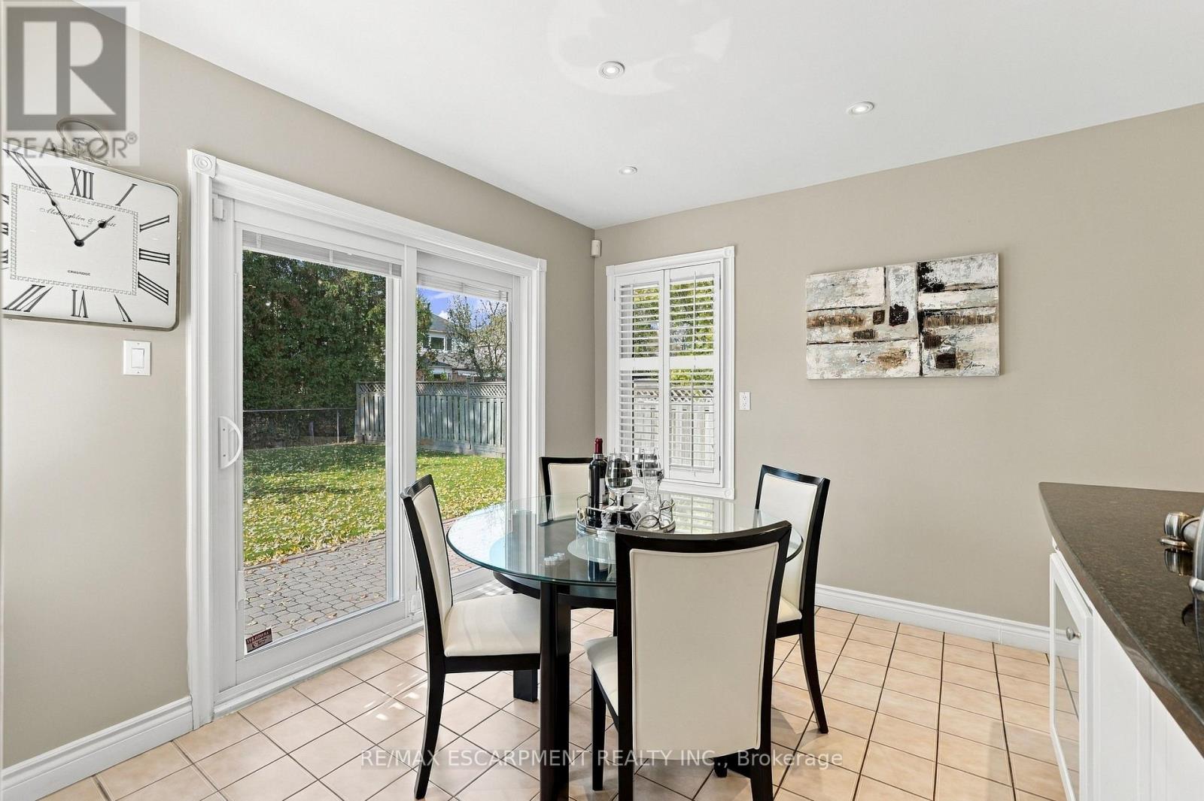
| Main Level | Eating Area | 2.57 m | 3.18 m | 2.57 m x 3.18 m |
| Main Level | Kitchen | 2.31 m | 3.18 m | 2.31 m x 3.18 m |
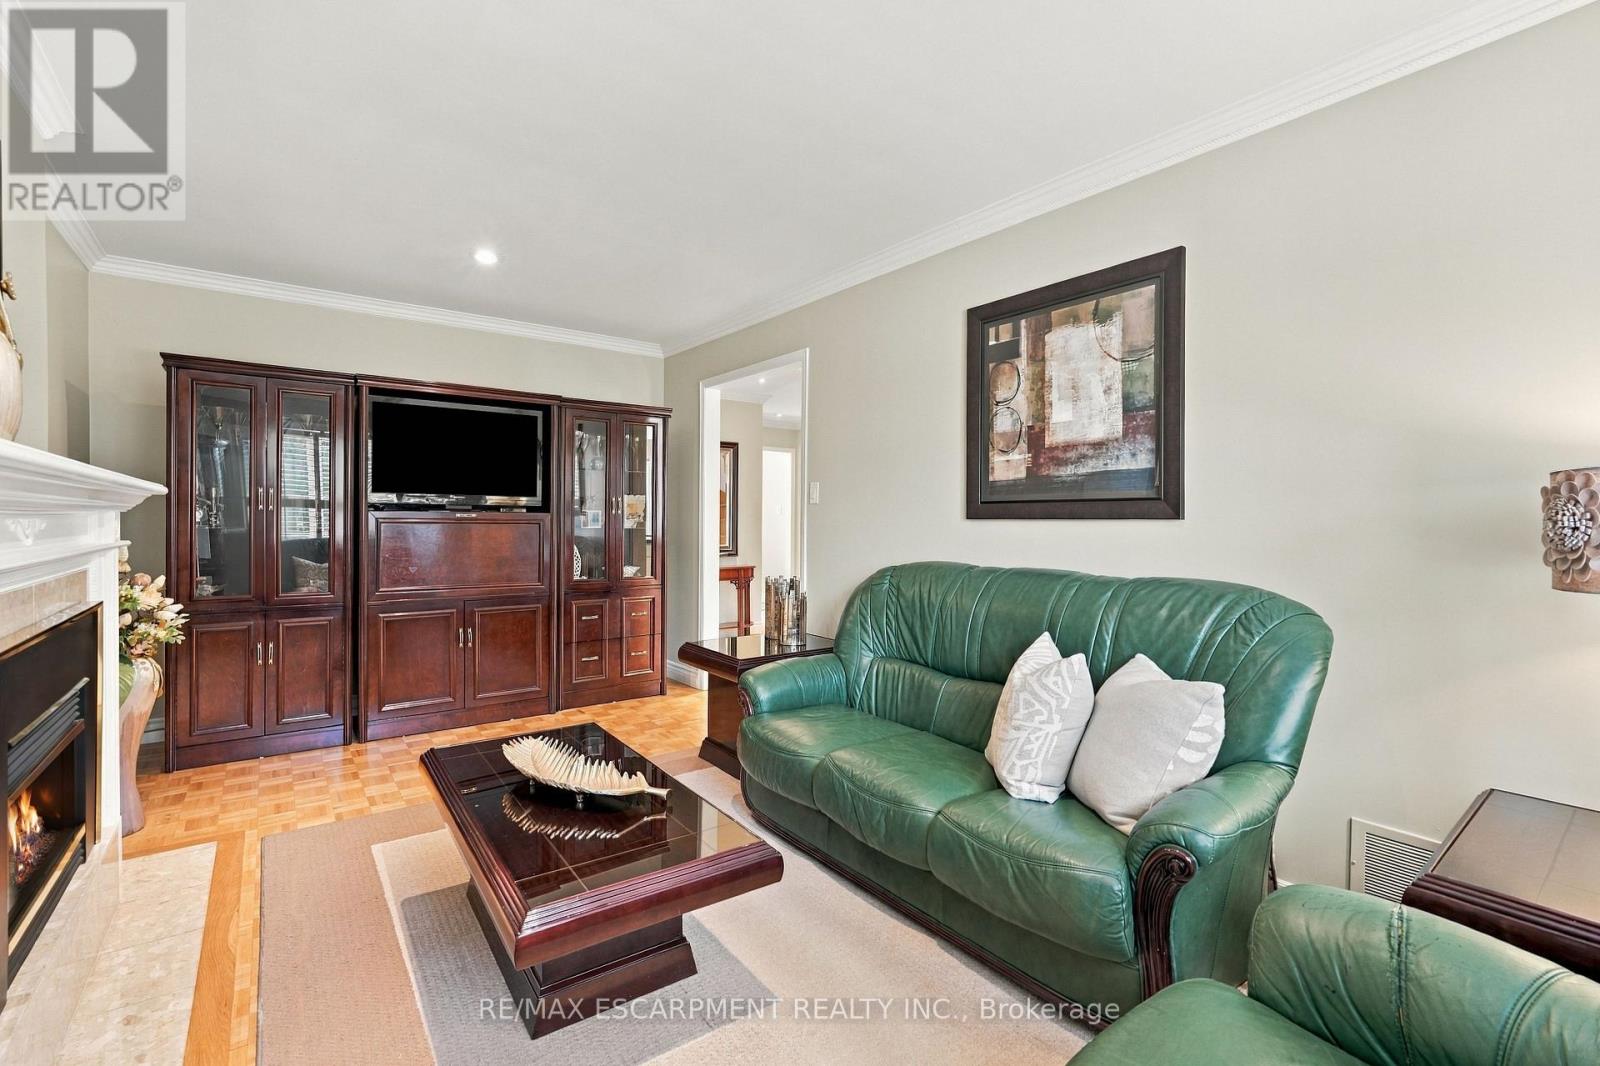
| Main Level | Family Room | 5.49 m | 3.15 m | 5.49 m x 3.15 m |
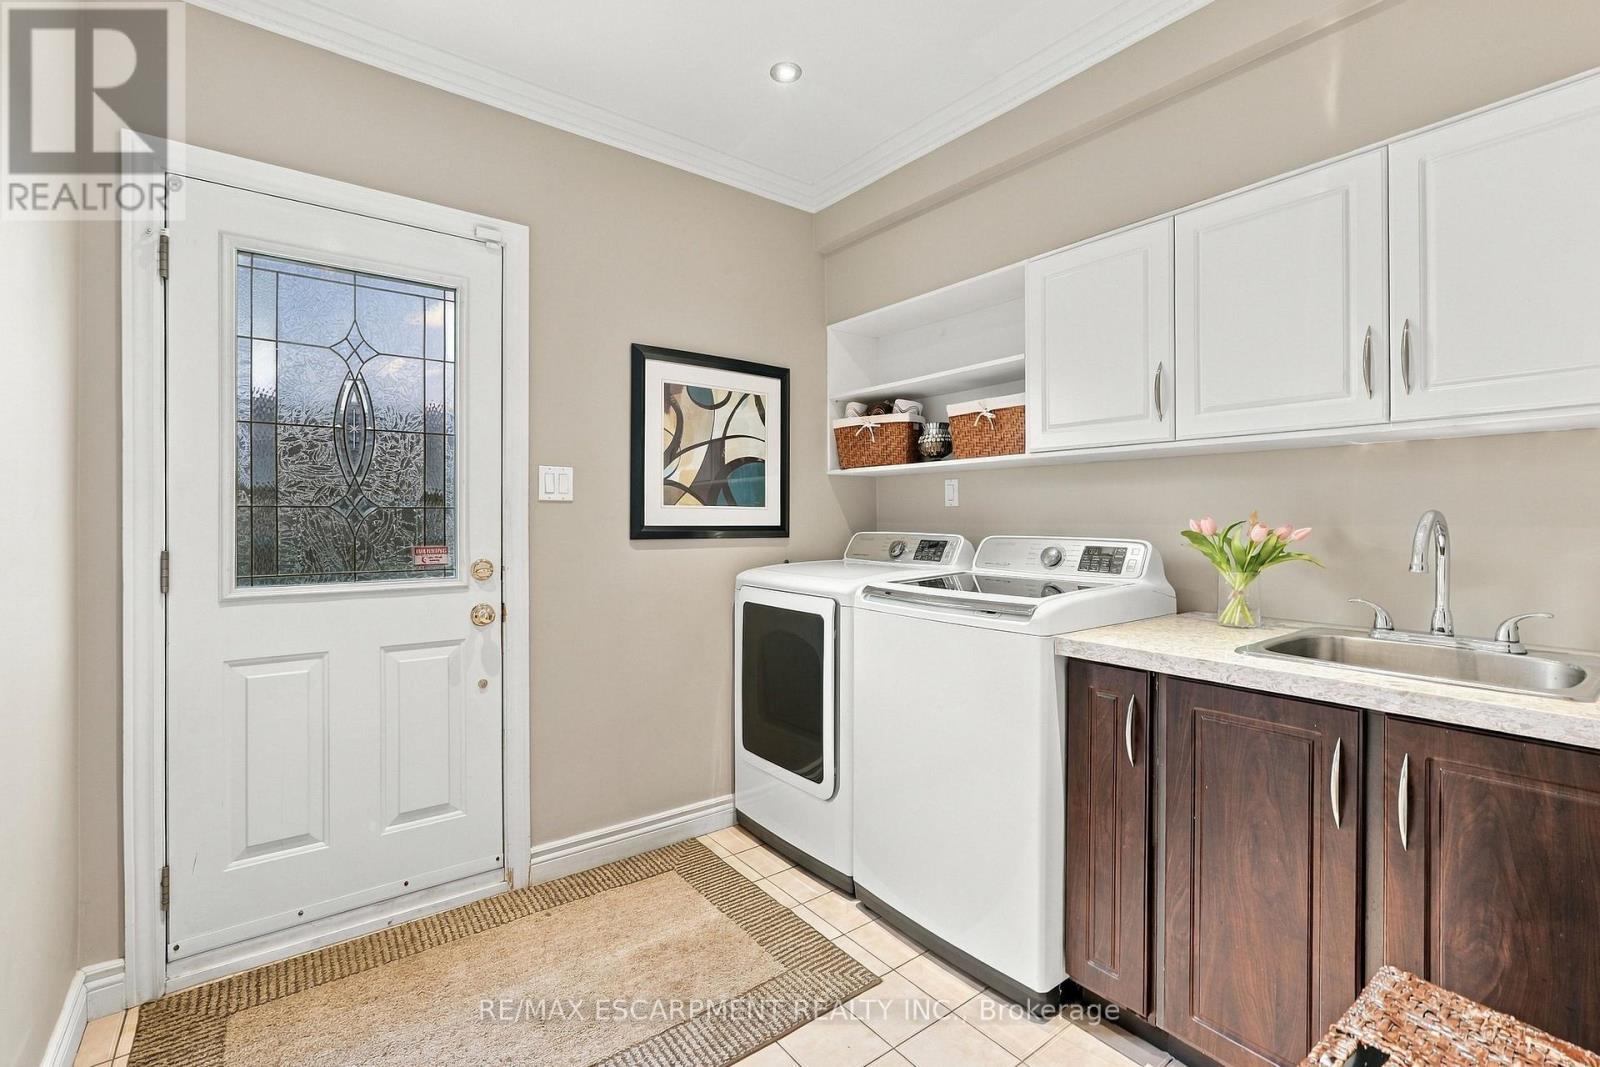
| Main Level | Laundry Room | 2.64 m | 2.44 m | 2.64 m x 2.44 m |
Contact us for more information

Shannon Sullivan
Broker
(905) 631-8118
(905) 631-5445
Genevieve Serroul
Salesperson
(905) 631-8118
(905) 631-5445

The trademarks REALTOR®, REALTORS®, and the REALTOR® logo are controlled by The Canadian Real Estate Association (CREA) and identify real estate professionals who are members of CREA. The trademarks MLS®, Multiple Listing Service® and the associated logos are owned by The Canadian Real Estate Association (CREA) and identify the quality of services provided by real estate professionals who are members of CREA. The trademark DDF® is owned by The Canadian Real Estate Association (CREA) and identifies CREA's Data Distribution Facility (DDF®)