Maintenance, Water, Common Area Maintenance, Parking, Insurance
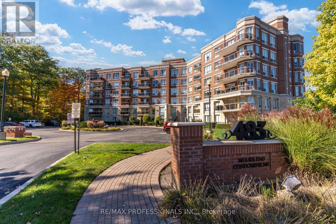
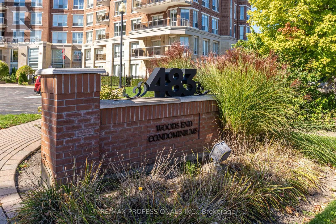
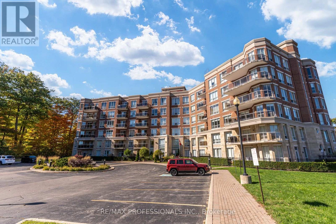
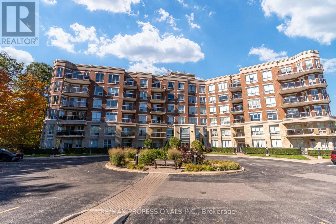
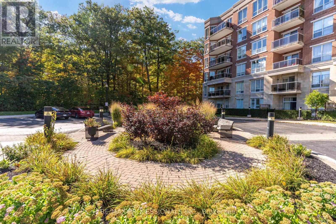
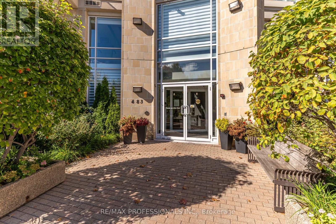
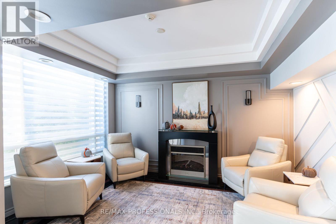
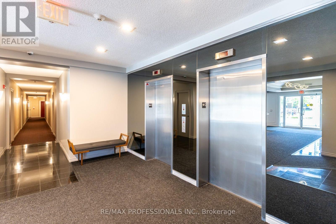
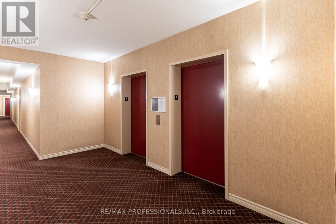
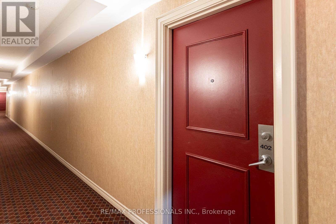
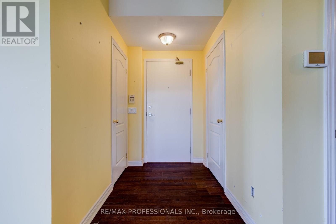
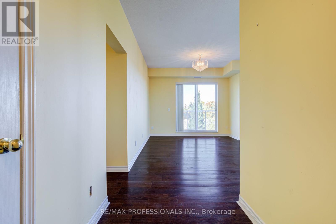
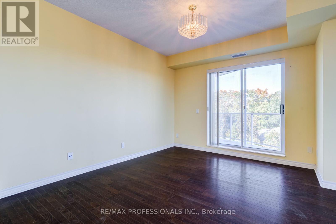
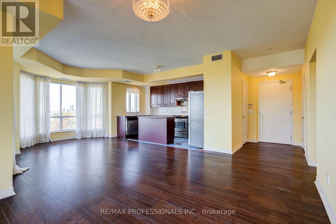
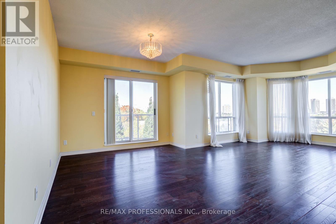
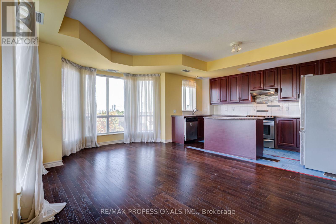
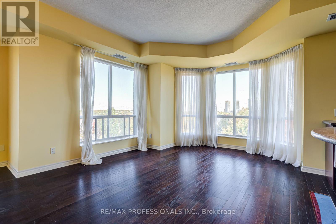
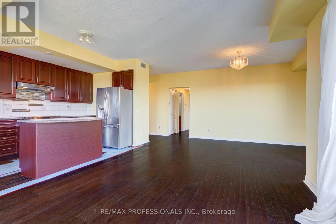
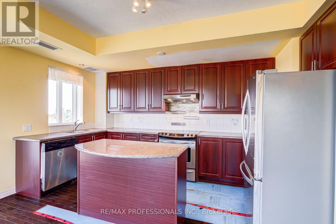
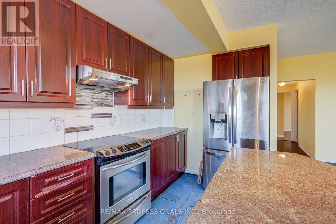
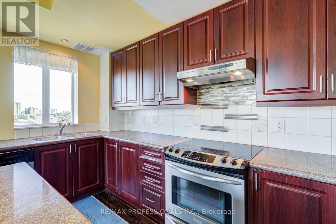
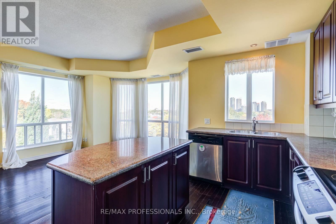
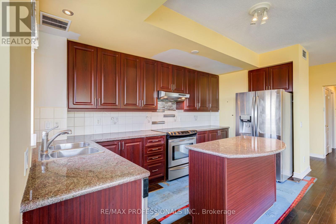
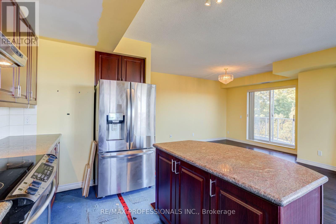
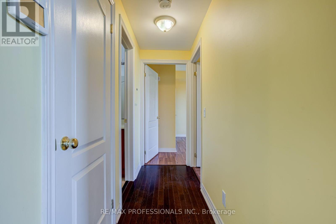
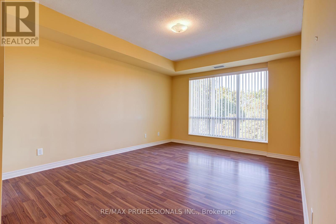
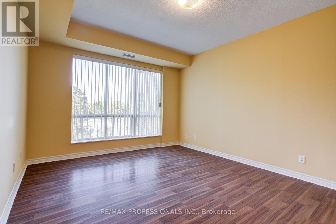
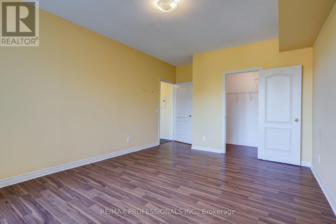
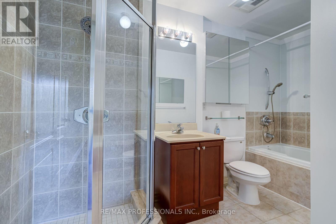
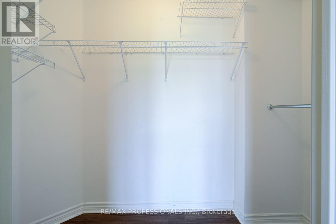
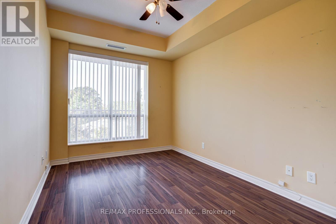
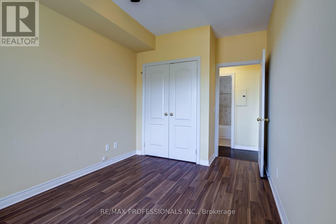
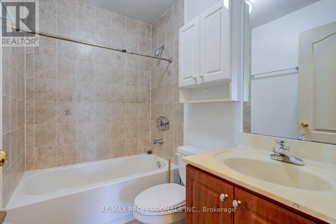
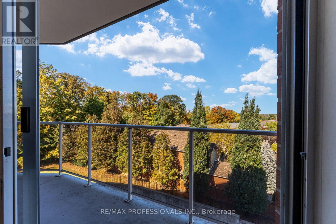
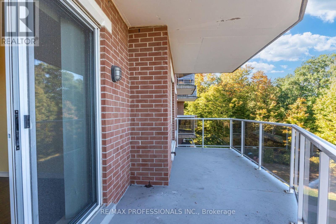
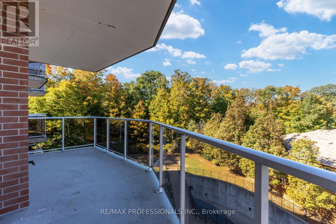
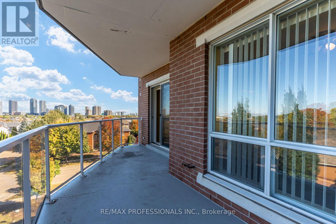
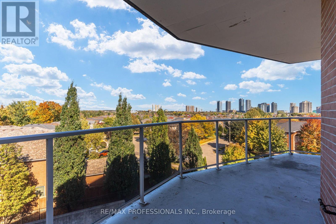
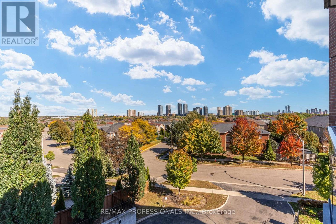
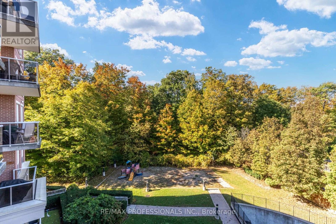
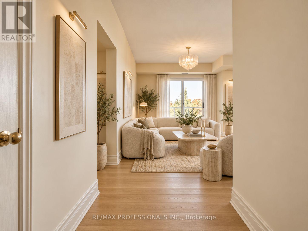
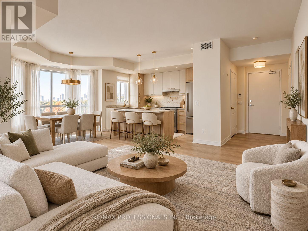
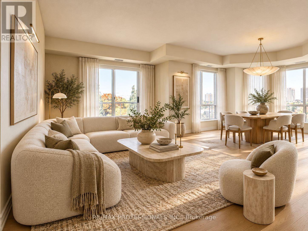
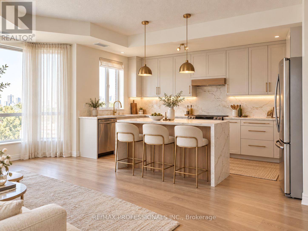
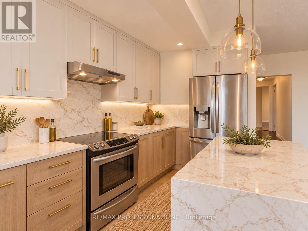
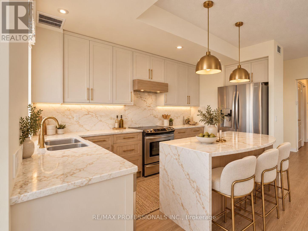
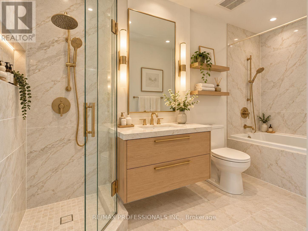
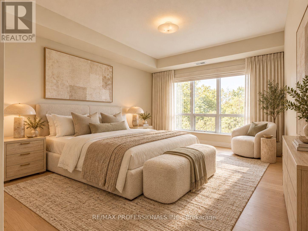
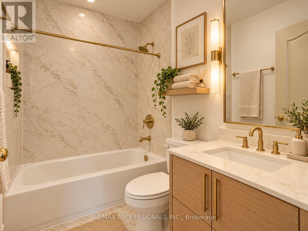
$1,296.78 MonthlyOpportunity Knocks! Incredibile value at $429,000! Discover the potential of this spacious 1,159 sq.ft. corner suite! The desirable corner - suite layout offers added privacy, tons of natural light and generous living space, with 2 bedrooms, 2 bathrooms and peaceful northeast views overlooking the forest. The bright, open-concept living and dining area features large windows, generous room sizes and a spacious balcony. The oversized kitchen offers a large centre island, granite countertops and plenty of space for entertaining. Includes 2 owned parking spaces and a locker! An exceptional opportunity for buyers looking to add their own personal touch or investors seeking value. Refresh, renovate and make this space your own! Enjoy a well-maintained building with excellent amenities including concierge, guest suites, gym and party room. conveniently located to square one, transit, parks, schools and everyday shopping. Don't miss this great opportunity! (id:67552)
| MLS® Number | W14149046 |
| Property Type | Single Family |
| Community Name | Hurontario |
| Amenities Near By | Park, Public Transit, Schools |
| Community Features | Pets Allowed With Restrictions |
| Equipment Type | Water Heater |
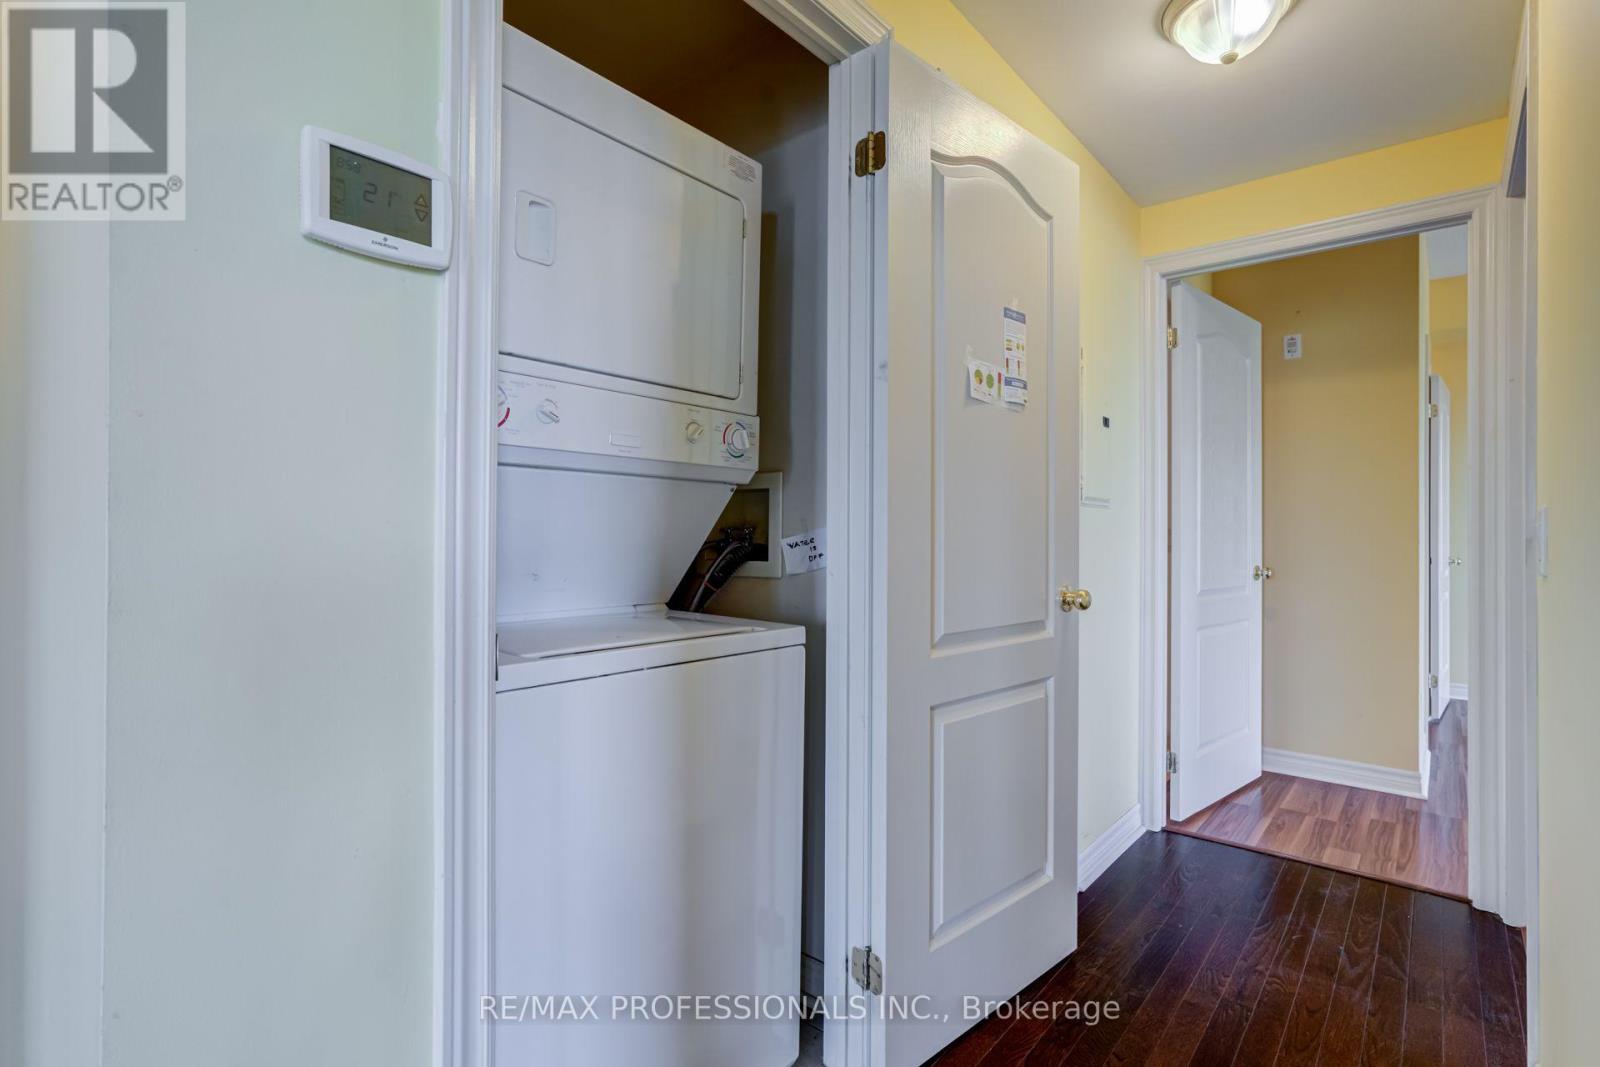
| Features | Wooded Area, Ravine, Elevator, Balcony, Carpet Free, In Suite Laundry, Guest Suite |
| Parking Space Total | 2 |
| Rental Equipment Type | Water Heater |
| View Type | View |
| Bathroom Total | 2 |
| Bedrooms Above Ground | 2 |
| Bedrooms Total | 2 |
| Amenities | Exercise Centre, Visitor Parking, Security/concierge, Separate Heating Controls, Separate Electricity Meters, Storage - Locker |
| Appliances | Garage Door Opener Remote(s), Water Heater |
| Basement Type | None |
| Cooling Type | Central Air Conditioning |
| Exterior Finish | Brick, Stone |
| Flooring Type | Hardwood |
| Heating Fuel | Natural Gas |
| Heating Type | Forced Air |
| Size Interior | 1,000 - 1,199 Sqft |
| Underground | |
| Garage |
| Acreage | No |
| Land Amenities | Park, Public Transit, Schools |
| Level | Type | Length | Width | Dimensions |
|---|---|---|---|---|
| Main Level | Kitchen | 4.84 m | 2.22 m | 4.84 m x 2.22 m |
| Main Level | Living Room | 4.11 m | 3.74 m | 4.11 m x 3.74 m |
| Main Level | Dining Room | 3.9 m | 3.2 m | 3.9 m x 3.2 m |
| Main Level | Primary Bedroom | 5.56 m | 3.7 m | 5.56 m x 3.7 m |
| Main Level | Bedroom 2 | 4.34 m | 2.7 m | 4.34 m x 2.7 m |
https://www.realtor.ca/real-estate/30479281/402-483-faith-drive-mississauga-hurontario-hurontario
Contact us for more information
Irene Andrea Tavares
Salesperson
(416) 236-1241
(416) 231-0563

The trademarks REALTOR®, REALTORS®, and the REALTOR® logo are controlled by The Canadian Real Estate Association (CREA) and identify real estate professionals who are members of CREA. The trademarks MLS®, Multiple Listing Service® and the associated logos are owned by The Canadian Real Estate Association (CREA) and identify the quality of services provided by real estate professionals who are members of CREA. The trademark DDF® is owned by The Canadian Real Estate Association (CREA) and identifies CREA's Data Distribution Facility (DDF®)