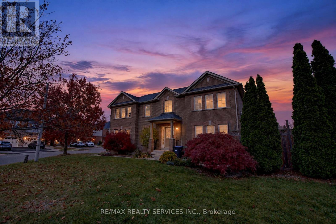
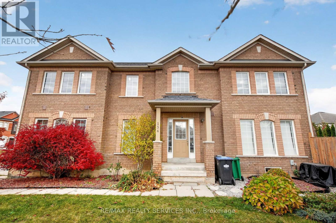
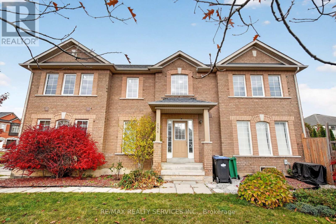
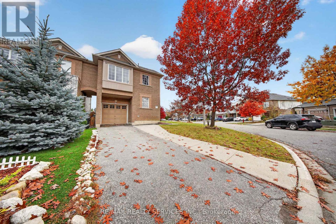
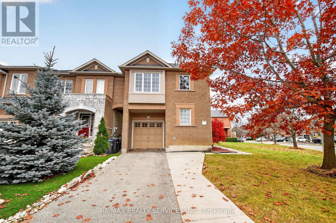
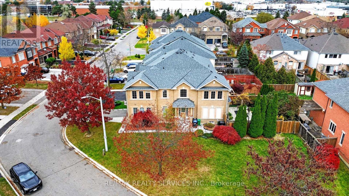
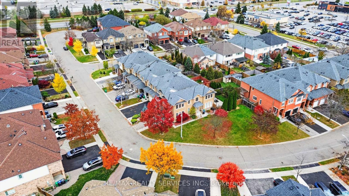
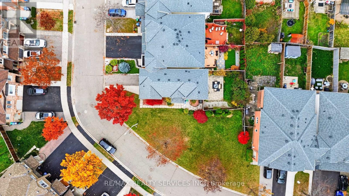
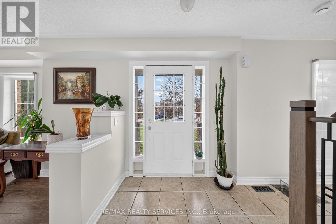
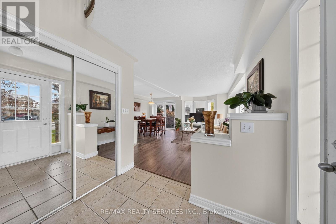
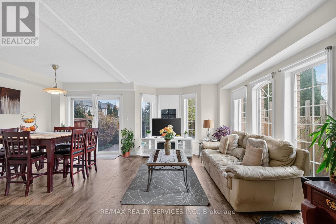
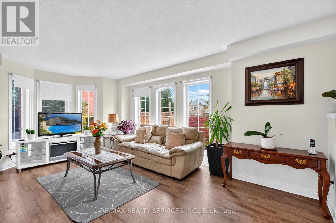
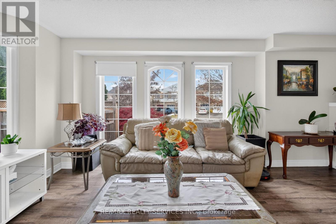
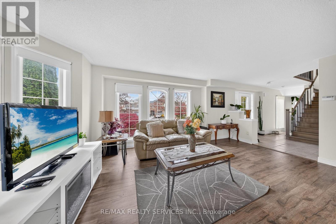
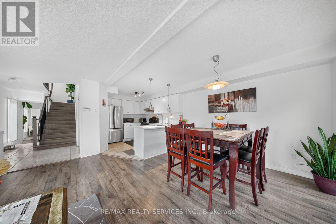
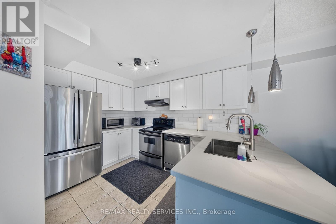
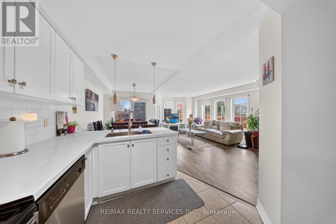
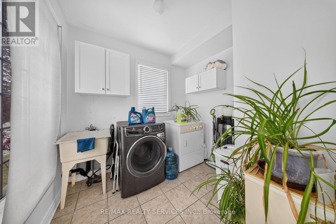
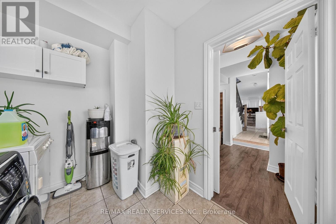
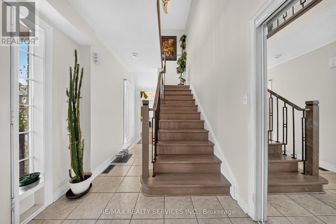
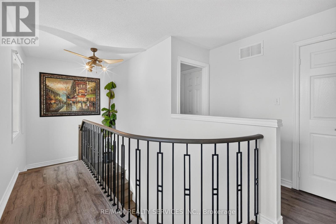
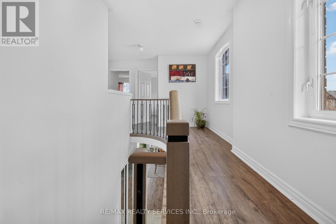
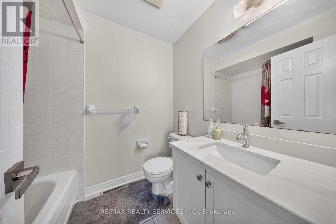
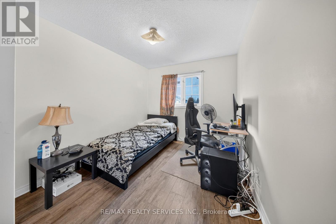
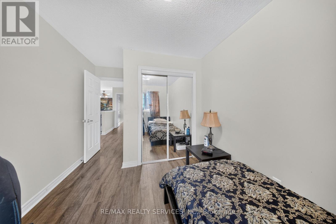
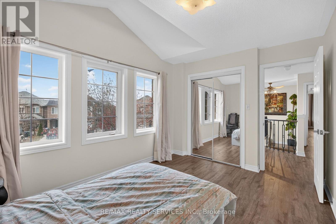
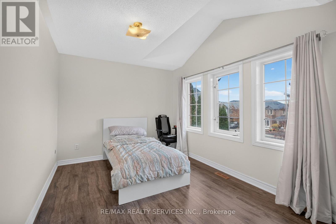
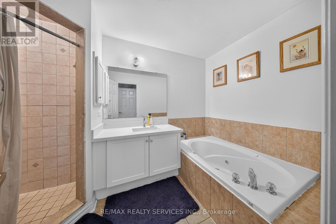
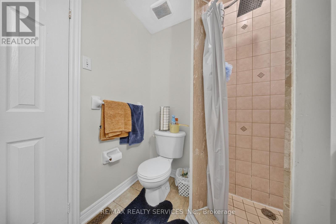
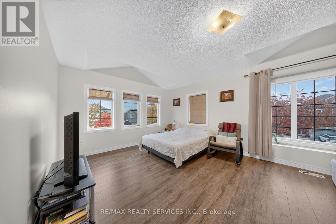
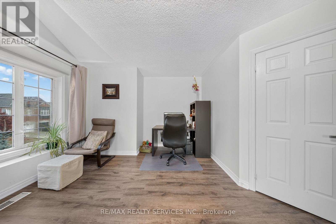
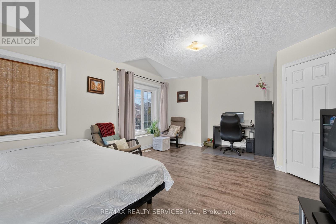
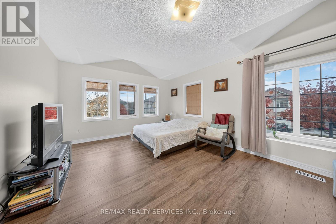
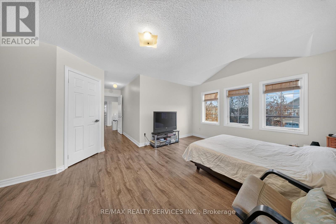
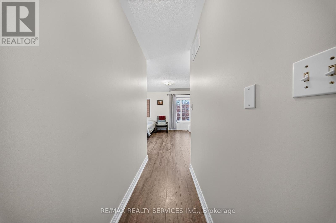
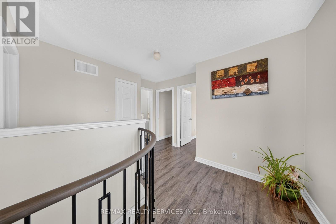
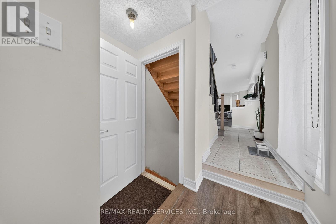
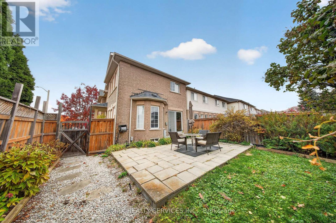
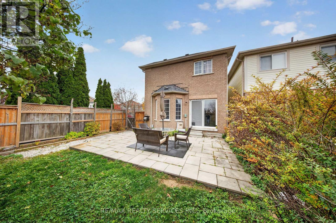
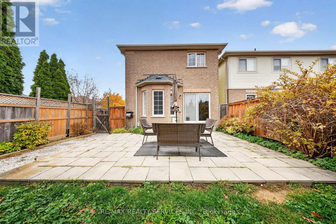
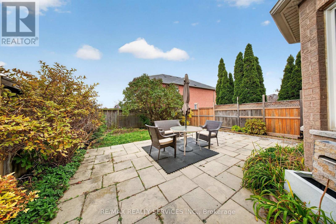
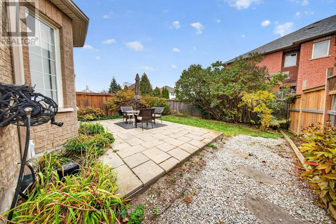
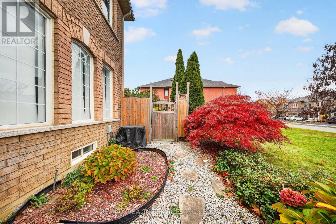
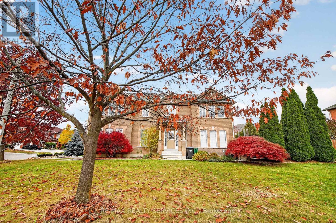
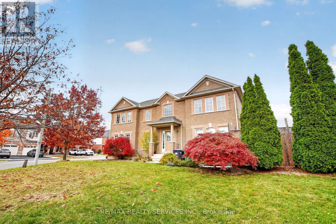
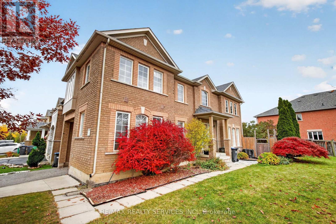
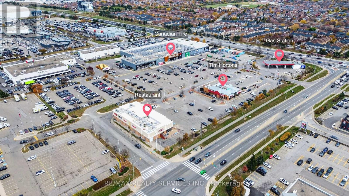
Look NO further! ! Don't miss this Gem in The Neighbourhood. Location! Location! Location! Welcome to 134 Marycroft Court, Brampton! A Rare Opportunity to Own This Stunning, ALMOST DETACHED Home, Linked by Only One Room, Situated on a Huge Premium Corner Lot, One of the LARGEST ON THE STREET! Offering the Perfect combination of space, Privacy, comfort & Convenience, This Beautiful Home Features a Fantastic, Functional Layout, Gorgeous Hardwood Floors on the Main Level, a Beautiful Maple Kitchen With Stainless Steel Appliances & Breakfast Bar, and a Luxurious Jacuzzi Tub! Enjoy the Convenience Of Main-Floor Laundry and Direct Garage Access to Both the Home & Basement! The Oversized Corner Lot Offers Exceptional Outdoor space and Endless possibilities! Ideally Located within Walking Distance to Shopping plazas and Everyday Amenities! A Rare Find with an Incredible Lot, Desirable Layout & Fantastic Location! Don't Miss This Amazing Opportunity! (id:67552)
| MLS® Number | W14147048 |
| Property Type | Single Family |
| Community Name | Fletcher's Meadow |
| Parking Space Total | 3 |
| Bathroom Total | 3 |
| Bedrooms Above Ground | 3 |
| Bedrooms Total | 3 |
| Basement Type | Full |
| Construction Style Attachment | Semi-detached |
| Cooling Type | Central Air Conditioning |
| Exterior Finish | Aluminum Siding, Brick |
| Flooring Type | Hardwood, Ceramic |
| Foundation Type | Poured Concrete |
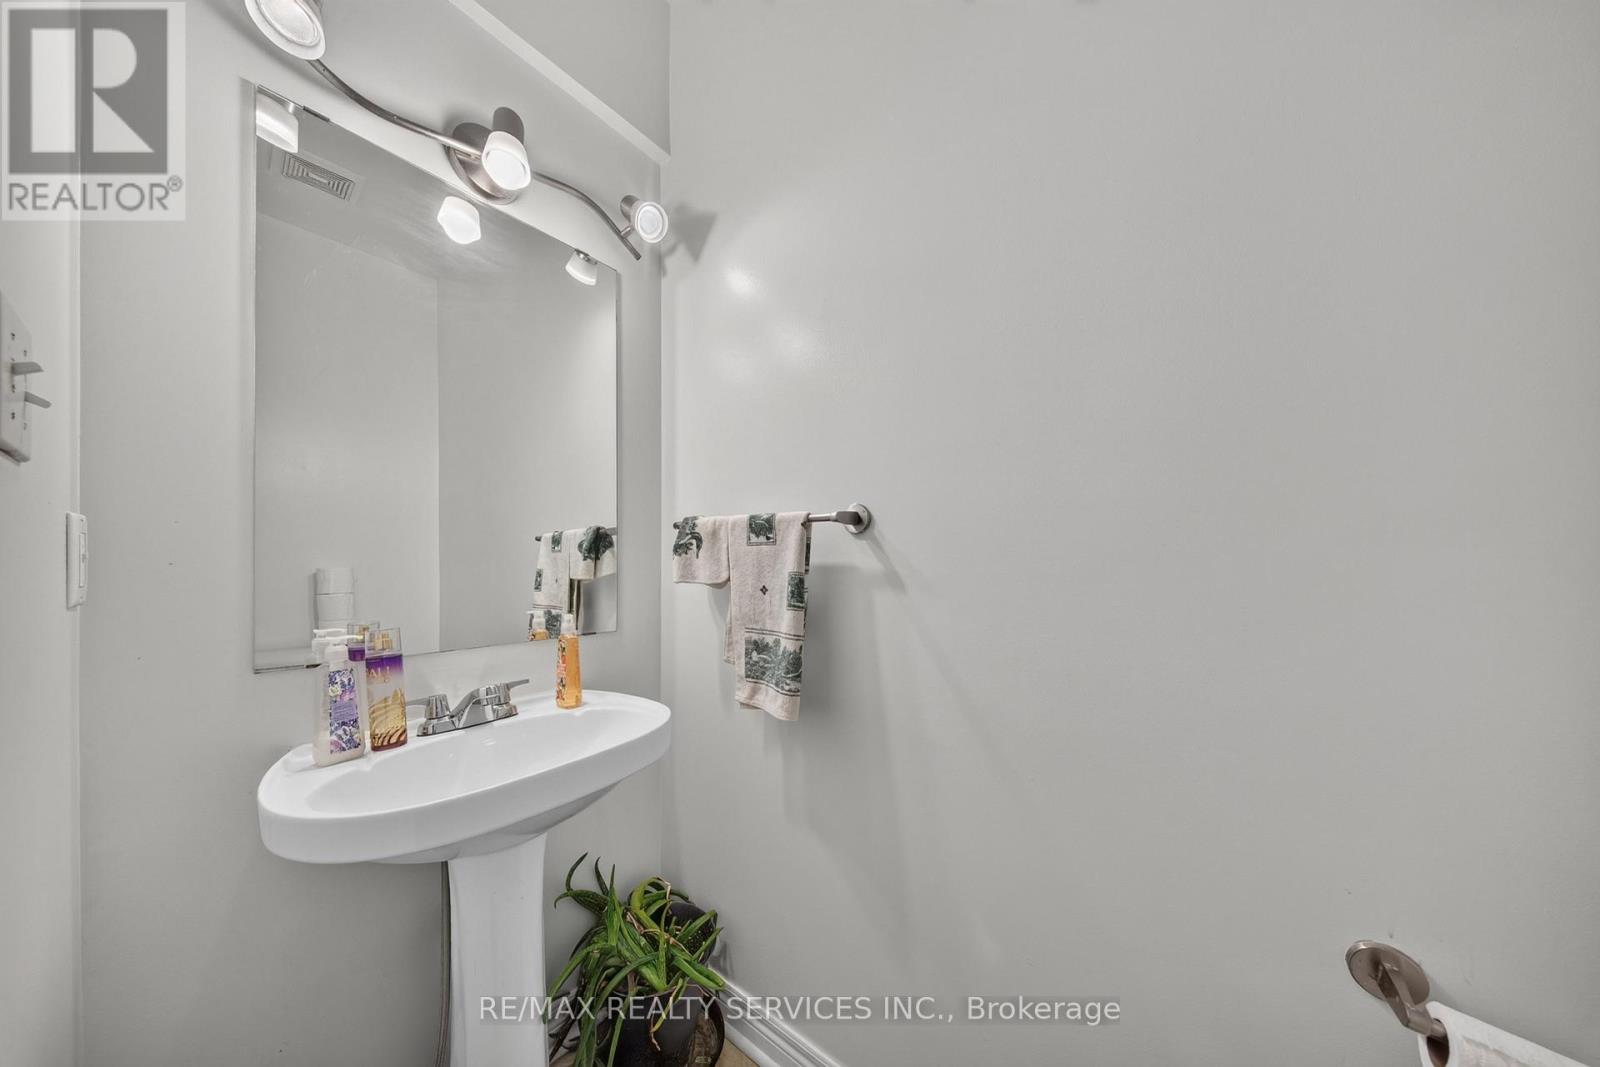
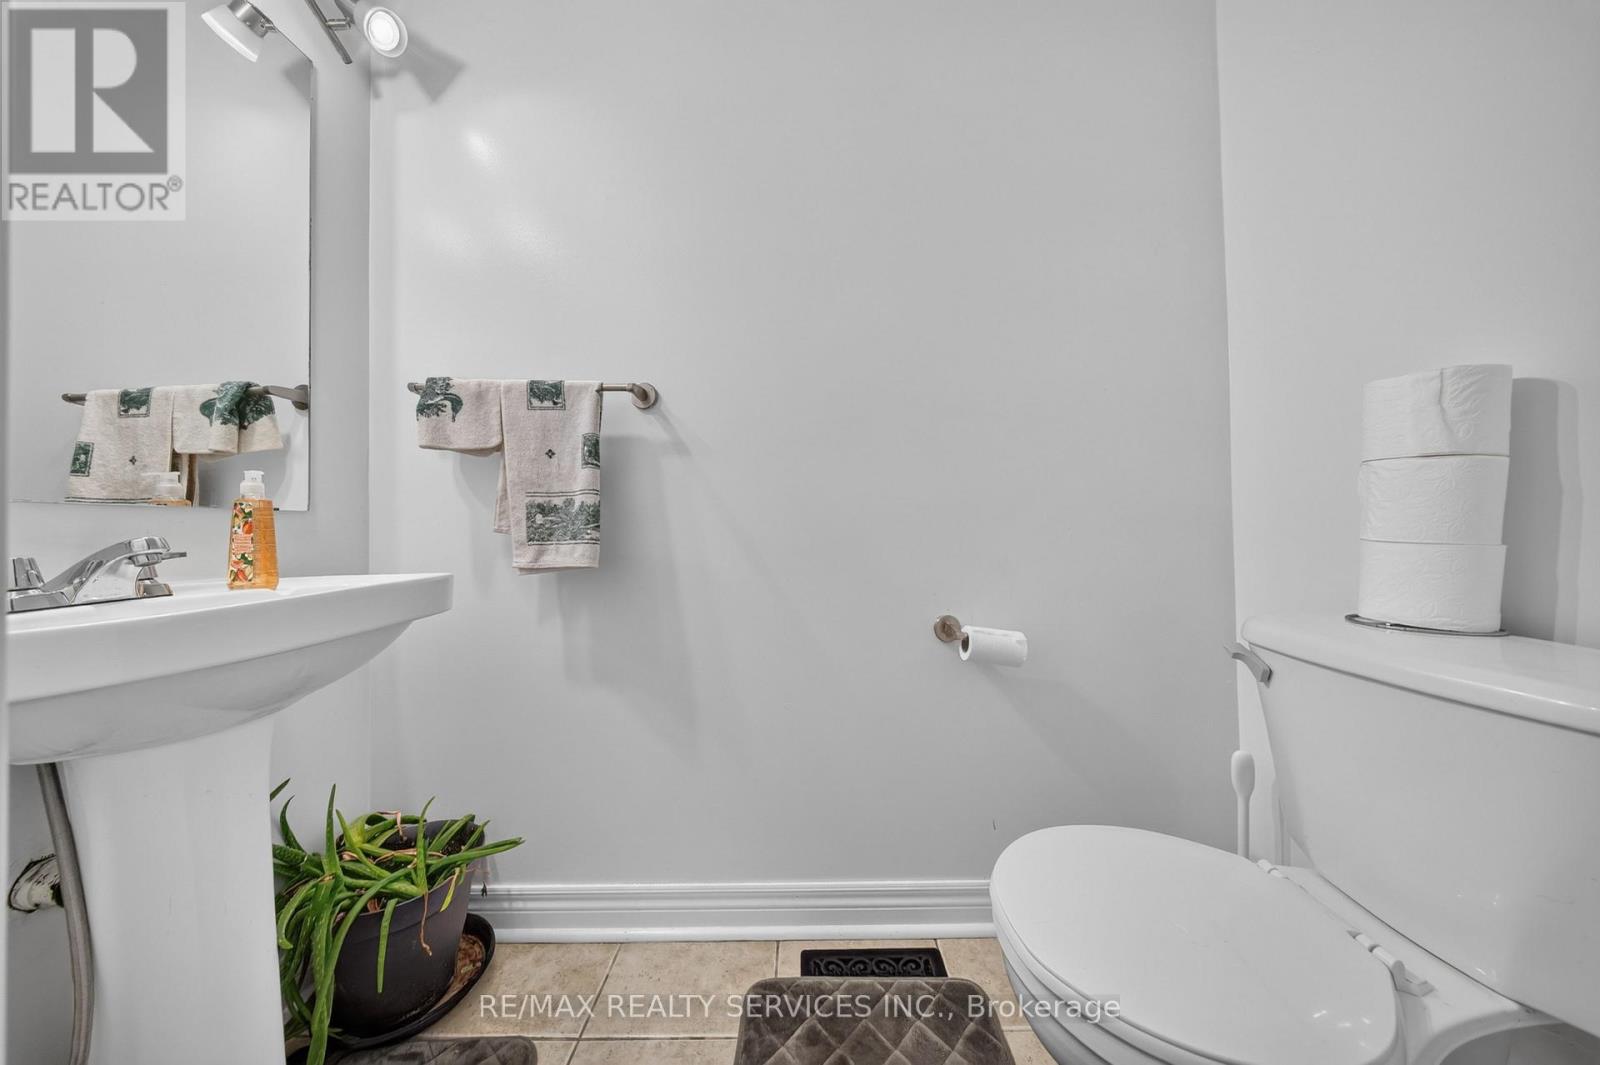
| Half Bath Total | 1 |
| Heating Fuel | Natural Gas |
| Heating Type | Forced Air |
| Stories Total | 2 |
| Size Interior | 1,500 - 2,000 Sqft |
| Type | House |
| Utility Water | Municipal Water |
| Attached Garage | |
| Garage |
| Acreage | No |
| Sewer | Sanitary Sewer |
| Size Depth | 114 Ft |
| Size Frontage | 54 Ft ,8 In |
| Size Irregular | 54.7 X 114 Ft |
| Size Total Text | 54.7 X 114 Ft |
| Level | Type | Length | Width | Dimensions |
|---|---|---|---|---|
| Main Level | Living Room | 5.79 m | 4.9 m | 5.79 m x 4.9 m |
| Main Level | Dining Room | 5.79 m | 4.9 m | 5.79 m x 4.9 m |
| Main Level | Kitchen | 3.65 m | 2.5 m | 3.65 m x 2.5 m |
| Main Level | Laundry Room | 2.1 m | 2.1 m | 2.1 m x 2.1 m |
| Upper Level | Primary Bedroom | 6.1 m | 3.9 m | 6.1 m x 3.9 m |
| Upper Level | Bedroom | 3.96 m | 3.29 m | 3.96 m x 3.29 m |
| Upper Level | Bedroom | 3.04 m | 2.74 m | 3.04 m x 2.74 m |
Contact us for more information
Sanimer Singh
Salesperson
(905) 456-1000
(905) 456-1924
Manveer Singh Dhindsa
Salesperson
(905) 456-1000
(905) 456-1924

The trademarks REALTOR®, REALTORS®, and the REALTOR® logo are controlled by The Canadian Real Estate Association (CREA) and identify real estate professionals who are members of CREA. The trademarks MLS®, Multiple Listing Service® and the associated logos are owned by The Canadian Real Estate Association (CREA) and identify the quality of services provided by real estate professionals who are members of CREA. The trademark DDF® is owned by The Canadian Real Estate Association (CREA) and identifies CREA's Data Distribution Facility (DDF®)