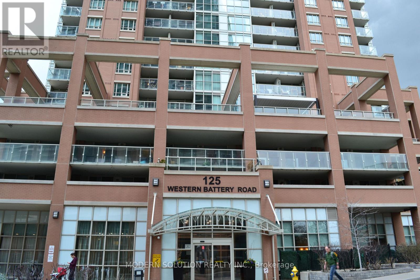
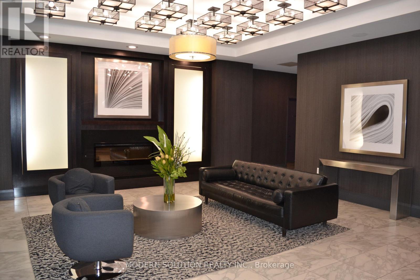
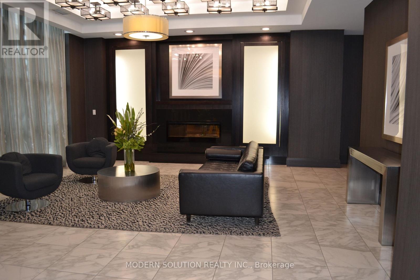
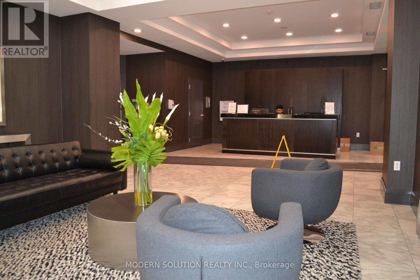
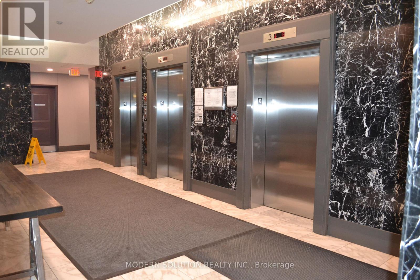
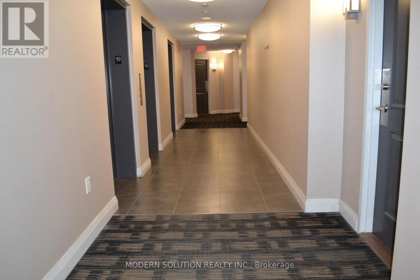
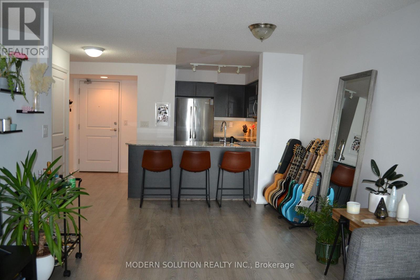
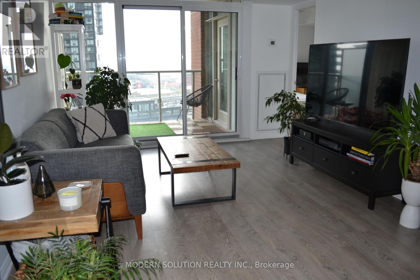
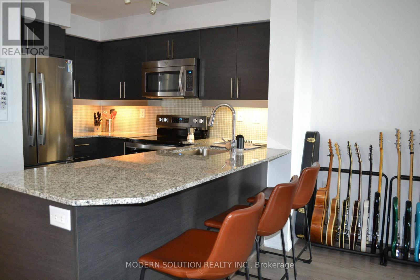
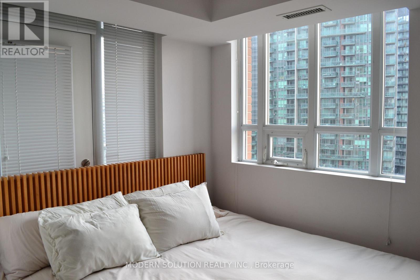
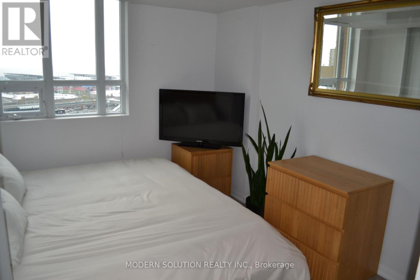
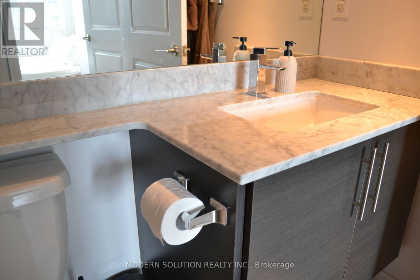
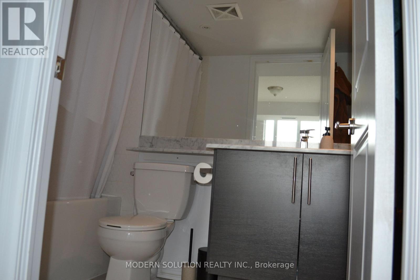
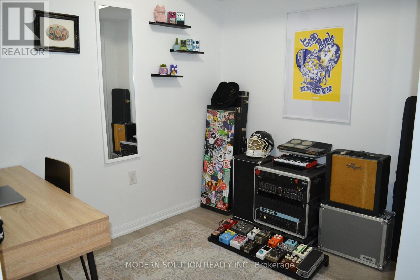
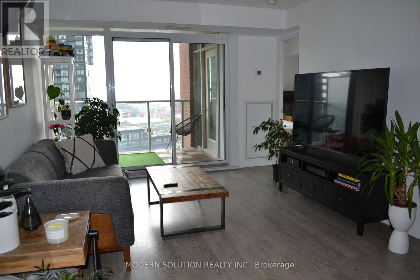
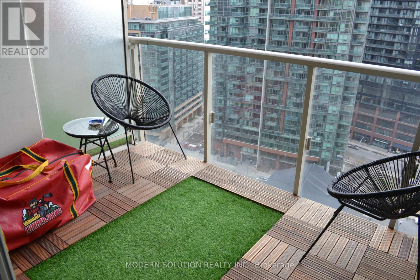
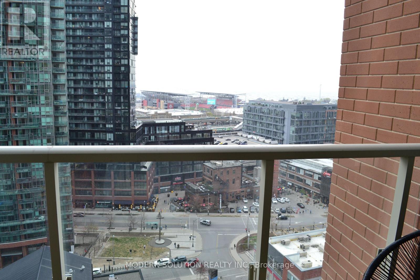
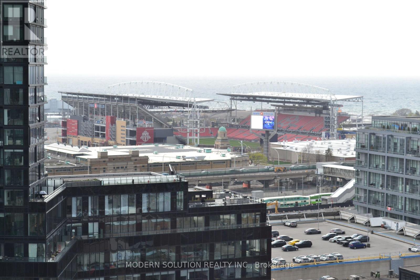
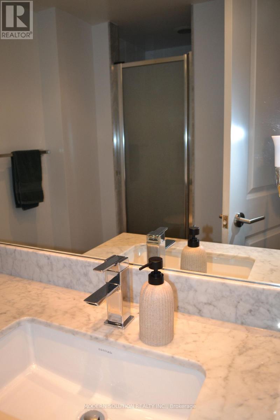
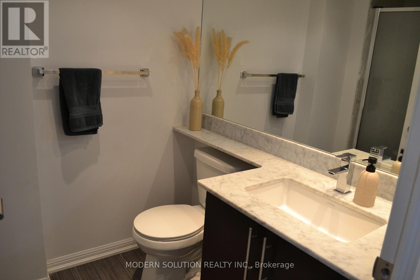
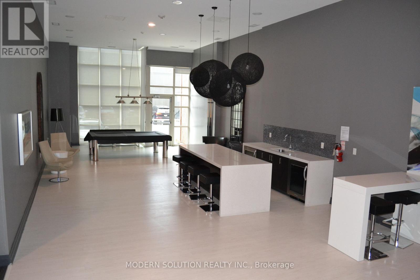
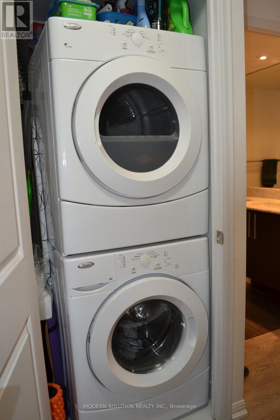
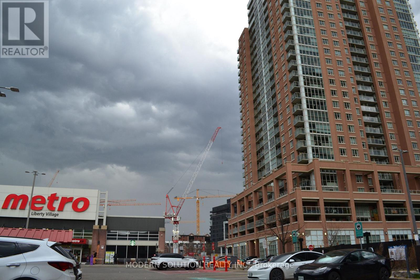
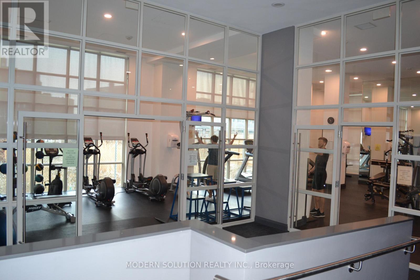
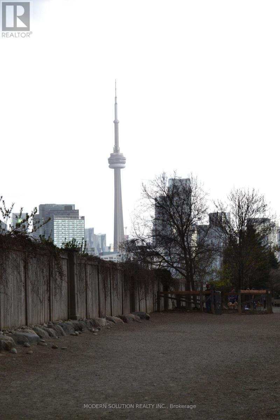
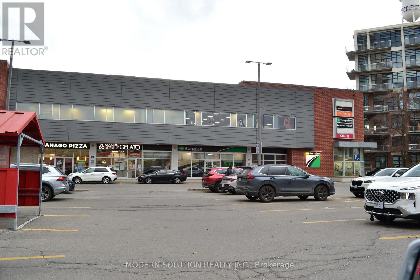
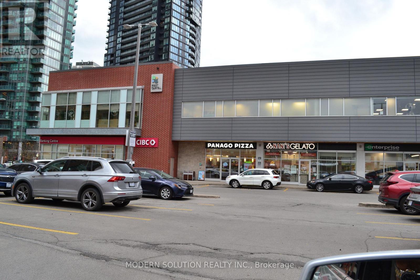
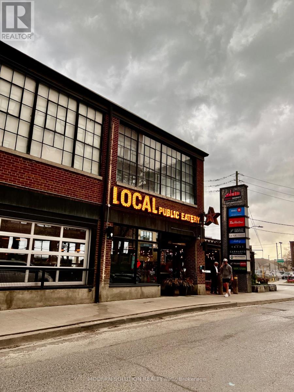
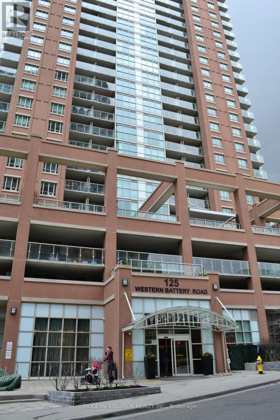
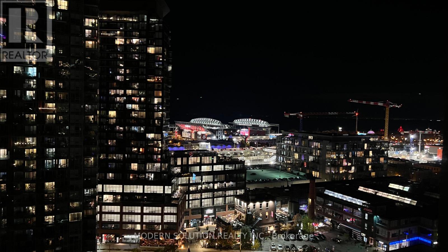
Fantastic location.Very Clean,Full size Large 1+1 Br, 2 Bath, (Den Has A Closet) Clear South View, ~721 Sq Ft Unit In The Heart Of Liberty Village. Breakfast/ Dining Island with Granite Counter-Top, Stainless Appliances, Laminate Floor. Living/Master Walkout To Great Lake View Balcony. Locker, Pkg + Bike Racks. Walking Distance To Metro, LCBO, Banks, Starbucks, Restaurants, Shops, TTC, Streetcar, & More. Great For Professional Couple To Call It Home. Very clean unit. Must See. (id:67552)
| MLS® Number | C14146554 |
| Property Type | Single Family |
| Community Name | Niagara |
| Amenities Near By | Park, Public Transit, Schools |
| Community Features | Pets Not Allowed |
| Features | Balcony |
| Parking Space Total | 1 |
| View Type | View |
| Bathroom Total | 2 |
| Bedrooms Above Ground | 1 |
| Bedrooms Below Ground | 1 |
| Bedrooms Total | 2 |
| Amenities | Security/concierge, Exercise Centre, Party Room, Visitor Parking, Storage - Locker |
| Basement Type | None |
| Cooling Type | Central Air Conditioning |
| Exterior Finish | Brick |
| Flooring Type | Laminate |
| Heating Fuel | Natural Gas |
| Heating Type | Heat Pump |
| Size Interior | 700 - 799 Sqft |
| Type | Apartment |
| Underground | |
| Garage |
| Acreage | No |
| Land Amenities | Park, Public Transit, Schools |
| Level | Type | Length | Width | Dimensions |
|---|---|---|---|---|
| Main Level | Living Room | 6.1 m | 3.35 m | 6.1 m x 3.35 m |
| Main Level | Dining Room | 6.1 m | 3.35 m | 6.1 m x 3.35 m |
| Main Level | Primary Bedroom | 3.35 m | 3.05 m | 3.35 m x 3.05 m |
| Main Level | Kitchen | Measurements not available | ||
| Main Level | Den | 2.59 m | 2.29 m | 2.59 m x 2.29 m |
https://www.realtor.ca/real-estate/30476623/1909-125-western-battery-road-toronto-niagara-niagara
Contact us for more information

Majid Golchini
Broker
(905) 897-5000
(905) 897-5008
www.modernsolution.ca/

The trademarks REALTOR®, REALTORS®, and the REALTOR® logo are controlled by The Canadian Real Estate Association (CREA) and identify real estate professionals who are members of CREA. The trademarks MLS®, Multiple Listing Service® and the associated logos are owned by The Canadian Real Estate Association (CREA) and identify the quality of services provided by real estate professionals who are members of CREA. The trademark DDF® is owned by The Canadian Real Estate Association (CREA) and identifies CREA's Data Distribution Facility (DDF®)