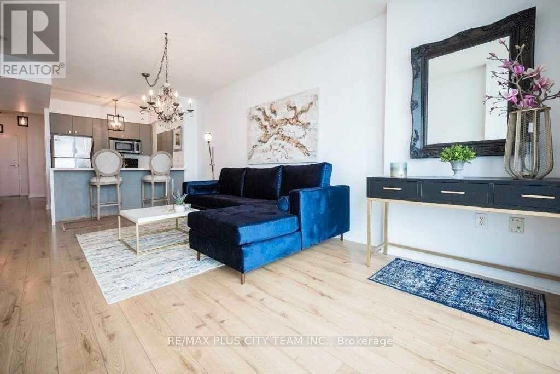
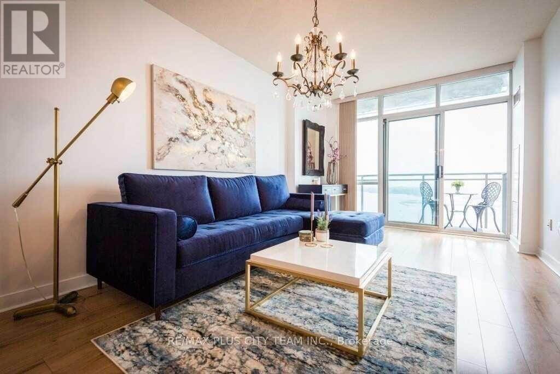
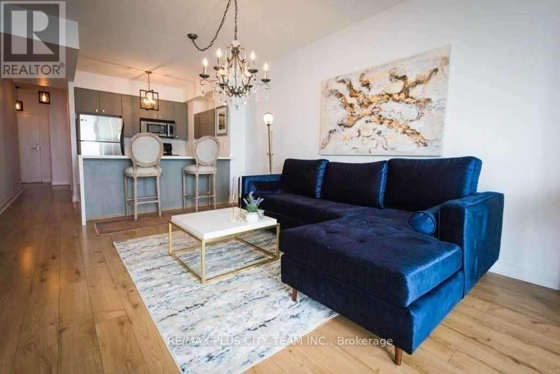
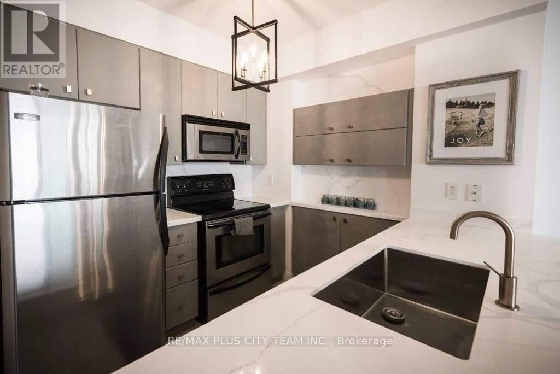
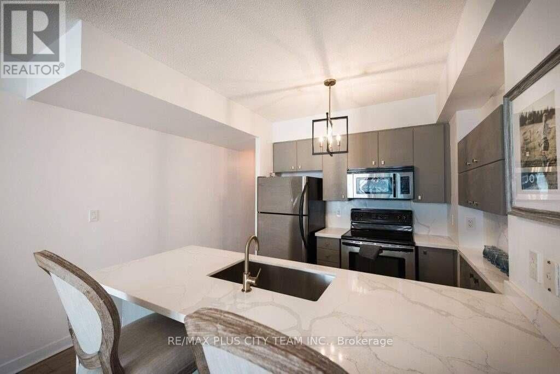
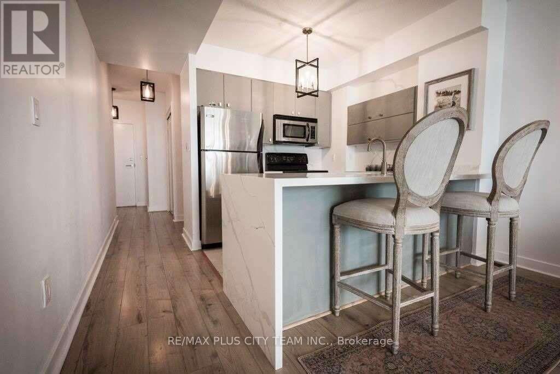
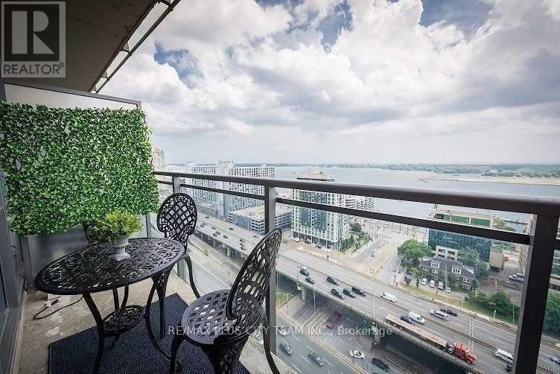
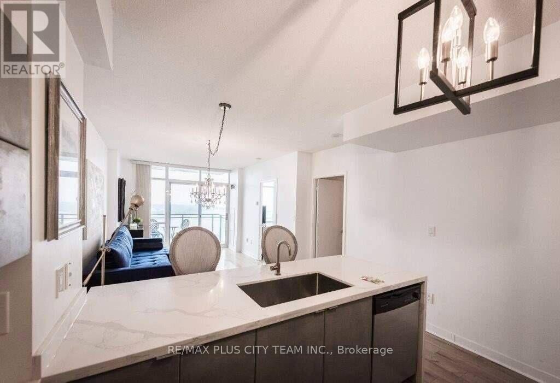
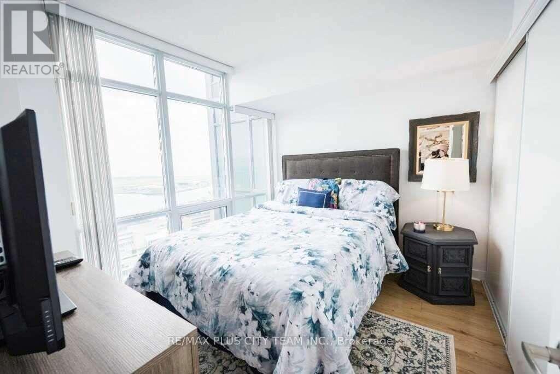
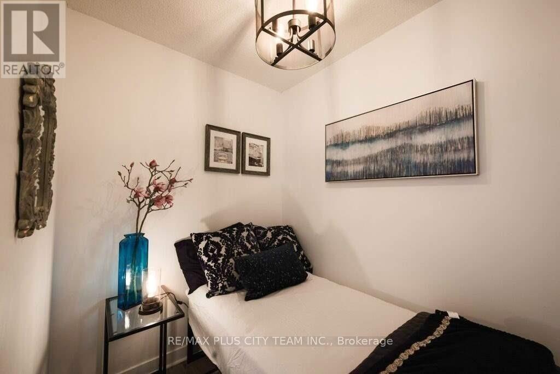
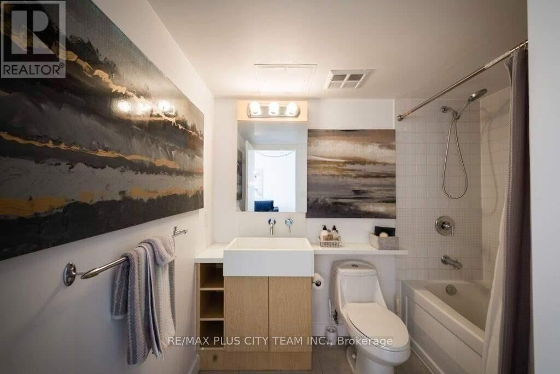
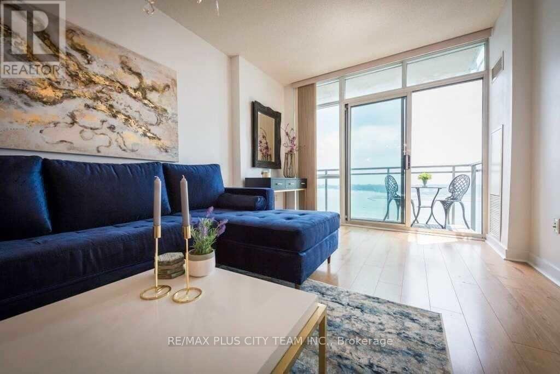
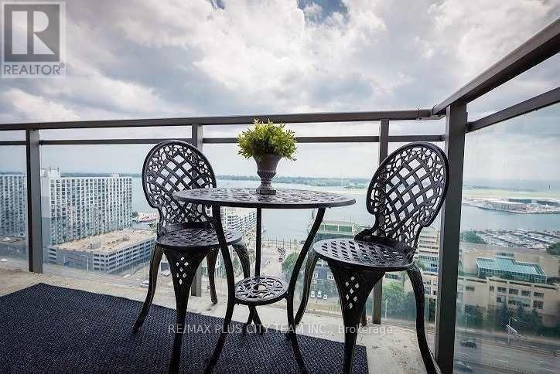
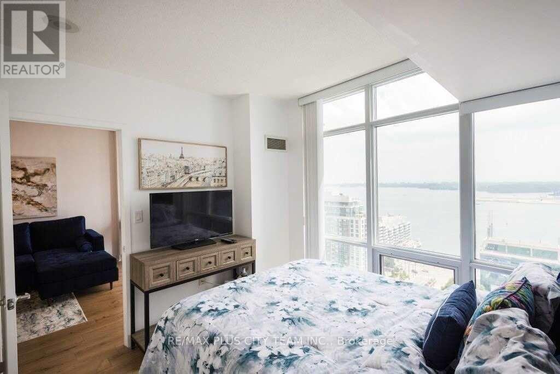
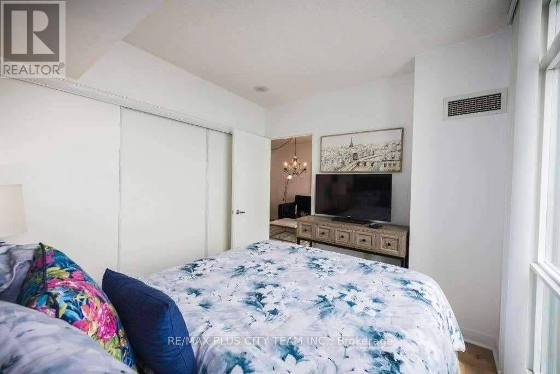
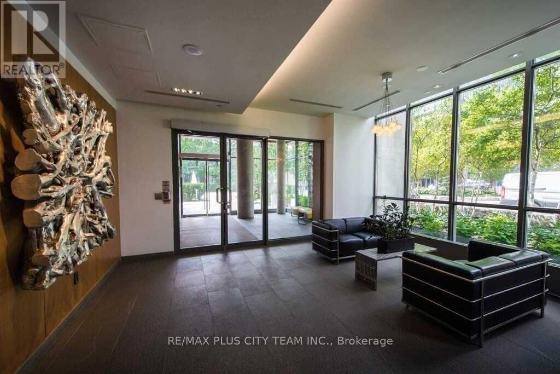
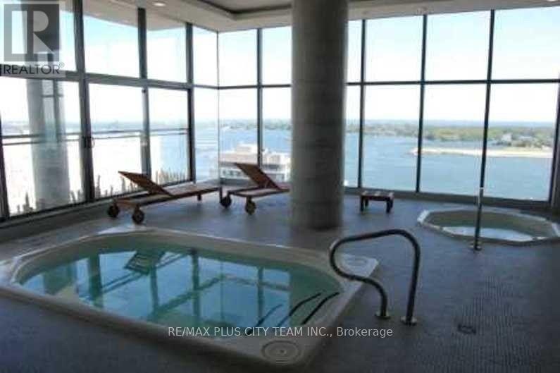
Stunning lake views define this beautifully furnished 1-bedroom plus den corner suite in Toronto's vibrant Entertainment District. The bright, open-concept living and dining area features elegant finishes, designer lighting, contemporary décor, and expansive windows that fill the suite with natural light. The sleek kitchen is appointed with marble countertops, a matching backsplash, and high-quality appliances, creating a stylish and functional space for cooking and entertaining. The primary bedroom offers floor-to-ceiling windows overlooking the water, while the thoughtfully furnished den provides excellent flexibility as a guest room or home office. Residents enjoy premium amenities, including an indoor pool, fully equipped fitness centre, sauna, party room, billiards room, guest suites, and 24-hour concierge service. Ideally located steps from the waterfront, grocery stores, TTC, acclaimed restaurants, shopping, and Toronto's leading sports and entertainment venues. A move-in-ready downtown rental offering comfort, convenience, and impressive views. (id:67552)
| MLS® Number | C14145944 |
| Property Type | Single Family |
| Community Name | Waterfront Communities C1 |
| Community Features | Pets Not Allowed |
| Features | Balcony, In Suite Laundry |
| Parking Space Total | 1 |
| Pool Type | Indoor Pool |
| Structure | Squash & Raquet Court, Tennis Court |
| Bathroom Total | 1 |
| Bedrooms Above Ground | 1 |
| Bedrooms Below Ground | 1 |
| Bedrooms Total | 2 |
| Amenities | Security/concierge, Exercise Centre, Party Room |
| Appliances | Water Heater, Furniture, Window Coverings |
| Basement Type | None |
| Cooling Type | Central Air Conditioning |
| Exterior Finish | Brick |
| Fire Protection | Security Guard, Security System |
| Flooring Type | Wood |
| Heating Fuel | Natural Gas |
| Heating Type | Forced Air |
| Size Interior | 600 - 699 Sqft |
| Type | Apartment |
| Underground | |
| Garage |
| Acreage | No |
| Level | Type | Length | Width | Dimensions |
|---|---|---|---|---|
| Flat | Living Room | 5.81 m | 3.65 m | 5.81 m x 3.65 m |
| Flat | Dining Room | 5.81 m | 3.65 m | 5.81 m x 3.65 m |
| Flat | Kitchen | 2.3 m | 2.51 m | 2.3 m x 2.51 m |
| Flat | Bedroom | 3.34 m | 3.04 m | 3.34 m x 3.04 m |
| Flat | Den | 2.46 m | 1.86 m | 2.46 m x 1.86 m |
Contact us for more information
Sundeep Bahl
Salesperson
(647) 259-8806
(416) 866-8806
Ricardo Daniel Barros
Broker of Record
(416) 749-2226
(416) 651-1243

The trademarks REALTOR®, REALTORS®, and the REALTOR® logo are controlled by The Canadian Real Estate Association (CREA) and identify real estate professionals who are members of CREA. The trademarks MLS®, Multiple Listing Service® and the associated logos are owned by The Canadian Real Estate Association (CREA) and identify the quality of services provided by real estate professionals who are members of CREA. The trademark DDF® is owned by The Canadian Real Estate Association (CREA) and identifies CREA's Data Distribution Facility (DDF®)