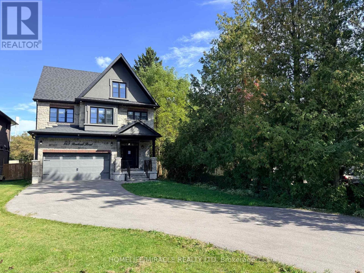
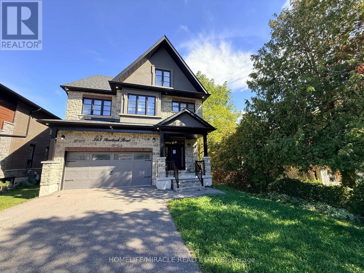
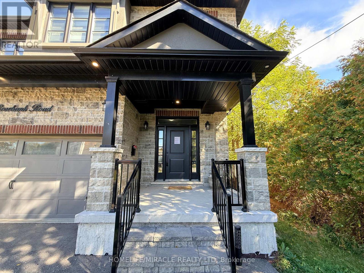
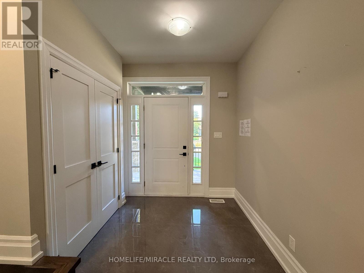
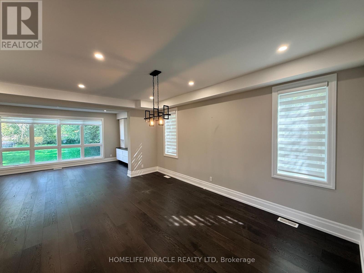
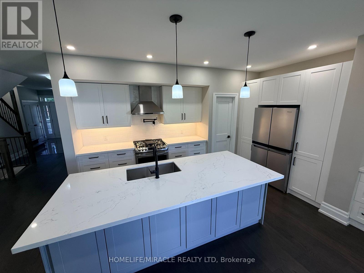
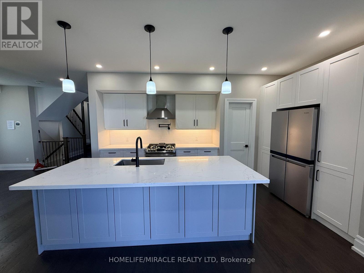
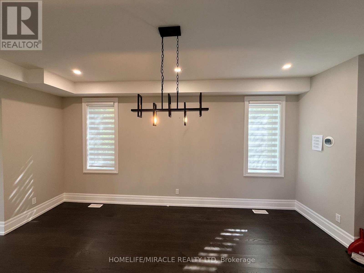
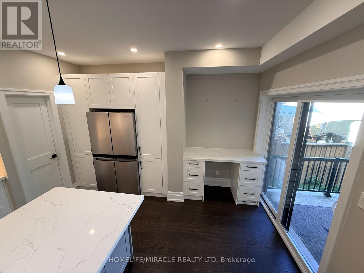
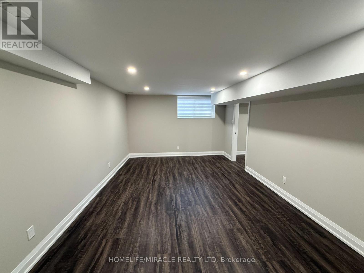
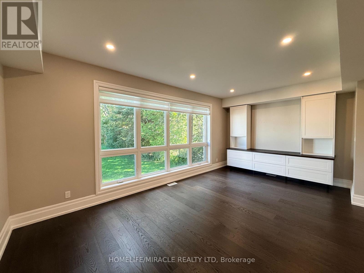
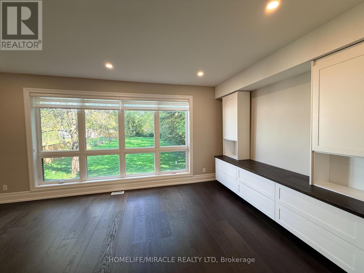
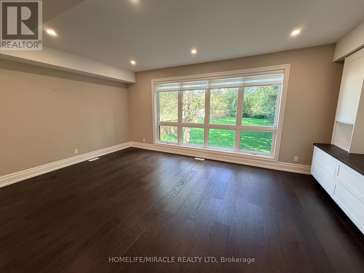
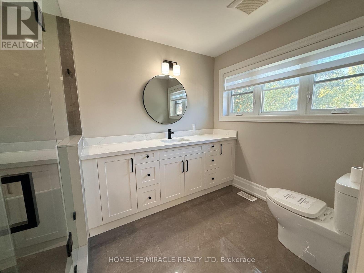
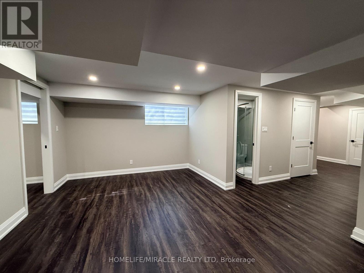
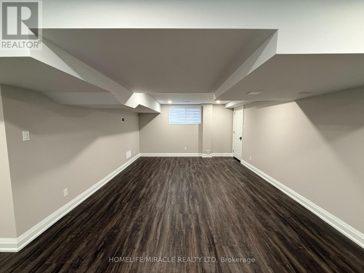
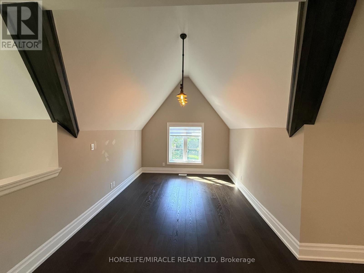
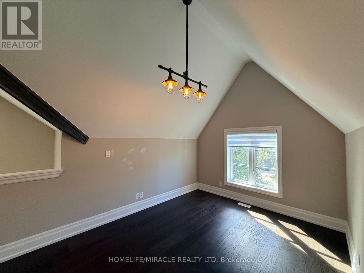
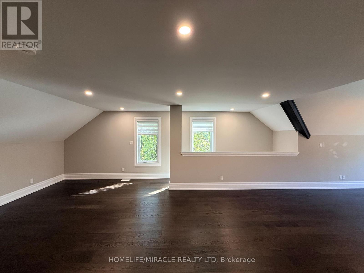
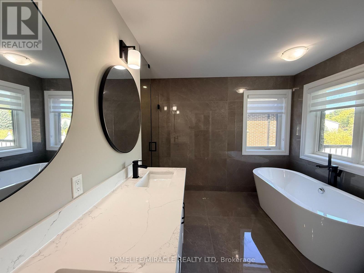
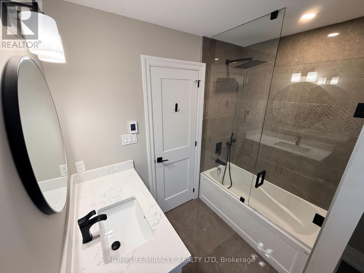
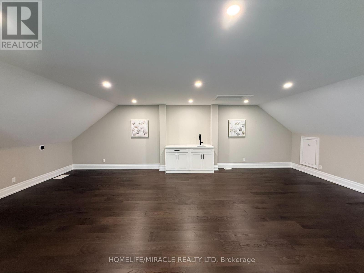
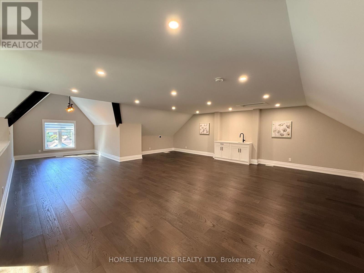
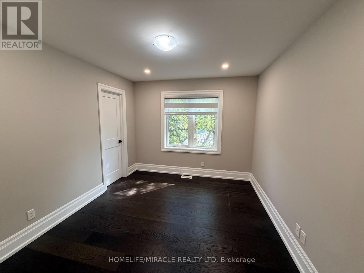
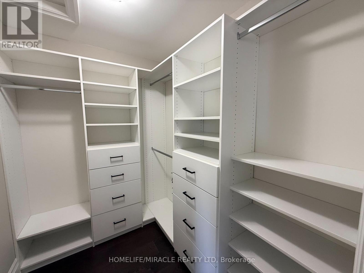
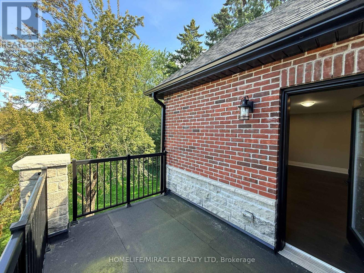
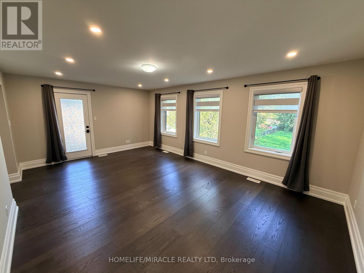
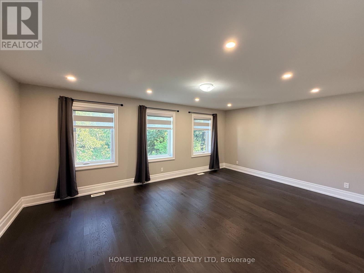
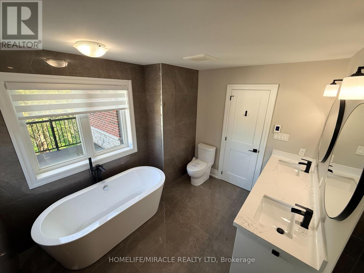
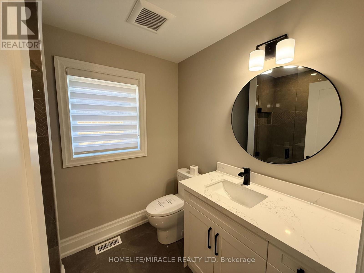
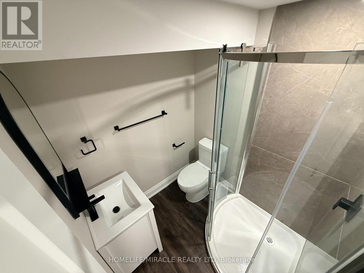
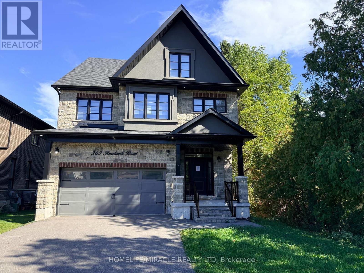
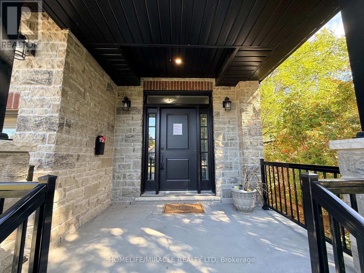
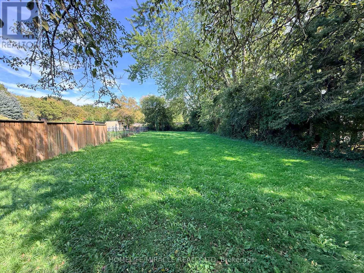
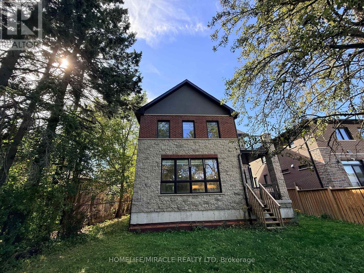
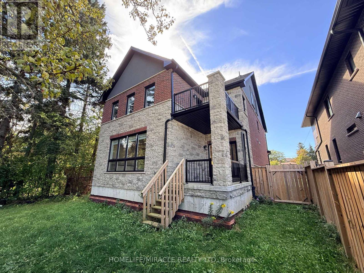
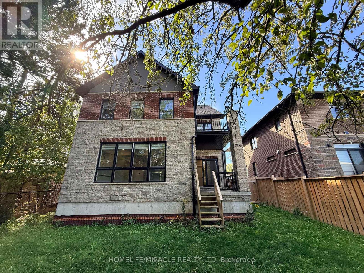
Discover 363 Rosebank Road, an impressive custom-built residence completed in 2021, offering 4+1 bedrooms and 5 bathrooms with exceptional space, craftsmanship, and modern design.The bright main level features oversized windows, elegant finishes, and a spectacular gourmet kitchen with premium appliances, custom cabinetry, pot filler, and a large centre island-ideal for everyday living and entertaining.Upstairs, the spacious primary suite offers tranquil views, a spa-inspired ensuite, and generous closet space, complemented by three additional bedrooms and two bathrooms.A standout feature is the massive third-floor loft with wet bar, offering endless possibilities as a family room, games area, home theatre, office, or additional bedroom. The finished lower level adds a fifth bedroom, bathroom, and two cold-storage rooms, providing even more flexibility.Enjoy a private backyard perfect for entertaining, along with smart-home features and quality construction throughout. Ideally located close to shopping, parks, schools, and everyday amenities, this exceptional custom home delivers style, space, and versatility in one remarkable package. (id:67552)
| MLS® Number | E13874286 |
| Property Type | Single Family |
| Neigbourhood | Rosebank Station |
| Community Name | Rosebank |
| Amenities Near By | Park, Schools |
| Features | Ravine, Conservation/green Belt, Carpet Free, Sump Pump |
| Parking Space Total | 8 |
| Bathroom Total | 5 |
| Bedrooms Above Ground | 4 |
| Bedrooms Below Ground | 1 |
| Bedrooms Total | 5 |
| Age | 0 To 5 Years |
| Appliances | Water Heater, Dishwasher, Stove, Refrigerator |
| Basement Development | Finished |
| Basement Type | N/a (finished) |
| Construction Style Attachment | Detached |
| Cooling Type | Central Air Conditioning |
| Exterior Finish | Stone |
| Flooring Type | Tile, Laminate |
| Foundation Type | Concrete |
| Half Bath Total | 1 |
| Heating Fuel | Natural Gas |
| Heating Type | Forced Air |
| Stories Total | 3 |
| Size Interior | 3,500 - 5,000 Sqft |
| Type | House |
| Utility Water | Municipal Water |
| Garage |
| Acreage | No |
| Fence Type | Fenced Yard |
| Land Amenities | Park, Schools |
| Sewer | Sanitary Sewer |
| Size Depth | 283 Ft ,8 In |
| Size Frontage | 49 Ft ,7 In |
| Size Irregular | 49.6 X 283.7 Ft |
| Size Total Text | 49.6 X 283.7 Ft |
| Surface Water | Lake/pond |
| Zoning Description | Residential |
| Level | Type | Length | Width | Dimensions |
|---|---|---|---|---|
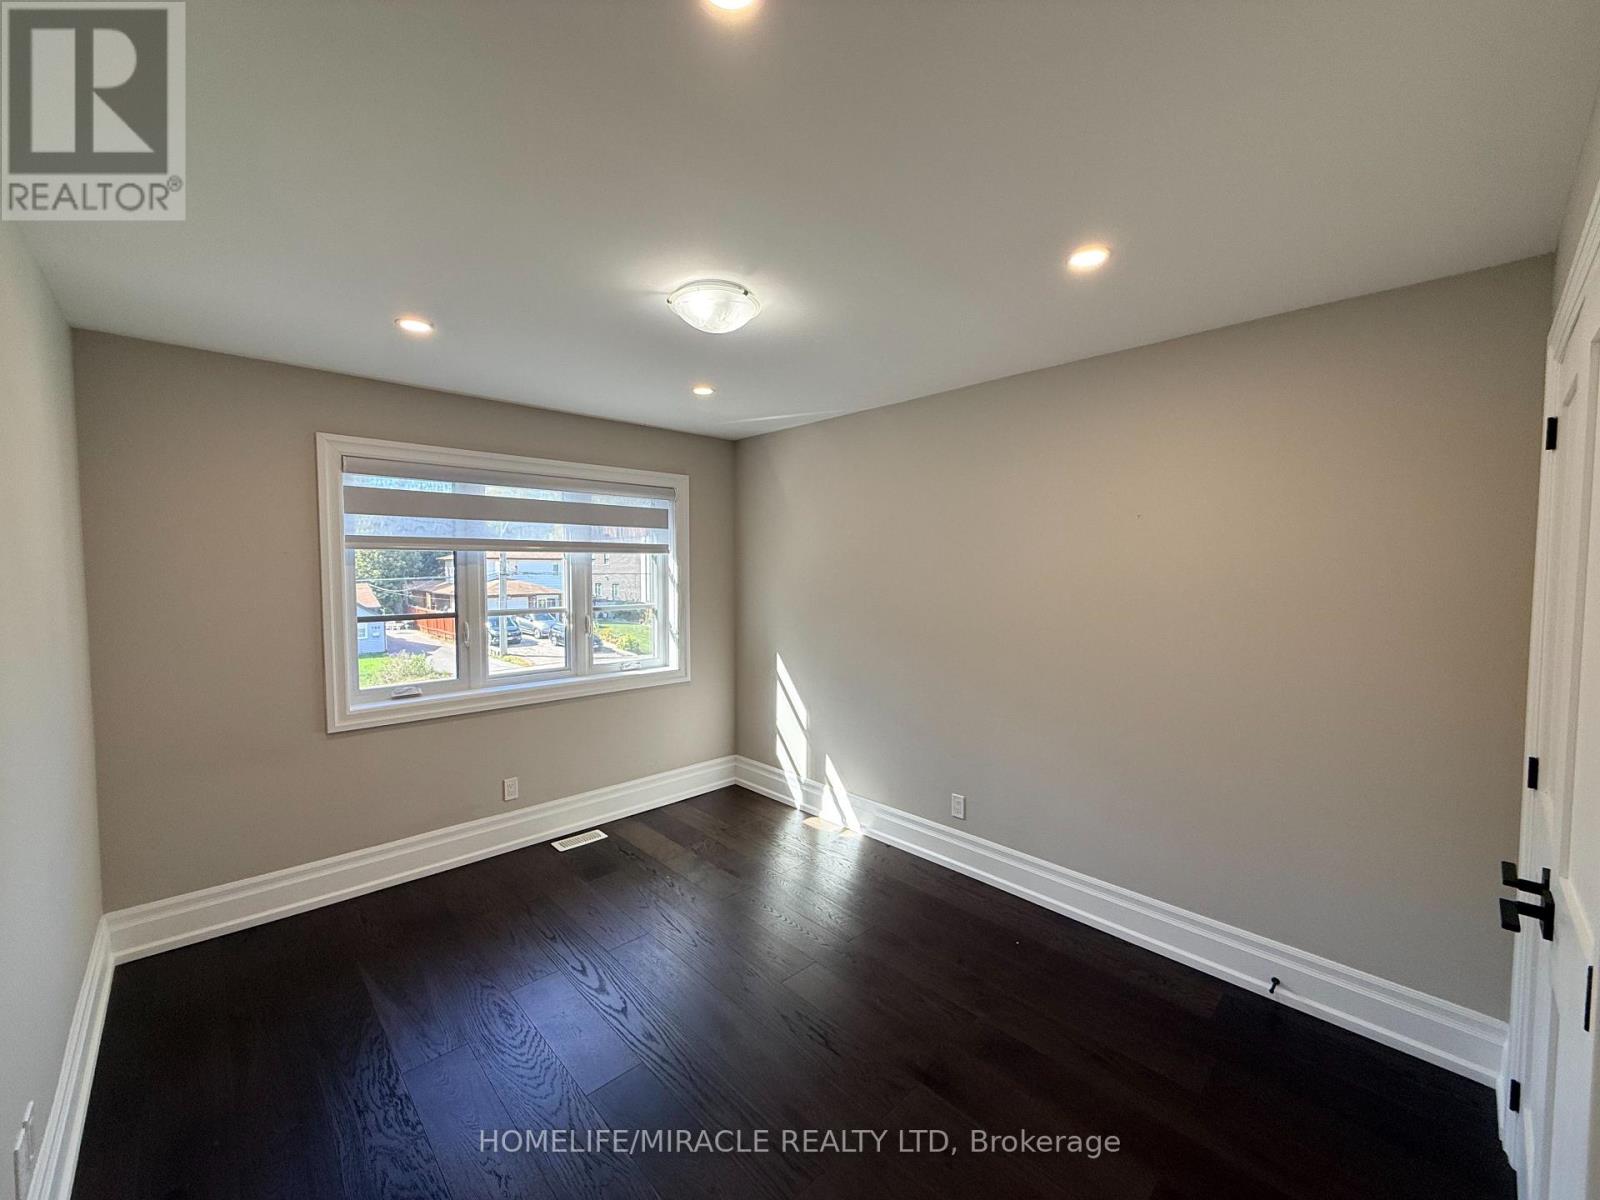
| Second Level | Bedroom 4 | 3.73 m | 3.04 m | 3.73 m x 3.04 m |
| Second Level | Bedroom 2 | 4.95 m | 3 m | 4.95 m x 3 m |
| Second Level | Bedroom 3 | 3.73 m | 3.1 m | 3.73 m x 3.1 m |
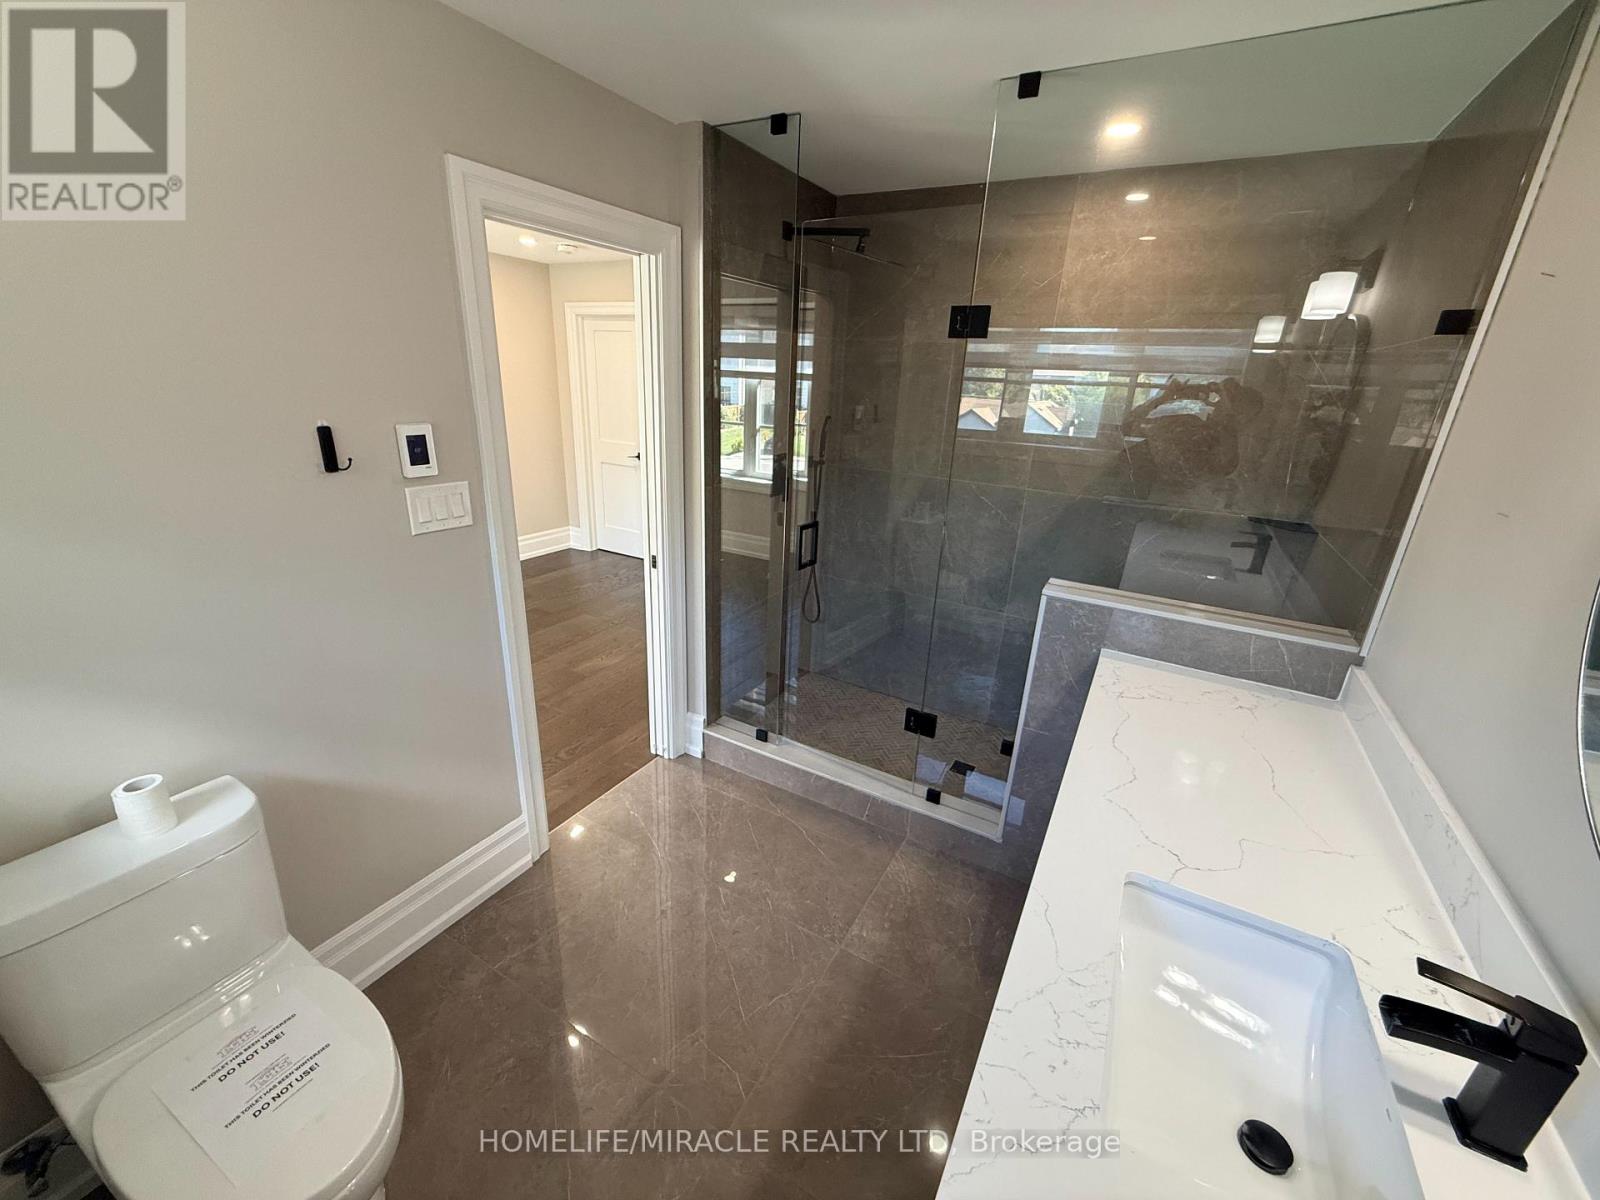
| Second Level | Bathroom | 1.99 m | 2.39 m | 1.99 m x 2.39 m |
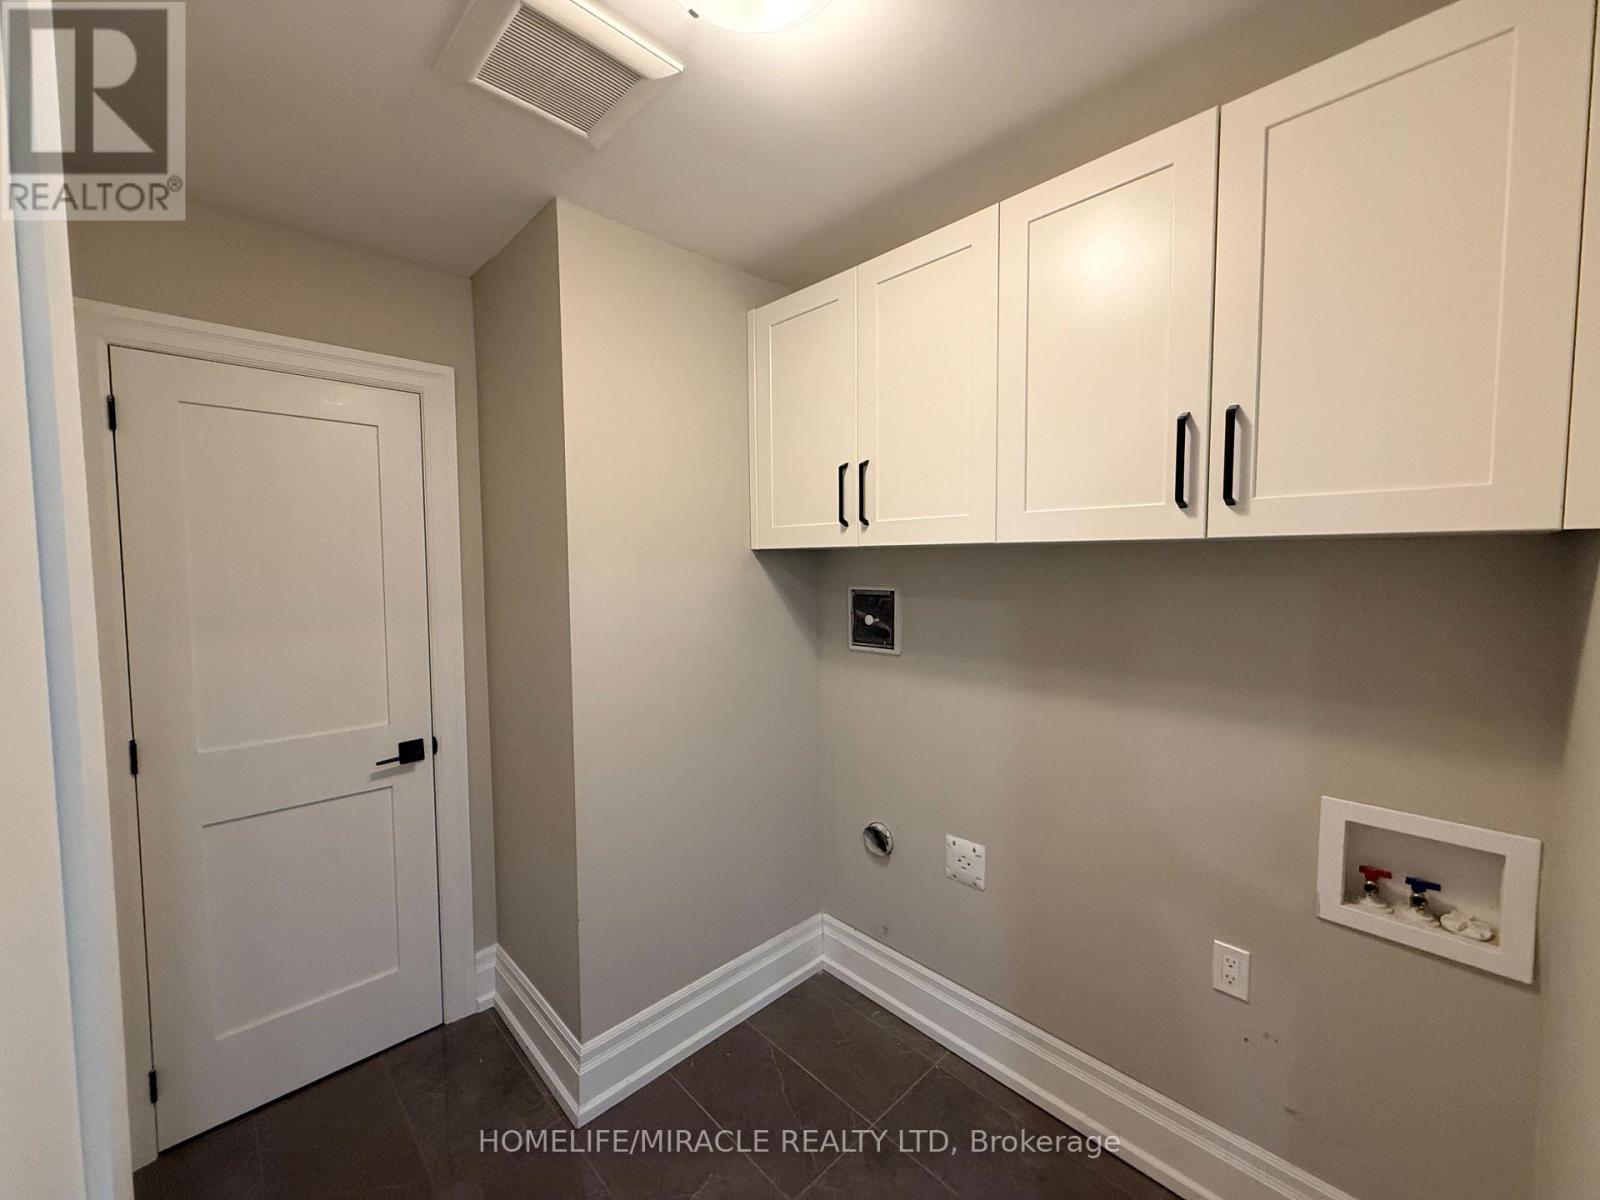
| Second Level | Laundry Room | 2.44 m | 1.91 m | 2.44 m x 1.91 m |
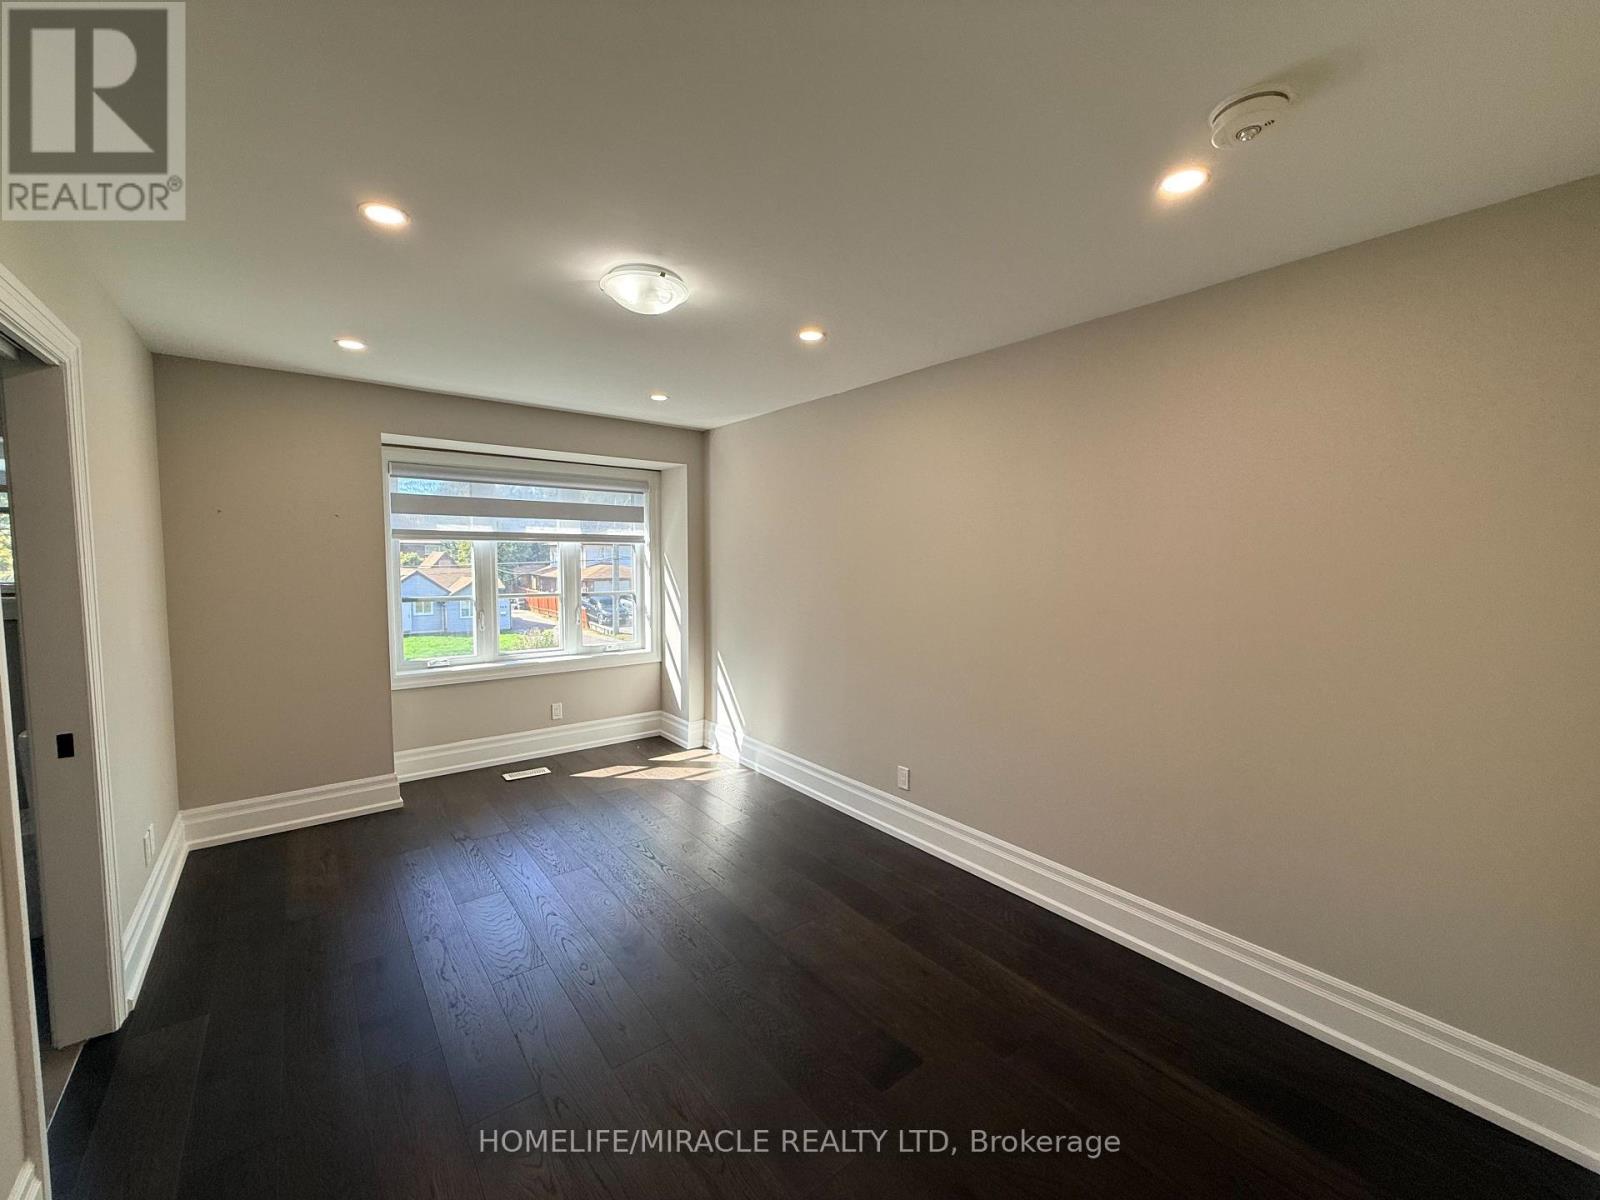
| Second Level | Primary Bedroom | 4.01 m | 6 m | 4.01 m x 6 m |
| Third Level | Loft | 8.55 m | 11.01 m | 8.55 m x 11.01 m |
| Basement | Recreational, Games Room | 8.32 m | 4.03 m | 8.32 m x 4.03 m |
| Basement | Bedroom 5 | 5.82 m | 3.57 m | 5.82 m x 3.57 m |
| Basement | Bathroom | 1.86 m | 1.76 m | 1.86 m x 1.76 m |
| Main Level | Foyer | 3.5 m | 2.19 m | 3.5 m x 2.19 m |
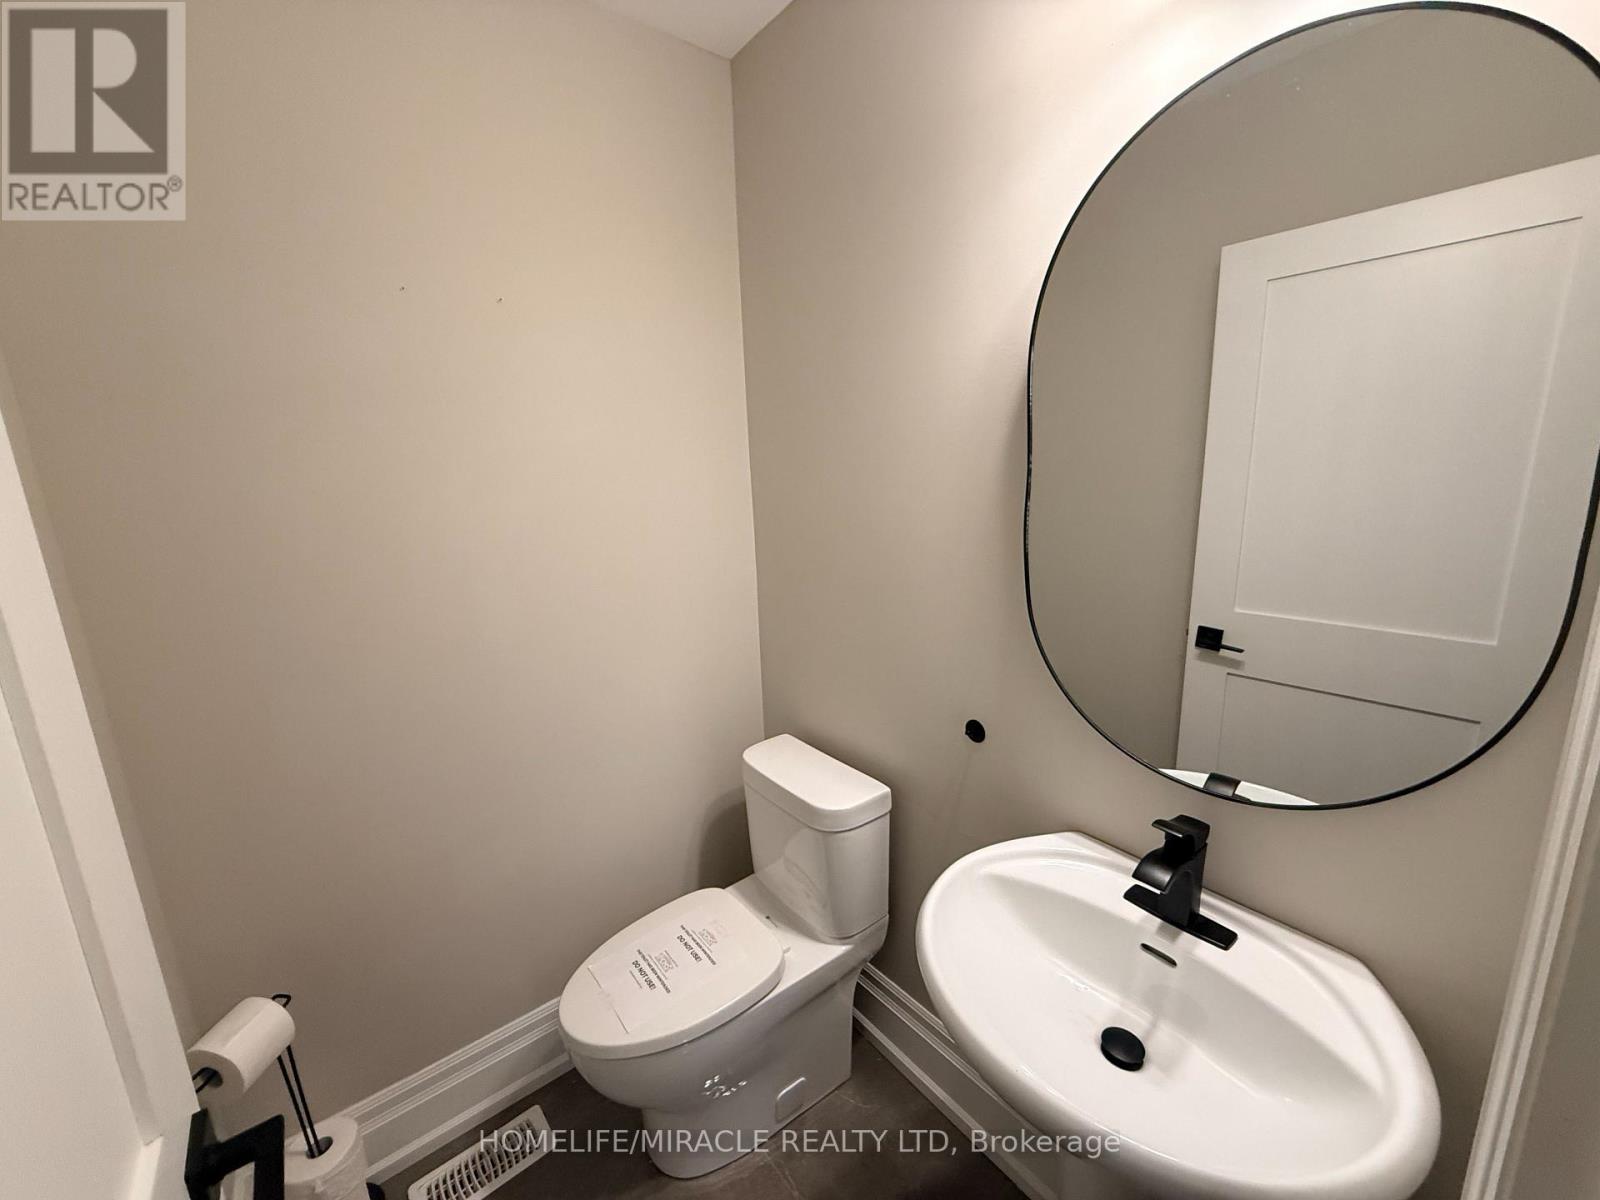
| Main Level | Partial Bathroom | 1.53 m | 1.32 m | 1.53 m x 1.32 m |
| Main Level | Dining Room | 5.32 m | 3.73 m | 5.32 m x 3.73 m |
| Main Level | Kitchen | 4.53 m | 4.79 m | 4.53 m x 4.79 m |
| Main Level | Family Room | 6.03 m | 3.71 m | 6.03 m x 3.71 m |
https://www.realtor.ca/real-estate/30472952/363-rosebank-road-pickering-rosebank-rosebank
Contact us for more information
Paul Pabla
Salesperson
(416) 747-9777
(416) 747-7135
www.homelifemiracle.com/

The trademarks REALTOR®, REALTORS®, and the REALTOR® logo are controlled by The Canadian Real Estate Association (CREA) and identify real estate professionals who are members of CREA. The trademarks MLS®, Multiple Listing Service® and the associated logos are owned by The Canadian Real Estate Association (CREA) and identify the quality of services provided by real estate professionals who are members of CREA. The trademark DDF® is owned by The Canadian Real Estate Association (CREA) and identifies CREA's Data Distribution Facility (DDF®)