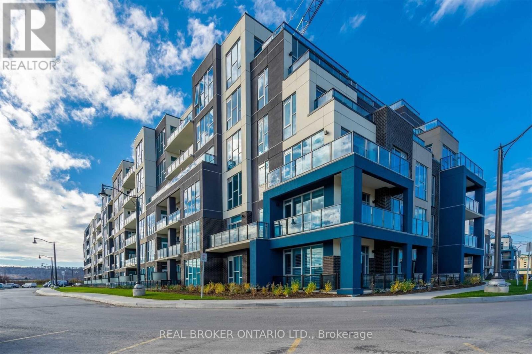
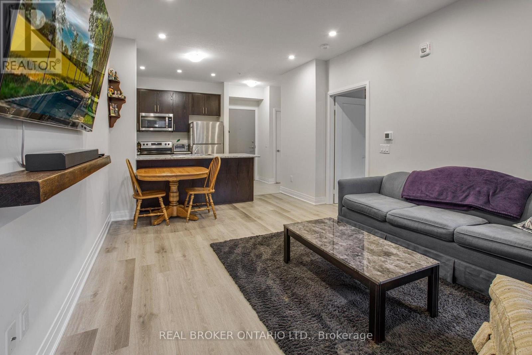
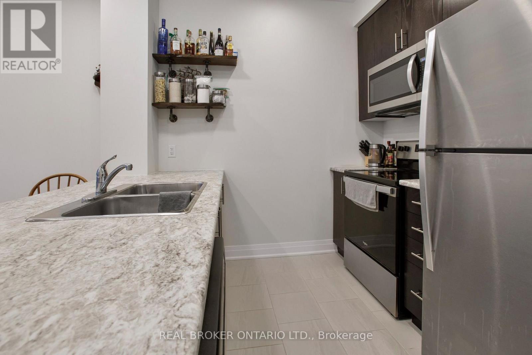
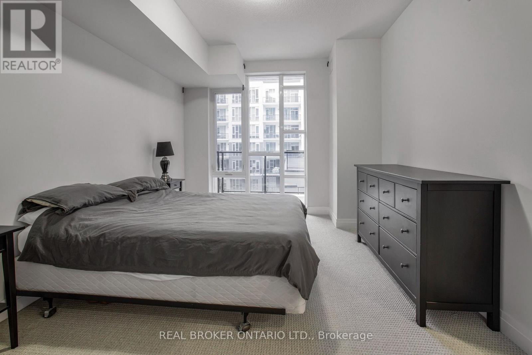
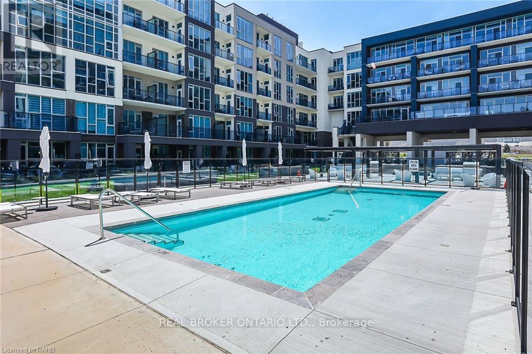
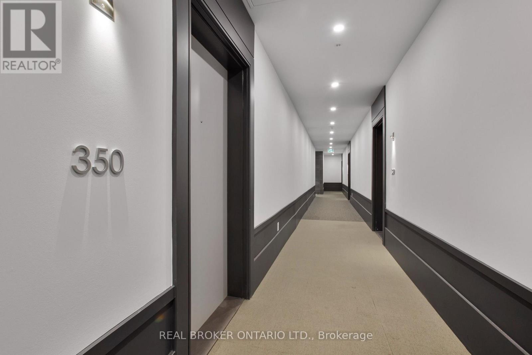
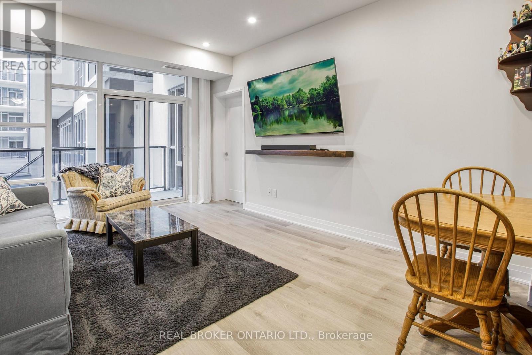
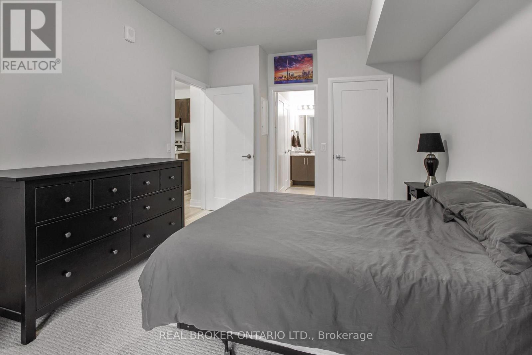
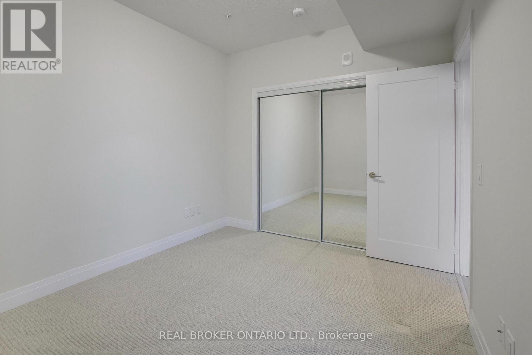
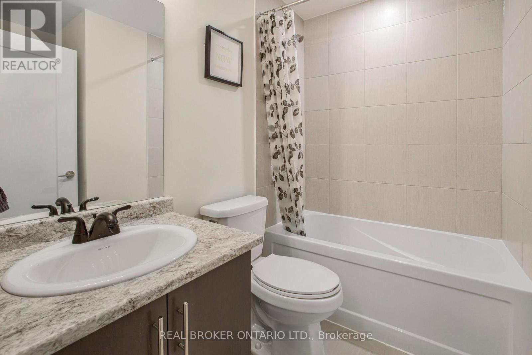
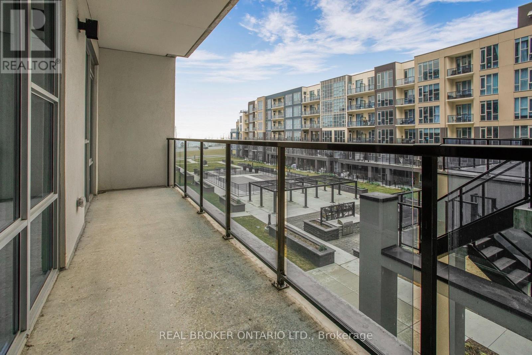
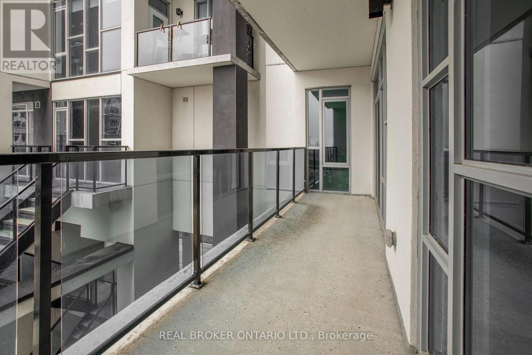
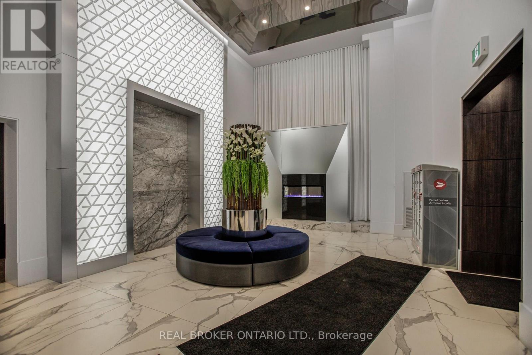
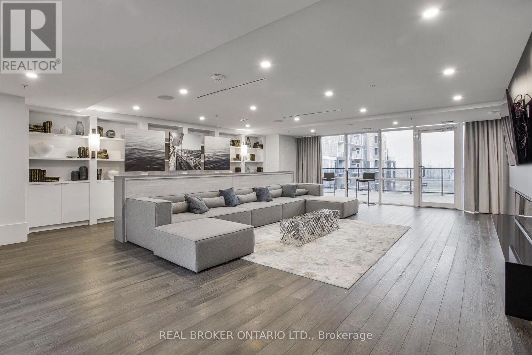
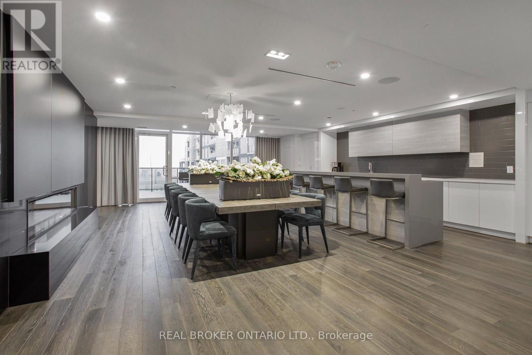
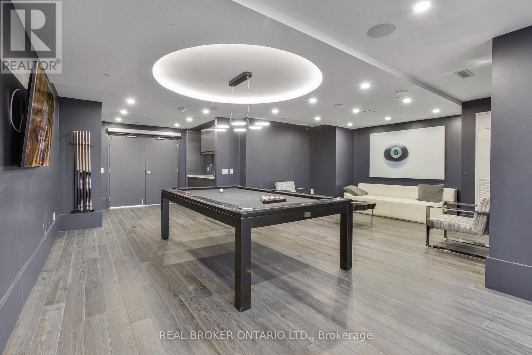
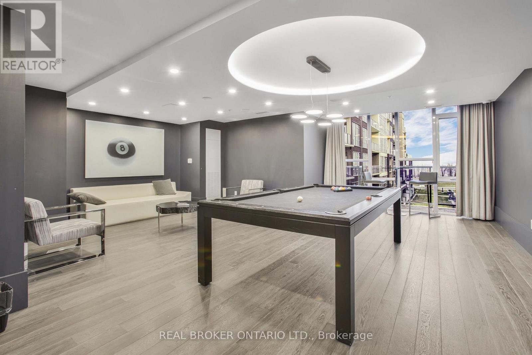
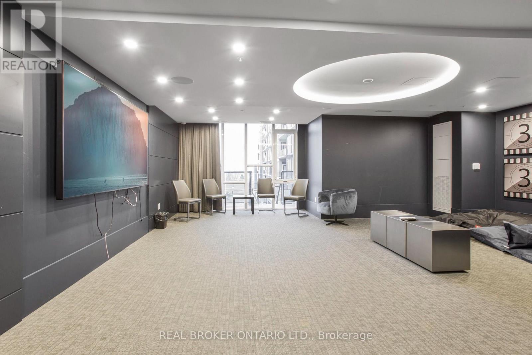
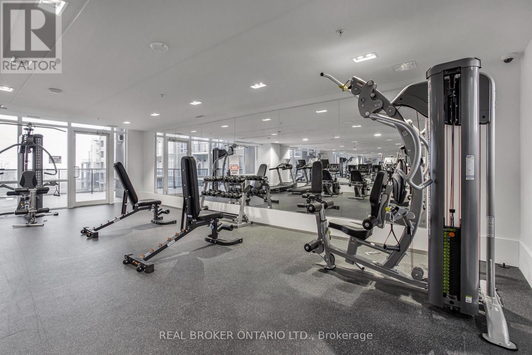
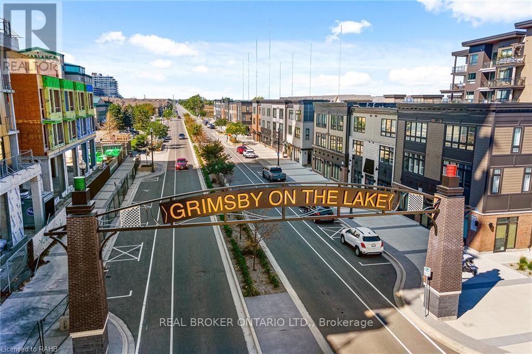
Welcome To Superior Condo Living In Grimsby! This Spacious 2 Bedroom Condo Features 945 Square Feet Of Living Space, Plus A Large Balcony! Unit Features A Fabulous Open Concept Layout, With Plank Flooring And Pot Lights In The Main Living Areas, Broadloom In The Bedrooms, And Tile Flooring In The Kitchen & Bathroom. The Kitchen Features Stainless Steel Appliances, Plus A Breakfast Bar With A Double Sink! This Gorgeous Building Boats A Resort-Inspired Courtyard With An Outdoor Swimming Pool! Interior Amenities Include An Exercise Room, A Games Room, A Party Room, Plus A Rooftop Deck/Garden! This Building Is Walking Distance To The Waterfront With Beaches & Trails, The Grimsby Downtown Strip With Shops, Dining & Other Amenities, And Is Close To The Qew! The unit comes with1 locker and 1 Underground Parking Spot. An additional parking spot potentially available for rent. (id:67552)
| MLS® Number | X14143006 |
| Property Type | Single Family |
| Community Name | 540 - Grimsby Beach |
| Amenities Near By | Beach, Park, Public Transit, Schools |
| Community Features | Pets Allowed With Restrictions |
| Features | Balcony |
| Parking Space Total | 1 |
| Pool Type | Outdoor Pool |
| Bathroom Total | 1 |
| Bedrooms Above Ground | 2 |
| Bedrooms Total | 2 |
| Amenities | Exercise Centre, Recreation Centre, Party Room, Storage - Locker |
| Appliances | Dishwasher, Dryer, Microwave, Stove, Washer, Refrigerator |
| Basement Type | None |
| Cooling Type | Central Air Conditioning |
| Exterior Finish | Brick, Stucco |
| Flooring Type | Tile, Carpeted |
| Heating Fuel | Natural Gas |
| Heating Type | Heat Pump |
| Size Interior | 900 - 999 Sqft |
| Type | Apartment |
| Underground | |
| Garage |
| Acreage | No |
| Land Amenities | Beach, Park, Public Transit, Schools |
| Surface Water | Lake/pond |
| Level | Type | Length | Width | Dimensions |
|---|---|---|---|---|
| Main Level | Living Room | 5.09 m | 3.69 m | 5.09 m x 3.69 m |
| Main Level | Dining Room | 5.09 m | 3.69 m | 5.09 m x 3.69 m |
| Main Level | Kitchen | 2.53 m | 2.47 m | 2.53 m x 2.47 m |
| Main Level | Primary Bedroom | 4.33 m | 3.32 m | 4.33 m x 3.32 m |
| Main Level | Bedroom 2 | 3.78 m | 2.77 m | 3.78 m x 2.77 m |
Contact us for more information
Katelyn Crawford
Salesperson
(888) 311-1172
(888) 311-1172
onereal.ca/

Jake Nicolle
Salesperson
(888) 311-1172
www.onereal.ca/

The trademarks REALTOR®, REALTORS®, and the REALTOR® logo are controlled by The Canadian Real Estate Association (CREA) and identify real estate professionals who are members of CREA. The trademarks MLS®, Multiple Listing Service® and the associated logos are owned by The Canadian Real Estate Association (CREA) and identify the quality of services provided by real estate professionals who are members of CREA. The trademark DDF® is owned by The Canadian Real Estate Association (CREA) and identifies CREA's Data Distribution Facility (DDF®)