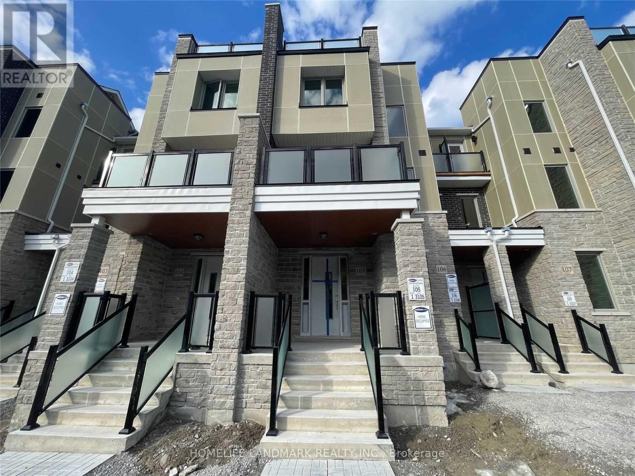
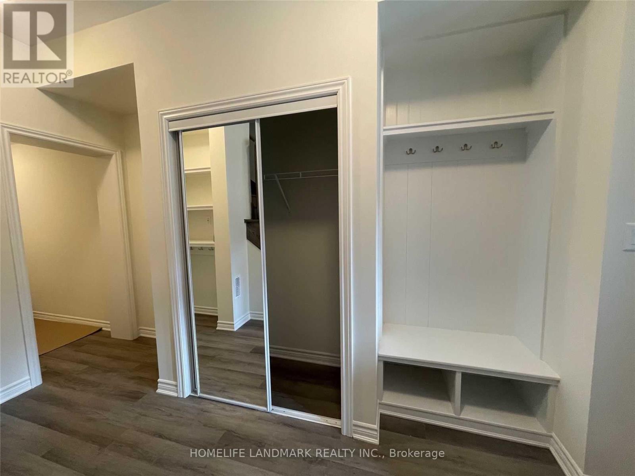
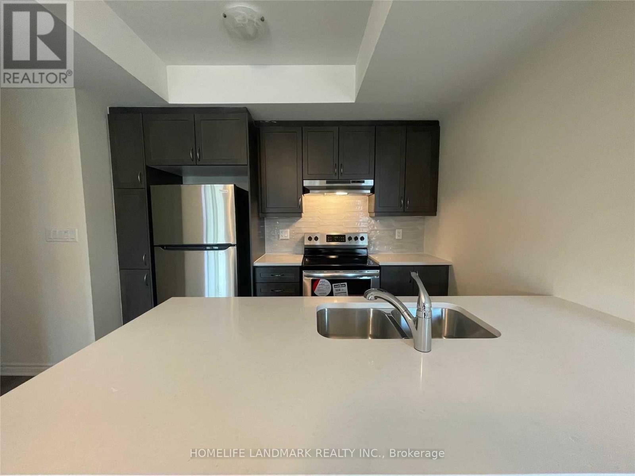
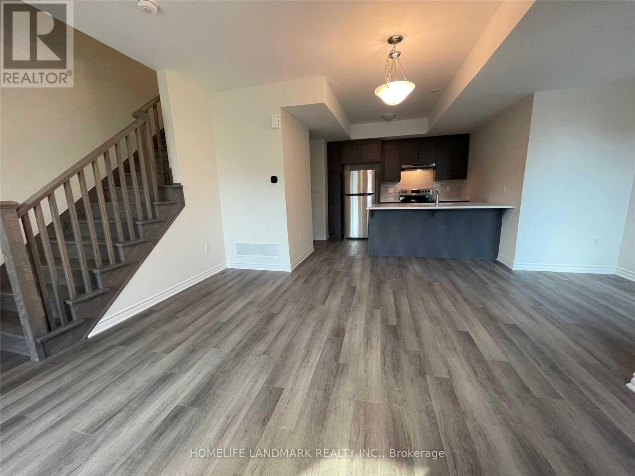
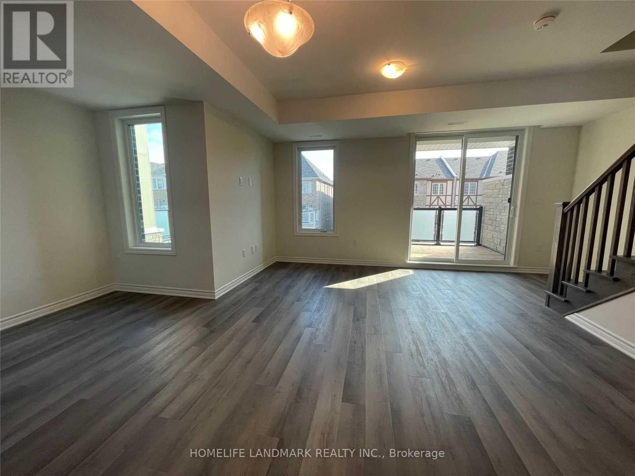
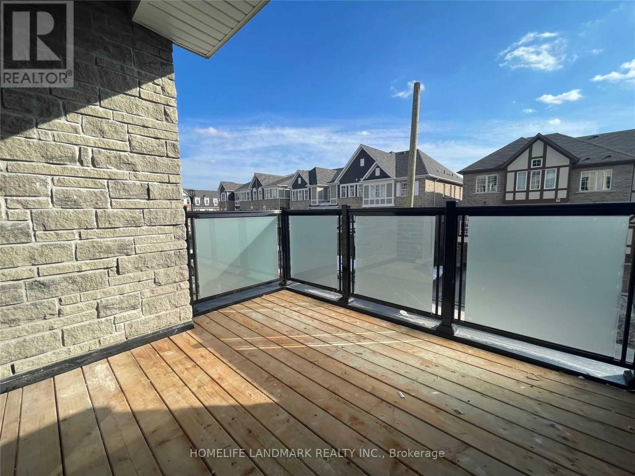
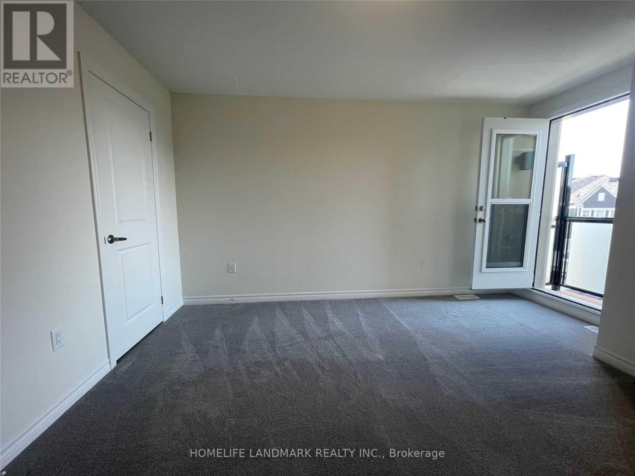
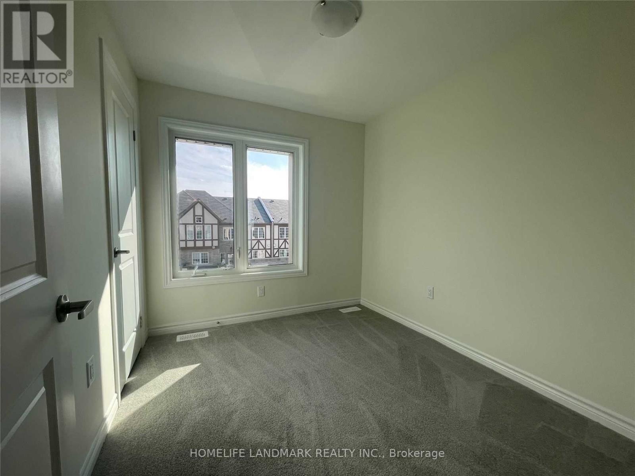
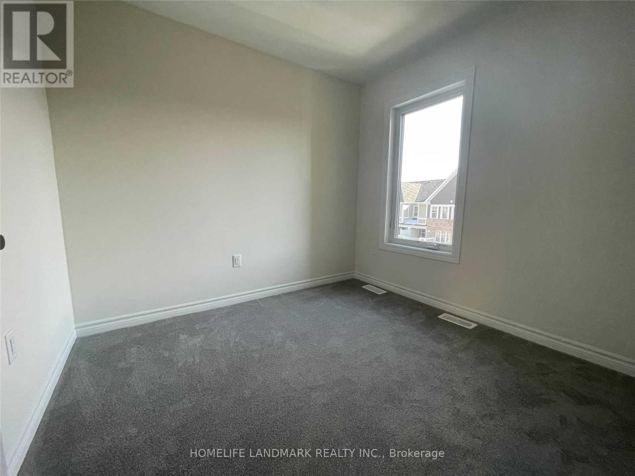
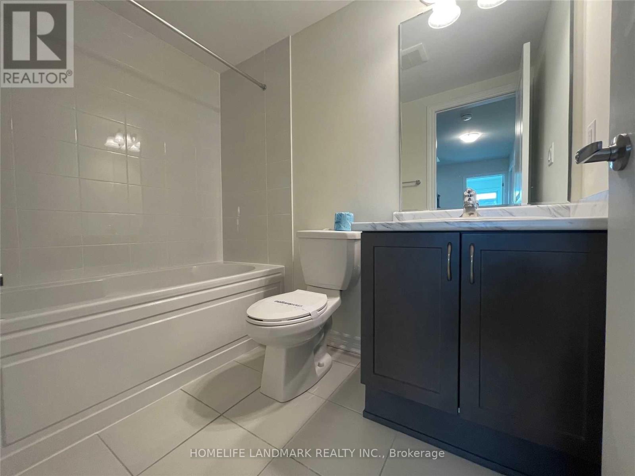
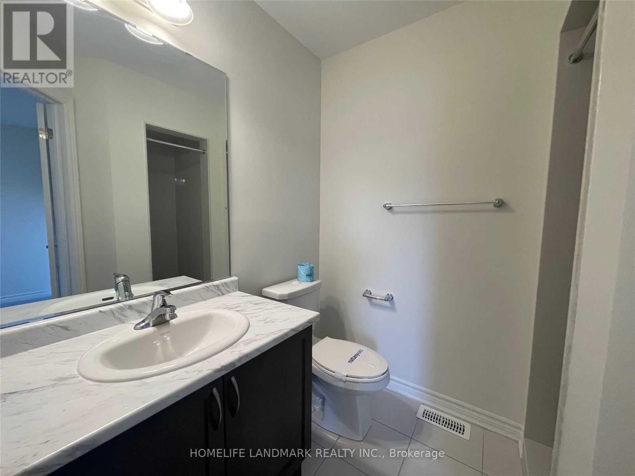
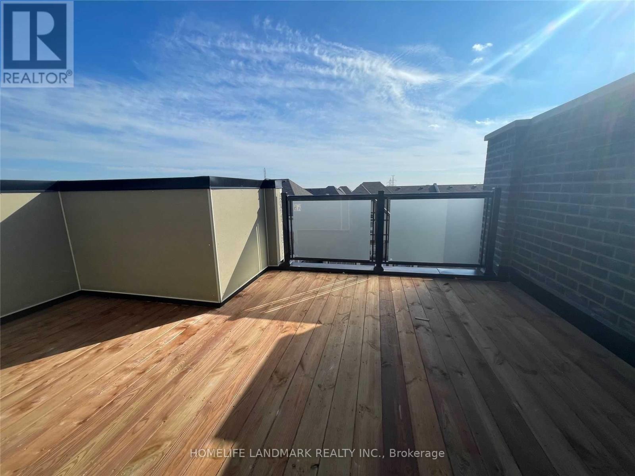
Townhouse in Prime Location, Featuring 3 Bedrooms, 2.5 Bathroom & A Living Space On The First Floor Which Can Be Used As An Office Or A Small Seating Area. Main Living Space Is Open Concept Living Room That Leads To A Spacious Balcony. Perfect For Summer Bbq's & Entertaining. Formal Dining Room With Big Windows. Modern Kitchen Featuring Stainless Steel Appliances, Breakfast Bar, Cabinets, Quartz Counter. (id:67552)
| MLS® Number | E14141732 |
| Property Type | Single Family |
| Community Name | Rural Pickering |
| Community Features | Pets Not Allowed |
| Features | Balcony, In Suite Laundry |
| Parking Space Total | 2 |
| Bathroom Total | 3 |
| Bedrooms Above Ground | 3 |
| Bedrooms Total | 3 |
| Basement Type | None |
| Cooling Type | Central Air Conditioning |
| Exterior Finish | Brick |
| Flooring Type | Laminate, Carpeted |
| Half Bath Total | 1 |
| Heating Fuel | Natural Gas |
| Heating Type | Forced Air |
| Stories Total | 3 |
| Size Interior | 1,400 - 1,599 Sqft |
| Type | Row / Townhouse |
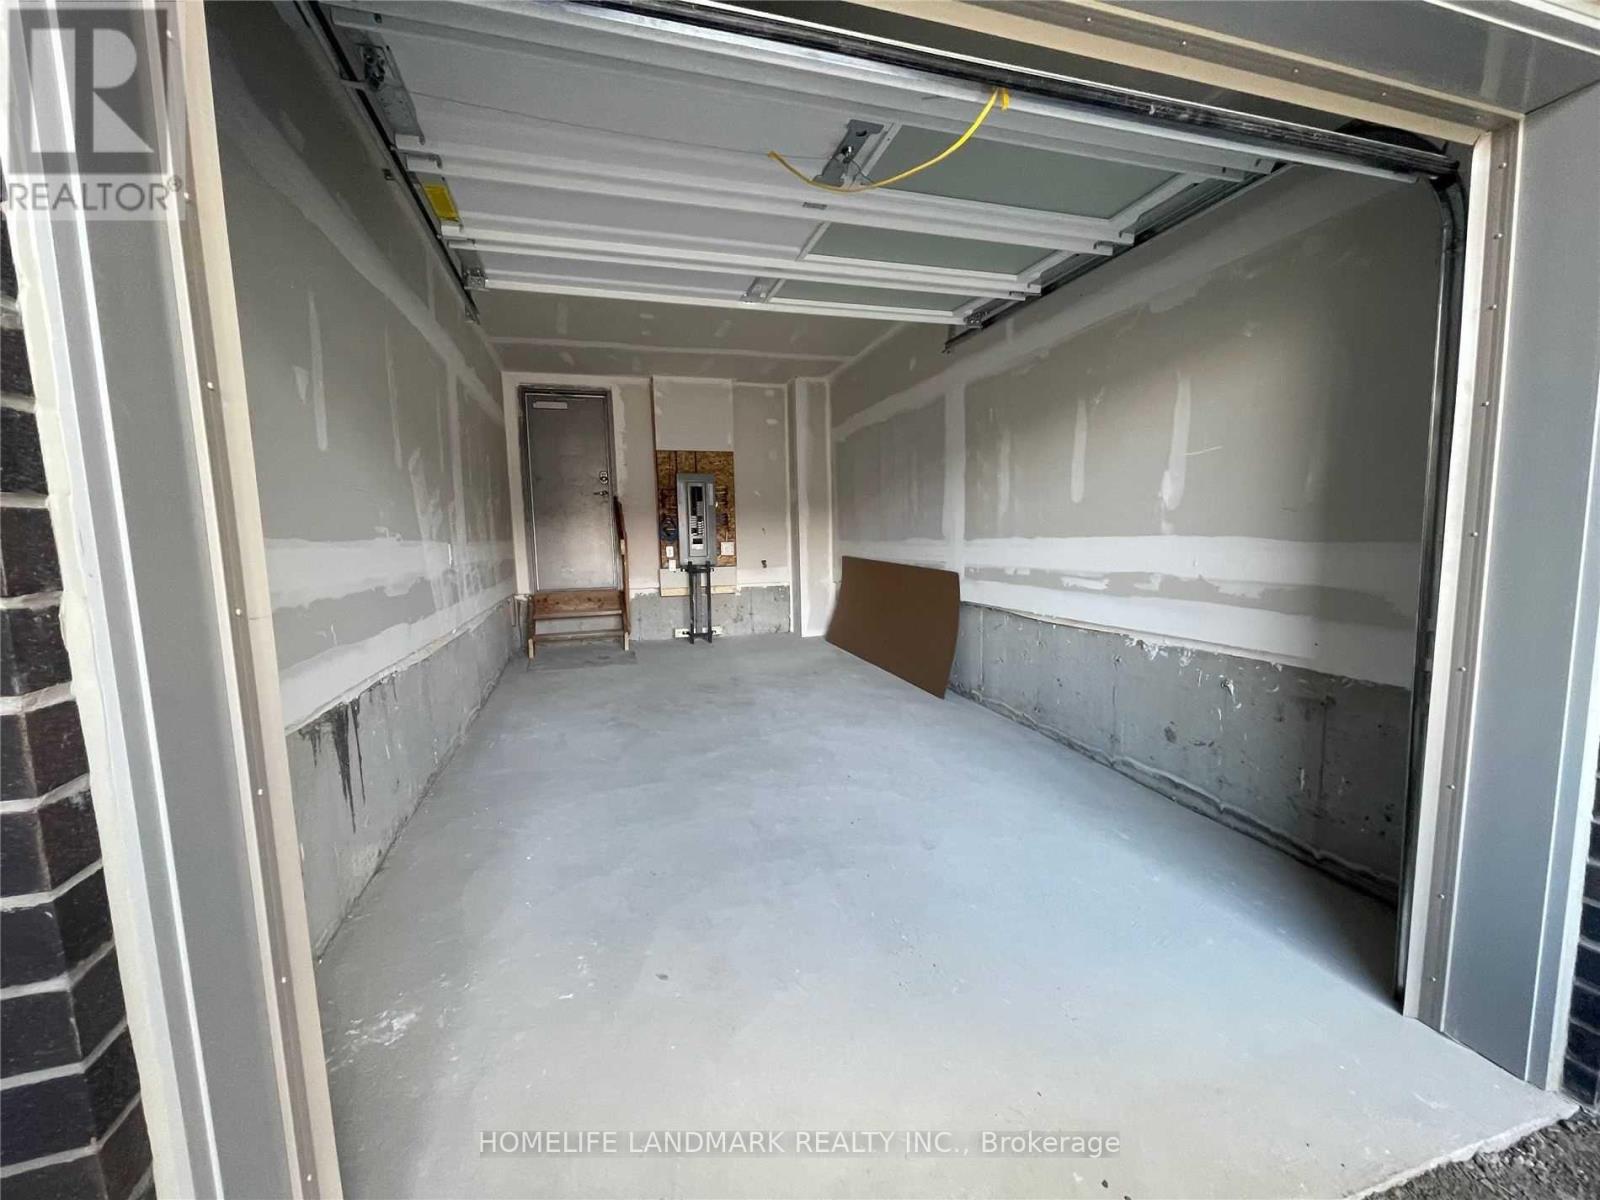
| Garage |
| Acreage | No |
| Level | Type | Length | Width | Dimensions |
|---|---|---|---|---|
| Second Level | Kitchen | 3.29 m | 2.47 m | 3.29 m x 2.47 m |
| Second Level | Dining Room | 5.67 m | 2.68 m | 5.67 m x 2.68 m |
| Second Level | Living Room | 4.91 m | 2.25 m | 4.91 m x 2.25 m |
| Third Level | Primary Bedroom | 3.38 m | 3.66 m | 3.38 m x 3.66 m |
| Third Level | Bedroom 2 | 2.5 m | 2.86 m | 2.5 m x 2.86 m |
| Third Level | Bedroom 3 | 2.56 m | 2.77 m | 2.56 m x 2.77 m |
https://www.realtor.ca/real-estate/30471345/105-1034-reflection-place-pickering-rural-pickering
Contact us for more information
Thanh Hiep Huynh
Salesperson
(905) 305-1600
(905) 305-1609
www.homelifelandmark.com/

The trademarks REALTOR®, REALTORS®, and the REALTOR® logo are controlled by The Canadian Real Estate Association (CREA) and identify real estate professionals who are members of CREA. The trademarks MLS®, Multiple Listing Service® and the associated logos are owned by The Canadian Real Estate Association (CREA) and identify the quality of services provided by real estate professionals who are members of CREA. The trademark DDF® is owned by The Canadian Real Estate Association (CREA) and identifies CREA's Data Distribution Facility (DDF®)