Maintenance, Common Area Maintenance, Water, Parking
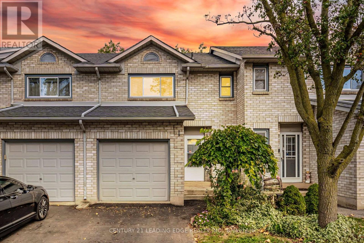
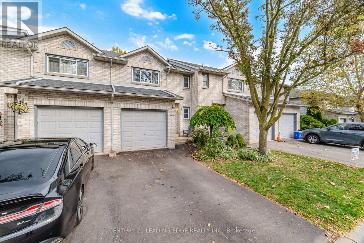
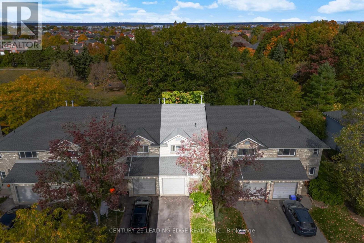
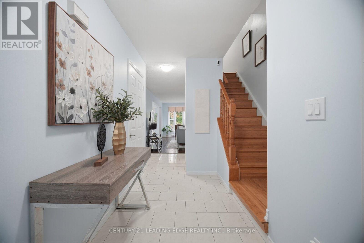
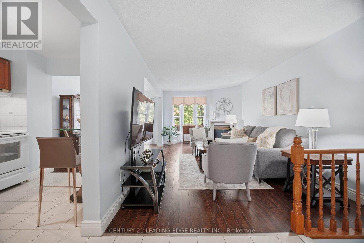
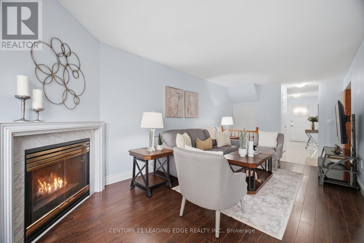
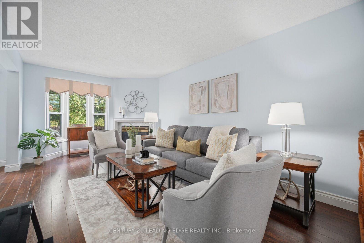
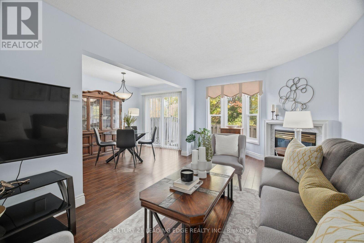
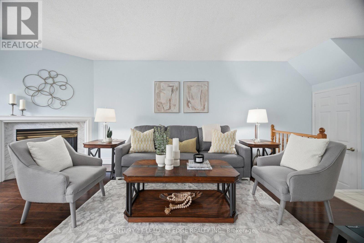
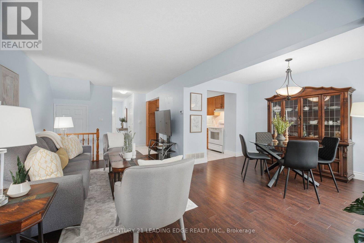
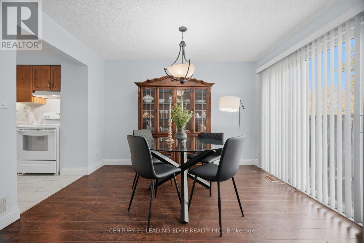
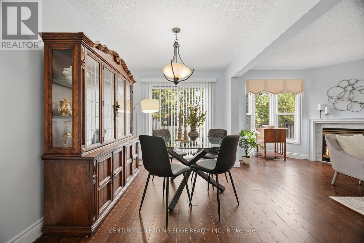
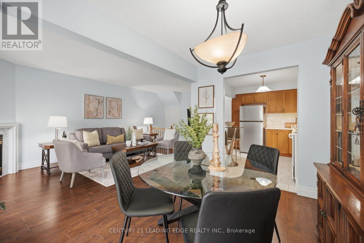
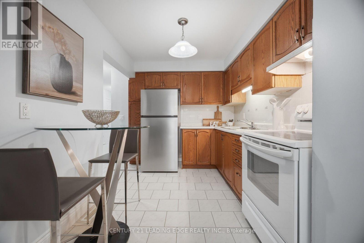
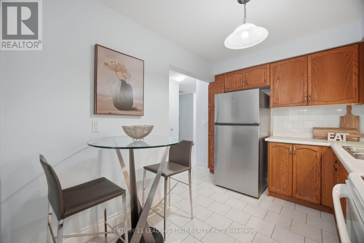
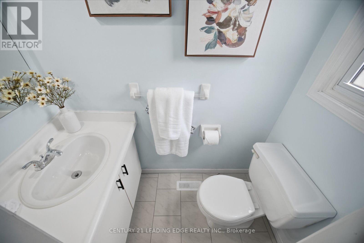
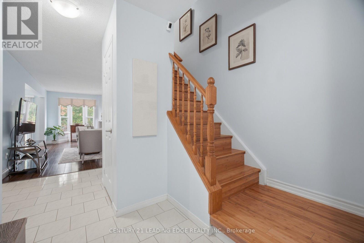
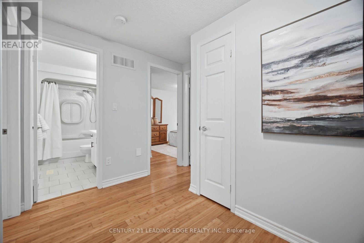
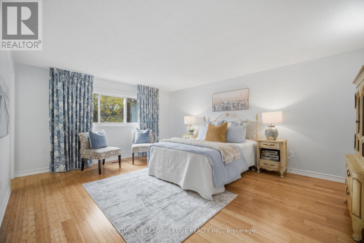
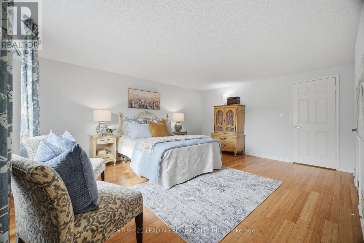
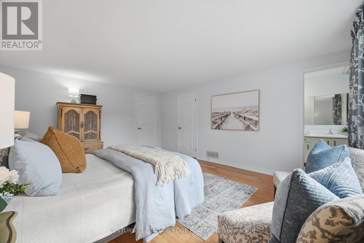
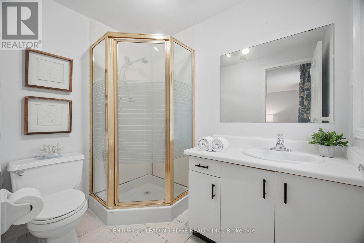
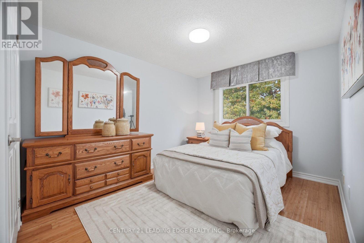
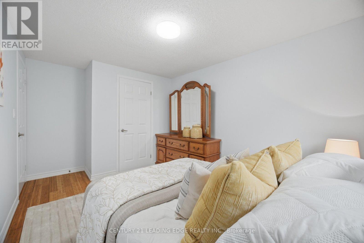
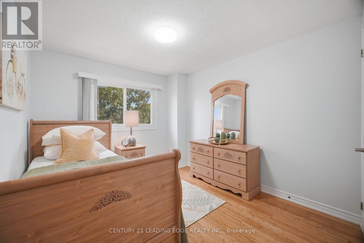
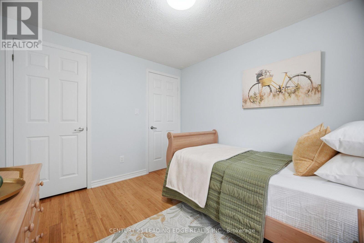
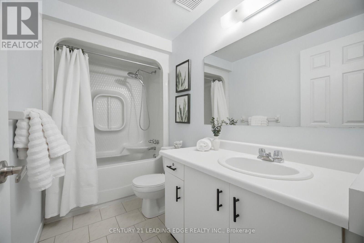
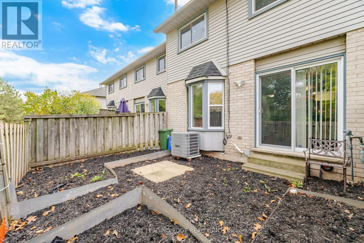
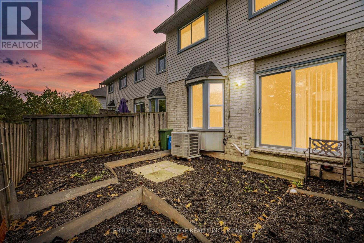
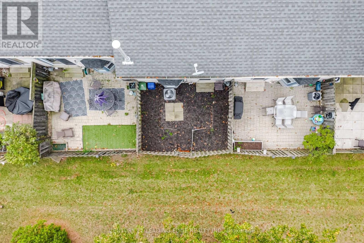
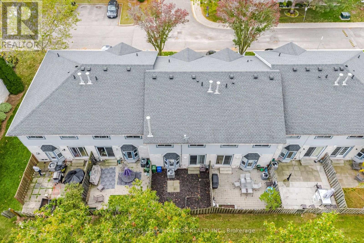
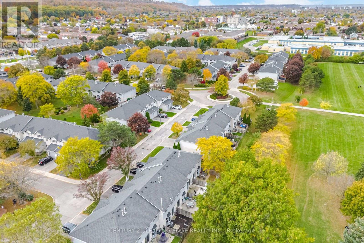
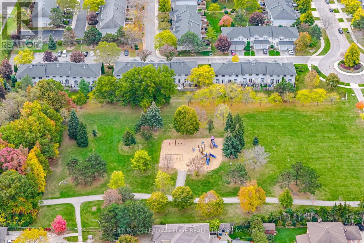
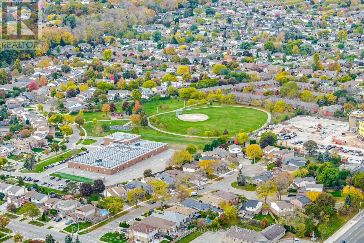
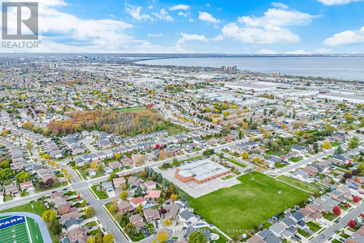
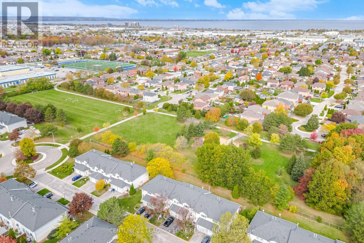
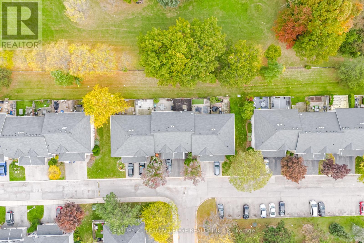
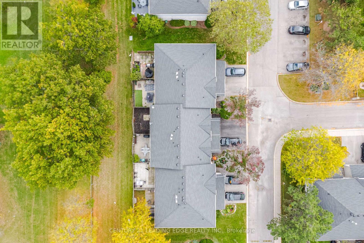
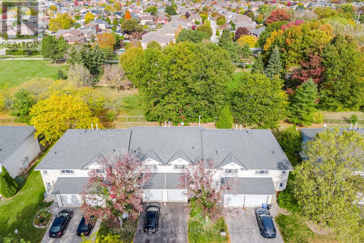
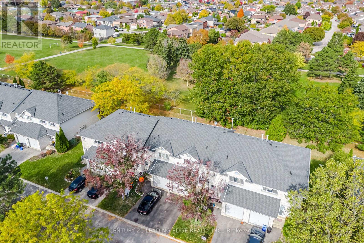
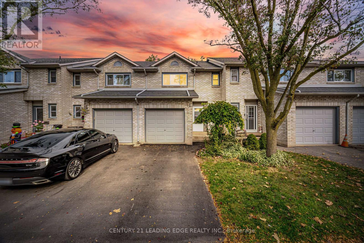
$396 MonthlyEnjoy extra privacy and room to settle in at #54-2 Royalwood Crescent, a well-maintained end-unit townhome in an established, family-friendly Stoney Creek neighbourhood. Offering 1,367 sq. ft. of living space, 3 bedrooms and 2.5 bathrooms, this two-storey home brings together a practical layout and everyday comfort. A large bay window fills the living and dining area with natural light, while a walkout to the fenced backyard makes outdoor dining and entertaining easy. The kitchen offers ample cabinetry, generous counter space and a breakfast bar for casual meals. Upstairs, three spacious bedrooms include a welcoming primary suite with its own 3-piece ensuite, complemented by an additional full bathroom. Outside, the private patio provides space to unwind, garden or host summer gatherings. An attached garage and private driveway add convenience. Close to schools, parks, recreation facilities, shopping, restaurants and transit, with quick access to the QEW, this home is a wonderful option for first-time buyers, growing families or those looking to downsize. (id:67552)
| MLS® Number | X14133302 |
| Property Type | Single Family |
| Community Name | Stoney Creek |
| Amenities Near By | Park, Public Transit, Schools |
| Community Features | Pets Allowed With Restrictions, Community Centre |
| Equipment Type | Water Heater |
| Parking Space Total | 2 |
| Rental Equipment Type | Water Heater |
| Bathroom Total | 5 |
| Bedrooms Above Ground | 3 |
| Bedrooms Total | 3 |
| Age | 31 To 50 Years |
| Amenities | Fireplace(s) |
| Appliances | Central Vacuum, All, Dryer, Garage Door Opener, Stove, Washer, Window Coverings, Refrigerator |
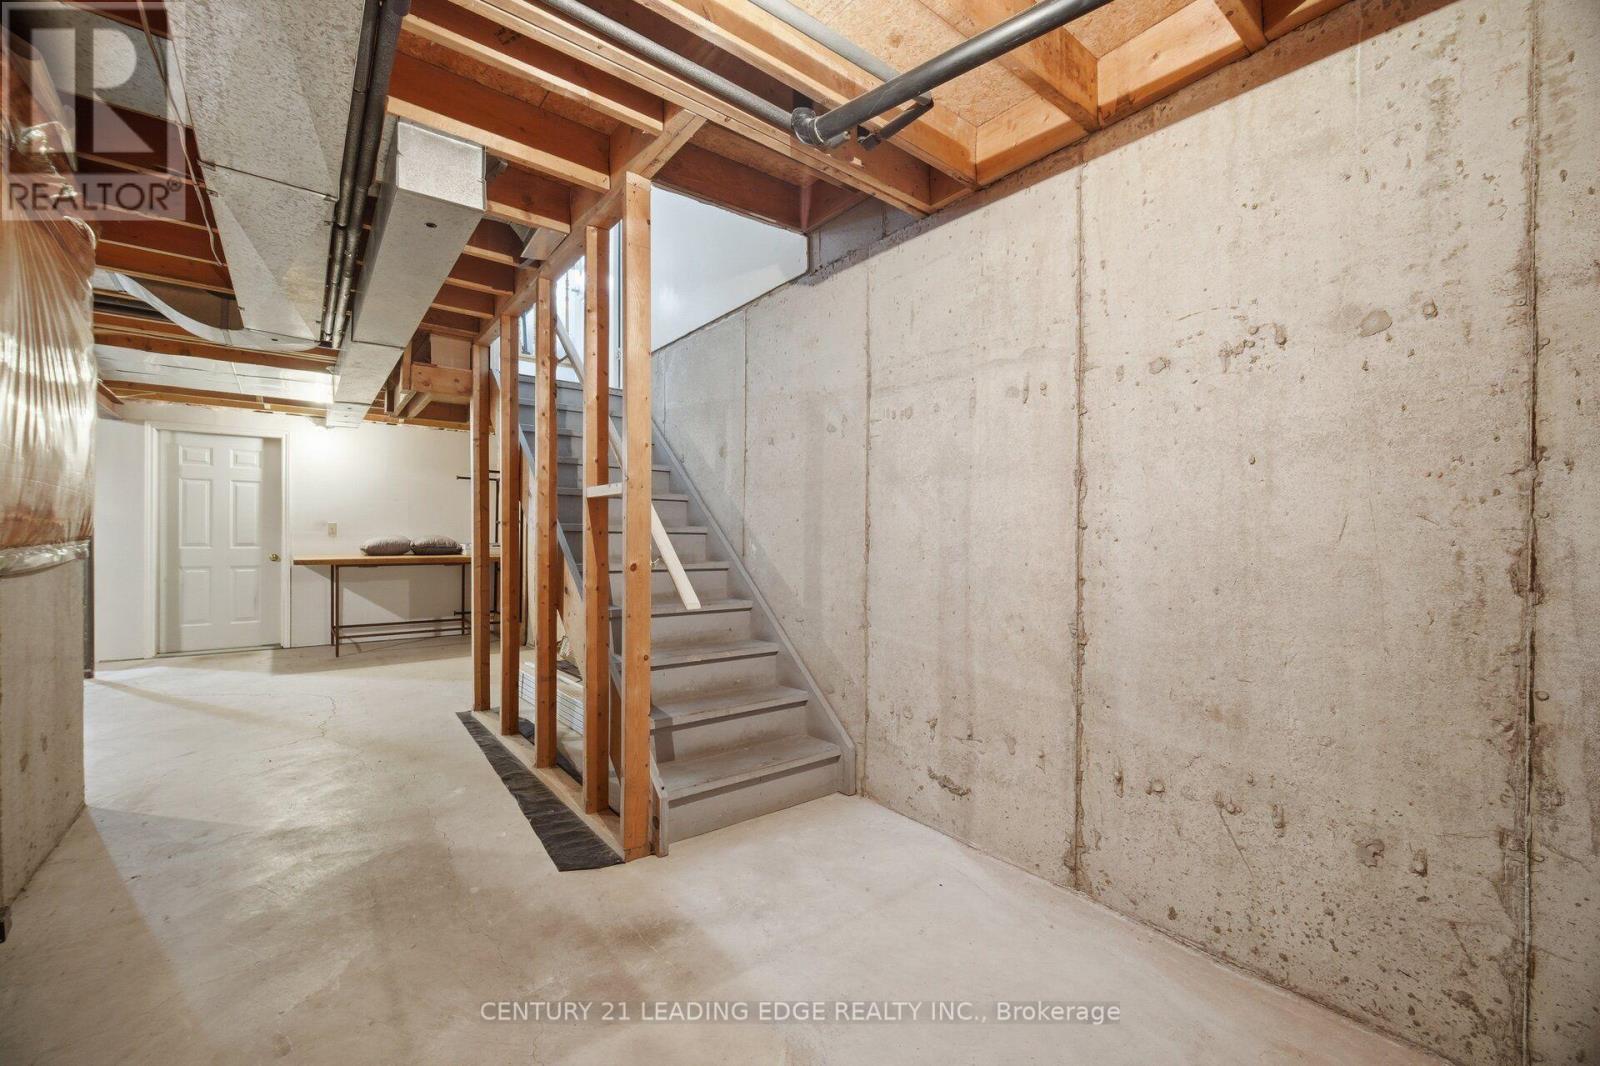
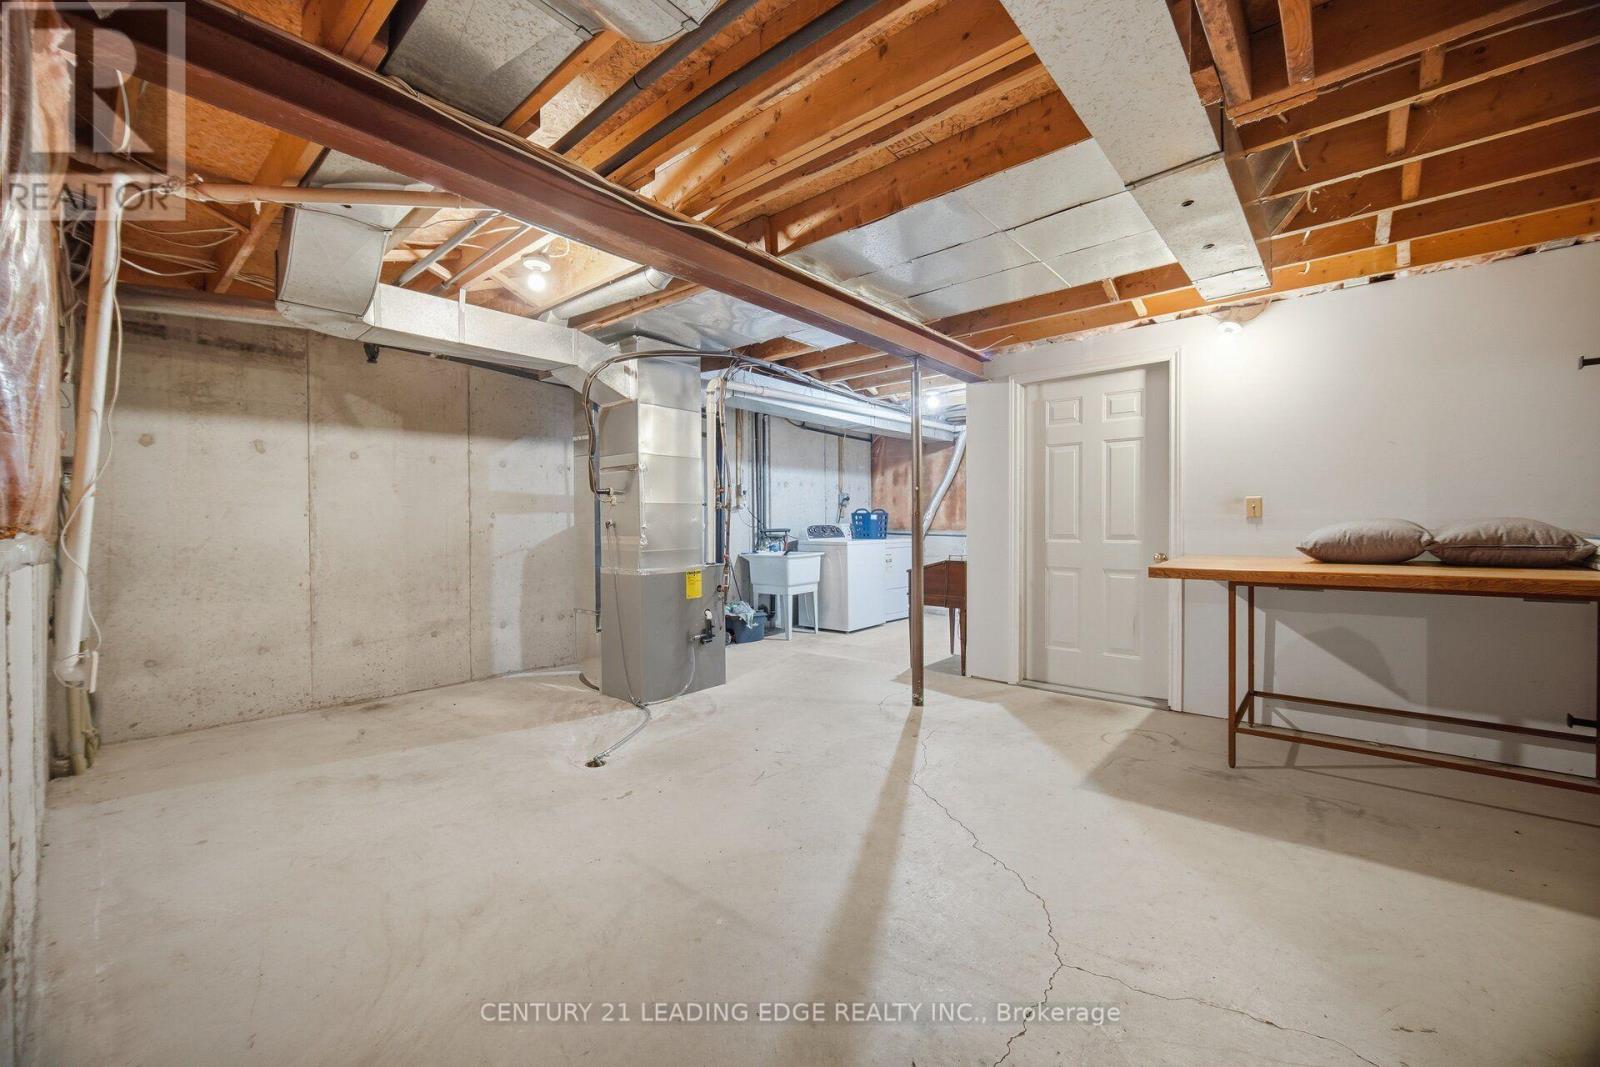
| Basement Development | Unfinished |
| Basement Type | N/a (unfinished) |
| Cooling Type | Central Air Conditioning |
| Exterior Finish | Brick |
| Fireplace Present | Yes |
| Flooring Type | Hardwood, Tile |
| Foundation Type | Concrete |
| Half Bath Total | 1 |
| Heating Fuel | Natural Gas |
| Heating Type | Forced Air |
| Stories Total | 2 |
| Size Interior | 1,200 - 1,399 Sqft |
| Type | Row / Townhouse |
| Attached Garage | |
| Garage |
| Acreage | No |
| Fence Type | Fenced Yard |
| Land Amenities | Park, Public Transit, Schools |
| Surface Water | Lake/pond |
| Level | Type | Length | Width | Dimensions |
|---|---|---|---|---|
| Second Level | Primary Bedroom | 5.11 m | 4.04 m | 5.11 m x 4.04 m |
| Second Level | Bedroom 2 | 3.25 m | 2.87 m | 3.25 m x 2.87 m |
| Second Level | Bedroom 3 | 3.61 m | 2.82 m | 3.61 m x 2.82 m |
| Basement | Recreational, Games Room | 6.78 m | 5.61 m | 6.78 m x 5.61 m |
| Main Level | Living Room | 6.76 m | 3.2 m | 6.76 m x 3.2 m |
| Main Level | Dining Room | 3.61 m | 2.62 m | 3.61 m x 2.62 m |
| Main Level | Kitchen | 3.38 m | 2.44 m | 3.38 m x 2.44 m |
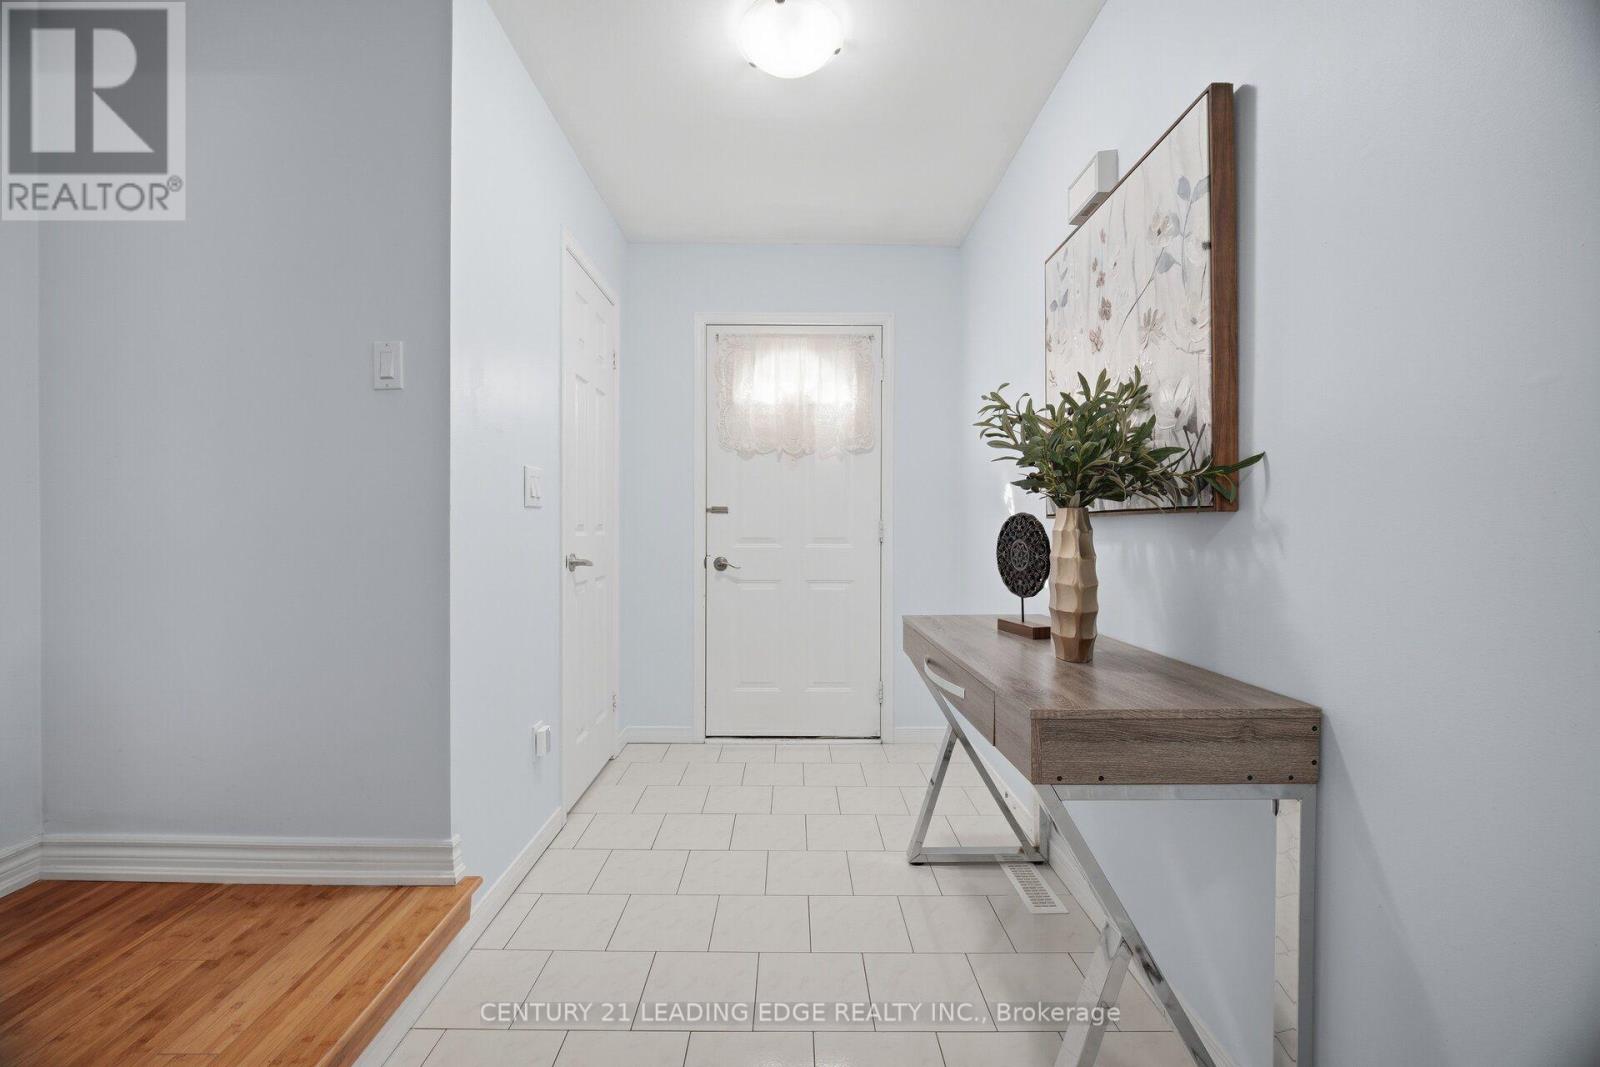
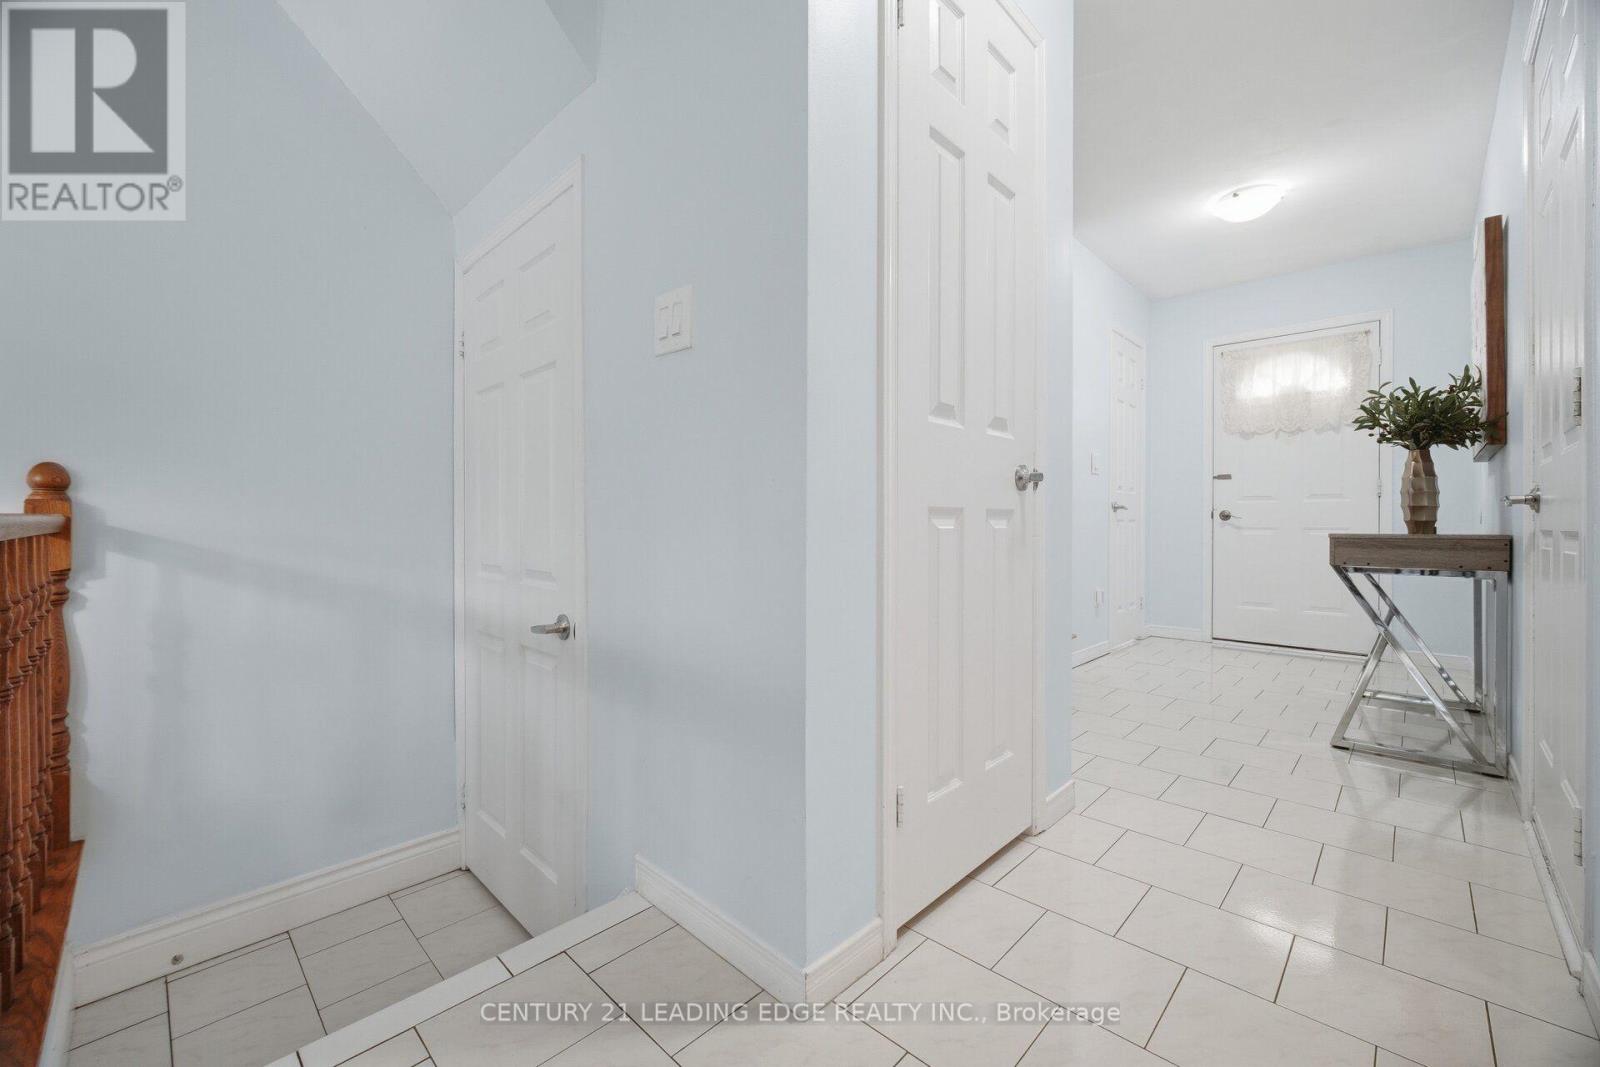
| Main Level | Foyer | 3.3 m | 1.6 m | 3.3 m x 1.6 m |
https://www.realtor.ca/real-estate/30471153/54-2-royalwood-court-hamilton-stoney-creek-stoney-creek
Contact us for more information
Lisa Bekavac
Salesperson
(416) 686-1500
(416) 386-0777
leadingedgerealty.c21.ca
Jurica Bekavac
Broker
(416) 686-1500
(416) 386-0777
leadingedgerealty.c21.ca

The trademarks REALTOR®, REALTORS®, and the REALTOR® logo are controlled by The Canadian Real Estate Association (CREA) and identify real estate professionals who are members of CREA. The trademarks MLS®, Multiple Listing Service® and the associated logos are owned by The Canadian Real Estate Association (CREA) and identify the quality of services provided by real estate professionals who are members of CREA. The trademark DDF® is owned by The Canadian Real Estate Association (CREA) and identifies CREA's Data Distribution Facility (DDF®)