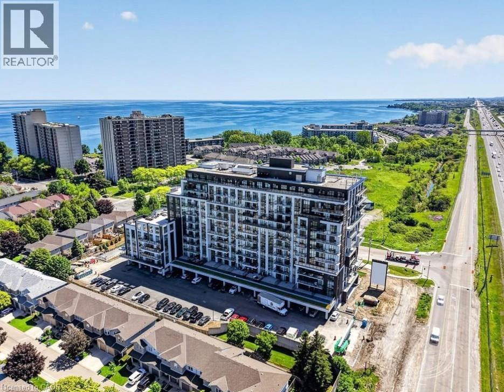
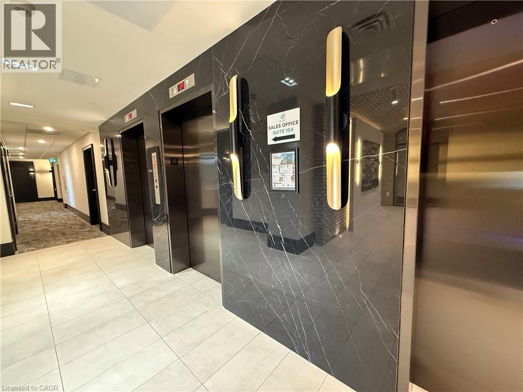
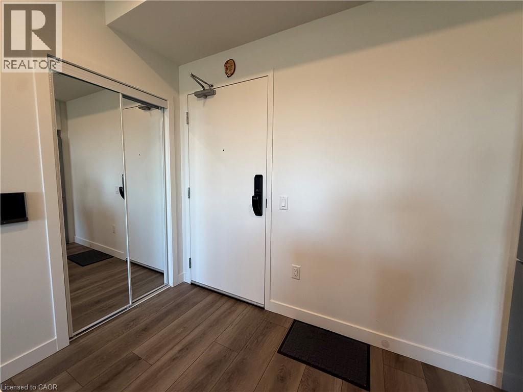
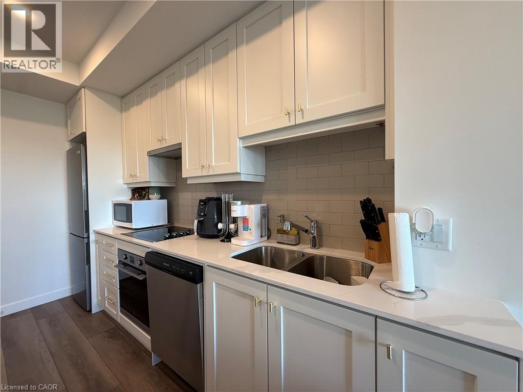
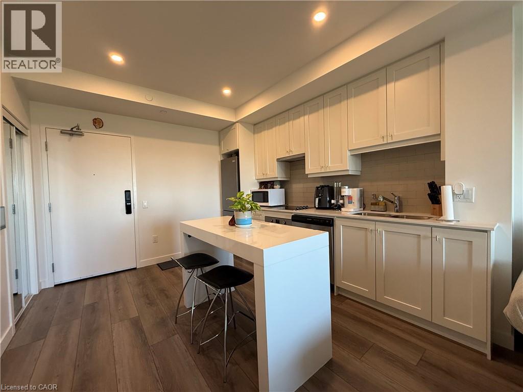
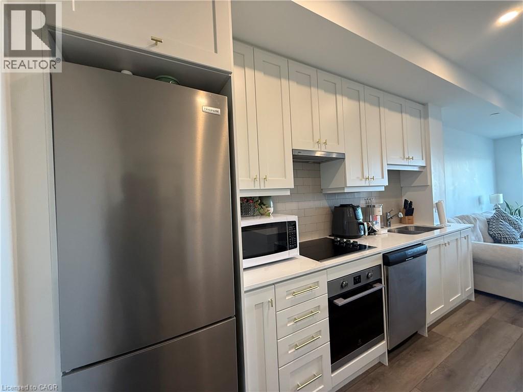
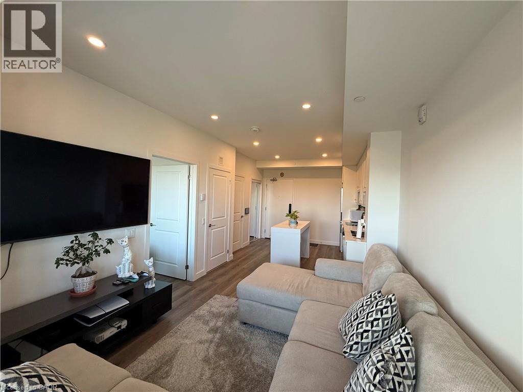
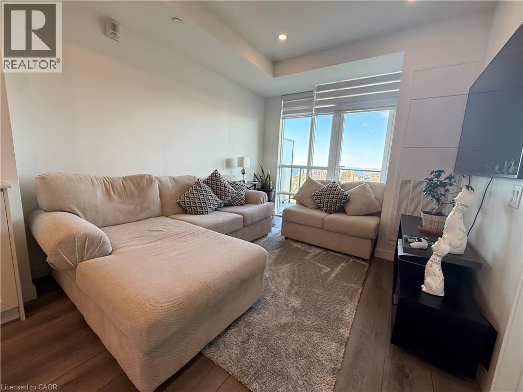
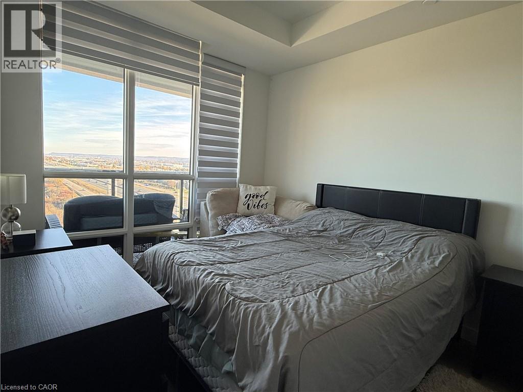
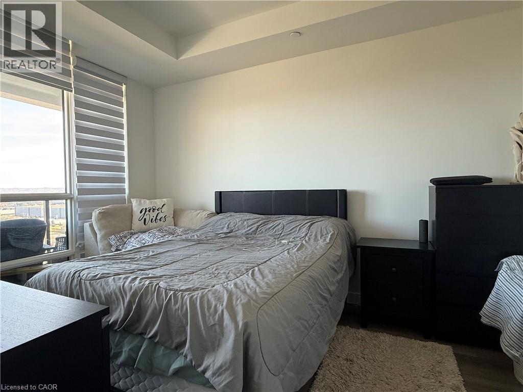
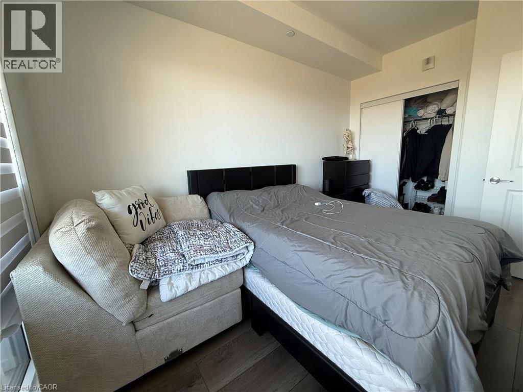
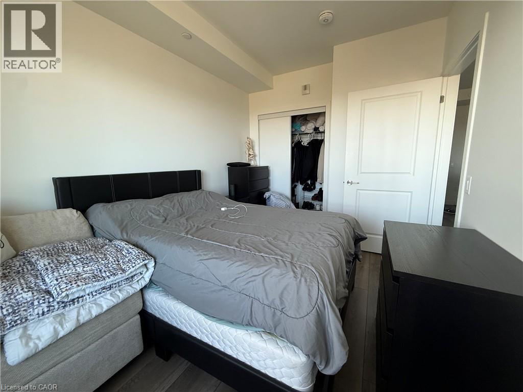
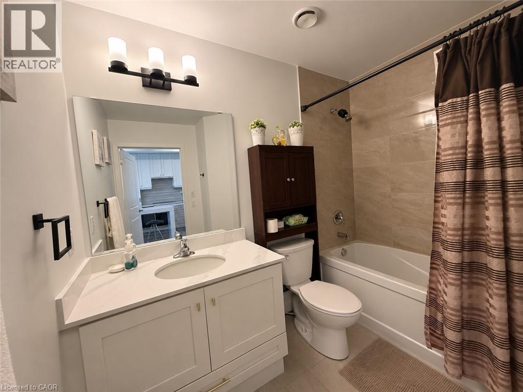
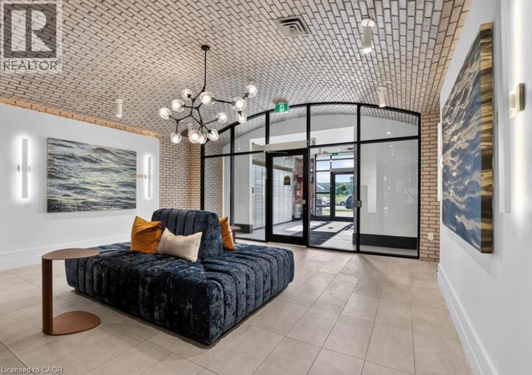
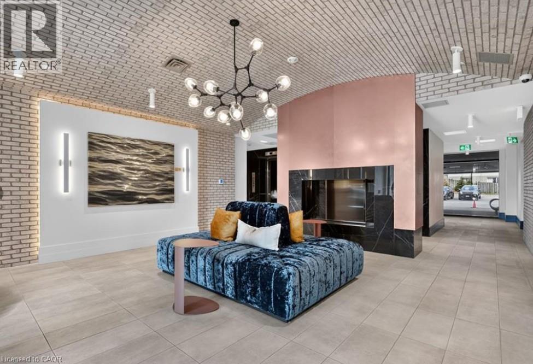
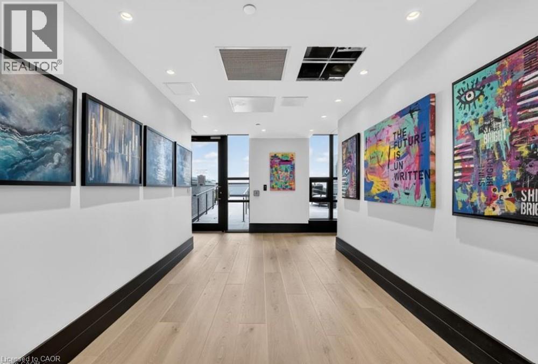
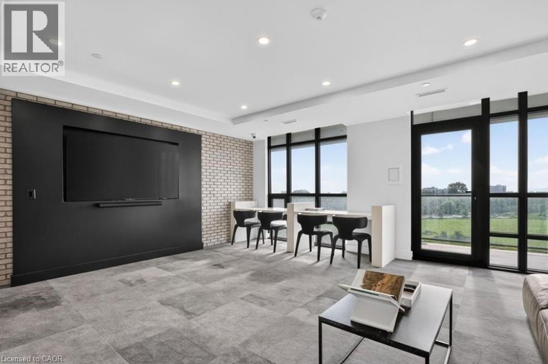
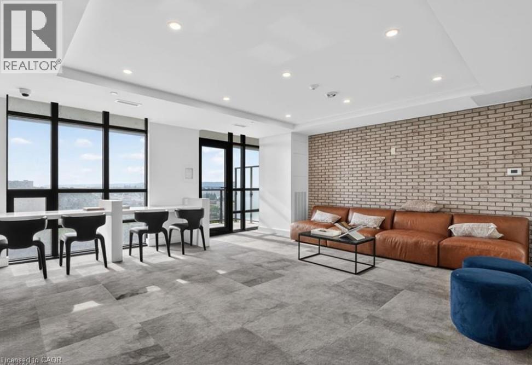
Lakeside Condo Living in Desirable Stoney Creek! Welcome to this beautifully appointed 1-bedroom, 1-bathroom condo offering modern finishes, comfort, and convenience in a sought-after Stoney Creek location! This stylish suite features high-end finishes throughout, convenient in-suite laundry, and a private balcony where you can relax and enjoy beautiful views of Lake Ontario. Enjoy the added convenience of underground parking and impressive building amenities, including a rooftop lounge perfect for entertaining and relaxing, along with a unique on-site art gallery. Location is everything! Just a short drive to the QEW, Costco, Walmart Supercentre, shopping, restaurants, and everyday essentials, making commuting and daily errands a breeze. Experience the perfect combination of modern lakeside living, upscale amenities, and unbeatable convenience. A fantastic opportunity to call Stoney Creek home! (id:67552)
| MLS® Number | 40875547 |
| Property Type | Single Family |
| Amenities Near By | Beach, Park, Shopping |
| Equipment Type | Other |
| Features | Balcony, Automatic Garage Door Opener |
| Parking Space Total | 1 |
| Rental Equipment Type | Other |
| Storage Type | Locker |
| View Type | Unobstructed Water View |
| Bathroom Total | 1 |
| Bedrooms Above Ground | 1 |
| Bedrooms Total | 1 |
| Amenities | Party Room |
| Appliances | Dishwasher, Dryer, Stove, Washer, Hood Fan, Window Coverings, Garage Door Opener |
| Architectural Style | Other |
| Basement Type | None |
| Construction Style Attachment | Attached |
| Cooling Type | Central Air Conditioning |
| Exterior Finish | Stone, Stucco |
| Foundation Type | Poured Concrete |
| Heating Type | Forced Air |
| Stories Total | 10 |
| Size Interior | 525 Sqft |
| Type | Apartment |
| Utility Water | Municipal Water |
| Underground | |
| Visitor Parking |
| Access Type | Highway Access, Highway Nearby |
| Acreage | No |
| Land Amenities | Beach, Park, Shopping |
| Sewer | Municipal Sewage System |
| Size Total Text | Under 1/2 Acre |
| Zoning Description | R |
| Level | Type | Length | Width | Dimensions |
|---|---|---|---|---|
| Main Level | 4pc Bathroom | 6'4'' x 7'0'' | ||
| Main Level | Primary Bedroom | 10'6'' x 9'3'' | ||
| Main Level | Kitchen | 8'11'' x 7'6'' | ||
| Main Level | Living Room | 13'6'' x 12'5'' |
https://www.realtor.ca/real-estate/30471175/461-green-road-unit-1015-hamilton
Contact us for more information
Ankit Khanna
Salesperson
(905) 592-0990
www.revelrealty.ca/

The trademarks REALTOR®, REALTORS®, and the REALTOR® logo are controlled by The Canadian Real Estate Association (CREA) and identify real estate professionals who are members of CREA. The trademarks MLS®, Multiple Listing Service® and the associated logos are owned by The Canadian Real Estate Association (CREA) and identify the quality of services provided by real estate professionals who are members of CREA. The trademark DDF® is owned by The Canadian Real Estate Association (CREA) and identifies CREA's Data Distribution Facility (DDF®)