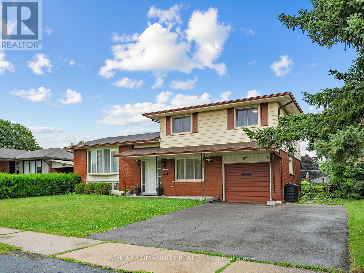
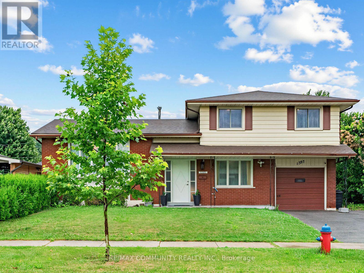
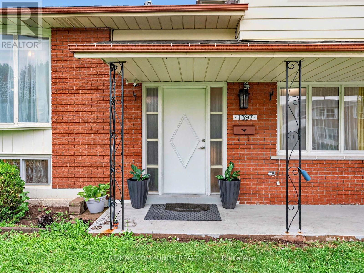
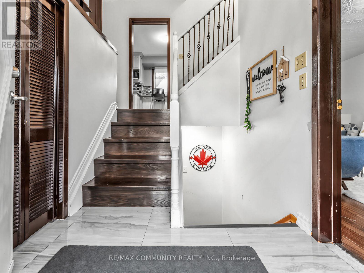
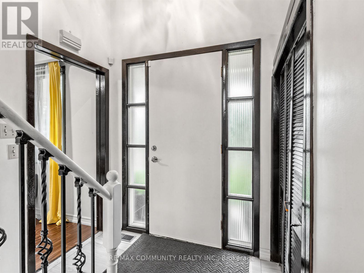
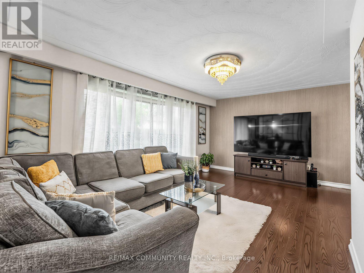
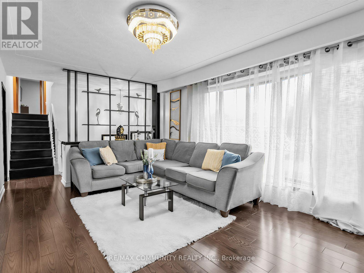
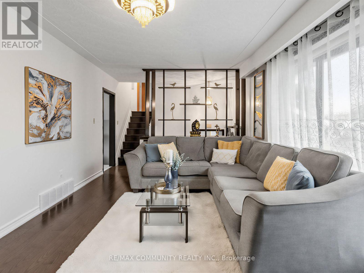
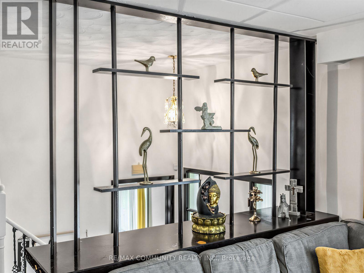
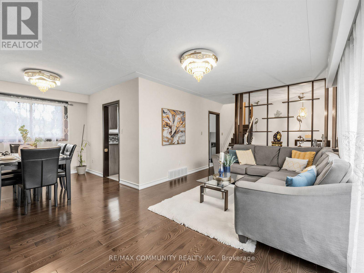
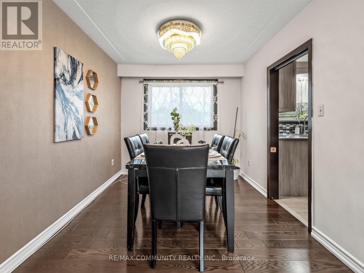
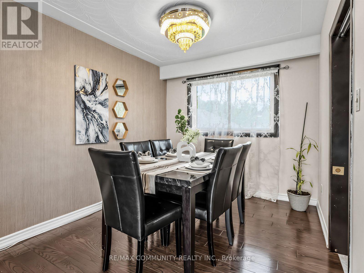
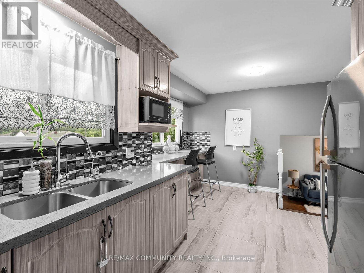
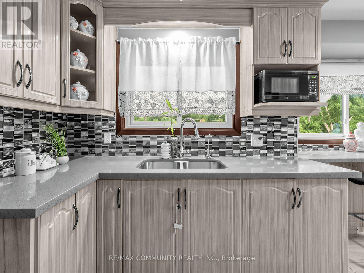
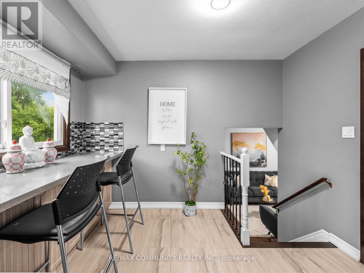
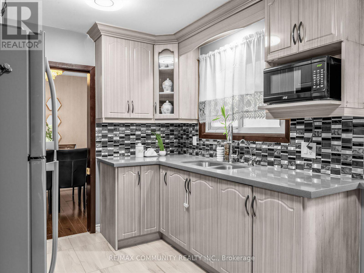
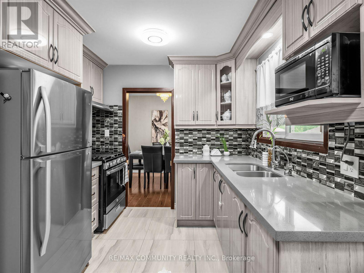
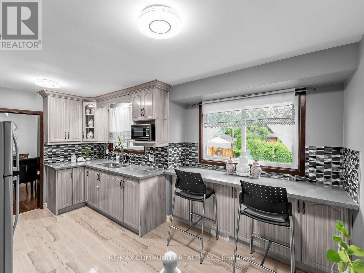
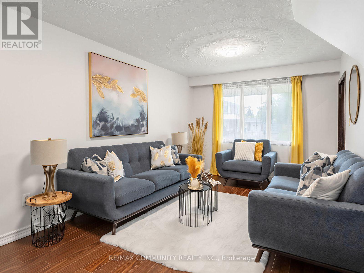
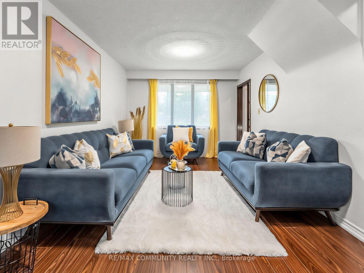
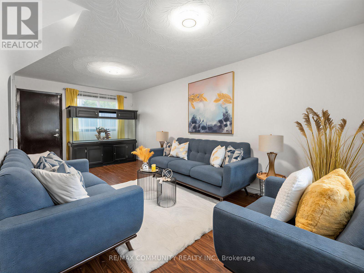
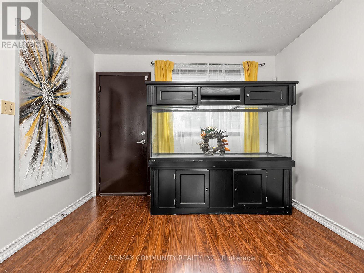
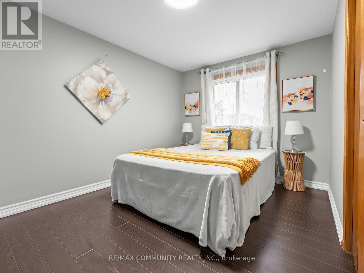
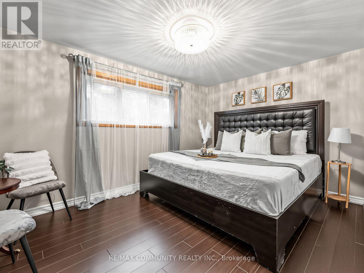
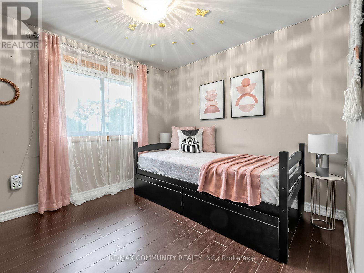
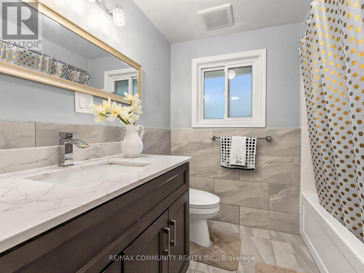
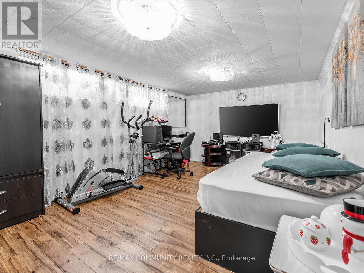
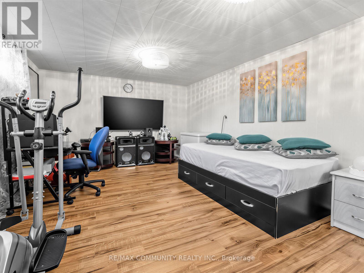
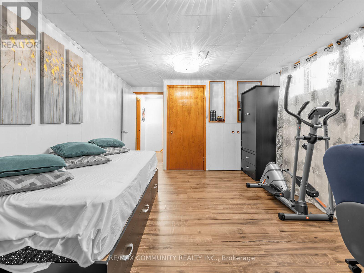
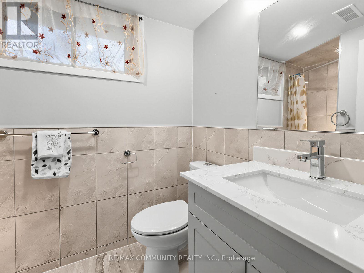
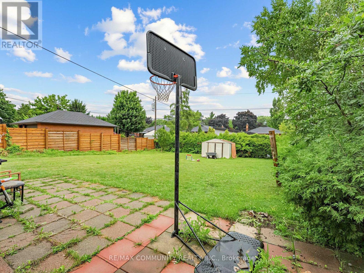
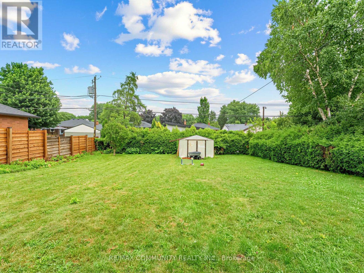
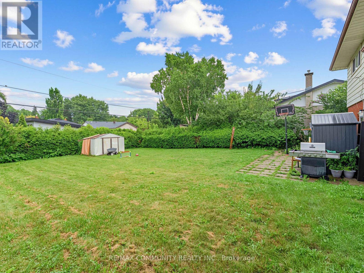
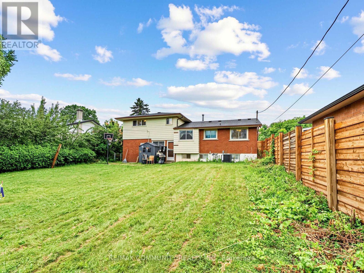
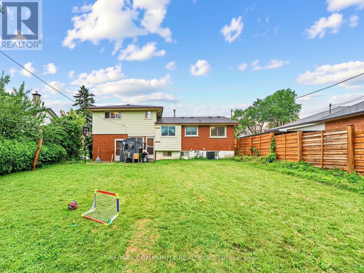
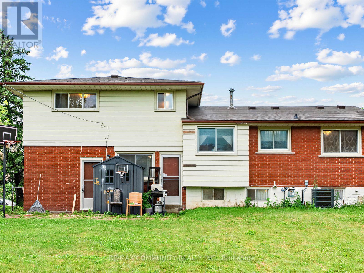
**BIG LOT. BIG POTENTIAL. YOUR NEXT MOVE STARTS HERE!** Discover an exciting opportunity in Burlington's sought-after Mountainside neighbourhood! Situated on an impressive 60' x 120' lot, this detached 4-level sidesplit offers the space, flexibility and lifestyle today's buyers are looking for. Featuring 3+1 bedrooms, 2 full bathrooms, a bright open-concept living and dining area with hardwood floors, a kitchen with stainless steel appliances, and a spacious lower-level family room with a walkout to the fenced backyard. The finished basement offers an additional bedroom and full bathroom, providing excellent flexibility for extended family, guests or potential in-law accommodation. Explore the possibilities for a future secondary suite, subject to municipal approvals and applicable requirements. Enjoy an attached garage, parking for 3 vehicles and convenient access to schools, parks, shopping, Burlington GO, QEW, Hwy 403 and 407. Whether you're a first-time buyer, growing family, downsizer or investor, this property offers room to grow and possibilities to explore. **THE SPACE YOU WANT. THE LOCATION YOU LOVE. THE OPPORTUNITY YOU'VE BEEN WAITING FOR!** Don't miss your chance to see it in person. Book your private showing today! (id:67552)
2:00 pm
Ends at:4:00 pm
2:00 pm
Ends at:4:00 pm
| MLS® Number | W14140414 |
| Property Type | Single Family |
| Community Name | Mountainside |
| Amenities Near By | Hospital, Park, Public Transit, Schools |
| Community Features | Community Centre |
| Equipment Type | Water Heater - Gas, Water Heater |
| Parking Space Total | 3 |
| Rental Equipment Type | Water Heater - Gas, Water Heater |
| Bathroom Total | 2 |
| Bedrooms Above Ground | 3 |
| Bedrooms Below Ground | 1 |
| Bedrooms Total | 4 |
| Age | 51 To 99 Years |
| Appliances | Dishwasher, Dryer, Garage Door Opener, Gas Stove(s), Washer, Window Coverings, Refrigerator |
| Basement Development | Finished |
| Basement Type | N/a (finished) |
| Construction Style Attachment | Detached |
| Construction Style Split Level | Sidesplit |
| Cooling Type | Central Air Conditioning |
| Exterior Finish | Brick Veneer, Vinyl Siding |
| Fire Protection | Smoke Detectors |
| Flooring Type | Hardwood |
| Foundation Type | Block |
| Heating Fuel | Natural Gas |
| Heating Type | Forced Air |
| Size Interior | 1,500 - 2,000 Sqft |
| Type | House |
| Utility Water | Municipal Water |
| Attached Garage | |
| Garage |
| Acreage | No |
| Fence Type | Fenced Yard |
| Land Amenities | Hospital, Park, Public Transit, Schools |
| Sewer | Sanitary Sewer |
| Size Depth | 120 Ft ,1 In |
| Size Frontage | 60 Ft |
| Size Irregular | 60 X 120.1 Ft |
| Size Total Text | 60 X 120.1 Ft |
| Level | Type | Length | Width | Dimensions |
|---|---|---|---|---|
| Basement | Bedroom | 4.75 m | 3.34 m | 4.75 m x 3.34 m |
| Lower Level | Family Room | 6.15 m | 3.12 m | 6.15 m x 3.12 m |
| Main Level | Living Room | 5.17 m | 3.34 m | 5.17 m x 3.34 m |
| Main Level | Dining Room | 2.84 m | 2.74 m | 2.84 m x 2.74 m |
| Main Level | Kitchen | 4.83 m | 2.62 m | 4.83 m x 2.62 m |
| Upper Level | Primary Bedroom | 3.95 m | 2.84 m | 3.95 m x 2.84 m |
| Upper Level | Bedroom 2 | 3.78 m | 2.69 m | 3.78 m x 2.69 m |
| Upper Level | Bedroom 3 | 3.02 m | 2.72 m | 3.02 m x 2.72 m |
https://www.realtor.ca/real-estate/30469941/1397-charles-drive-burlington-mountainside-mountainside
Contact us for more information

Prem Sivasothy
Salesperson
(416) 287-2222
(416) 282-4488

The trademarks REALTOR®, REALTORS®, and the REALTOR® logo are controlled by The Canadian Real Estate Association (CREA) and identify real estate professionals who are members of CREA. The trademarks MLS®, Multiple Listing Service® and the associated logos are owned by The Canadian Real Estate Association (CREA) and identify the quality of services provided by real estate professionals who are members of CREA. The trademark DDF® is owned by The Canadian Real Estate Association (CREA) and identifies CREA's Data Distribution Facility (DDF®)