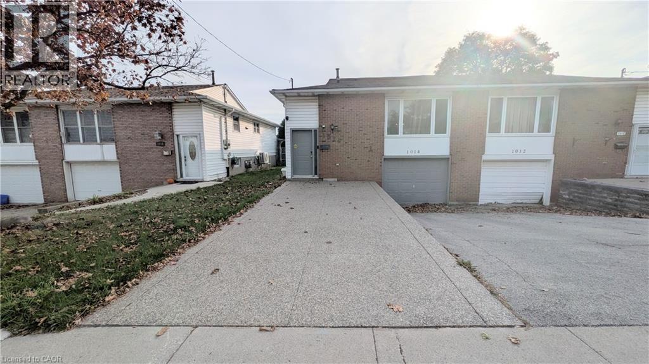
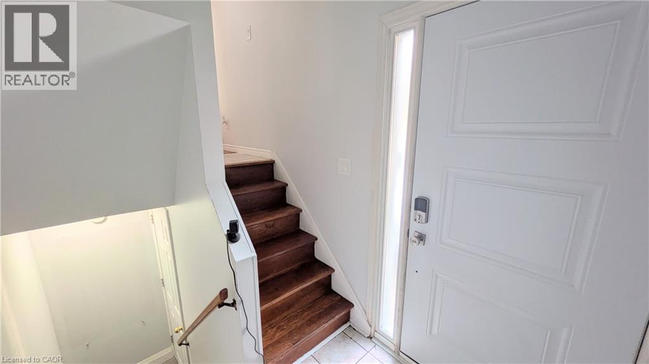
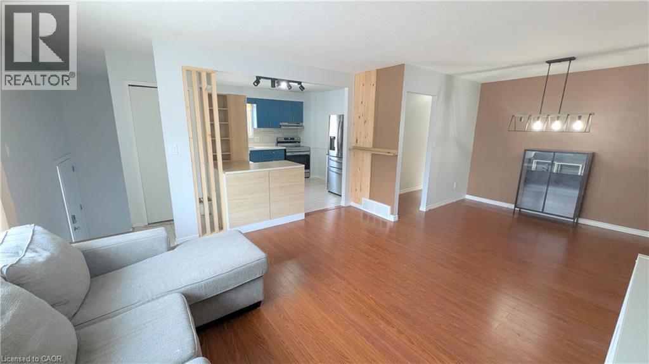
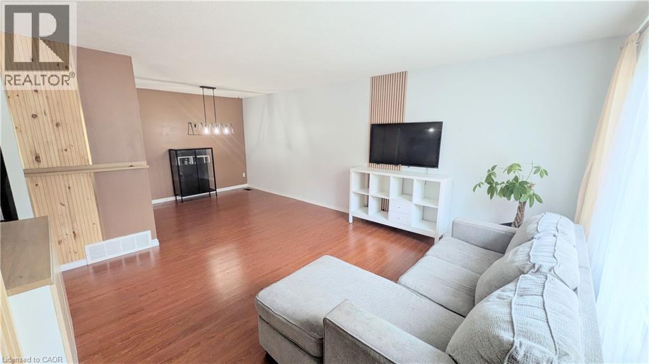
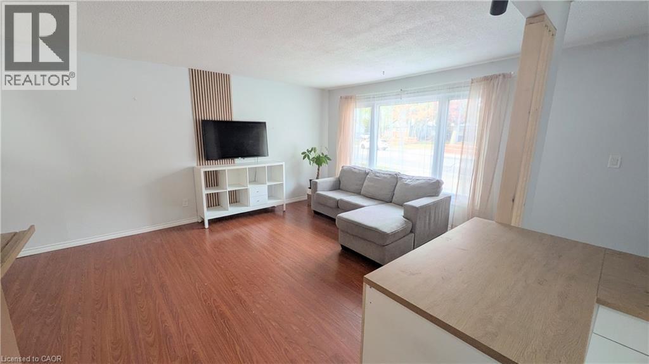
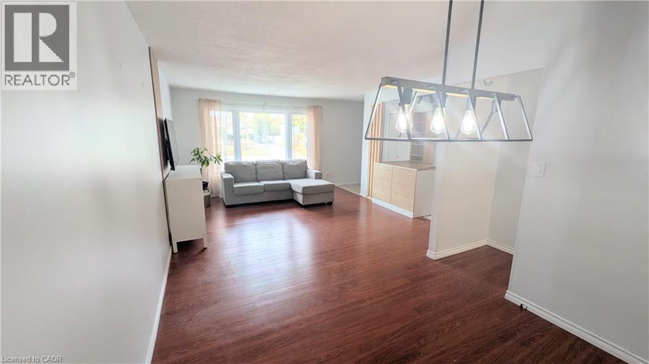
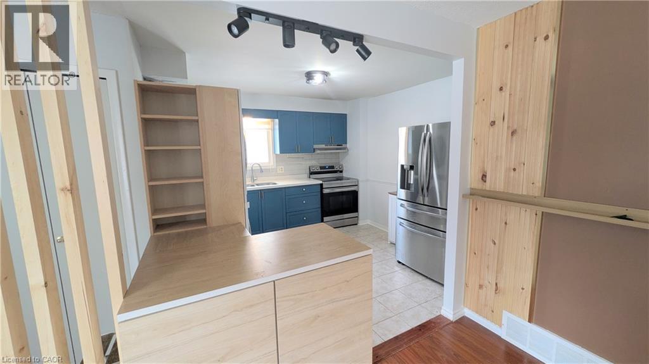
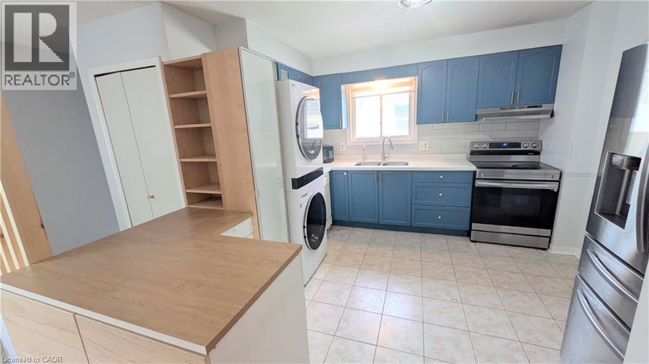
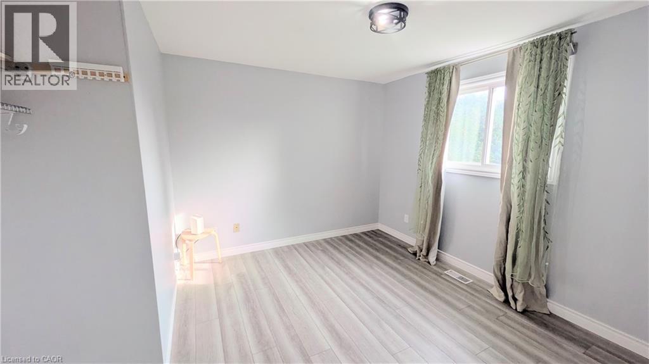
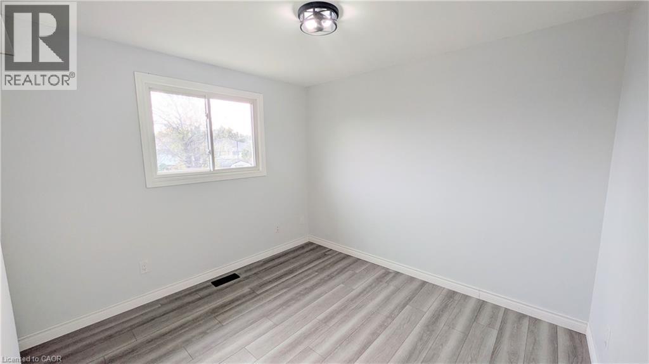
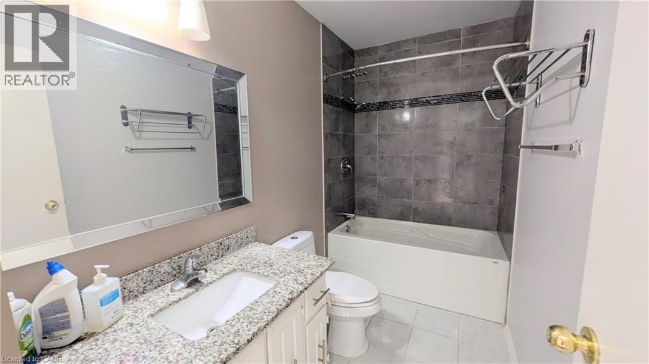
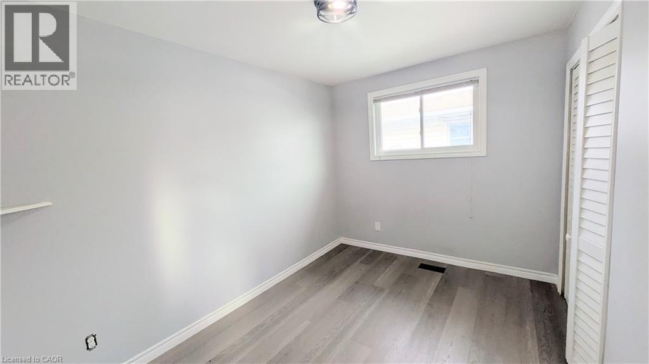
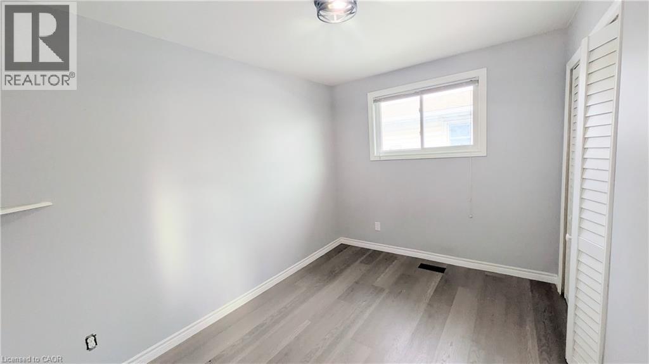
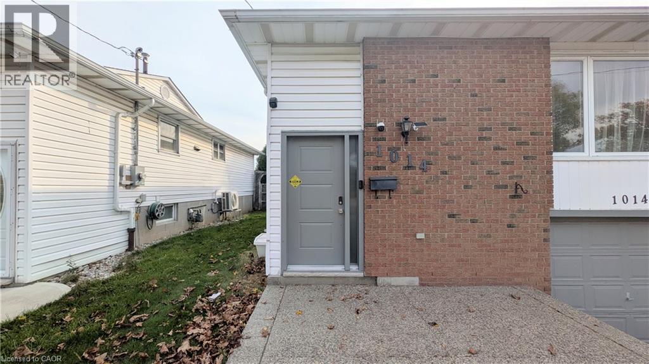
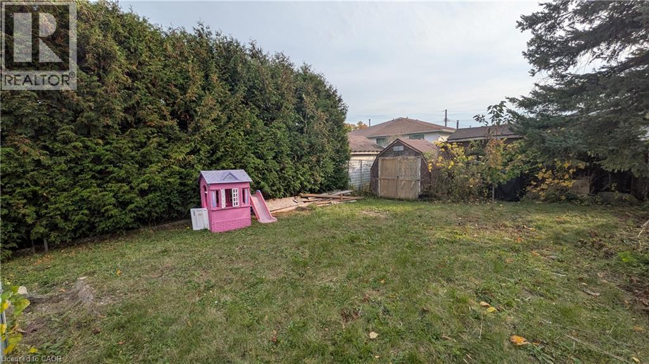
Welcome to 1014 Stone Church Rd E! This inviting 3 bedroom main floor unit offers great curb appeal with a beautiful aggregate stone driveway and private front parking. Enjoy a functional open concept layout connecting the living and dining areas to a stylish kitchen featuring quartz countertops, tile backsplash, and ample cabinetry. Wood flooring throughout with no carpet! The living room features modern accent walls and a built-in TV console for your enjoyment. Three spacious bedrooms, main floor Laundry and an updated 4-piece bathroom with granite countertops, a deep soaker tub, and modern tile work complete the space. Enjoy a shared backyard and a convenient location within walking distance to shopping amenities, schools, and a gym, with easy access to highways and nearby bus routes. A fantastic place to call home! FOR LEASE $2,295/mth + utilities. (id:67552)
| MLS® Number | 40875700 |
| Property Type | Single Family |
| Amenities Near By | Park, Place Of Worship, Public Transit, Schools, Shopping |
| Community Features | Community Centre |
| Parking Space Total | 1 |
| Bathroom Total | 1 |
| Bedrooms Above Ground | 3 |
| Bedrooms Total | 3 |
| Appliances | Dishwasher, Dryer, Stove, Washer, Hood Fan |
| Architectural Style | Raised Bungalow |
| Basement Type | None |
| Constructed Date | 1976 |
| Construction Style Attachment | Semi-detached |
| Cooling Type | Central Air Conditioning |
| Exterior Finish | Brick Veneer, Vinyl Siding |
| Fire Protection | Smoke Detectors |
| Foundation Type | Block |
| Heating Fuel | Natural Gas |
| Heating Type | Forced Air |
| Stories Total | 1 |
| Size Interior | 1,000 Sqft |
| Type | House |
| Utility Water | Municipal Water |
| Access Type | Road Access, Highway Access |
| Acreage | No |
| Land Amenities | Park, Place Of Worship, Public Transit, Schools, Shopping |
| Sewer | Municipal Sewage System |
| Size Depth | 120 Ft |
| Size Frontage | 31 Ft |
| Size Total Text | Under 1/2 Acre |
| Zoning Description | R4 |
| Level | Type | Length | Width | Dimensions |
|---|---|---|---|---|
| Main Level | Laundry Room | Measurements not available | ||
| Main Level | 4pc Bathroom | Measurements not available | ||
| Main Level | Bedroom | 11'0'' x 8'6'' | ||
| Main Level | Bedroom | 11'0'' x 8'6'' | ||
| Main Level | Primary Bedroom | 11'0'' x 9'0'' | ||
| Main Level | Kitchen | 11'4'' x 11'2'' | ||
| Main Level | Dining Room | 12'10'' x 8'6'' | ||
| Main Level | Living Room | 14'2'' x 12'10'' | ||
| Main Level | Foyer | Measurements not available |
https://www.realtor.ca/real-estate/30469220/1014-stone-church-road-e-unit-main-floor-hamilton
Contact us for more information

Nestor-Jan R. Buendia
Salesperson
(905) 573-1188
(905) 573-1189
www.remaxescarpment.com/

Paul Dishke
Salesperson
(905) 573-1188
(905) 573-1189
www.remaxescarpment.com/

The trademarks REALTOR®, REALTORS®, and the REALTOR® logo are controlled by The Canadian Real Estate Association (CREA) and identify real estate professionals who are members of CREA. The trademarks MLS®, Multiple Listing Service® and the associated logos are owned by The Canadian Real Estate Association (CREA) and identify the quality of services provided by real estate professionals who are members of CREA. The trademark DDF® is owned by The Canadian Real Estate Association (CREA) and identifies CREA's Data Distribution Facility (DDF®)