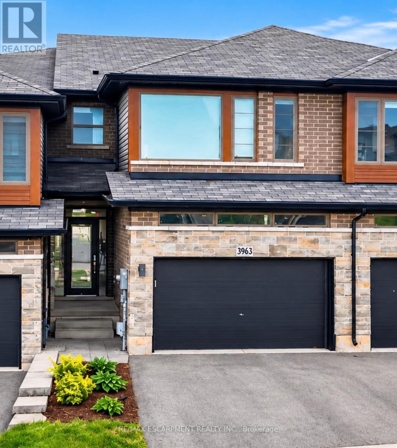
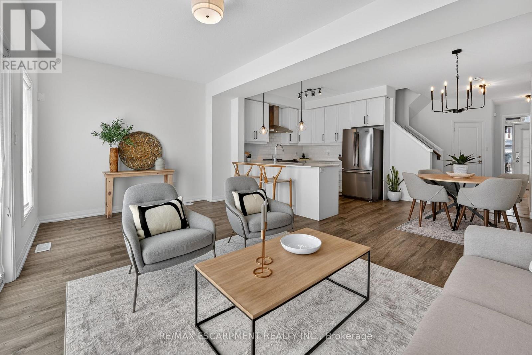
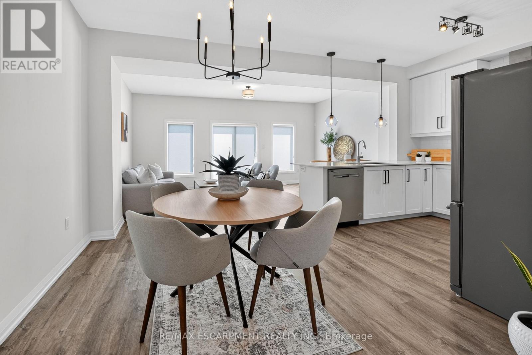
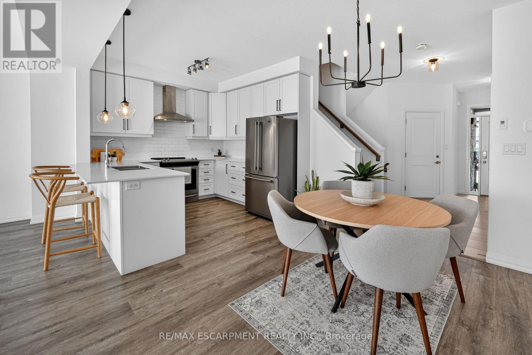
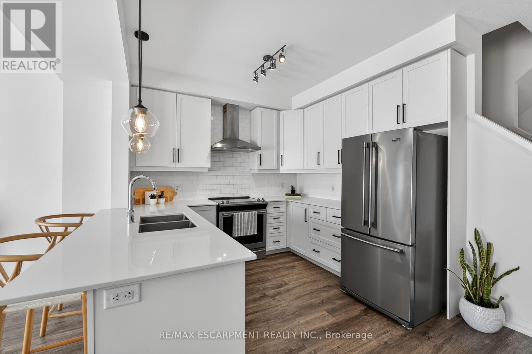
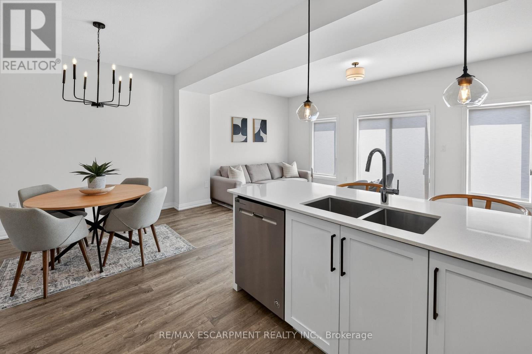
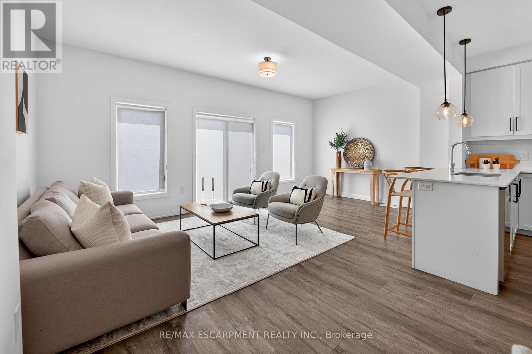
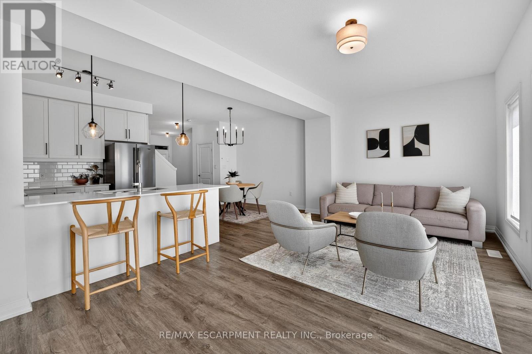
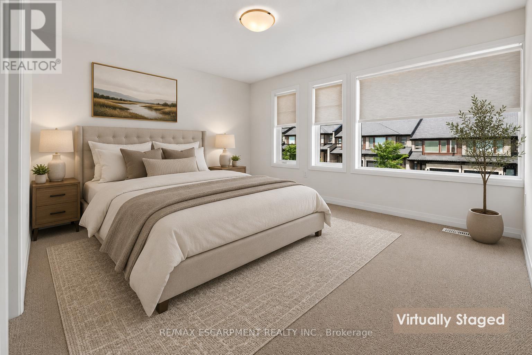
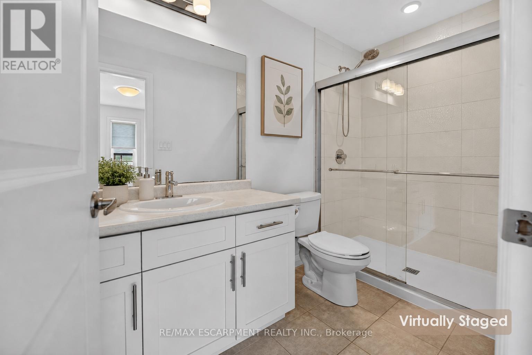
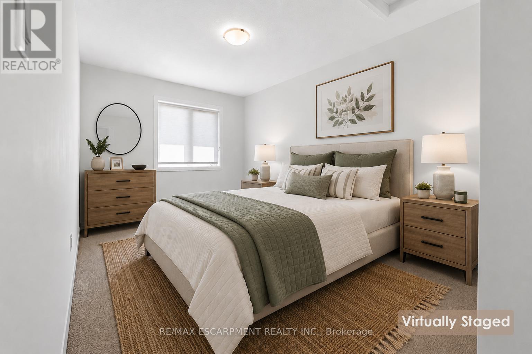
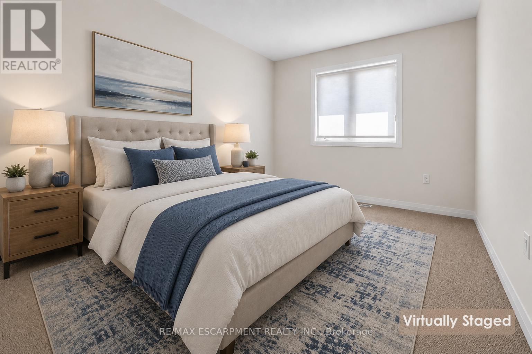
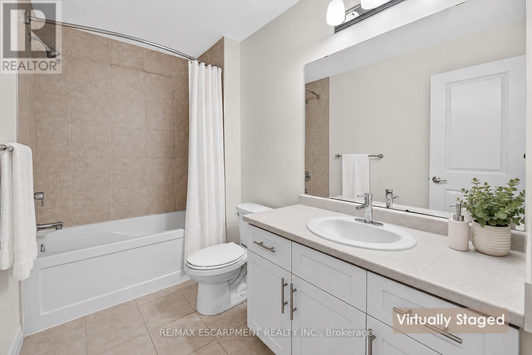
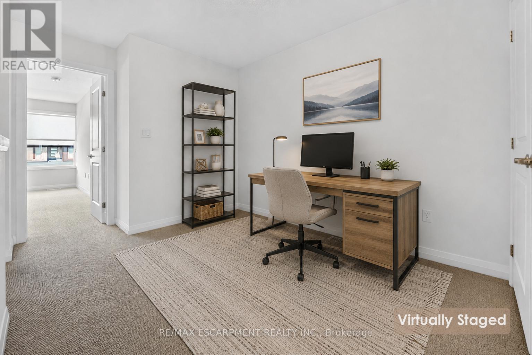
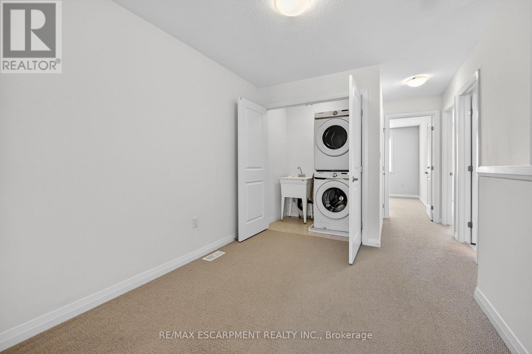
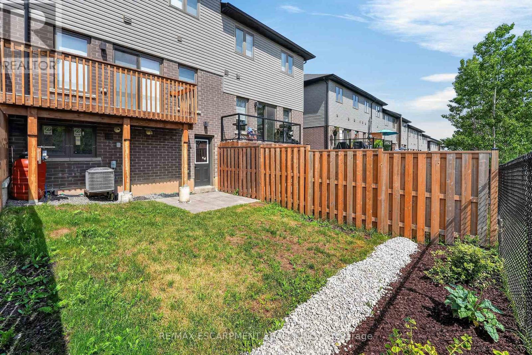
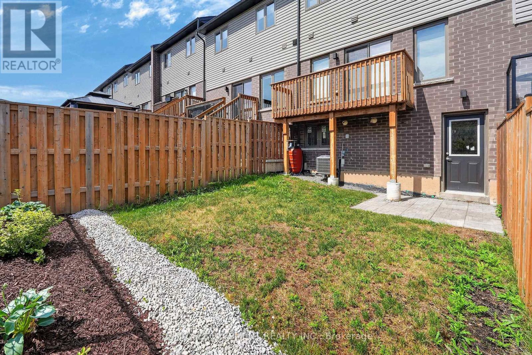
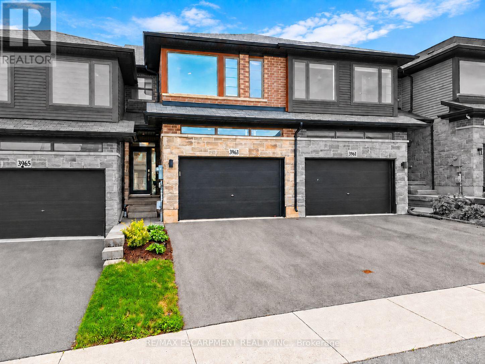
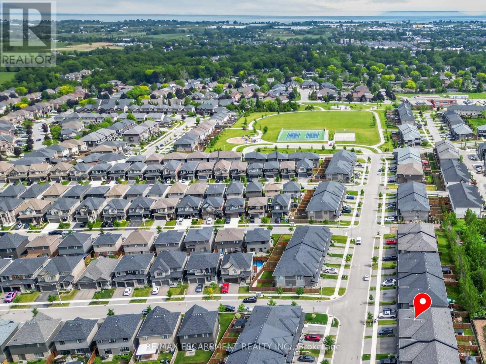
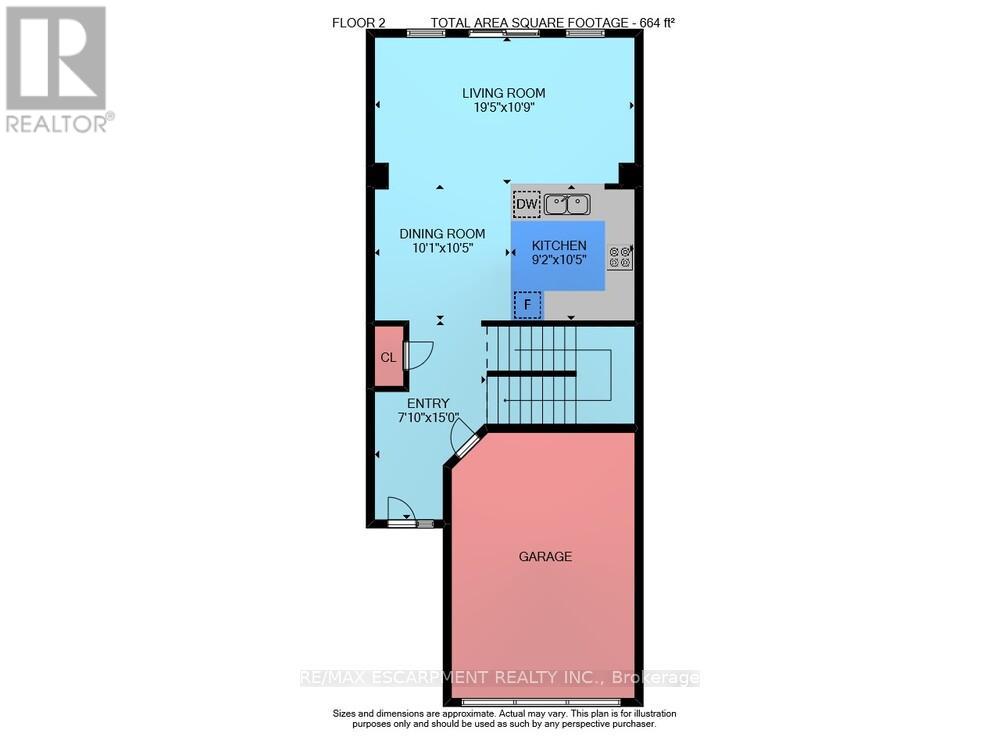
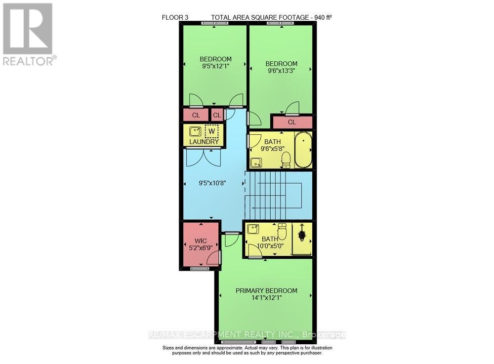
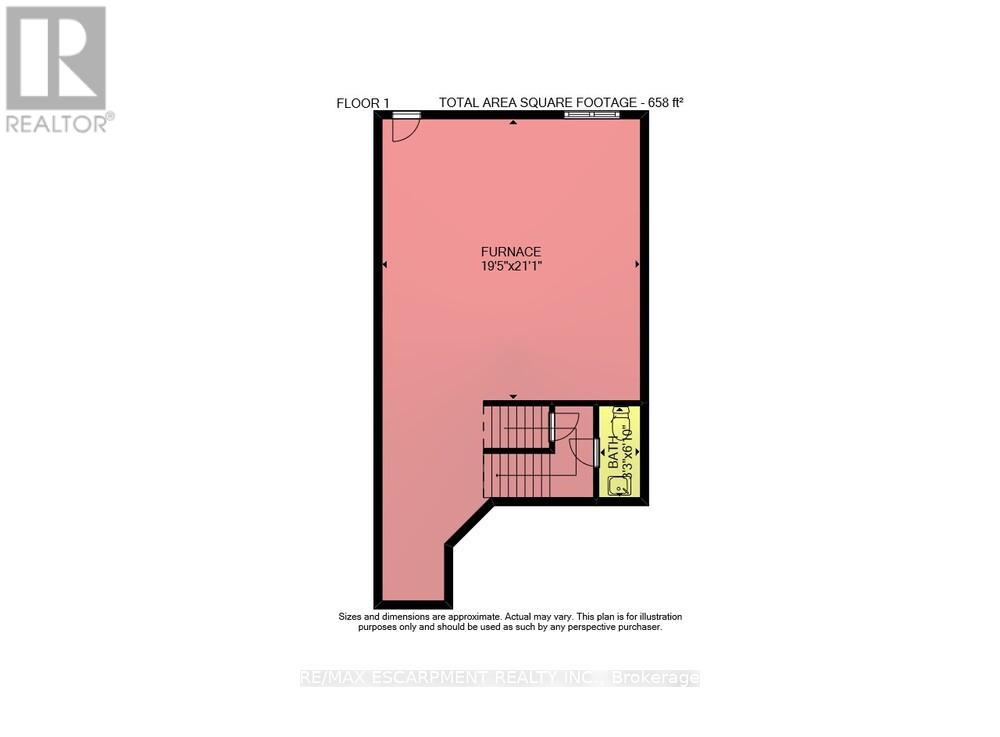
SPACE, STYLE & EVERYDAY CONVENIENCE ... Looking for a place to call home? Discover comfortable, modern living at 3963 Crown Street in Beamsville! This beautifully maintained, 3-bedroom, 2-storey townhome combines stylish upgrades, generous living space and a convenient location, making it an ideal choice for families and professionals alike. With a 1.5-CAR GARAGE featuring inside entry and parking for 2 additional vehicles in the driveway, there's plenty of room for everyday needs. Freshly repainted throughout, the bright and inviting OPEN-CONCEPT MAIN LEVEL features a spacious living room with WALK OUT to a large deck overlooking the fully fenced backyard - perfect for relaxing, entertaining or enjoying time outdoors. The modern kitchen features QUARTZ COUNTERTOPS, breakfast bar, stainless steel appliances and upgraded cabinet hardware, complemented by a separate dining area, upgraded trim and custom blinds throughout. Upstairs, you'll find 3 BEDROOMS, a full main bathroom and the added convenience of BEDROOM-LEVEL LAUNDRY complete with a laundry tub. The primary bedroom provides a comfortable retreat with a WALK-IN CLOSET and private 3-pc ENSUITE. The full WALK-OUT BASEMENT provides additional space and direct access to the patio and fully fenced backyard, adding flexibility and convenience to everyday living. Location is another great advantage! Enjoy easy commuting with convenient access to the QEW via Ontario Street, while downtown Beamsville, schools, parks, shopping, restaurants and local wineries are all just a short drive away. Modern finishes, comfortable living spaces and a location that keeps you connected - 3963 Crown Street is a wonderful place to call home! Some images have been virtually staged. CLICK ON MULTIMEDIA for virtual tour, drone photos, floor plans & more. (id:67552)
| MLS® Number | X14139586 |
| Property Type | Single Family |
| Community Name | 982 - Beamsville |
| Amenities Near By | Place Of Worship, Schools, Park |
| Community Features | Community Centre |
| Equipment Type | Water Heater, Water Heater - Tankless |
| Features | Sump Pump |
| Parking Space Total | 3 |
| Rental Equipment Type | Water Heater, Water Heater - Tankless |
| Structure | Patio(s), Deck |
| Bathroom Total | 3 |
| Bedrooms Above Ground | 3 |
| Bedrooms Total | 3 |
| Age | 6 To 15 Years |
| Appliances | Water Heater - Tankless, Garage Door Opener Remote(s), Dishwasher, Dryer, Garage Door Opener, Stove, Washer, Window Coverings, Refrigerator |
| Basement Development | Unfinished |
| Basement Features | Walk Out |
| Basement Type | Full, N/a (unfinished), N/a |
| Construction Style Attachment | Attached |
| Cooling Type | Central Air Conditioning |
| Exterior Finish | Brick, Vinyl Siding |
| Foundation Type | Poured Concrete |
| Half Bath Total | 1 |
| Heating Fuel | Natural Gas |
| Heating Type | Forced Air |
| Stories Total | 2 |
| Size Interior | 1,500 - 2,000 Sqft |
| Type | Row / Townhouse |
| Utility Water | Municipal Water |
| Attached Garage | |
| Garage | |
| Inside Entry |
| Acreage | No |
| Fence Type | Fully Fenced |
| Land Amenities | Place Of Worship, Schools, Park |
| Sewer | Sanitary Sewer |
| Size Depth | 97 Ft ,4 In |
| Size Frontage | 20 Ft |
| Size Irregular | 20 X 97.4 Ft |
| Size Total Text | 20 X 97.4 Ft |
| Level | Type | Length | Width | Dimensions |
|---|---|---|---|---|
| Second Level | Primary Bedroom | 4.29 m | 3.68 m | 4.29 m x 3.68 m |
| Second Level | Bathroom | 3.05 m | 1.52 m | 3.05 m x 1.52 m |
| Second Level | Bedroom 2 | 2.9 m | 4.04 m | 2.9 m x 4.04 m |
| Second Level | Bedroom 3 | 2.87 m | 3.68 m | 2.87 m x 3.68 m |
| Second Level | Bathroom | 2.9 m | 1.73 m | 2.9 m x 1.73 m |
| Second Level | Den | 2.87 m | 3.25 m | 2.87 m x 3.25 m |
| Basement | Utility Room | 5.92 m | 6.43 m | 5.92 m x 6.43 m |
| Lower Level | Bathroom | 0.99 m | 2.08 m | 0.99 m x 2.08 m |
| Main Level | Foyer | 2.39 m | 4.57 m | 2.39 m x 4.57 m |
| Main Level | Dining Room | 3.07 m | 3.17 m | 3.07 m x 3.17 m |
| Main Level | Kitchen | 2.79 m | 3.17 m | 2.79 m x 3.17 m |
| Main Level | Living Room | 5.92 m | 3.28 m | 5.92 m x 3.28 m |
| Cable | Available |
| Electricity | Installed |
| Sewer | Installed |
https://www.realtor.ca/real-estate/30468900/3963-crown-street-lincoln-beamsville-982-beamsville
Contact us for more information
Lynn Fee
Salesperson
(905) 545-1188

The trademarks REALTOR®, REALTORS®, and the REALTOR® logo are controlled by The Canadian Real Estate Association (CREA) and identify real estate professionals who are members of CREA. The trademarks MLS®, Multiple Listing Service® and the associated logos are owned by The Canadian Real Estate Association (CREA) and identify the quality of services provided by real estate professionals who are members of CREA. The trademark DDF® is owned by The Canadian Real Estate Association (CREA) and identifies CREA's Data Distribution Facility (DDF®)