Maintenance,
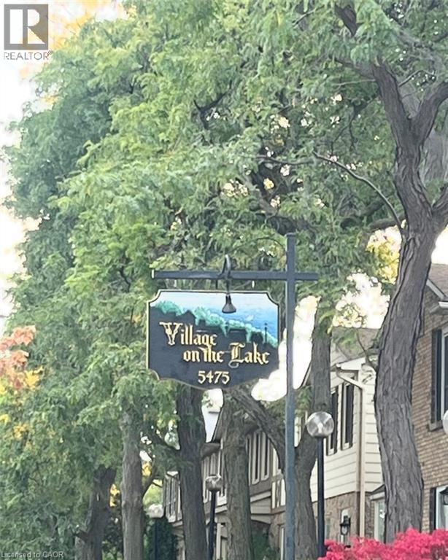
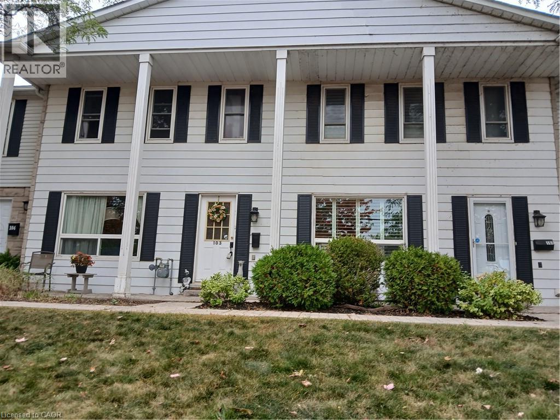
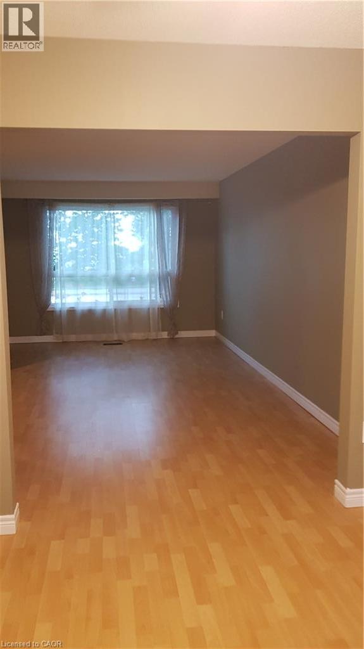
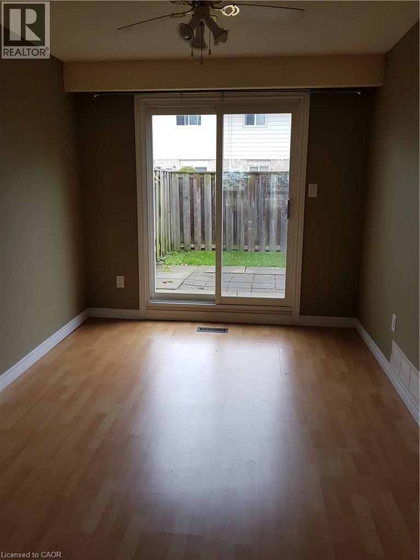
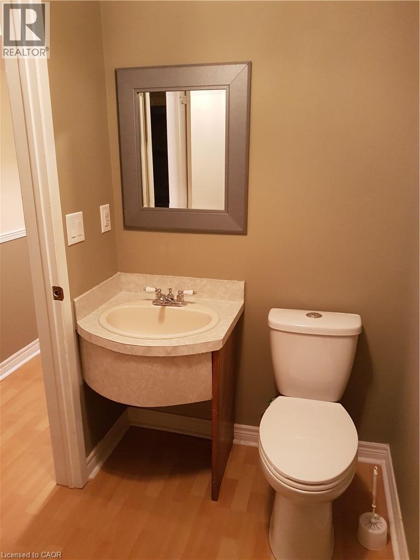
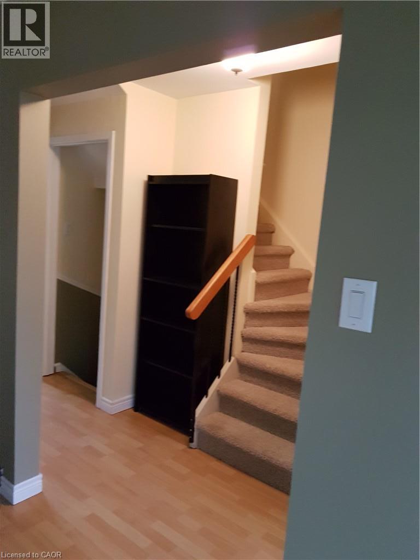
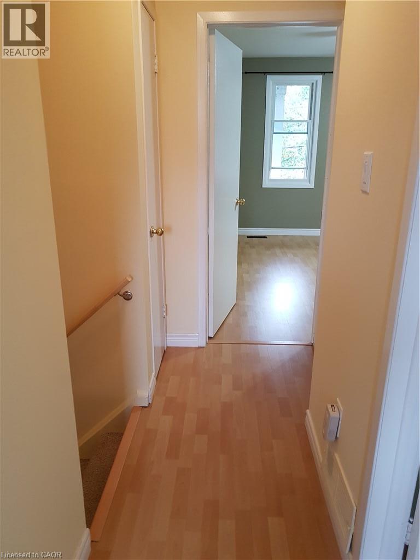
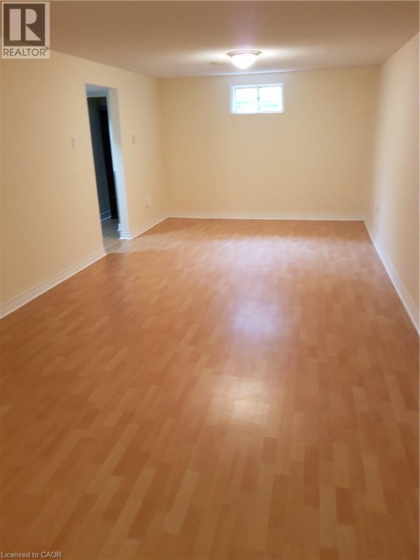
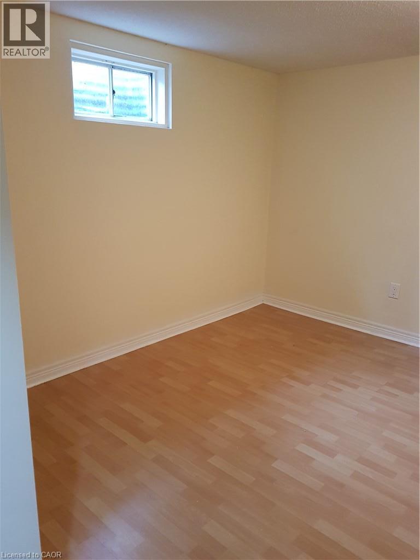
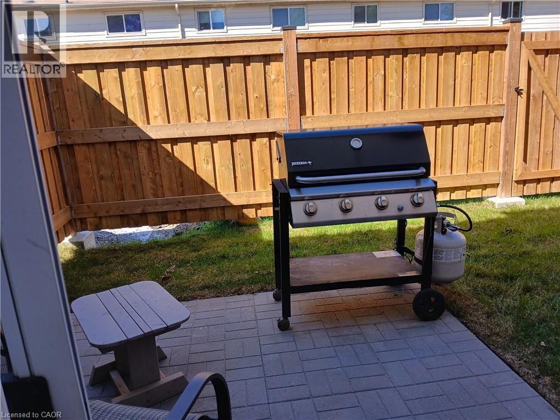
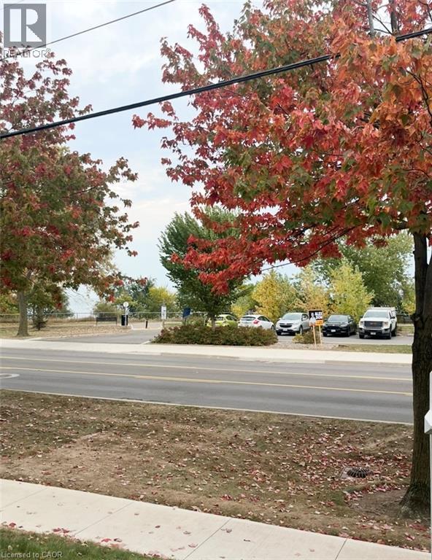
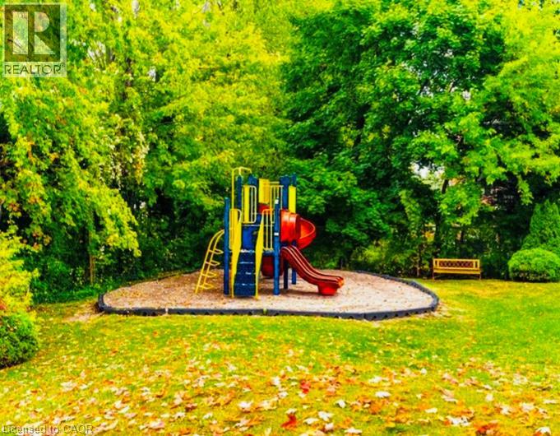
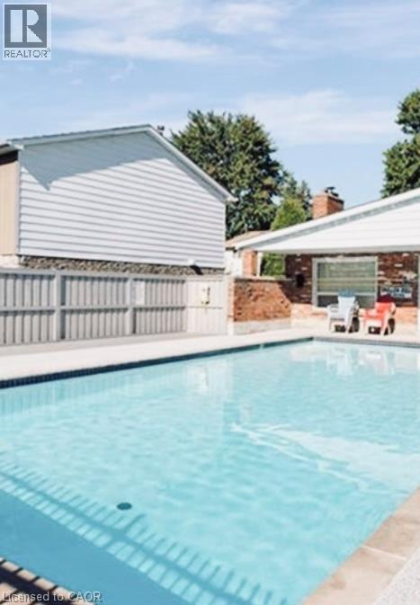
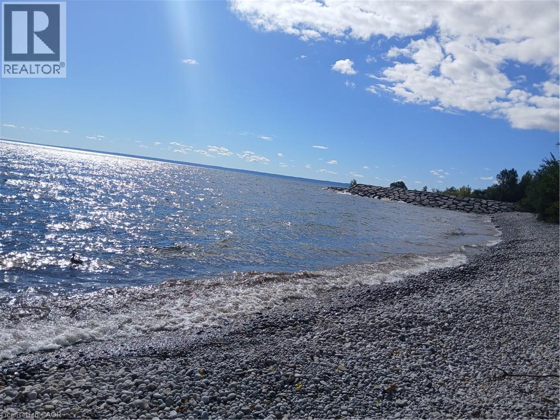
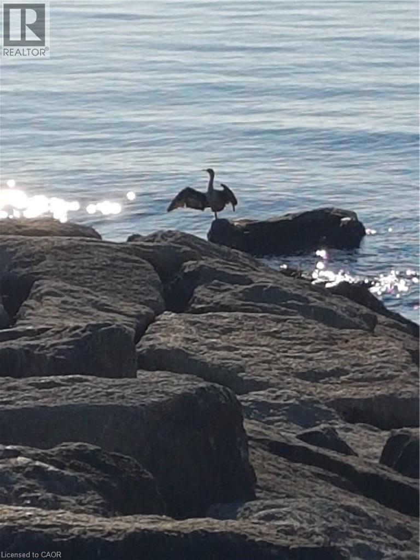
$823.05 MonthlyWATERFRONT VIEWS OF LAKE ONTARIO! A rare opportunity to own a waterfront-facing townhouse condo in the desirable Village on the Lake community in Appleby! Overlooking beautiful Lake Ontario and located directly across from Burloak Waterfront Park, this move-in ready home offers over 1200 sq ft of above ground living space plus a finished basement. Enjoy the beauty of the waterfront with nearby walking trails, cycling paths, scenic lakeside surroundings and the most stunning sunsets, right at your front porch. Inside you'll find large windows that fill the home with natural light, two full baths and two additional powder rooms, including a primary ensuite, making this home even more of a gem! Step out back to a private, fenced backyard perfect for relaxing and enjoying your own outdoor space. Parking is a breeze with 2 executive-use parking spaces conveniently located beside the basement entrance, plus visitor parking for your guests. Residents also enjoy fantastic amenities including a saltwater swimming pool, sauna, party room and fitness centre, Waterfront-facing units in this community rarely become available for sale, especially one with 4 bathrooms and over 1200 sq ft above grade living space, making this a wonderful opportunity for those looking to enjoy a lakeside lifestyle. Also experience the best of convenience in this walkable neighbourhood, with an inviting selection of cafes, dining, shopping and everyday essentials all within easy walking distance. In addition to all of this, you also have the peace of mind knowing the mechanics have been recently updated including the furnace and the hot water heater! Don't miss this rare offering to make this special property your very own! (id:67552)
| MLS® Number | 40867059 |
| Property Type | Single Family |
| Amenities Near By | Beach, Golf Nearby, Park, Place Of Worship, Public Transit, Shopping |
| Equipment Type | None |
| Features | Southern Exposure |
| Parking Space Total | 2 |
| Rental Equipment Type | None |
| Bathroom Total | 4 |
| Bedrooms Above Ground | 3 |
| Bedrooms Total | 3 |
| Appliances | Dryer, Refrigerator, Stove, Washer |
| Architectural Style | Other |
| Basement Type | None |
| Construction Style Attachment | Attached |
| Cooling Type | Central Air Conditioning |
| Exterior Finish | Vinyl Siding |
| Half Bath Total | 2 |
| Heating Fuel | Natural Gas |
| Heating Type | Forced Air |
| Stories Total | 2 |
| Size Interior | 1,221 Sqft |
| Type | Apartment |
| Utility Water | Municipal Water |
| Underground | |
| None |
| Access Type | Water Access, Road Access, Highway Nearby |
| Acreage | No |
| Land Amenities | Beach, Golf Nearby, Park, Place Of Worship, Public Transit, Shopping |
| Sewer | Municipal Sewage System |
| Size Total Text | Unknown |
| Zoning Description | Rm2 |
| Level | Type | Length | Width | Dimensions |
|---|---|---|---|---|
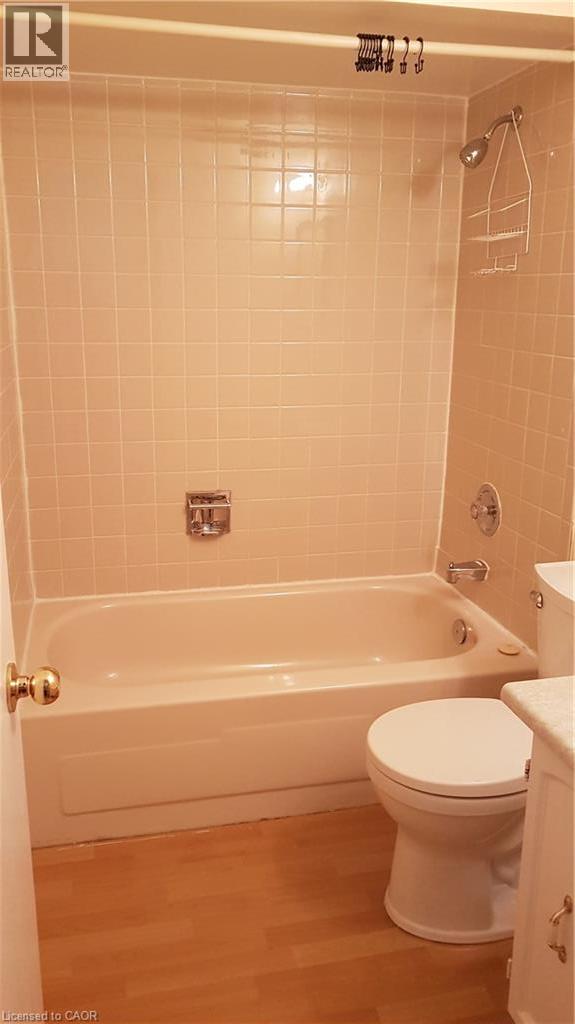
| Second Level | 4pc Bathroom | Measurements not available | ||
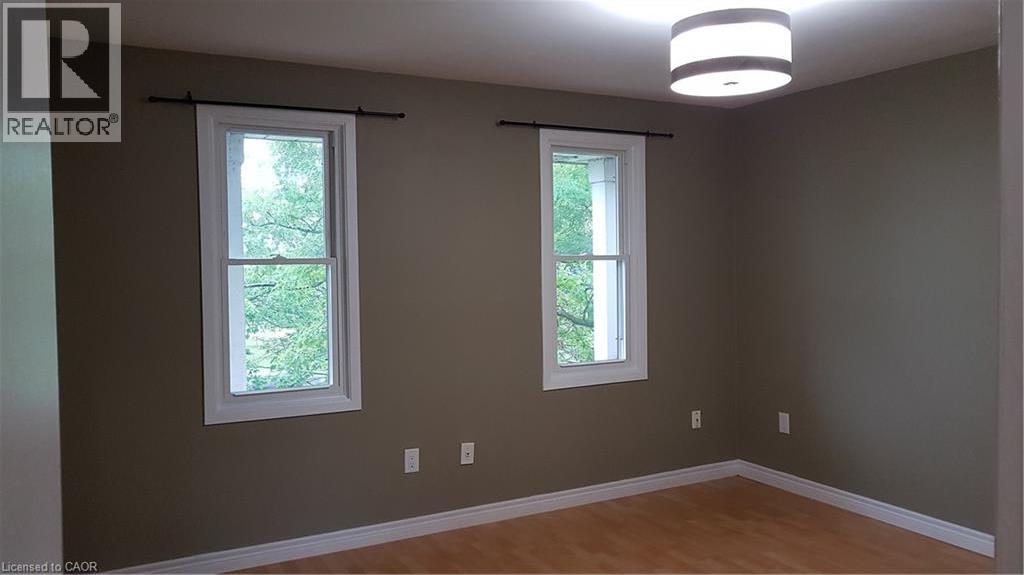
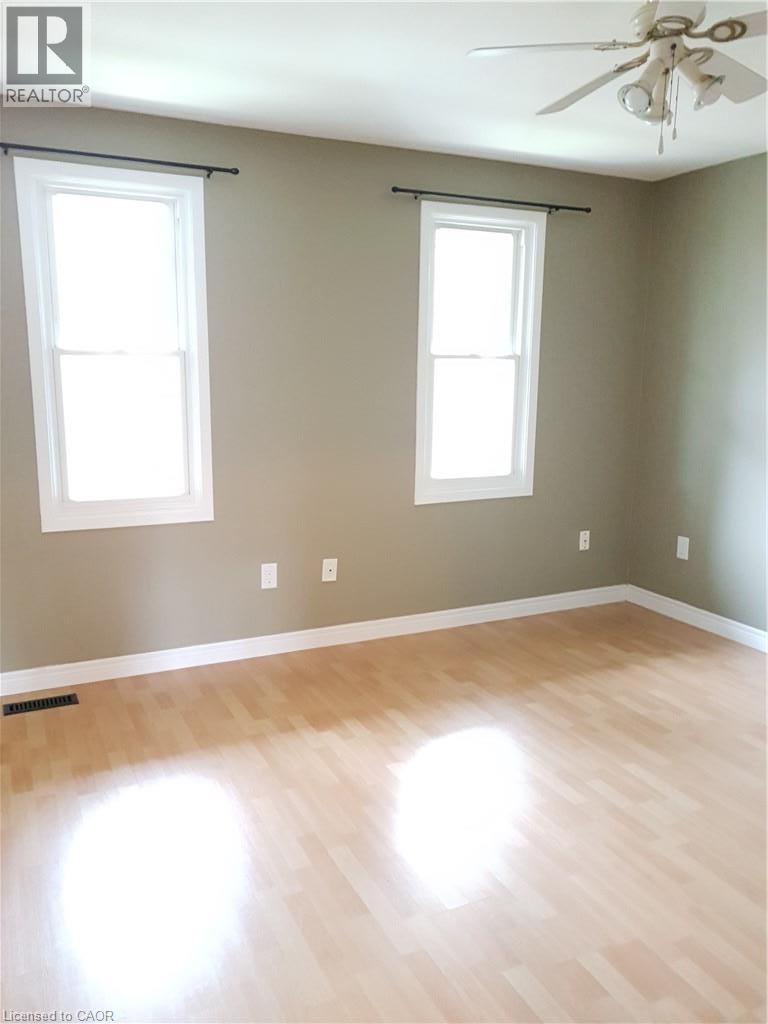
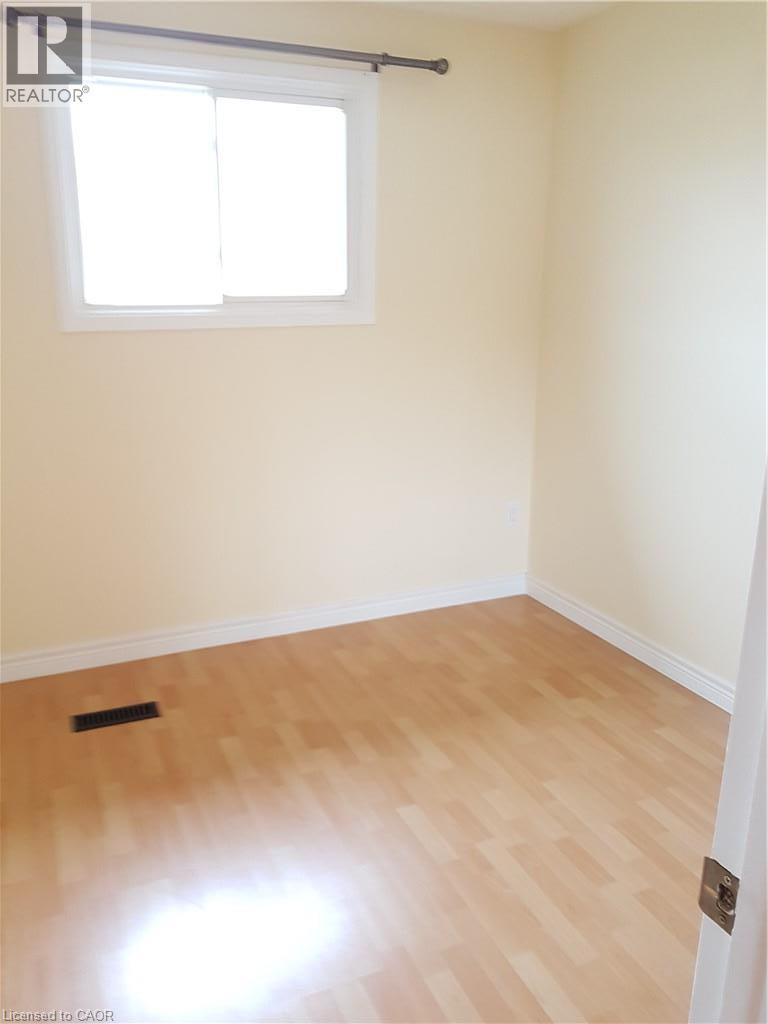
| Second Level | Primary Bedroom | 12'10'' x 13'3'' | ||
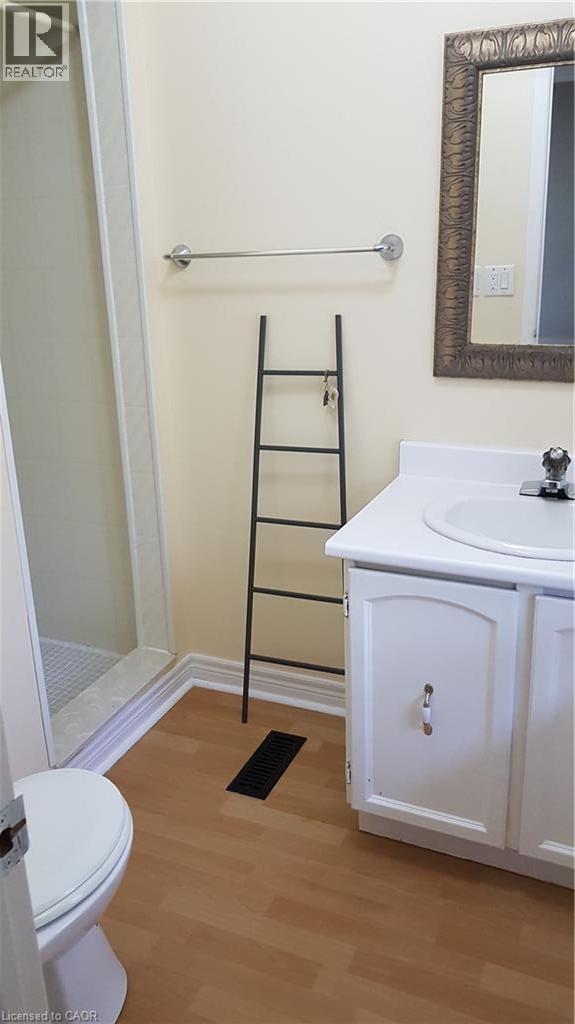
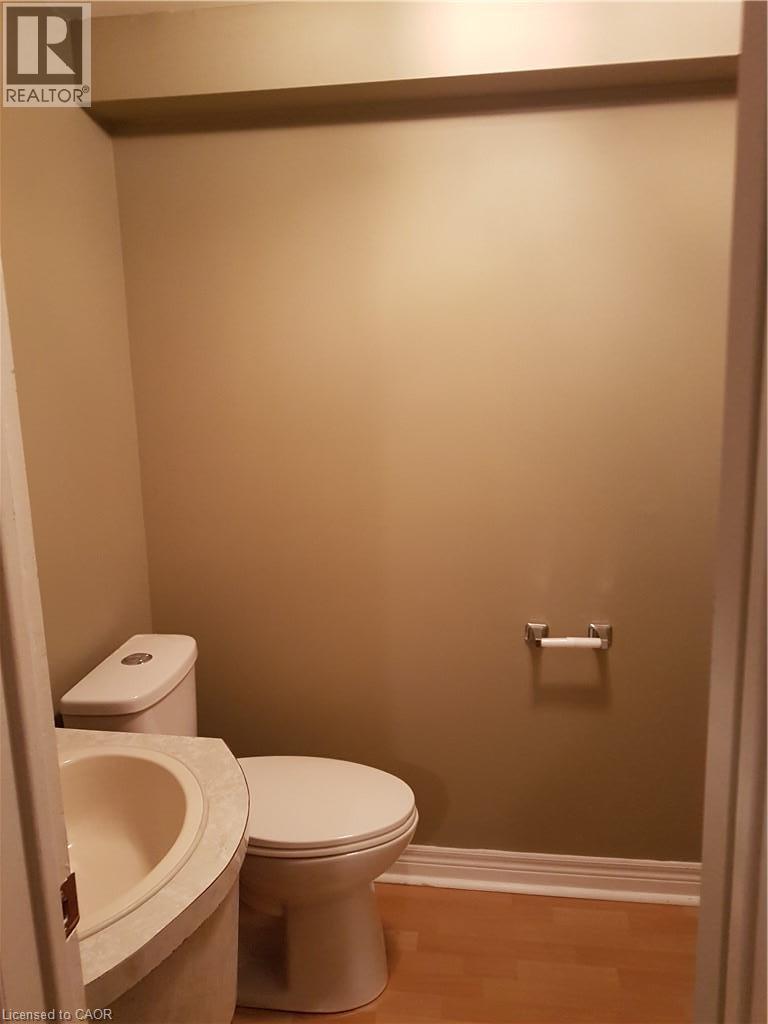
| Basement | 2pc Bathroom | Measurements not available | ||
| Basement | Recreation Room | 10'5'' x 24'5'' | ||
| Main Level | 3pc Bathroom | Measurements not available | ||
| Main Level | 2pc Bathroom | Measurements not available | ||
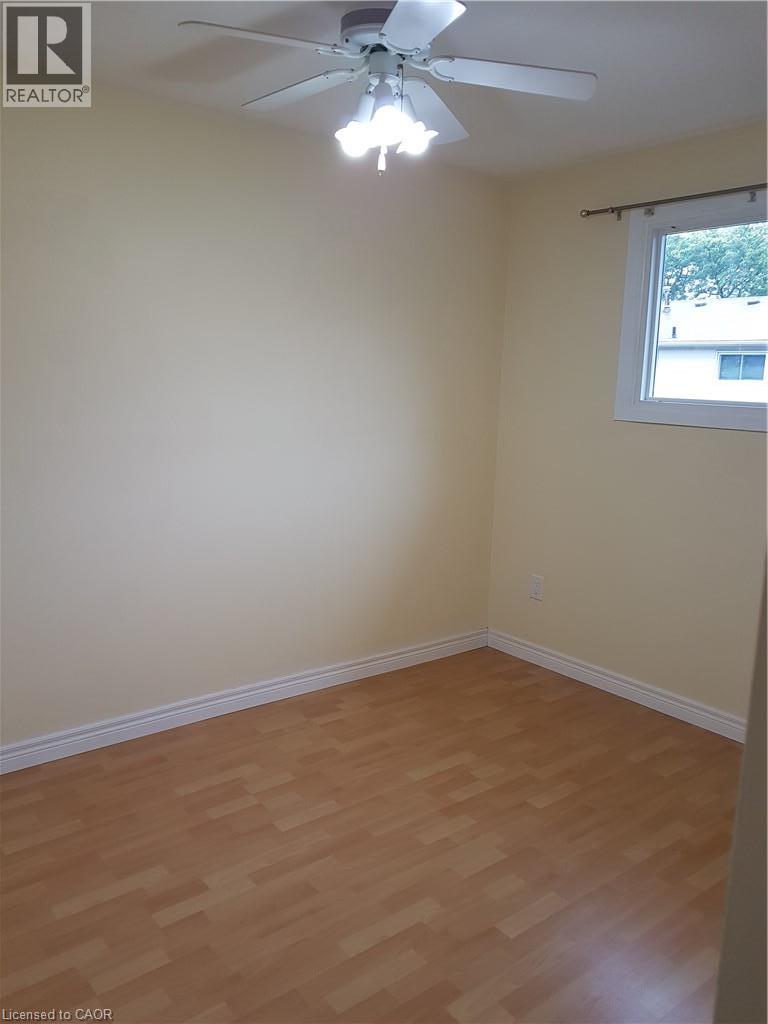
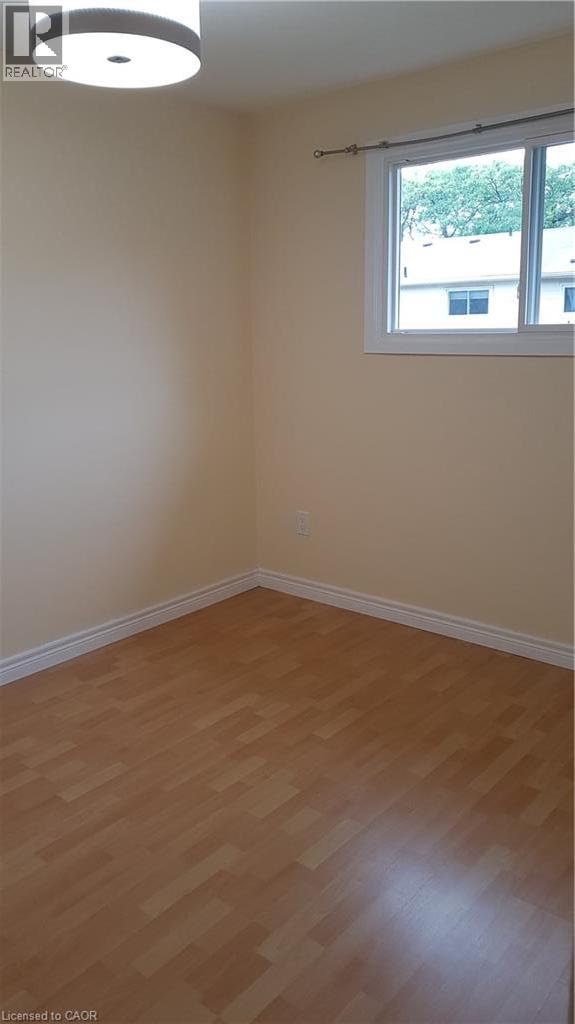
| Main Level | Bedroom | 9'3'' x 9'11'' | ||
| Main Level | Bedroom | 8'11'' x 12'0'' | ||
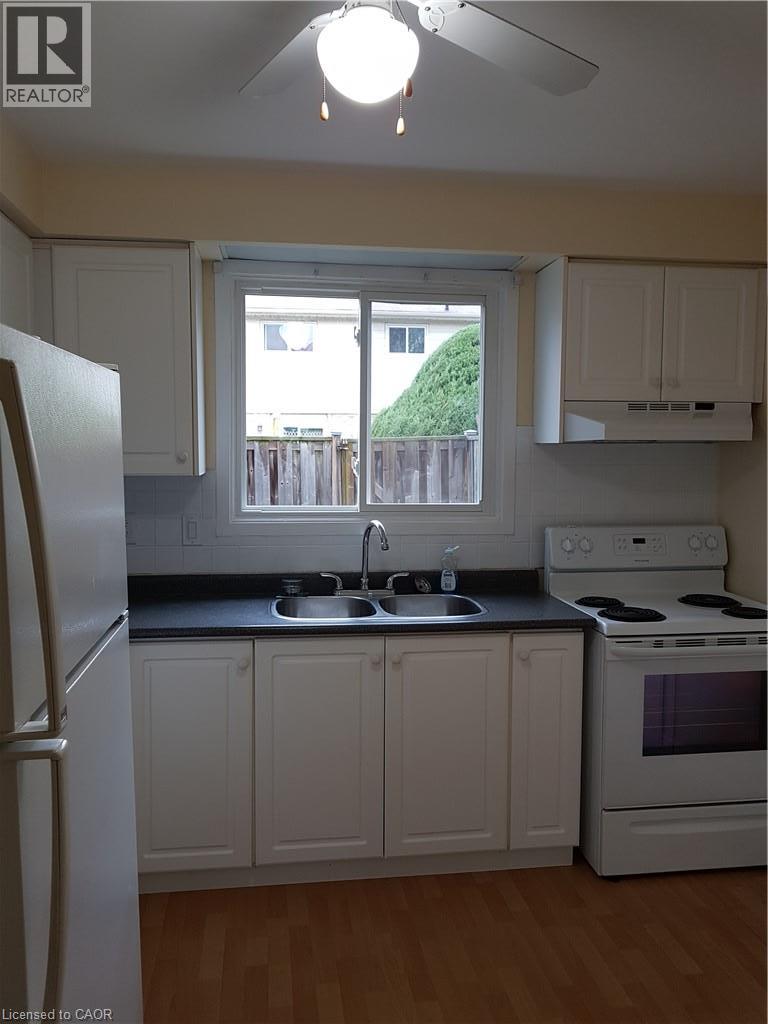
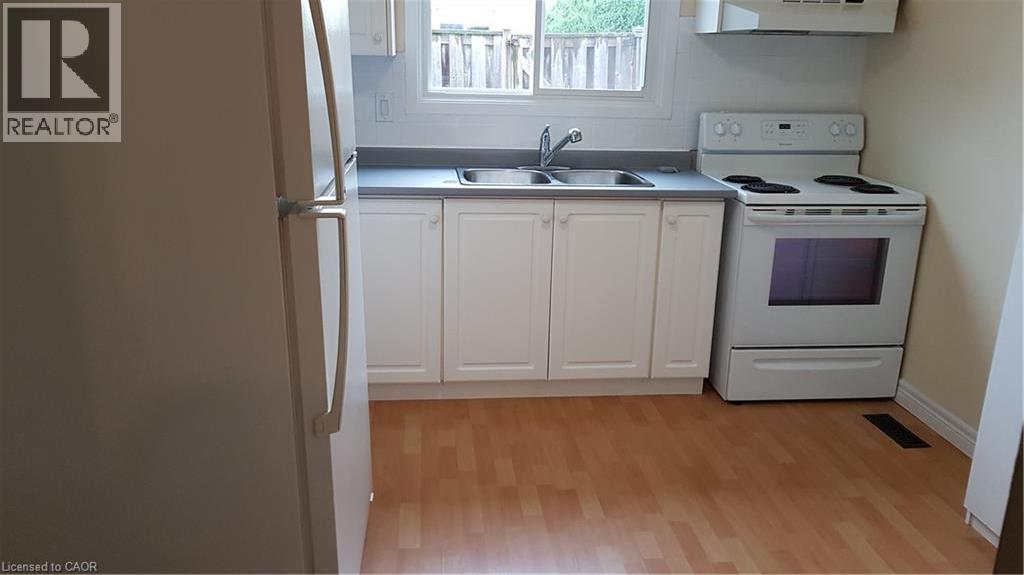
| Main Level | Kitchen | 9'8'' x 10'5'' | ||
| Main Level | Dining Room | 8'11'' x 10'5'' | ||
| Main Level | Living Room | 10'8'' x 16'11'' |
https://www.realtor.ca/real-estate/30468480/5475-lakeshore-road-unit-103-burlington
Contact us for more information
Joanne Soares
Salesperson
(905) 574-3038
(905) 574-8333
www.royallepagemacro.ca/

The trademarks REALTOR®, REALTORS®, and the REALTOR® logo are controlled by The Canadian Real Estate Association (CREA) and identify real estate professionals who are members of CREA. The trademarks MLS®, Multiple Listing Service® and the associated logos are owned by The Canadian Real Estate Association (CREA) and identify the quality of services provided by real estate professionals who are members of CREA. The trademark DDF® is owned by The Canadian Real Estate Association (CREA) and identifies CREA's Data Distribution Facility (DDF®)