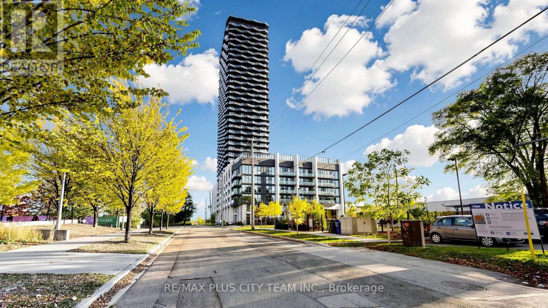
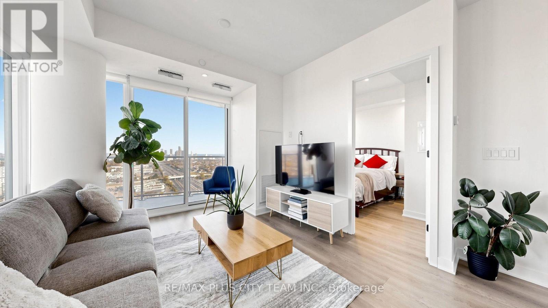
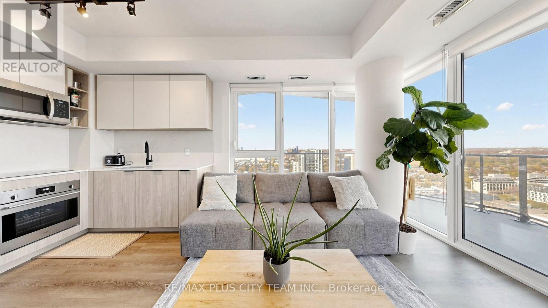
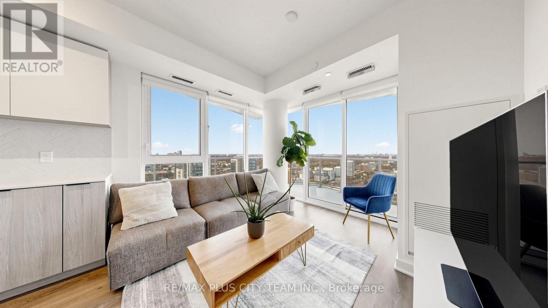
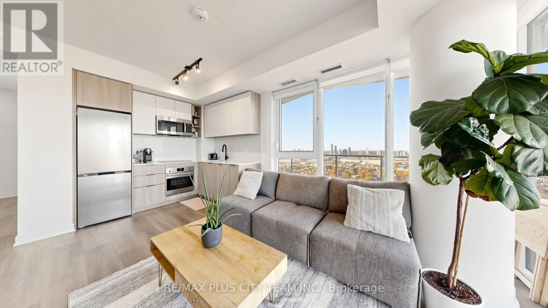
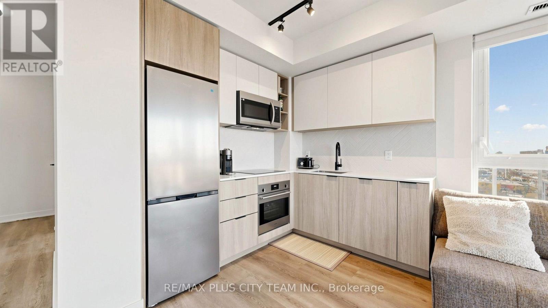
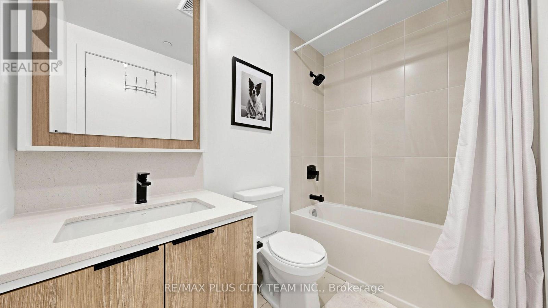
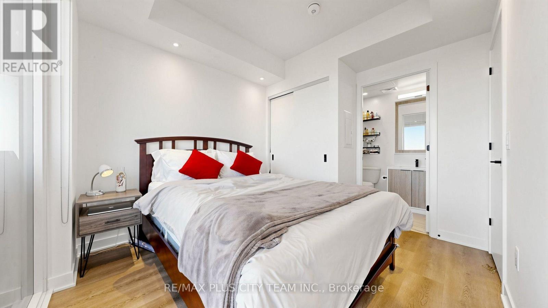
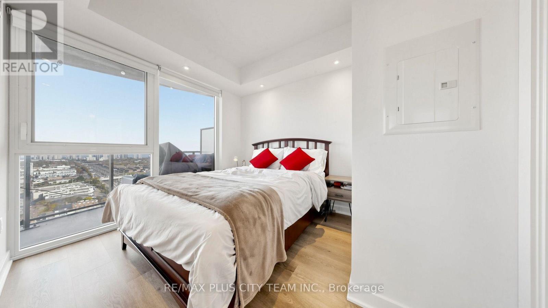
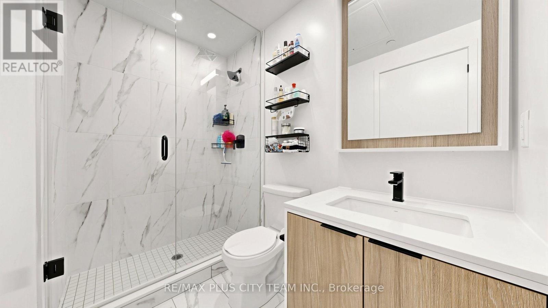
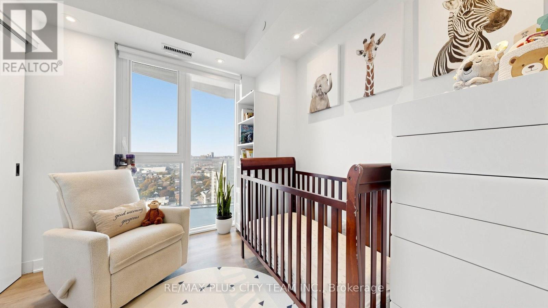
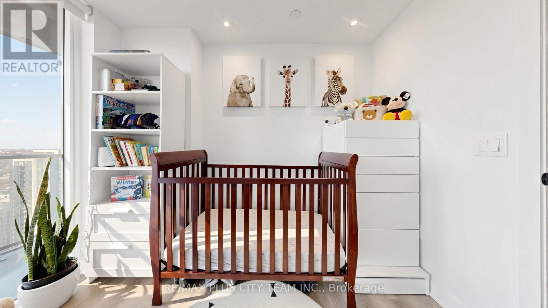
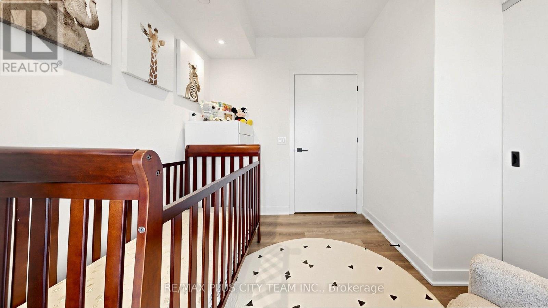
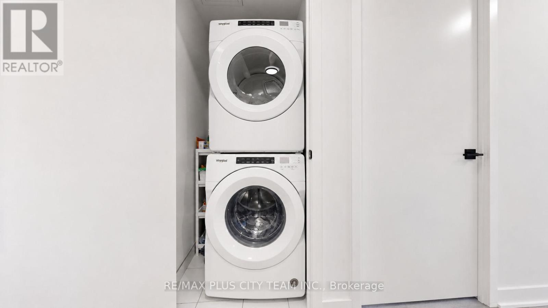
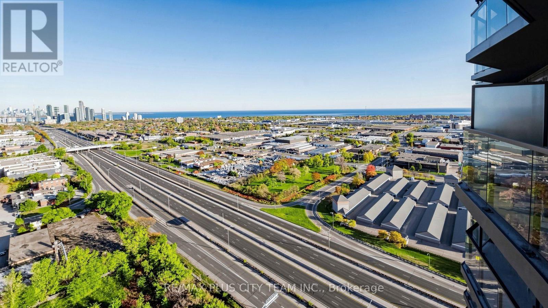
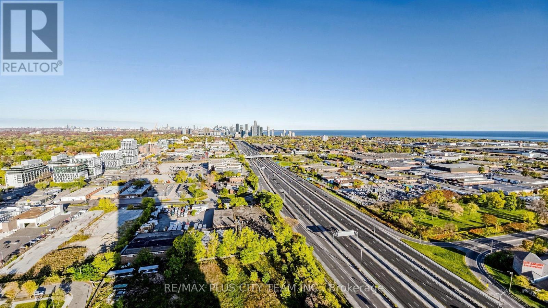
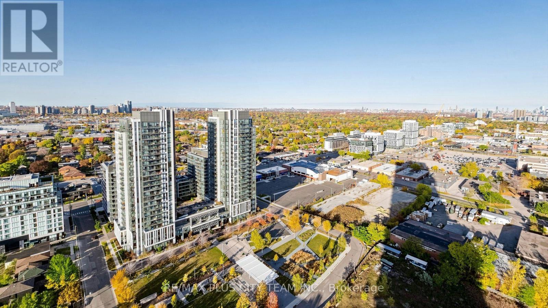
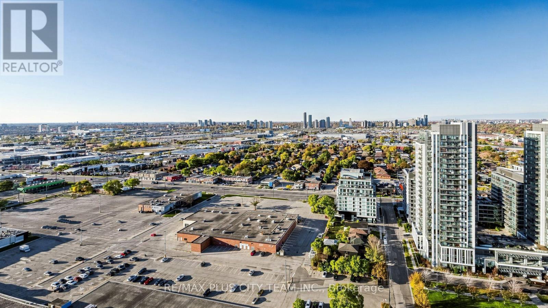
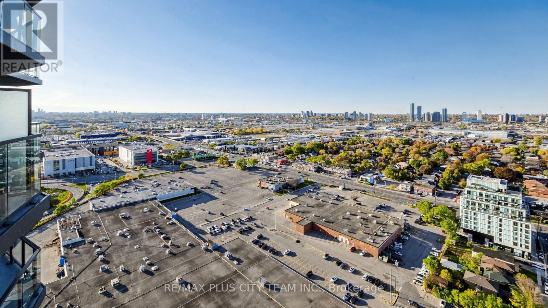
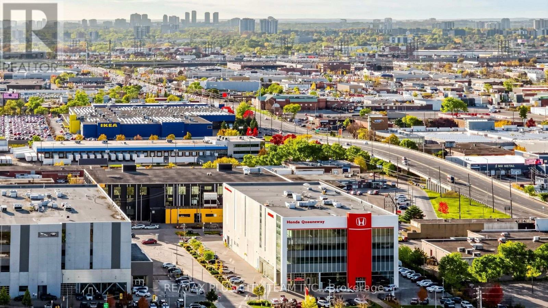
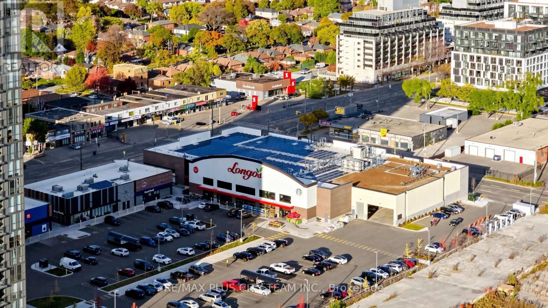
Elevated living awaits at 36 Zorra Street in vibrant South Etobicoke. This thoughtfully designed 2-bedroom, 2-bathroom suite offers 654 sq. ft. of interior living space plus an impressive 275 sq. ft. wraparound balcony. The functional split-bedroom layout features an open-concept living and dining area, floor-to-ceiling windows, and abundant natural light. Both bedrooms are well-proportioned with custom organizers in closets, while the primary bedroom includes a private ensuite. Ensuite laundry, one EV parking space, and a storage locker add everyday convenience. Residents enjoy an exceptional collection of amenities, including a rooftop pool and sun deck, sauna, fully equipped fitness centre, BBQ area, games room, guest suites, and 24-hour concierge service. Ideally located near parks, TTC, shopping, restaurants, everyday conveniences, and major routes, providing easy access throughout Toronto. (id:67552)
| MLS® Number | W14139436 |
| Property Type | Single Family |
| Community Name | Islington-City Centre West |
| Amenities Near By | Hospital, Park, Public Transit, Schools |
| Community Features | Pets Not Allowed, Community Centre |
| Features | Balcony, In Suite Laundry |
| Parking Space Total | 1 |
| Pool Type | Outdoor Pool |
| Bathroom Total | 2 |
| Bedrooms Above Ground | 2 |
| Bedrooms Total | 2 |
| Age | New Building |
| Amenities | Security/concierge, Recreation Centre, Exercise Centre, Party Room, Storage - Locker |
| Appliances | Cooktop, Dishwasher, Oven, Range, Refrigerator |
| Basement Type | None |
| Cooling Type | Central Air Conditioning |
| Exterior Finish | Brick, Concrete |
| Fireplace Present | Yes |
| Flooring Type | Laminate |
| Heating Fuel | Natural Gas |
| Heating Type | Forced Air |
| Size Interior | 600 - 699 Sqft |
| Type | Apartment |
| Underground | |
| Garage |
| Acreage | No |
| Land Amenities | Hospital, Park, Public Transit, Schools |
| Level | Type | Length | Width | Dimensions |
|---|---|---|---|---|
| Flat | Living Room | 3.51 m | 3.56 m | 3.51 m x 3.56 m |
| Flat | Dining Room | 3.51 m | 3.56 m | 3.51 m x 3.56 m |
| Flat | Kitchen | 3.51 m | 3.56 m | 3.51 m x 3.56 m |
| Flat | Primary Bedroom | 2.79 m | 2.82 m | 2.79 m x 2.82 m |
| Flat | Bedroom 2 | 2.9 m | 2.59 m | 2.9 m x 2.59 m |
Contact us for more information
Sundeep Bahl
Salesperson
(647) 259-8806
(416) 866-8806

Jeff Carr
Salesperson
(647) 259-8806
(416) 866-8806

The trademarks REALTOR®, REALTORS®, and the REALTOR® logo are controlled by The Canadian Real Estate Association (CREA) and identify real estate professionals who are members of CREA. The trademarks MLS®, Multiple Listing Service® and the associated logos are owned by The Canadian Real Estate Association (CREA) and identify the quality of services provided by real estate professionals who are members of CREA. The trademark DDF® is owned by The Canadian Real Estate Association (CREA) and identifies CREA's Data Distribution Facility (DDF®)