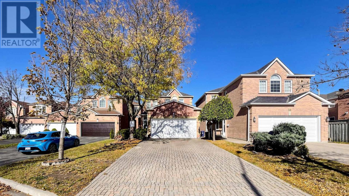
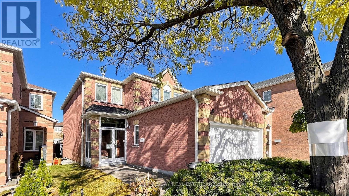
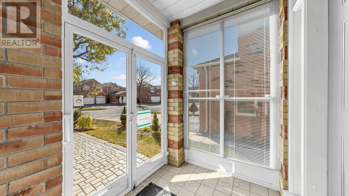
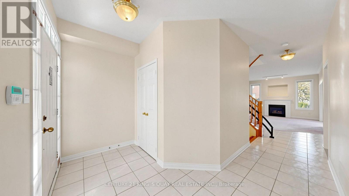
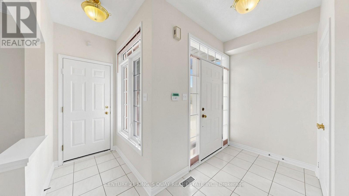
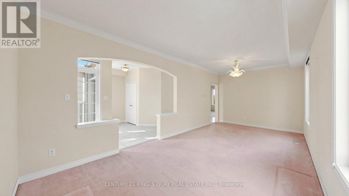
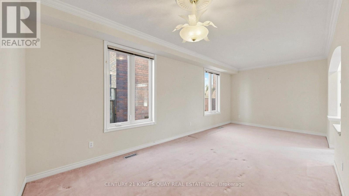
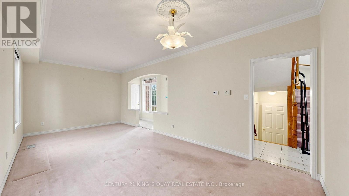
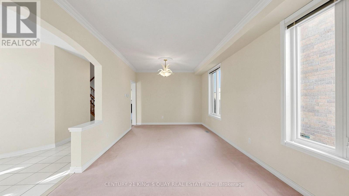
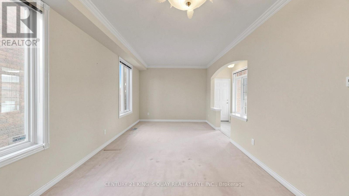
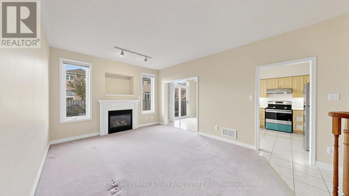
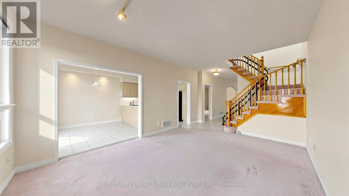
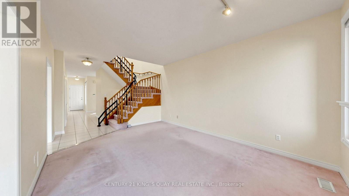
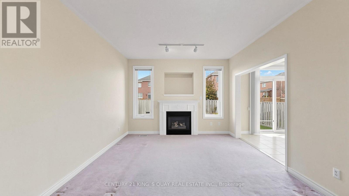
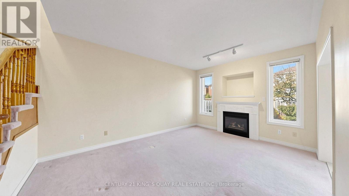
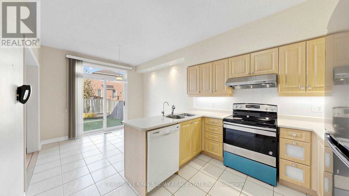
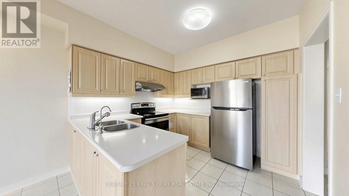
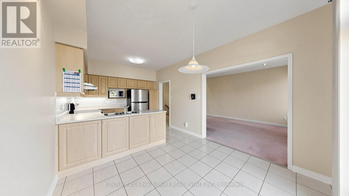
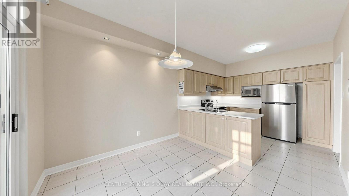
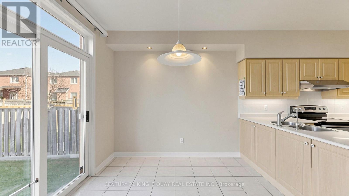
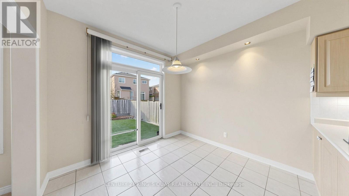
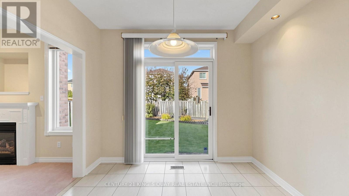
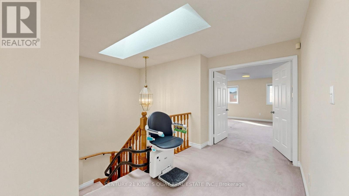
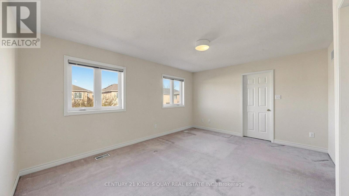
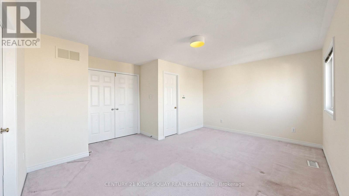
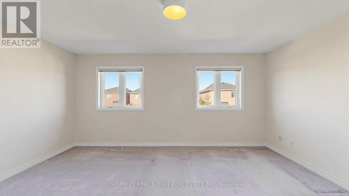
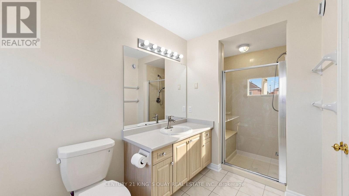
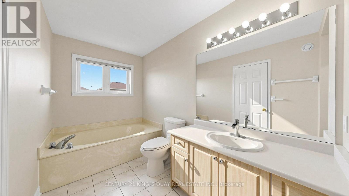
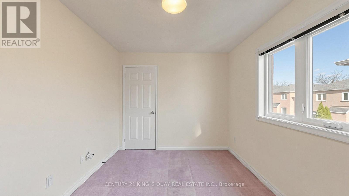
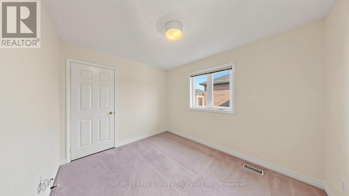
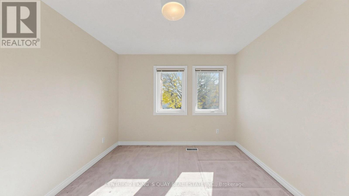
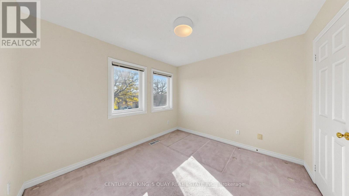
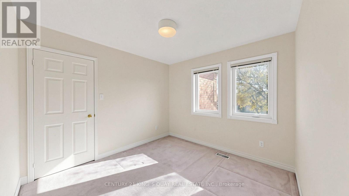
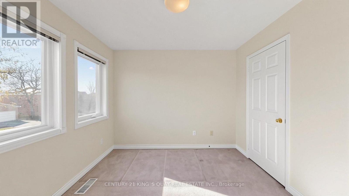
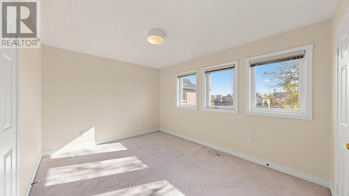
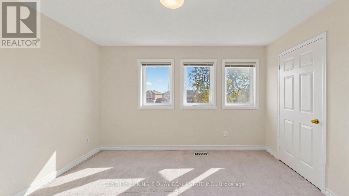
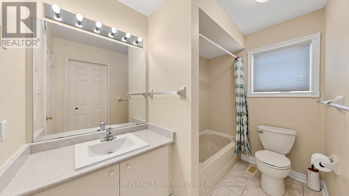
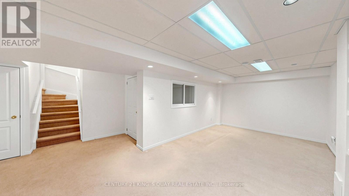
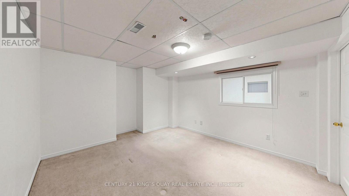
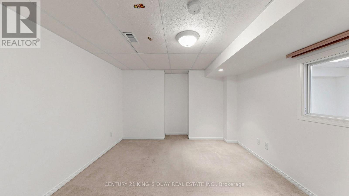
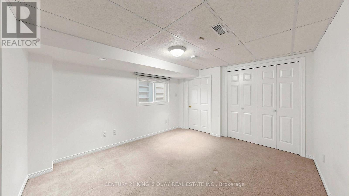
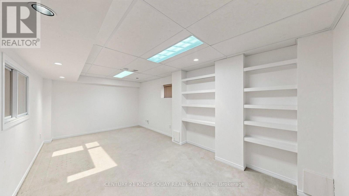
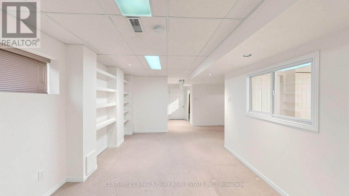
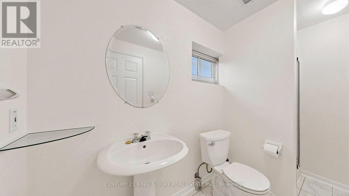
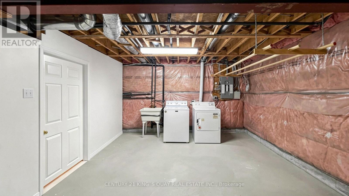
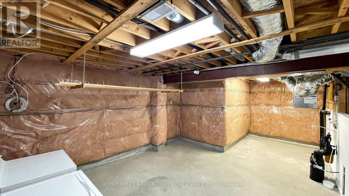
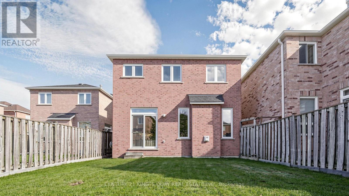
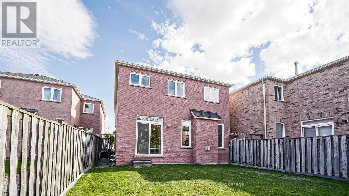
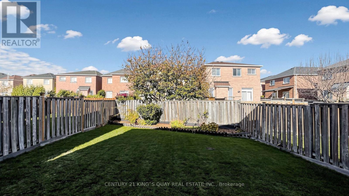
**Location! Location! Location** Lovely & Spacious Detached Brick Home Built By Monarch W/ 4 Bedrooms In High Demand Milliken Area. 2070 Sqft. No Side Walk, Driveway Can Park 6 Cars, Garage Access To House, Great Layout, Main Floor 9 Ft, Open Concept Living Room And Dining Room, A Modern Kitchen With Stainless Steel Appliances, Large Breakfast Area W/O To Backyard, Great Family Room With Fireplace And Window, Second Floor With 4 Bedrooms, Large Prim Bedroom With 4 Pc Ensuite, Windows And Walk-In Closet. Partially Finished Basement With Open Concept Recreation Room And Bedroom. Steps To TTC, Schools, Parks, Library, Close To Pacific Mall, Rona, No-Frills, Tim Hortons, Restaurants, GO Train Station, All Amenities You Need Nearby!- (id:67552)
| MLS® Number | E14137944 |
| Property Type | Single Family |
| Neigbourhood | Milliken |
| Community Name | Milliken |
| Equipment Type | Water Heater |
| Parking Space Total | 8 |
| Rental Equipment Type | Water Heater |
| Bathroom Total | 4 |
| Bedrooms Above Ground | 4 |
| Bedrooms Below Ground | 1 |
| Bedrooms Total | 5 |
| Appliances | Water Softener, Blinds, Dishwasher, Dryer, Garage Door Opener, Stove, Washer, Water Purifier, Refrigerator |
| Basement Development | Partially Finished |
| Basement Type | N/a (partially Finished) |
| Construction Style Attachment | Detached |
| Cooling Type | Central Air Conditioning |
| Exterior Finish | Brick |
| Fireplace Present | Yes |
| Flooring Type | Carpeted, Ceramic |
| Foundation Type | Concrete |
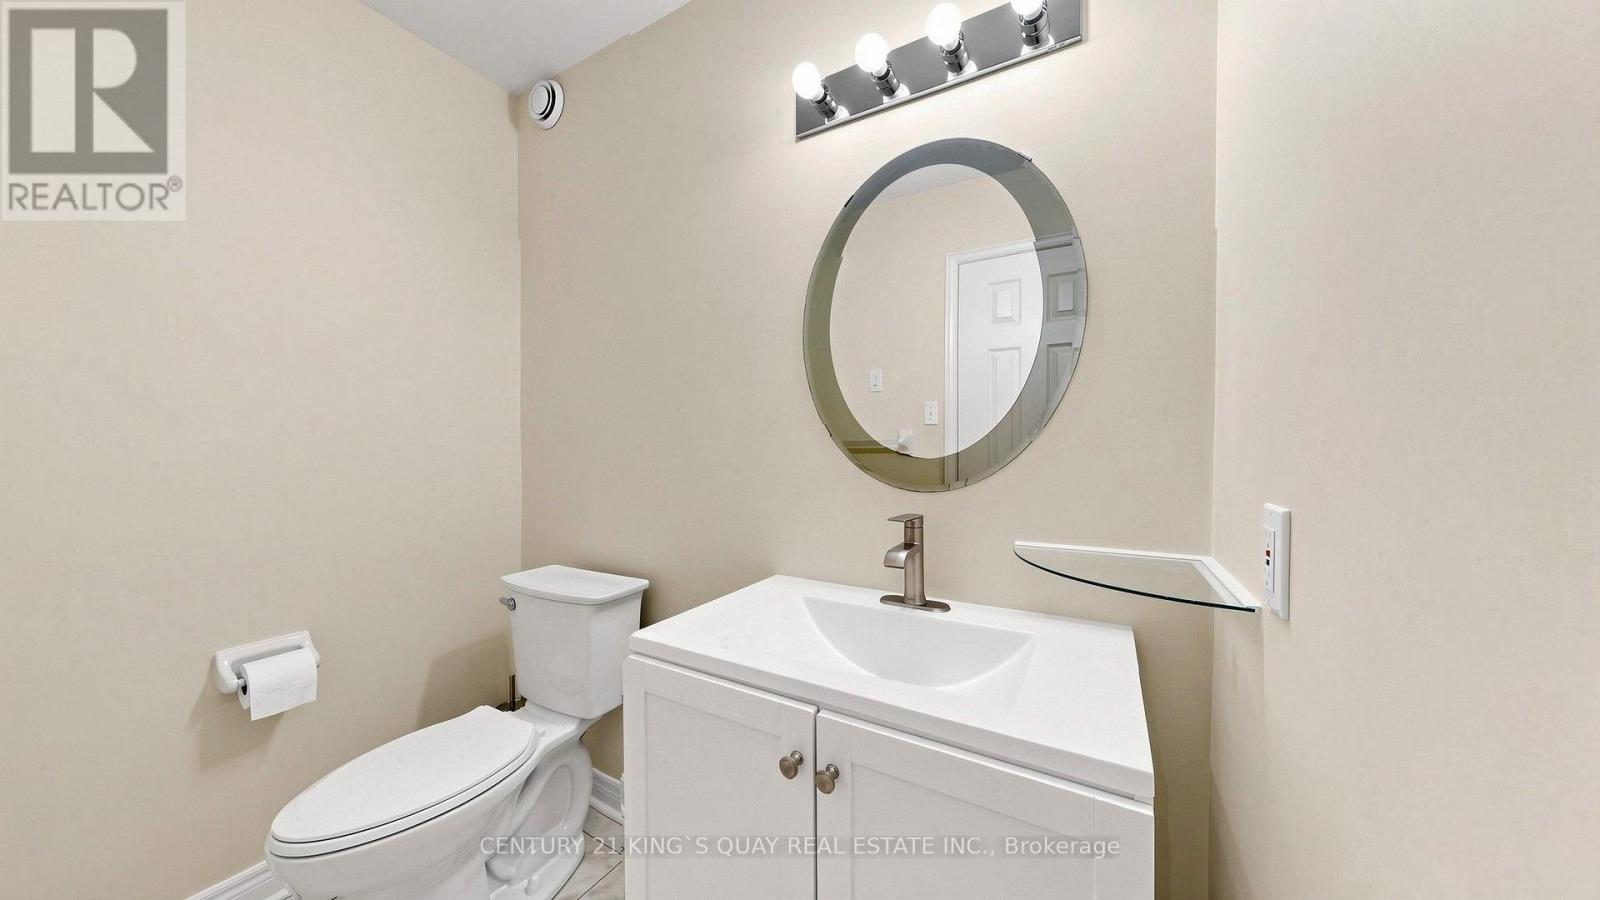
| Half Bath Total | 1 |
| Heating Fuel | Natural Gas |
| Heating Type | Forced Air |
| Stories Total | 2 |
| Size Interior | 2,000 - 2,500 Sqft |
| Type | House |
| Utility Water | Municipal Water |
| Attached Garage | |
| Garage |
| Acreage | No |
| Sewer | Sanitary Sewer |
| Size Depth | 127 Ft ,6 In |
| Size Frontage | 33 Ft ,6 In |
| Size Irregular | 33.5 X 127.5 Ft |
| Size Total Text | 33.5 X 127.5 Ft |
| Level | Type | Length | Width | Dimensions |
|---|---|---|---|---|
| Second Level | Primary Bedroom | 5.06 m | 3.42 m | 5.06 m x 3.42 m |
| Second Level | Bedroom 2 | 4.59 m | 2.96 m | 4.59 m x 2.96 m |
| Second Level | Bedroom 3 | 3.82 m | 3.01 m | 3.82 m x 3.01 m |
| Second Level | Bedroom 4 | 3.48 m | 2.75 m | 3.48 m x 2.75 m |
| Basement | Bedroom | 4.17 m | 3.45 m | 4.17 m x 3.45 m |
| Basement | Recreational, Games Room | 5.72 m | 3.16 m | 5.72 m x 3.16 m |
| Main Level | Living Room | 6.93 m | 3.33 m | 6.93 m x 3.33 m |
| Main Level | Dining Room | 6.93 m | 3.33 m | 6.93 m x 3.33 m |
| Main Level | Kitchen | 3.12 m | 2.38 m | 3.12 m x 2.38 m |
| Main Level | Eating Area | 3.12 m | 2.91 m | 3.12 m x 2.91 m |
| Main Level | Family Room | 5.14 m | 3.17 m | 5.14 m x 3.17 m |
https://www.realtor.ca/real-estate/30467297/36-cascaden-street-toronto-milliken-milliken
Contact us for more information
Jimmy Yang
Salesperson
(905) 940-3428
(905) 940-0293
kingsquayrealestate.c21.ca/

The trademarks REALTOR®, REALTORS®, and the REALTOR® logo are controlled by The Canadian Real Estate Association (CREA) and identify real estate professionals who are members of CREA. The trademarks MLS®, Multiple Listing Service® and the associated logos are owned by The Canadian Real Estate Association (CREA) and identify the quality of services provided by real estate professionals who are members of CREA. The trademark DDF® is owned by The Canadian Real Estate Association (CREA) and identifies CREA's Data Distribution Facility (DDF®)