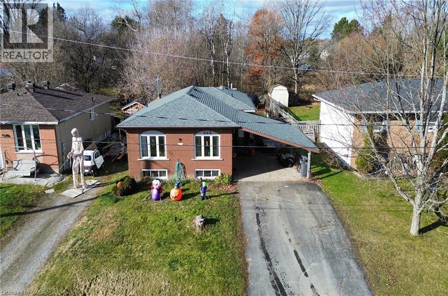
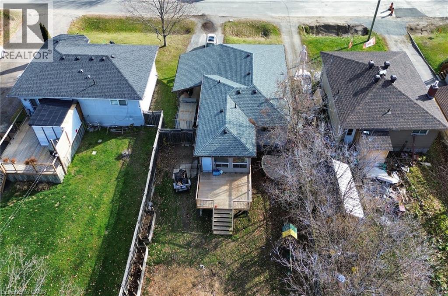
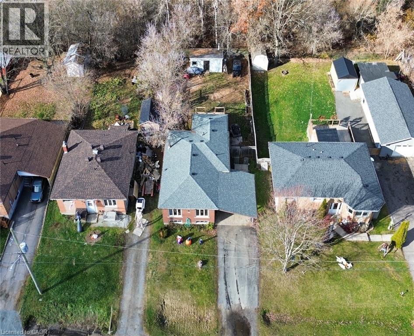
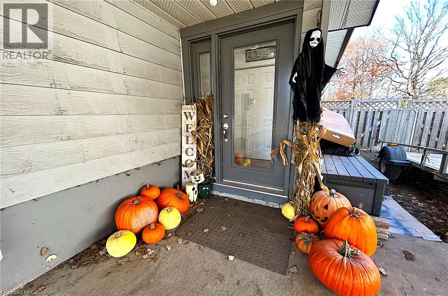
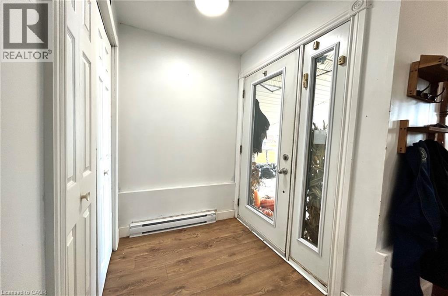
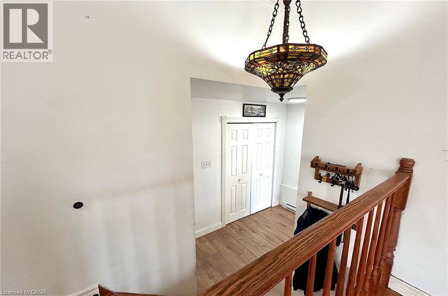
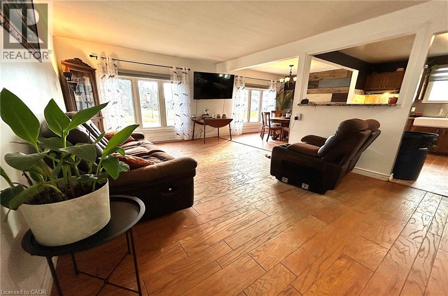
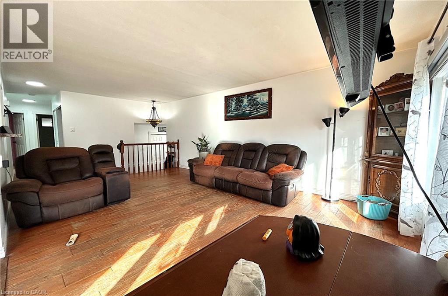
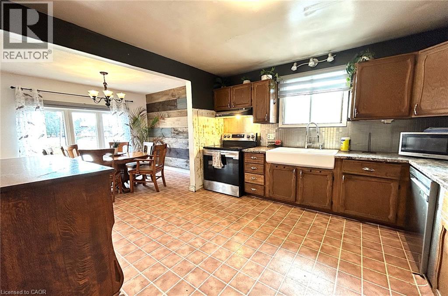
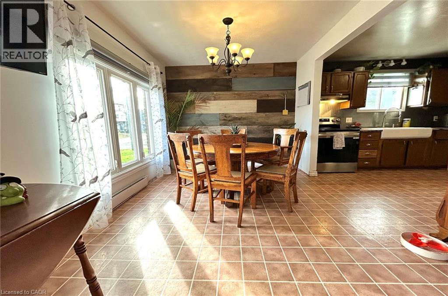
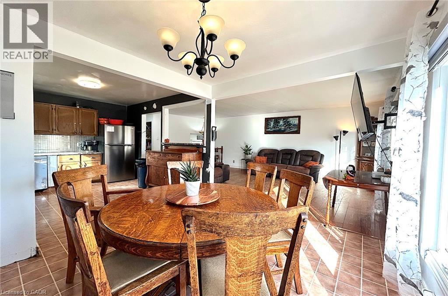
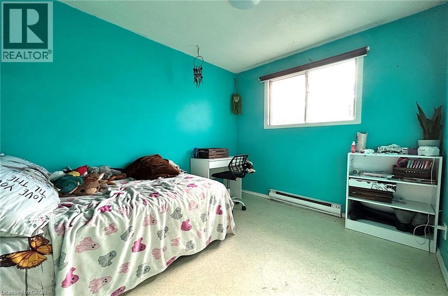
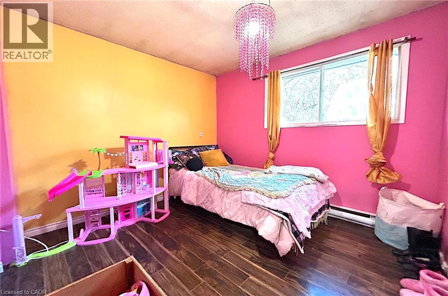
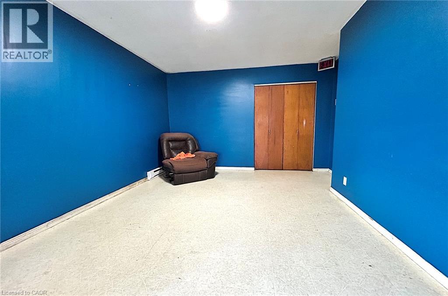
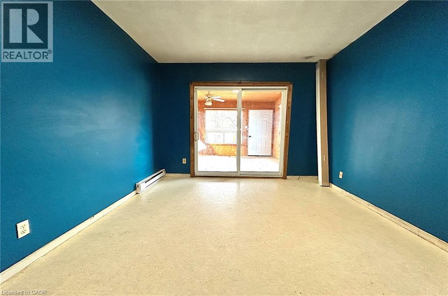
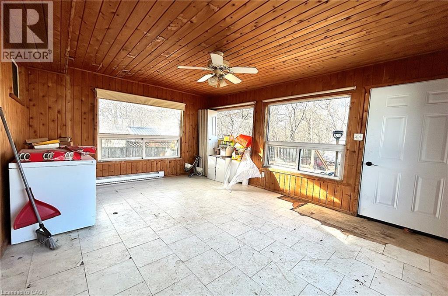
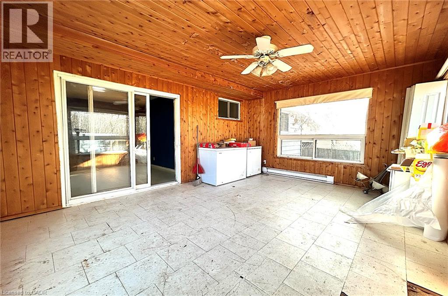
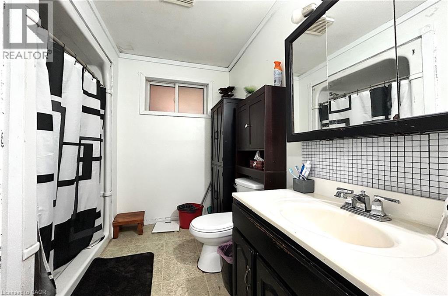
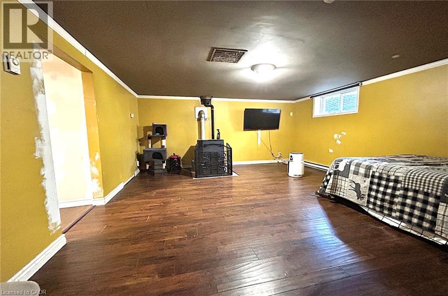
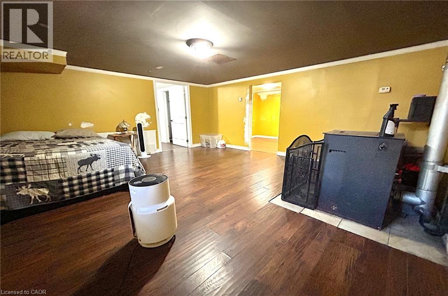
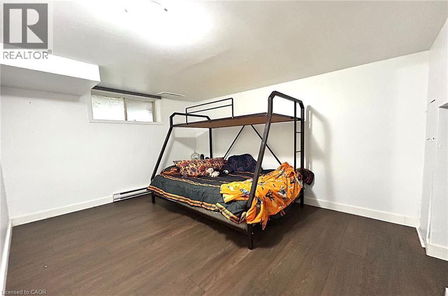
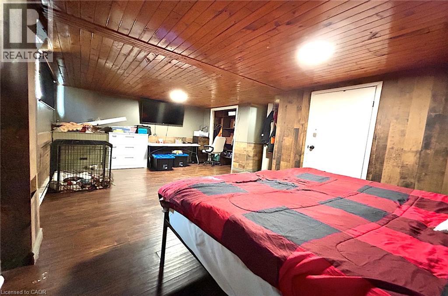
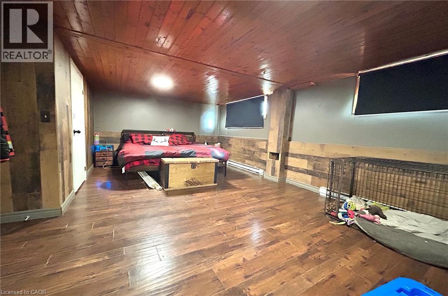
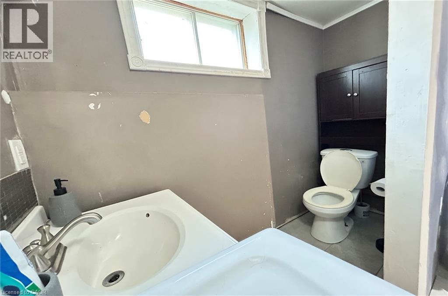
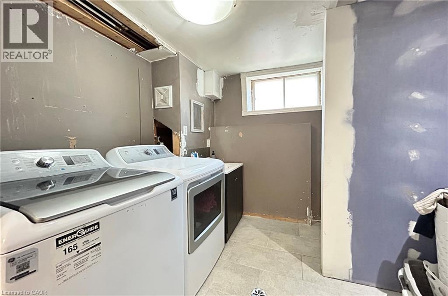
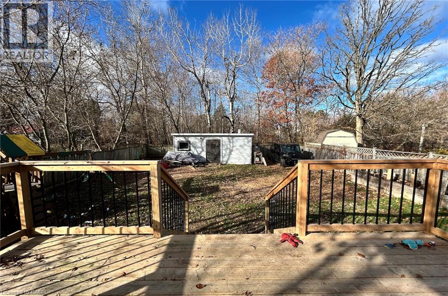
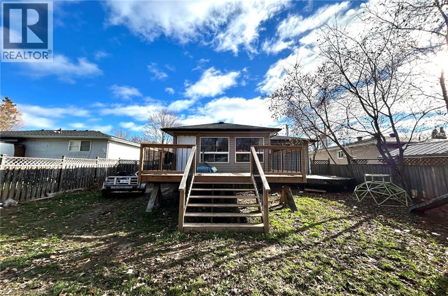
Welcome to 565 Brophy St, a spacious 3+2 bedroom, 2-bathroom home perfectly situated in the welcoming, close-knit community of Massey. This property features generous living areas designed for family life, including a bright sunroom that offers a comfortable place to relax and enjoy the sunshine. The lower level provides a cozy retreat complete with a warm pellet stove, a freshly renovated bedroom and updated hallway flooring. The basement bathroom is currently a work in progress, presenting a great opportunity for you to customize the final touches to your taste and your needs. Outside, a renovated large back deck overlooks a fully fenced yard, providing a private and secure space for entertaining, gardening, or weekend downtime. With thoughtful upgrades like new entryway flooring and a new roof installed just last year, this home blends total peace of mind with the perfect canvas to make it your own. (id:67552)
| MLS® Number | 40875545 |
| Property Type | Single Family |
| Amenities Near By | Park |
| Parking Space Total | 2 |
| Bathroom Total | 2 |
| Bedrooms Above Ground | 3 |
| Bedrooms Below Ground | 2 |
| Bedrooms Total | 5 |
| Appliances | Dishwasher, Dryer, Refrigerator, Stove, Washer, Window Coverings |
| Architectural Style | Bungalow |
| Basement Development | Finished |
| Basement Type | Full (finished) |
| Construction Style Attachment | Detached |
| Cooling Type | Ductless |
| Exterior Finish | Brick Veneer, Vinyl Siding |
| Half Bath Total | 1 |
| Heating Fuel | Electric, Pellet |
| Heating Type | Stove |
| Stories Total | 1 |
| Size Interior | 1,100 Sqft |
| Type | House |
| Utility Water | Municipal Water |
| Carport |
| Acreage | No |
| Land Amenities | Park |
| Sewer | Septic System |
| Size Depth | 150 Ft |
| Size Frontage | 50 Ft |
| Size Total Text | Under 1/2 Acre |
| Zoning Description | R1 |
| Level | Type | Length | Width | Dimensions |
|---|---|---|---|---|
| Basement | 2pc Bathroom | Measurements not available | ||
| Basement | Bedroom | 21'3'' x 16'4'' | ||
| Basement | Bedroom | 9'9'' x 12'3'' | ||
| Basement | Family Room | 16'0'' x 14'6'' | ||
| Main Level | 4pc Bathroom | Measurements not available | ||
| Main Level | Dining Room | 8'9'' x 10'8'' | ||
| Main Level | Bedroom | 8'7'' x 10'6'' | ||
| Main Level | Bedroom | 8'8'' x 9'6'' | ||
| Main Level | Bedroom | 10'0'' x 10'7'' | ||
| Main Level | Kitchen | 10'6'' x 10'9'' | ||
| Main Level | Living Room | 11'7'' x 21'0'' |
https://www.realtor.ca/real-estate/30467075/565-brophy-street-massey
Contact us for more information

Chloe Bichette
Broker of Record
(705) 918-2456
realnorthernliving.ca/

The trademarks REALTOR®, REALTORS®, and the REALTOR® logo are controlled by The Canadian Real Estate Association (CREA) and identify real estate professionals who are members of CREA. The trademarks MLS®, Multiple Listing Service® and the associated logos are owned by The Canadian Real Estate Association (CREA) and identify the quality of services provided by real estate professionals who are members of CREA. The trademark DDF® is owned by The Canadian Real Estate Association (CREA) and identifies CREA's Data Distribution Facility (DDF®)