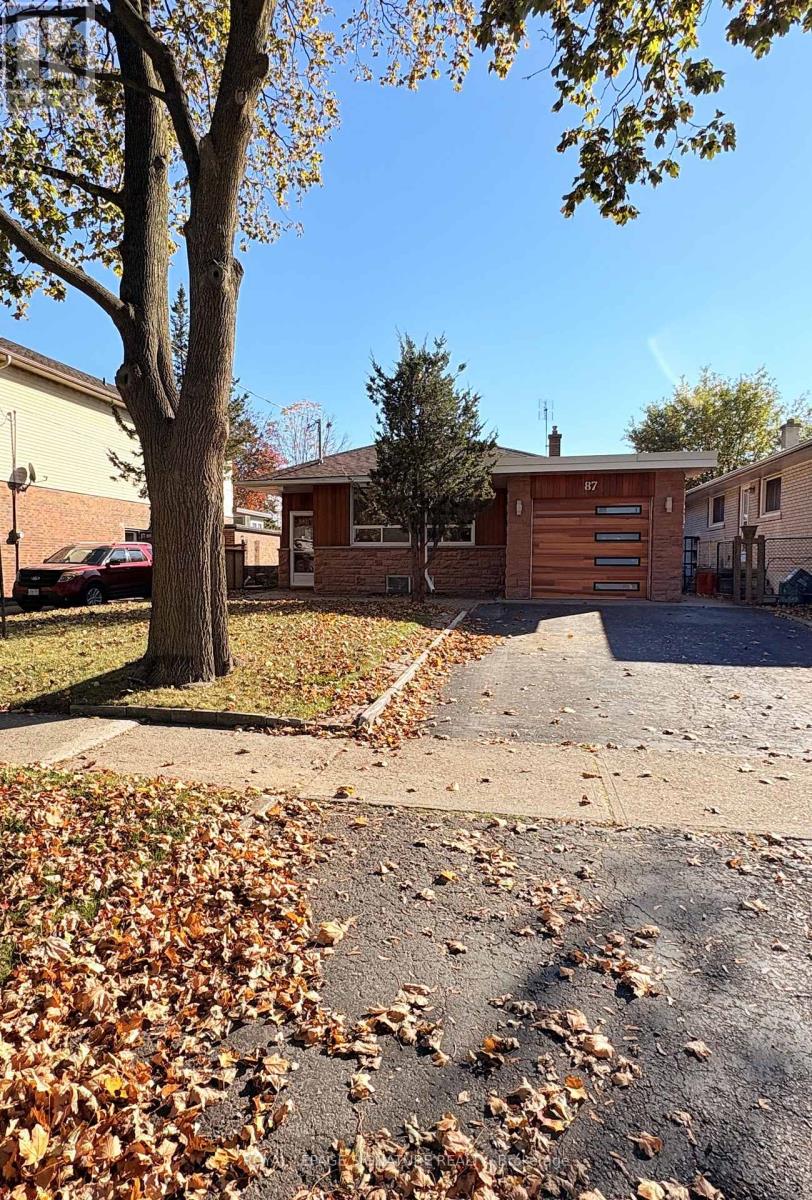
Spacious 3 Bedroom Bungalow In A Convenient Etobicoke Neighbourhood! Recently Updated And Move In Ready, Featuring New Laminate Flooring, New Baseboards, Fresh Paint And A Brand New 4 Piece Main Floor Bathroom. The Generous Basement Offers A Full Kitchen, 3 Piece Bathroom And Walkout, Providing Excellent Additional Living Space. Enjoy A Private Backyard Perfect For Relaxing, Playing Or Entertaining. Large Garage Offers Parking For One Car And Additional Storage. Large Driveway for multiple car parking. Conveniently Located Near Highway 401, Public Transit, Shopping, Schools And All Essential Amenities. A Great Opportunity To Enjoy Comfortable Living With Plenty Of Space Inside And Out! (id:67552)
| MLS® Number | W14137374 |
| Property Type | Single Family |
| Neigbourhood | Kingsview Village-The Westway |
| Community Name | Kingsview Village-The Westway |
| Parking Space Total | 3 |
| Bathroom Total | 2 |
| Bedrooms Above Ground | 3 |
| Bedrooms Below Ground | 2 |
| Bedrooms Total | 5 |
| Architectural Style | Bungalow |
| Basement Development | Finished |
| Basement Type | N/a (finished) |
| Construction Style Attachment | Detached |
| Cooling Type | Central Air Conditioning |
| Exterior Finish | Stone |
| Flooring Type | Laminate, Tile |
| Heating Fuel | Natural Gas |
| Heating Type | Forced Air |
| Stories Total | 1 |
| Size Interior | 1,100 - 1,500 Sqft |
| Type | House |
| Utility Water | Municipal Water |
| Attached Garage | |
| Garage |
| Acreage | No |
| Sewer | Sanitary Sewer |
| Size Depth | 125 Ft ,7 In |
| Size Frontage | 44 Ft ,6 In |
| Size Irregular | 44.5 X 125.6 Ft |
| Size Total Text | 44.5 X 125.6 Ft |
| Level | Type | Length | Width | Dimensions |
|---|---|---|---|---|
| Basement | Kitchen | 5.26 m | 4.06 m | 5.26 m x 4.06 m |
| Basement | Living Room | 3.96 m | 3.79 m | 3.96 m x 3.79 m |
| Basement | Bedroom | 3.25 m | 3.86 m | 3.25 m x 3.86 m |
| Basement | Bedroom | 4.8 m | 3.56 m | 4.8 m x 3.56 m |
| Ground Level | Kitchen | 3.05 m | 2.99 m | 3.05 m x 2.99 m |
| Ground Level | Dining Room | 3.05 m | 3.44 m | 3.05 m x 3.44 m |
| Ground Level | Living Room | 4.88 m | 3.96 m | 4.88 m x 3.96 m |
| Ground Level | Primary Bedroom | 4.17 m | 3.05 m | 4.17 m x 3.05 m |
| Ground Level | Bedroom 2 | 4.12 m | 3.05 m | 4.12 m x 3.05 m |
| Ground Level | Bedroom 3 | 3.05 m | 2.85 m | 3.05 m x 2.85 m |
Contact us for more information

Daniel Eliadis
Broker
(416) 443-0300
(416) 443-8619

The trademarks REALTOR®, REALTORS®, and the REALTOR® logo are controlled by The Canadian Real Estate Association (CREA) and identify real estate professionals who are members of CREA. The trademarks MLS®, Multiple Listing Service® and the associated logos are owned by The Canadian Real Estate Association (CREA) and identify the quality of services provided by real estate professionals who are members of CREA. The trademark DDF® is owned by The Canadian Real Estate Association (CREA) and identifies CREA's Data Distribution Facility (DDF®)