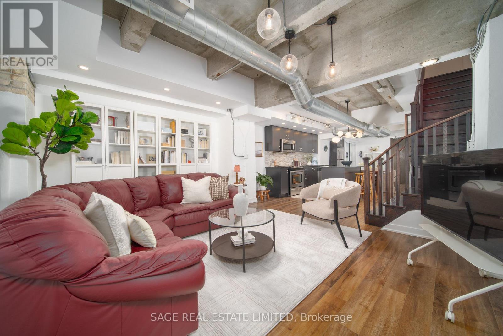
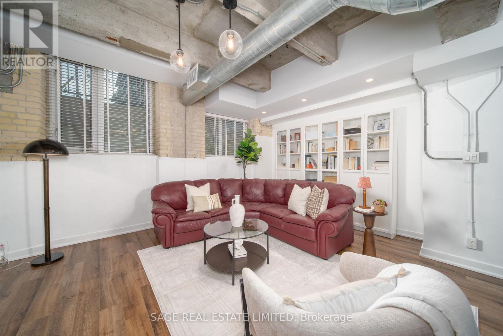
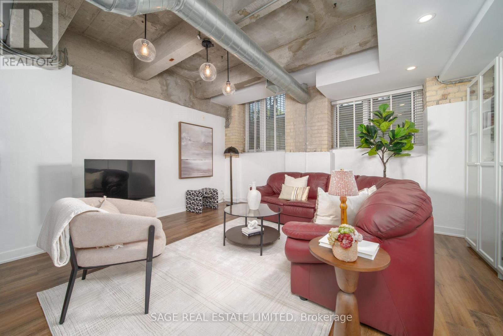
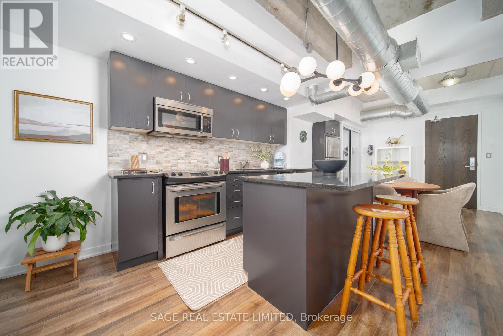
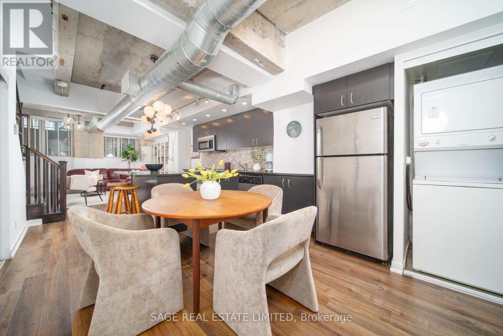
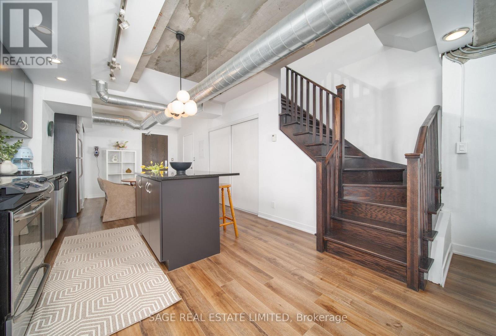
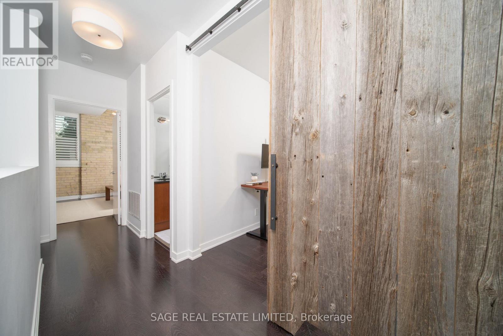
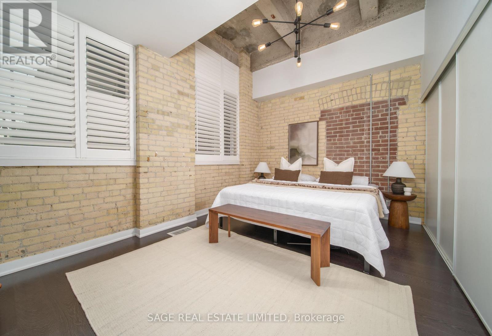
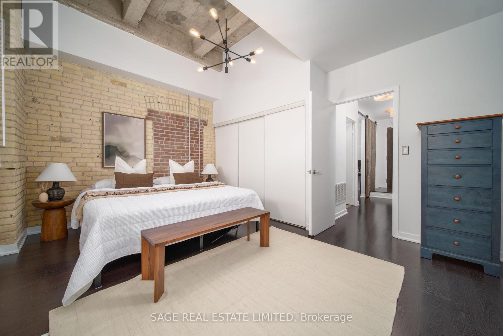
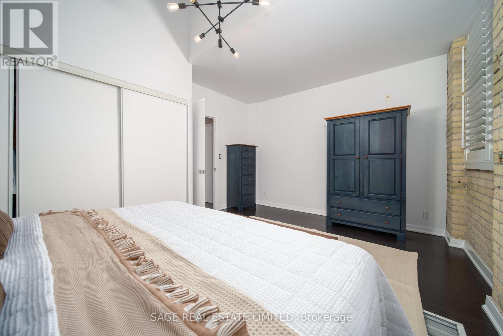
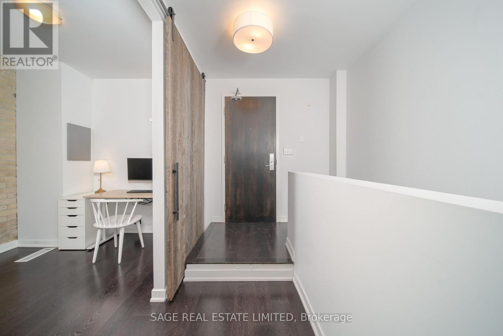
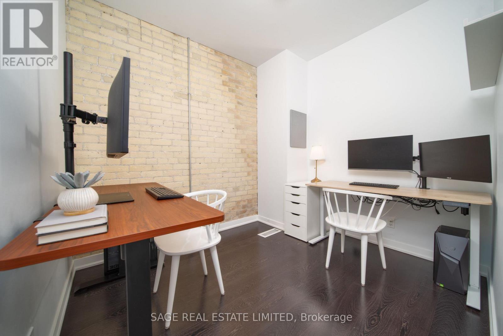
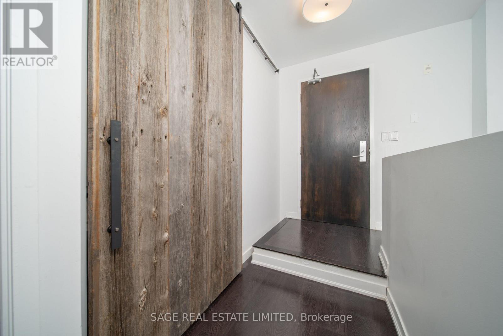
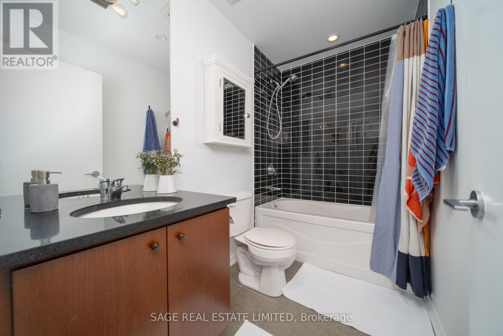
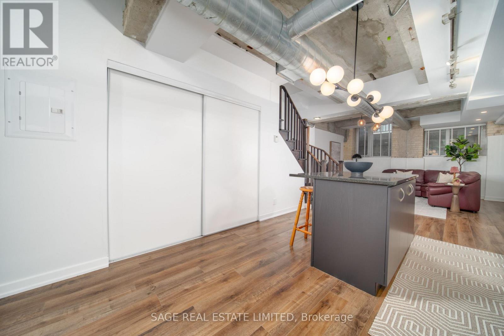
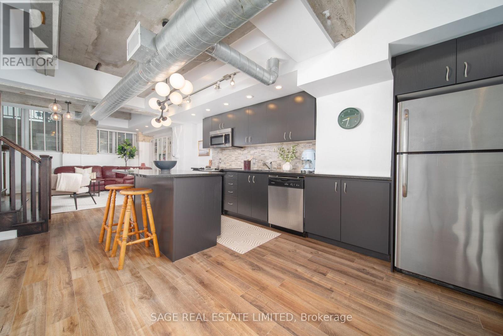
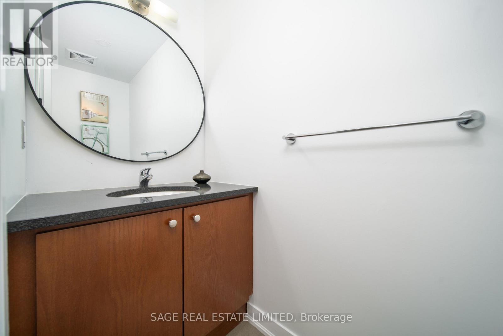
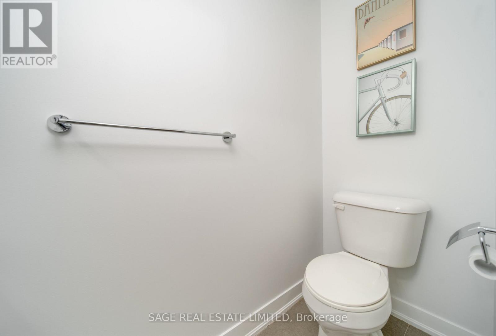
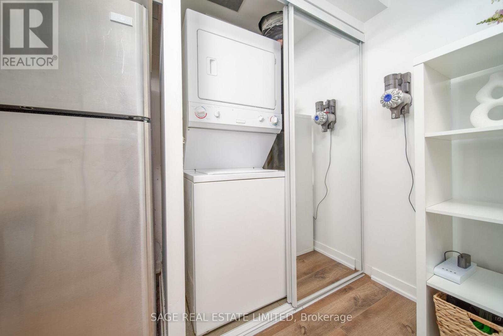
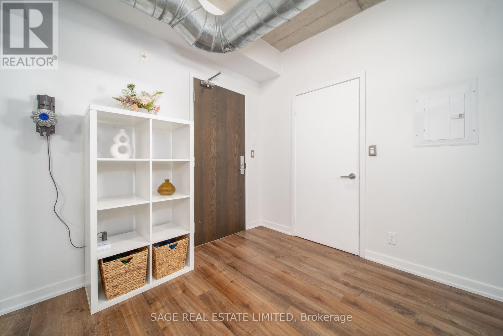
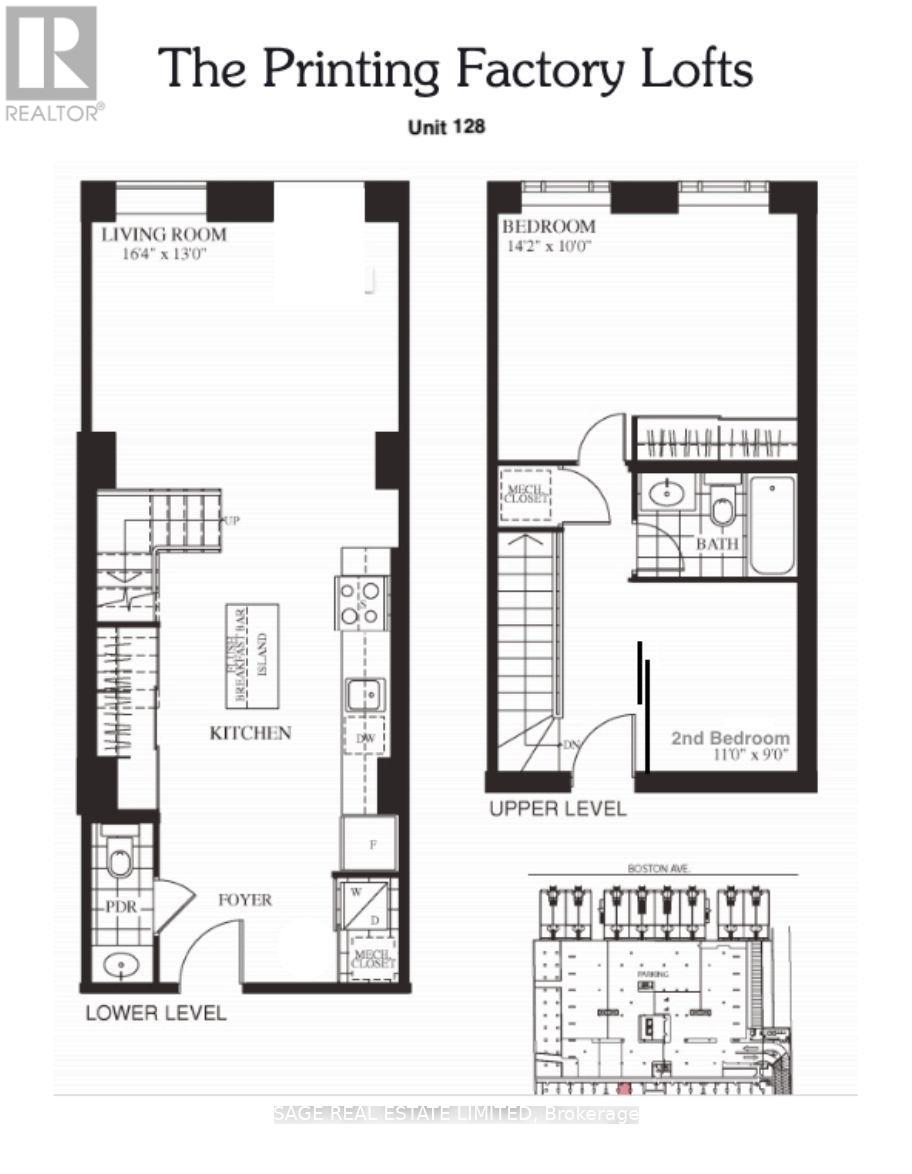
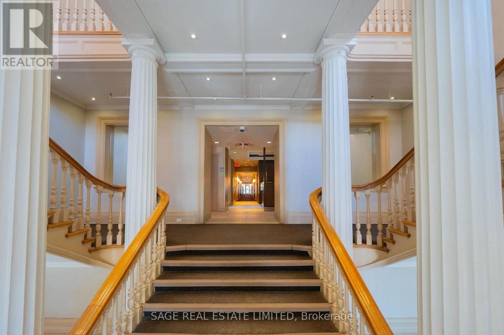
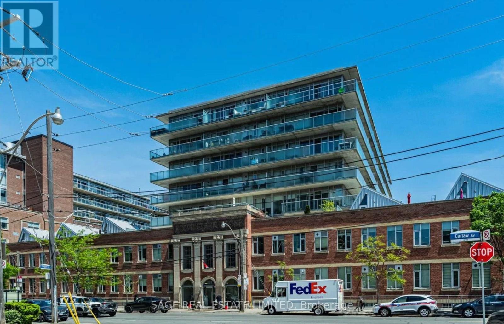
Short-term lease opportunity at the Printing Factory Lofts! Available December 1 until February or March, with all utilities included. Located in the original three-storey heritage conversion, this 1,120 sq. ft. two-storey loft offers 2 bedrooms, 2 bathrooms and 1 parking space. Enjoy exposed brick, soaring ceilings and a spacious, house-like layout. The open-concept kitchen, living and dining area features large west-facing windows, full-size appliances and an island. Both bedrooms and a full bathroom are located upstairs, with a convenient powder room on the lower level. Ground-floor access makes coming and going easy. Experience authentic loft living in a piece of Toronto history! (id:67552)
| MLS® Number | E14136948 |
| Property Type | Single Family |
| Neigbourhood | South Riverdale |
| Community Name | South Riverdale |
| Community Features | Pets Allowed With Restrictions |
| Parking Space Total | 1 |
| View Type | City View |
| Bathroom Total | 2 |
| Bedrooms Above Ground | 2 |
| Bedrooms Total | 2 |
| Age | 11 To 15 Years |
| Amenities | Party Room, Visitor Parking |
| Architectural Style | Loft |
| Basement Type | None |
| Cooling Type | Central Air Conditioning |
| Exterior Finish | Brick |
| Fire Protection | Alarm System, Security Guard |
| Flooring Type | Hardwood |
| Foundation Type | Unknown |
| Heating Fuel | Natural Gas |
| Heating Type | Forced Air |
| Size Interior | 1,000 - 1,199 Sqft |
| Type | Apartment |
| Underground | |
| Garage |
| Acreage | No |
| Level | Type | Length | Width | Dimensions |
|---|---|---|---|---|
| Second Level | Primary Bedroom | 4.31 m | 3.04 m | 4.31 m x 3.04 m |
| Second Level | Bedroom 2 | 3.35 m | 2.74 m | 3.35 m x 2.74 m |
| Flat | Living Room | 4.97 m | 3.96 m | 4.97 m x 3.96 m |
Contact us for more information

Mikayla Rugala
Salesperson
(416) 483-8000
(416) 483-8001
Alyssa Martin
Salesperson
(416) 483-8000
(416) 483-8001

The trademarks REALTOR®, REALTORS®, and the REALTOR® logo are controlled by The Canadian Real Estate Association (CREA) and identify real estate professionals who are members of CREA. The trademarks MLS®, Multiple Listing Service® and the associated logos are owned by The Canadian Real Estate Association (CREA) and identify the quality of services provided by real estate professionals who are members of CREA. The trademark DDF® is owned by The Canadian Real Estate Association (CREA) and identifies CREA's Data Distribution Facility (DDF®)