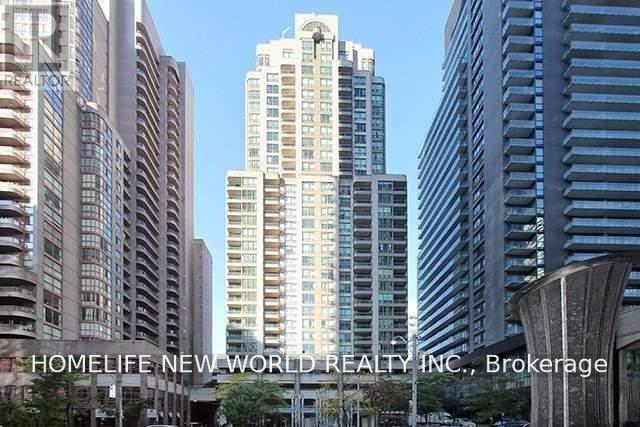
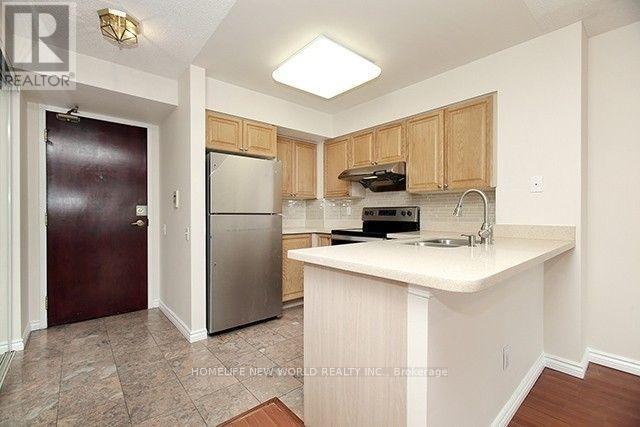
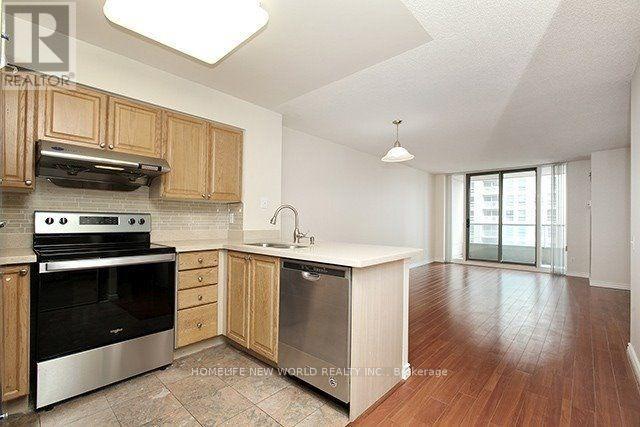
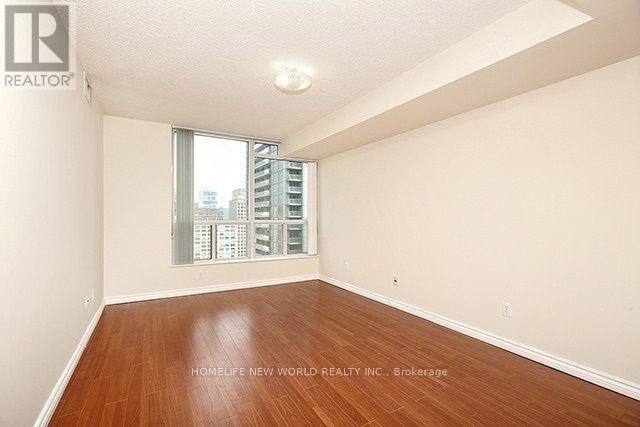
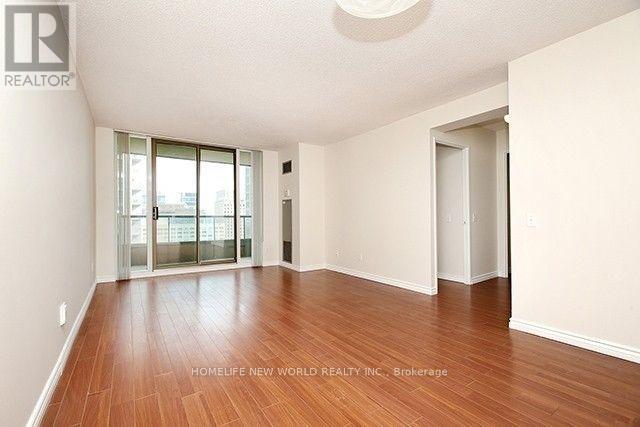
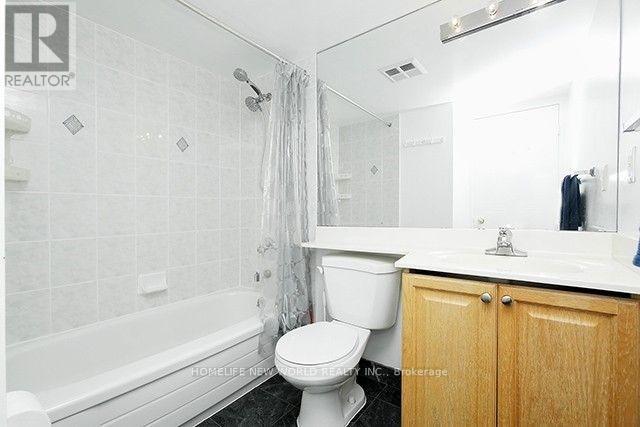
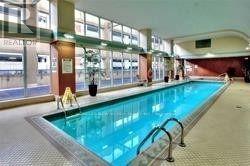
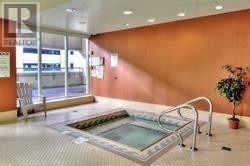
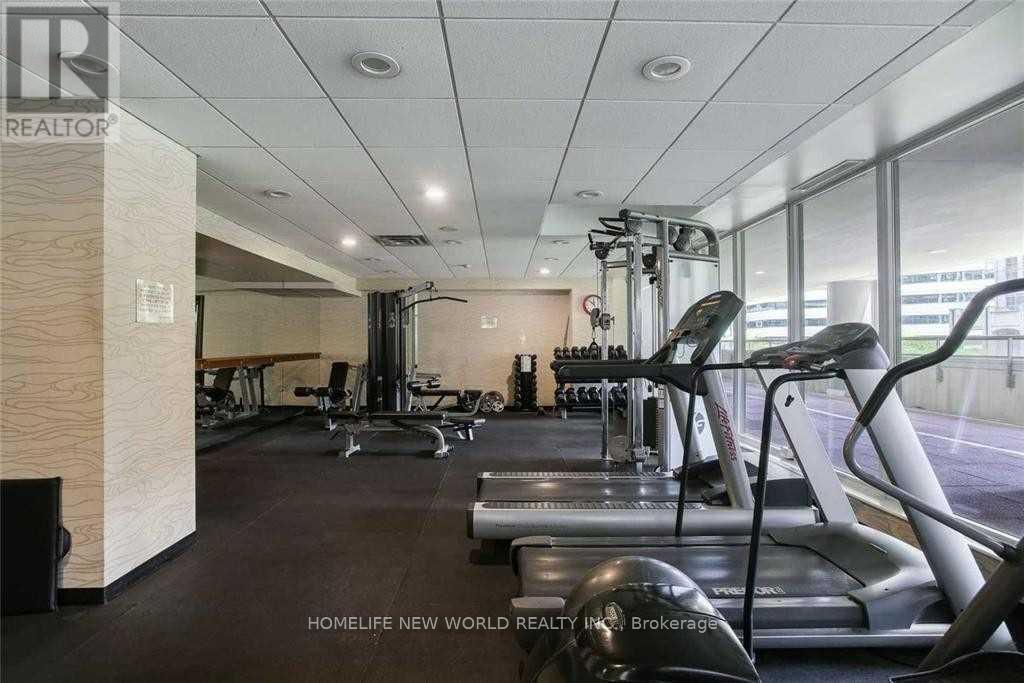
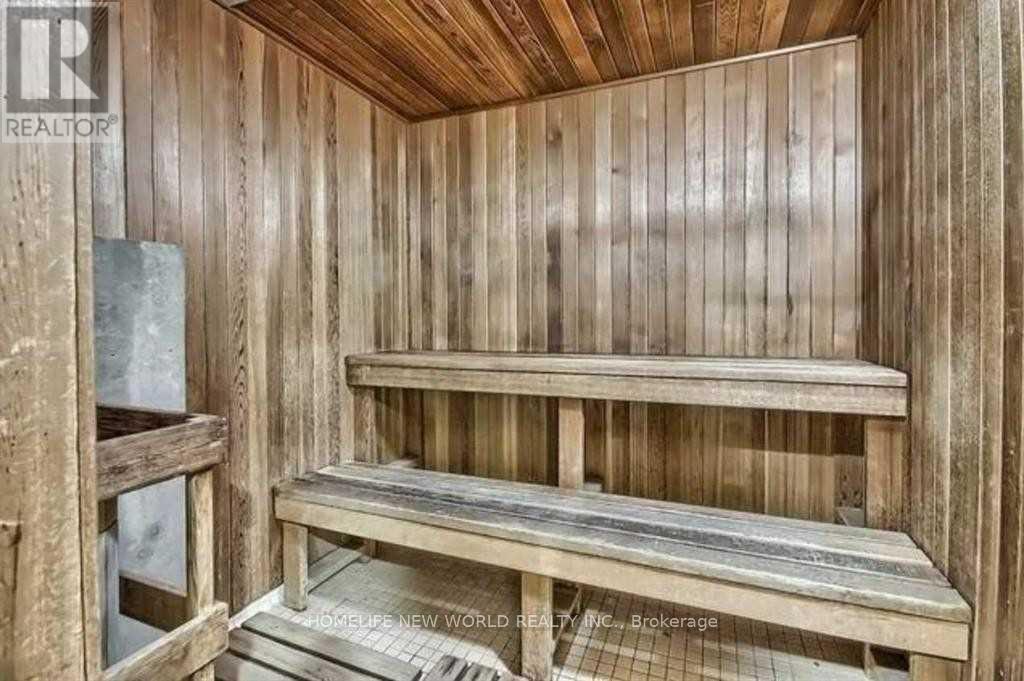
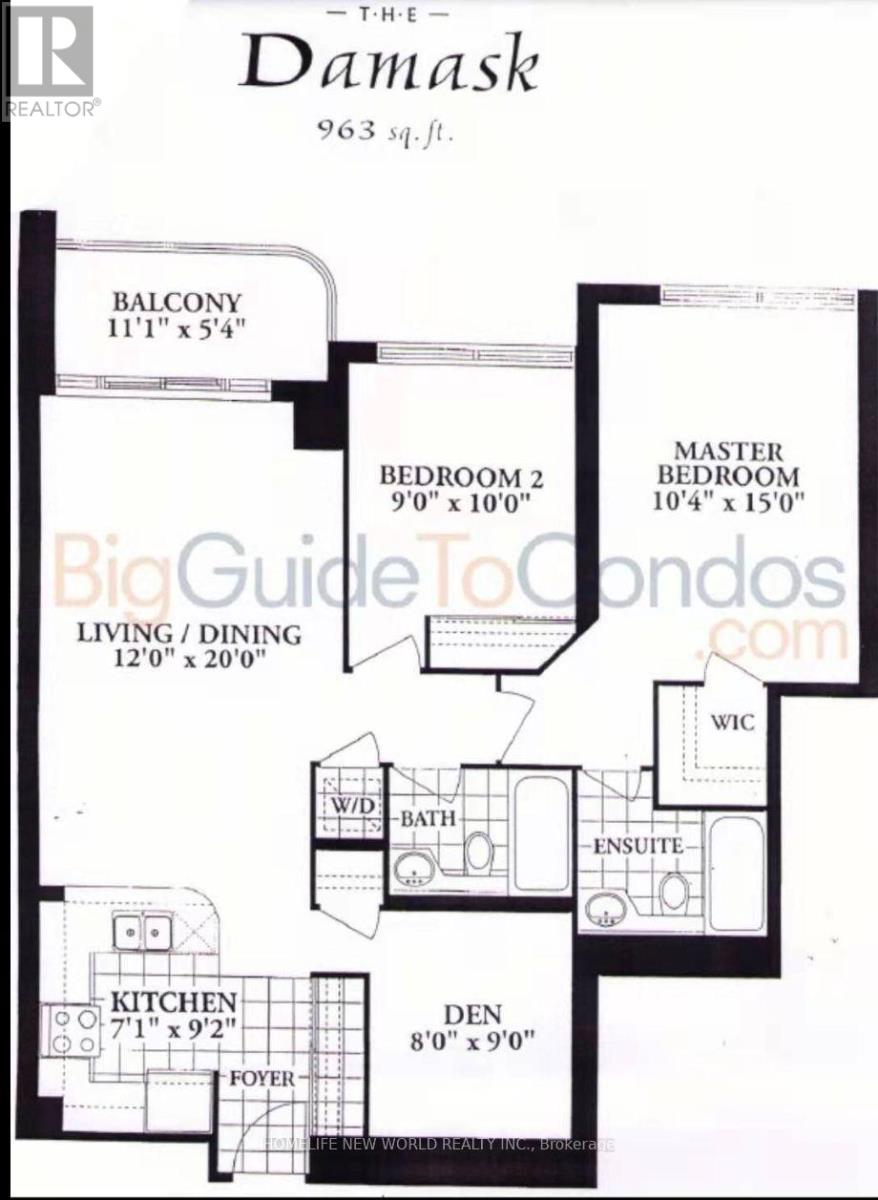
Do Not Miss this bright unit at one of the best managed buildings on Bay Street that's perfect for your urban lifestyle,ideally located in one of Toronto's finest neighbourhoods! This bright and spacious 2+1 suite offers 2 full bathrooms and unobstructed views. The generous primary bedroom features a walk-in closet and a 4-piece ensuite, while the versatile den provides extra space for an extra bedroom or a home office or additional living area. All utilities are included for added convenience. Enjoy an impressive selection of building amenities: 24 Hrs Concierge, Gym, Indoor Pool, Whirlpool, Jogging Track, Steam/Sauna Room, Games Room, Billiard Room, Visitor Parking and more. Located between Queens Park Station and College Station. Close to everything: Bloor-Yorkville, U Of T, Hospitals, Three grocery stores, Eaton Centre, Financial District, Numerous Restaurants for foodies, etc. All Appliances: Fridge, Stove, Built-In Dishwasher, Washer and Dryer, etc.Parking and Locker are additional if needed. (id:67552)
| MLS® Number | C14136752 |
| Property Type | Single Family |
| Community Name | Bay Street Corridor |
| Community Features | Pets Not Allowed |
| Features | Balcony |
| Pool Type | Indoor Pool |
| Bathroom Total | 2 |
| Bedrooms Above Ground | 2 |
| Bedrooms Below Ground | 1 |
| Bedrooms Total | 3 |
| Amenities | Security/concierge, Exercise Centre |
| Appliances | Blinds, Dishwasher, Dryer, Hood Fan, Stove, Washer, Refrigerator |
| Basement Type | None |
| Cooling Type | Central Air Conditioning |
| Flooring Type | Laminate |
| Heating Fuel | Other |
| Heating Type | Forced Air |
| Size Interior | 900 - 999 Sqft |
| Type | Apartment |
| No Garage |
| Acreage | No |
| Level | Type | Length | Width | Dimensions |
|---|---|---|---|---|
| Ground Level | Kitchen | 2.8 m | 2.15 m | 2.8 m x 2.15 m |
| Ground Level | Bedroom | 4.55 m | 3.13 m | 4.55 m x 3.13 m |
| Ground Level | Bedroom 2 | 3.04 m | 2.74 m | 3.04 m x 2.74 m |
| Ground Level | Den | 2.74 m | 2.43 m | 2.74 m x 2.43 m |
| Ground Level | Dining Room | 6.09 m | 3.65 m | 6.09 m x 3.65 m |
| Ground Level | Living Room | 6.09 m | 3.65 m | 6.09 m x 3.65 m |
Contact us for more information
Forest Lin
Salesperson
(416) 490-1177
(416) 490-1928
www.homelifenewworld.com/

The trademarks REALTOR®, REALTORS®, and the REALTOR® logo are controlled by The Canadian Real Estate Association (CREA) and identify real estate professionals who are members of CREA. The trademarks MLS®, Multiple Listing Service® and the associated logos are owned by The Canadian Real Estate Association (CREA) and identify the quality of services provided by real estate professionals who are members of CREA. The trademark DDF® is owned by The Canadian Real Estate Association (CREA) and identifies CREA's Data Distribution Facility (DDF®)