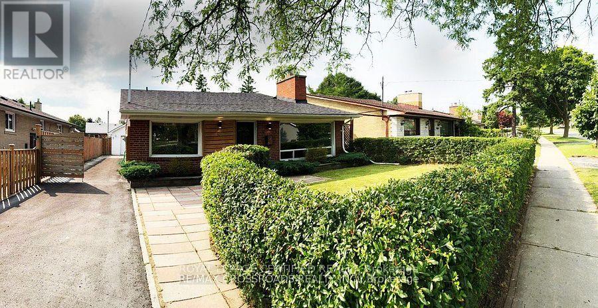
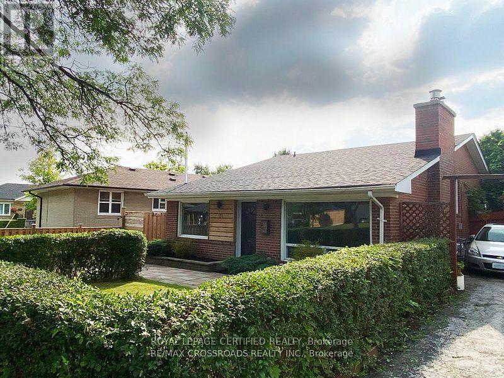
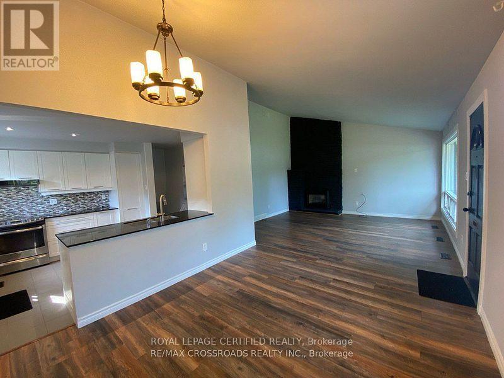
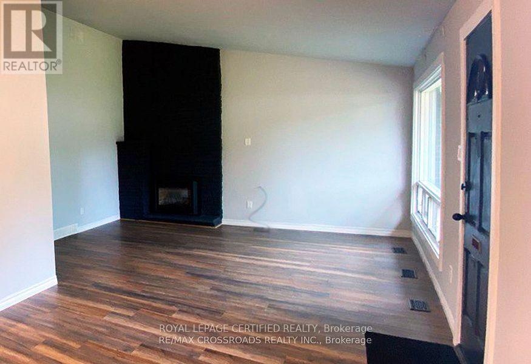
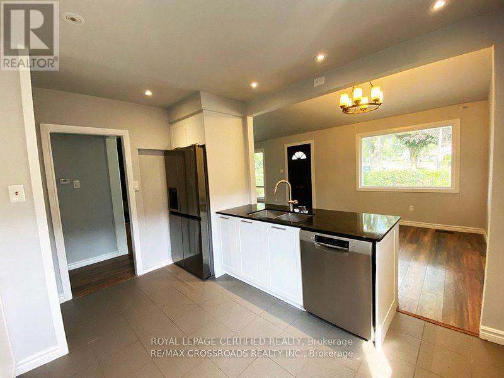
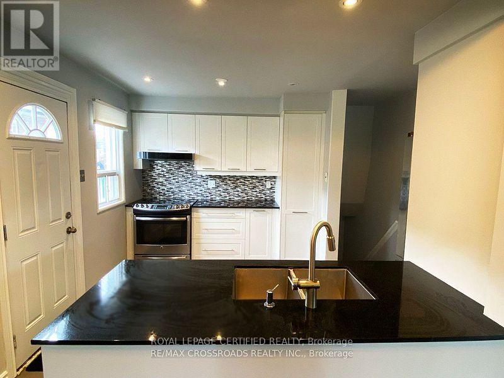
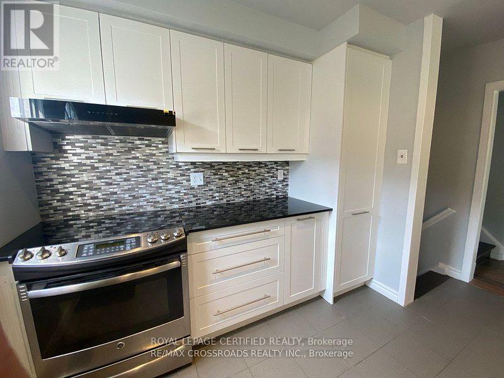
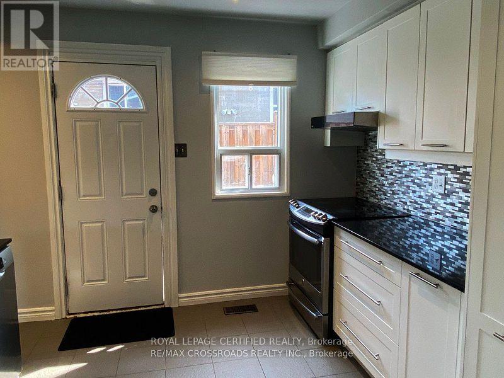
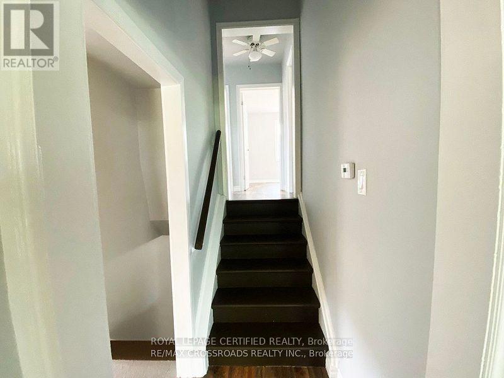
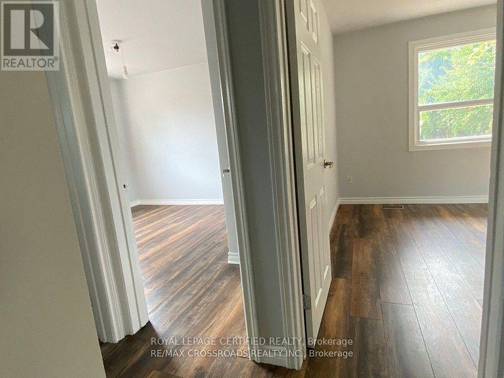
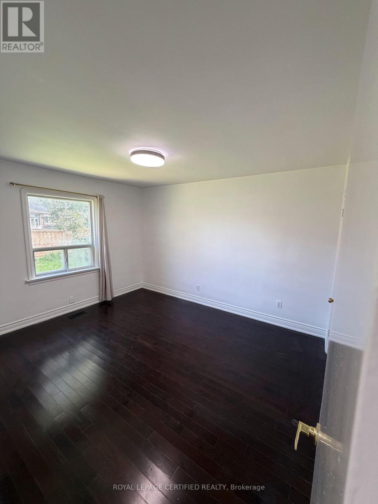
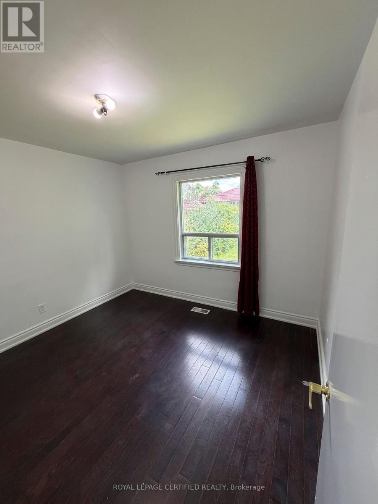
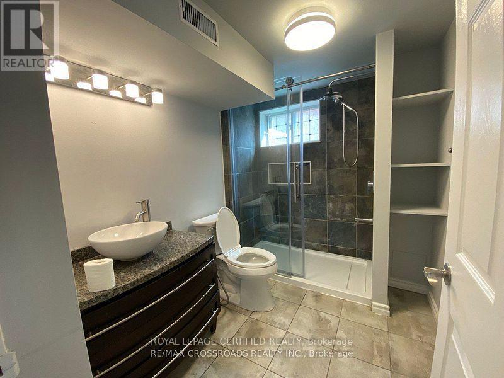
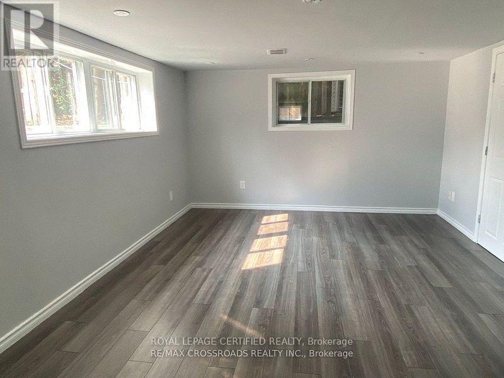
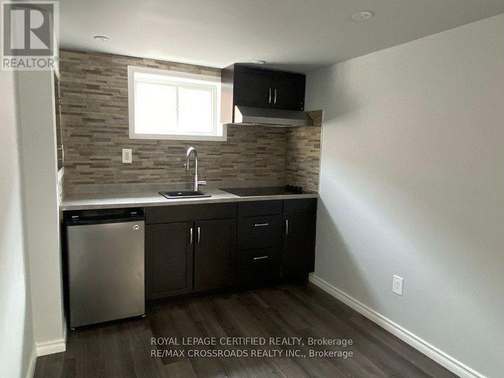
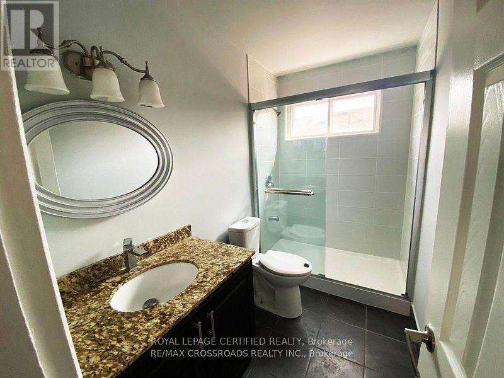
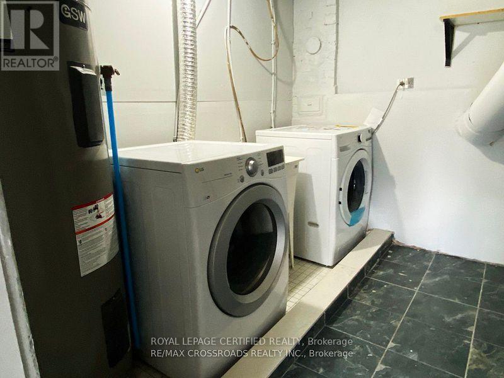
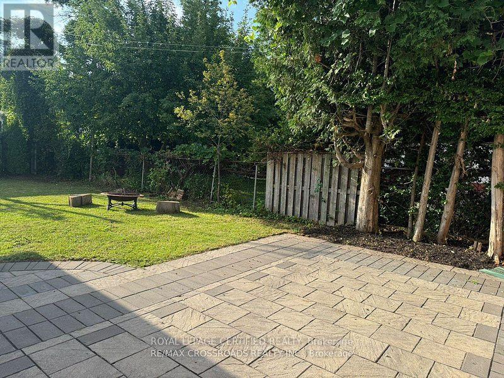
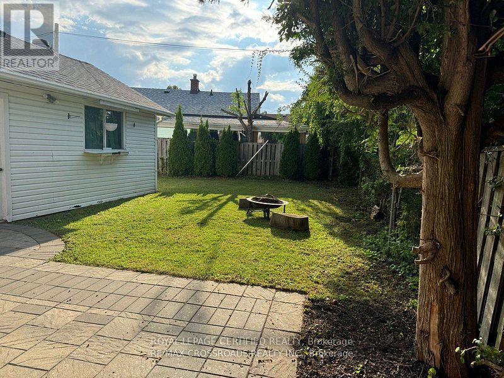
FOR LEASE | ENTIRE HOUSE | McCOWAN & LAWRENCE | $3,600/MONTH | AVAILABLE DECEMBER 1ST Beautifully Renovated 3+1 Bedroom Home with 4-Car Parking! Welcome to this bright, inviting, move-in-ready home in a desirable, family-friendly Scarborough neighbourhood. Featuring 3 spacious bedrooms on the main floor, 2 full bathrooms, and a versatile basement with a kitchen, and additional living space, this home offers comfort, functionality, and room to grow. The open-concept main-floor living and dining area is filled with natural light, creating a warm and welcoming atmosphere. Enjoy the convenience of 4-car parking and a home in excellent condition, ready for you to move in and enjoy. excellent condition, ready for you to move in and enjoy. Excellent Location! Just a short walk to TTC transit and minutes from Scarborough Town Centre, hospitals, banks, restaurants, grocery stores, shopping plazas, and numerous everyday amenities. An ideal opportunity for families seeking a comfortable home with convenient access to shopping, transit, and essential services. Property Features: Entire house for lease, 3+1 bedrooms, 2 full bathrooms and 2 Kitchen, Bright, open-concept living and dining area, Basement with additional living space and kitchen, Four-car parking, Excellent move-in condition, Convenient location in a family-friendly neighbourhood. (id:67552)
| MLS® Number | E14136506 |
| Property Type | Single Family |
| Neigbourhood | Scarborough |
| Community Name | Woburn |
| Parking Space Total | 4 |
| Bathroom Total | 2 |
| Bedrooms Above Ground | 3 |
| Bedrooms Below Ground | 1 |
| Bedrooms Total | 4 |
| Appliances | Dishwasher, Dryer, Stove, Washer, Refrigerator |
| Architectural Style | Bungalow |
| Basement Development | Finished |
| Basement Type | N/a (finished) |
| Construction Style Attachment | Detached |
| Cooling Type | Central Air Conditioning |
| Exterior Finish | Brick |
| Fireplace Present | Yes |
| Flooring Type | Laminate |
| Foundation Type | Unknown |
| Heating Fuel | Natural Gas |
| Heating Type | Forced Air |
| Stories Total | 1 |
| Size Interior | 1,100 - 1,500 Sqft |
| Type | House |
| Utility Water | Municipal Water |
| Detached Garage | |
| Garage |
| Acreage | No |
| Sewer | Sanitary Sewer |
| Level | Type | Length | Width | Dimensions |
|---|---|---|---|---|
| Lower Level | Recreational, Games Room | 7.62 m | 3.66 m | 7.62 m x 3.66 m |
| Main Level | Living Room | 4.27 m | 3.05 m | 4.27 m x 3.05 m |
| Main Level | Dining Room | 3.05 m | 3.05 m | 3.05 m x 3.05 m |
| Main Level | Kitchen | 3.66 m | 3.05 m | 3.66 m x 3.05 m |
| Upper Level | Primary Bedroom | 4.27 m | 3.05 m | 4.27 m x 3.05 m |
| Upper Level | Bedroom 2 | 3.66 m | 3.05 m | 3.66 m x 3.05 m |
| Upper Level | Bedroom 3 | 3.05 m | 2.44 m | 3.05 m x 2.44 m |
https://www.realtor.ca/real-estate/30465729/98-benleigh-drive-toronto-woburn-woburn
Contact us for more information

Eric Robert
Salesperson
(905) 452-7272
(905) 452-7646
www.rlpcertified.ca/

The trademarks REALTOR®, REALTORS®, and the REALTOR® logo are controlled by The Canadian Real Estate Association (CREA) and identify real estate professionals who are members of CREA. The trademarks MLS®, Multiple Listing Service® and the associated logos are owned by The Canadian Real Estate Association (CREA) and identify the quality of services provided by real estate professionals who are members of CREA. The trademark DDF® is owned by The Canadian Real Estate Association (CREA) and identifies CREA's Data Distribution Facility (DDF®)