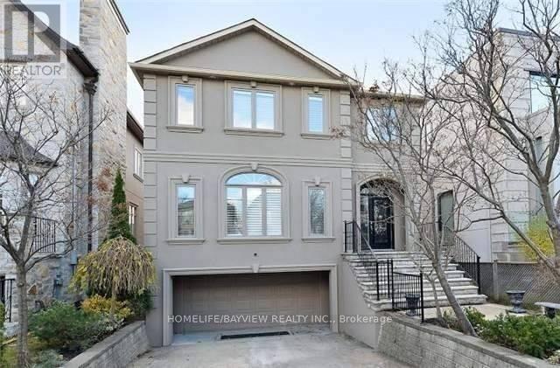
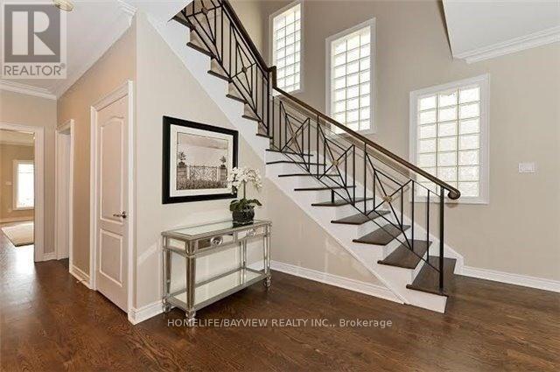
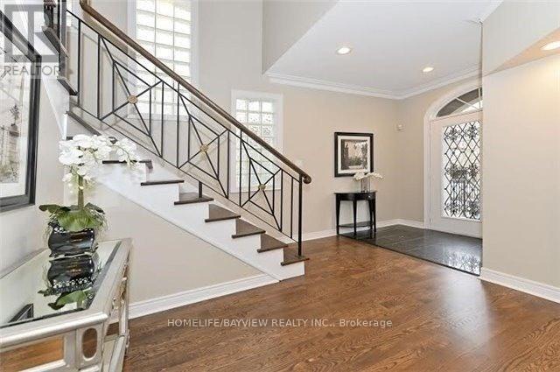
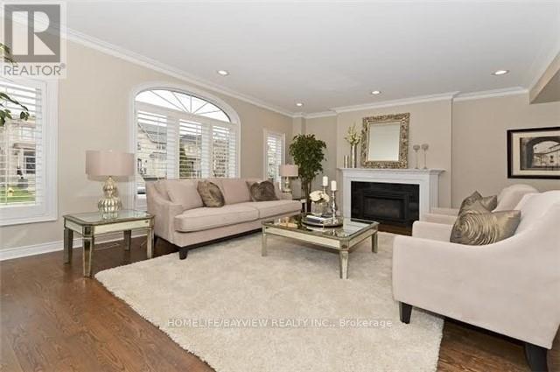
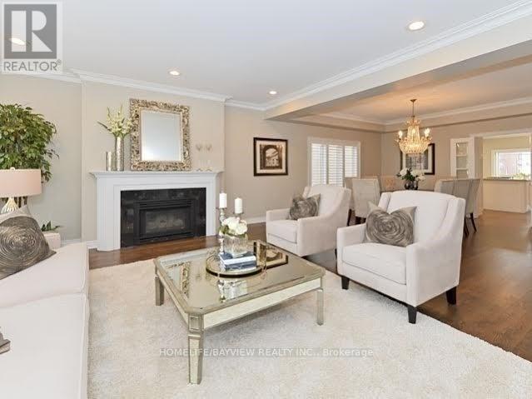
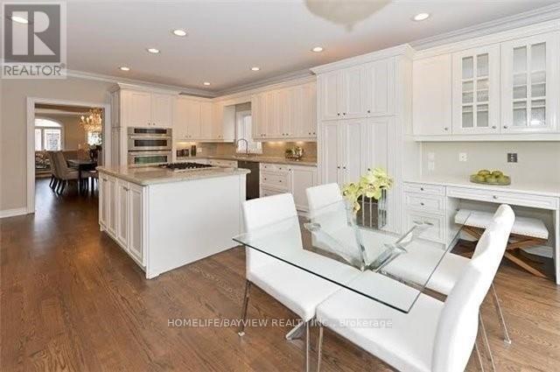
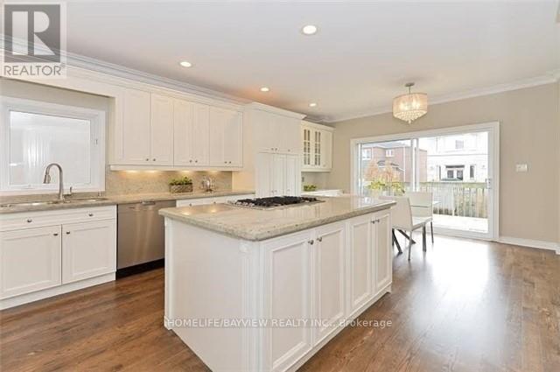
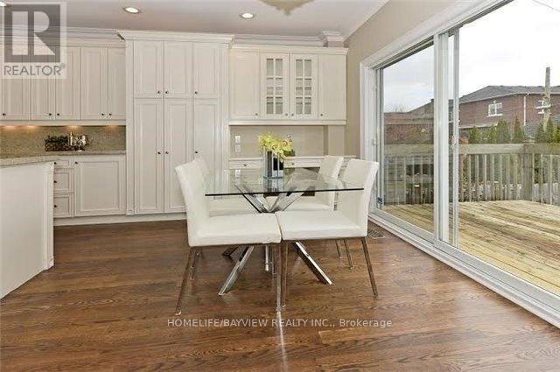
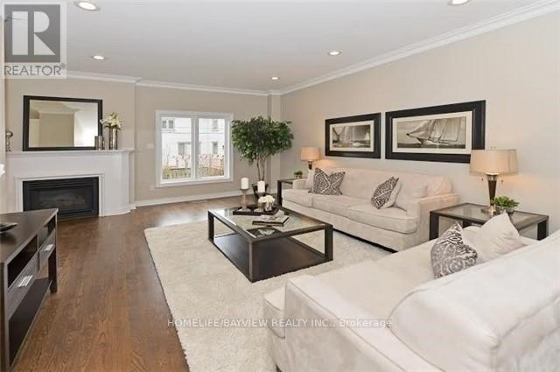
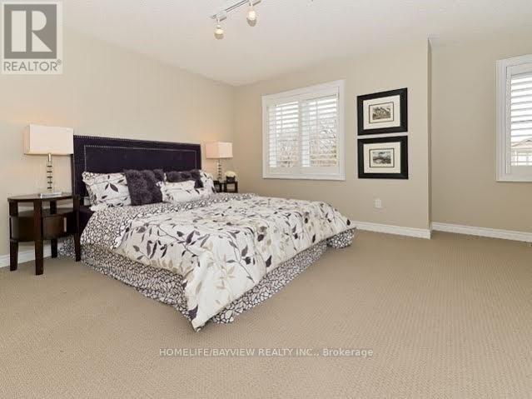
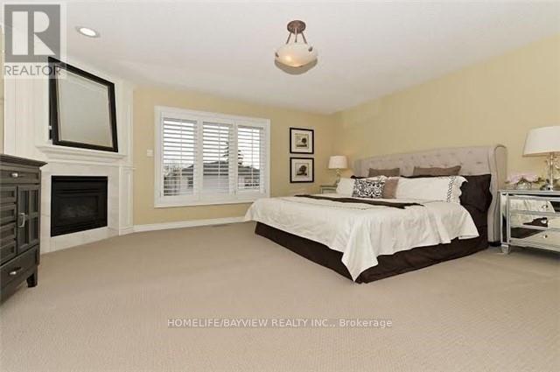
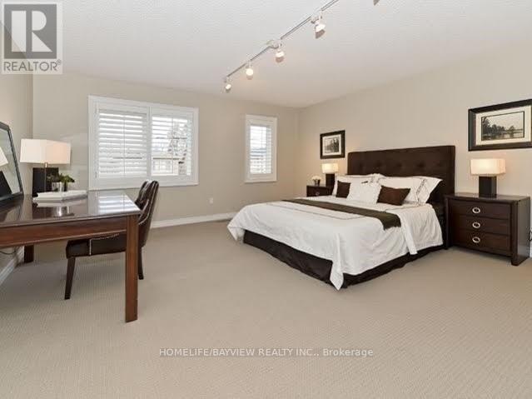
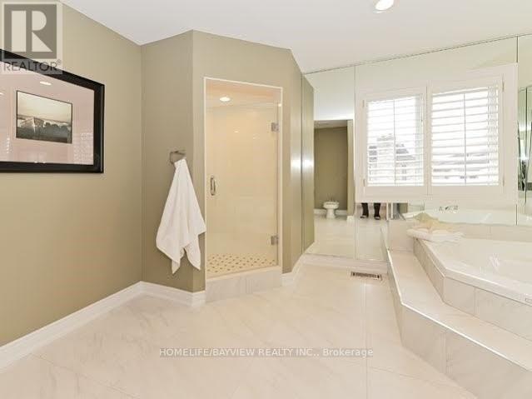
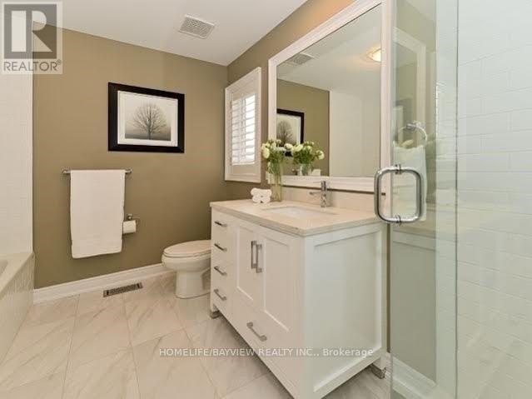
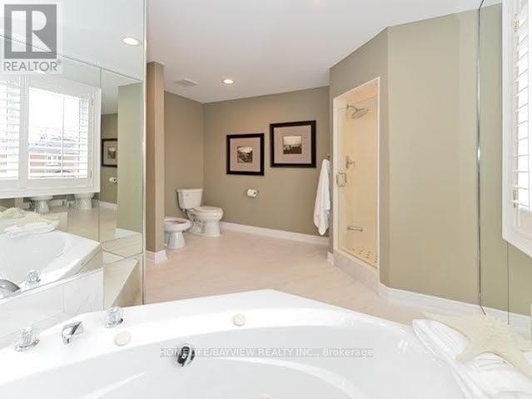
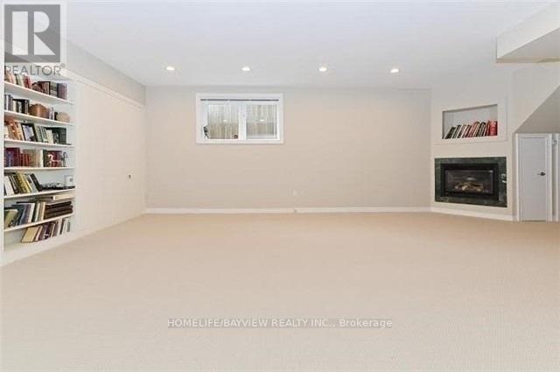
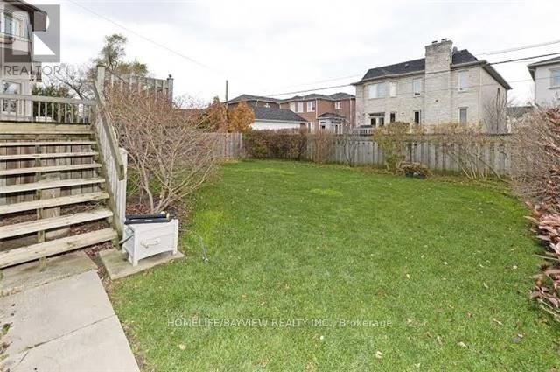
Luxury Home In The Best Area Of Bedford Park On Greatest Street In The Neighborhood With 4 Bedrooms, 3 Bedrooms With Ensuite Bath, A Chef-Inspired Family-Sized Eat-In Kitchen W/ S.S Subzero Fridge, S.S B/I Dble Oven & Cooktop, W/ W/O To South Fenced Yard. Close To Great Public & Private Schools, Shopping Centers & Restaurants. (id:67552)
| MLS® Number | C14136394 |
| Property Type | Single Family |
| Neigbourhood | Bedford Park-Nortown |
| Community Name | Bedford Park-Nortown |
| Amenities Near By | Park, Place Of Worship, Public Transit, Schools |
| Parking Space Total | 6 |
| Bathroom Total | 5 |
| Bedrooms Above Ground | 4 |
| Bedrooms Total | 4 |
| Appliances | Cooktop, Dishwasher, Dryer, Oven, Washer, Window Coverings, Refrigerator |
| Basement Development | Finished |
| Basement Features | Walk Out |
| Basement Type | N/a (finished) |
| Construction Style Attachment | Detached |
| Cooling Type | Central Air Conditioning |
| Exterior Finish | Stucco |
| Fireplace Present | Yes |
| Flooring Type | Carpeted, Hardwood |
| Foundation Type | Concrete |
| Half Bath Total | 1 |
| Heating Fuel | Natural Gas |
| Heating Type | Forced Air |
| Stories Total | 2 |
| Size Interior | 2,500 - 3,000 Sqft |
| Type | House |
| Utility Water | Municipal Water |
| Garage |
| Acreage | No |
| Fence Type | Fenced Yard |
| Land Amenities | Park, Place Of Worship, Public Transit, Schools |
| Sewer | Sanitary Sewer |
| Size Depth | 106 Ft |
| Size Frontage | 40 Ft |
| Size Irregular | 40 X 106 Ft |
| Size Total Text | 40 X 106 Ft |
| Level | Type | Length | Width | Dimensions |
|---|---|---|---|---|
| Second Level | Primary Bedroom | 4.72 m | 4.6 m | 4.72 m x 4.6 m |
| Second Level | Bedroom 2 | 4.27 m | 3.98 m | 4.27 m x 3.98 m |
| Second Level | Bedroom 3 | 3.68 m | 3.42 m | 3.68 m x 3.42 m |
| Second Level | Bedroom 4 | 4.1 m | 3.23 m | 4.1 m x 3.23 m |
| Basement | Bedroom | 3.63 m | 3.04 m | 3.63 m x 3.04 m |
| Basement | Recreational, Games Room | 6.04 m | 5.22 m | 6.04 m x 5.22 m |
| Main Level | Living Room | 5.95 m | 4.36 m | 5.95 m x 4.36 m |
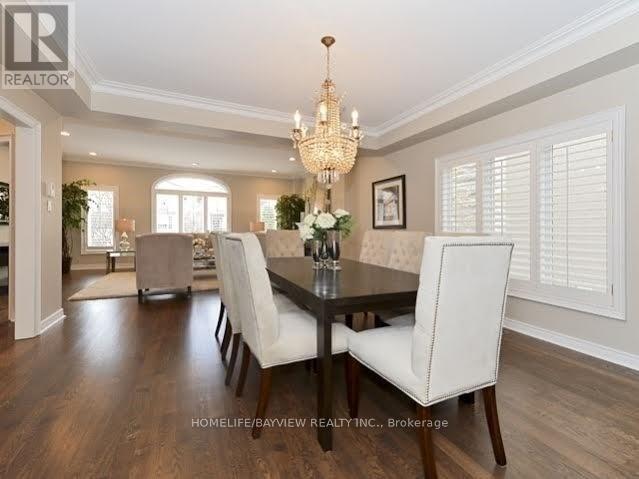
| Main Level | Dining Room | 4.39 m | 4.28 m | 4.39 m x 4.28 m |
| Main Level | Kitchen | 6.18 m | 4.06 m | 6.18 m x 4.06 m |
| Main Level | Family Room | 6.18 m | 3.98 m | 6.18 m x 3.98 m |
Contact us for more information
Steve Mostafaee
Broker
(905) 889-2200
(905) 889-3322

The trademarks REALTOR®, REALTORS®, and the REALTOR® logo are controlled by The Canadian Real Estate Association (CREA) and identify real estate professionals who are members of CREA. The trademarks MLS®, Multiple Listing Service® and the associated logos are owned by The Canadian Real Estate Association (CREA) and identify the quality of services provided by real estate professionals who are members of CREA. The trademark DDF® is owned by The Canadian Real Estate Association (CREA) and identifies CREA's Data Distribution Facility (DDF®)