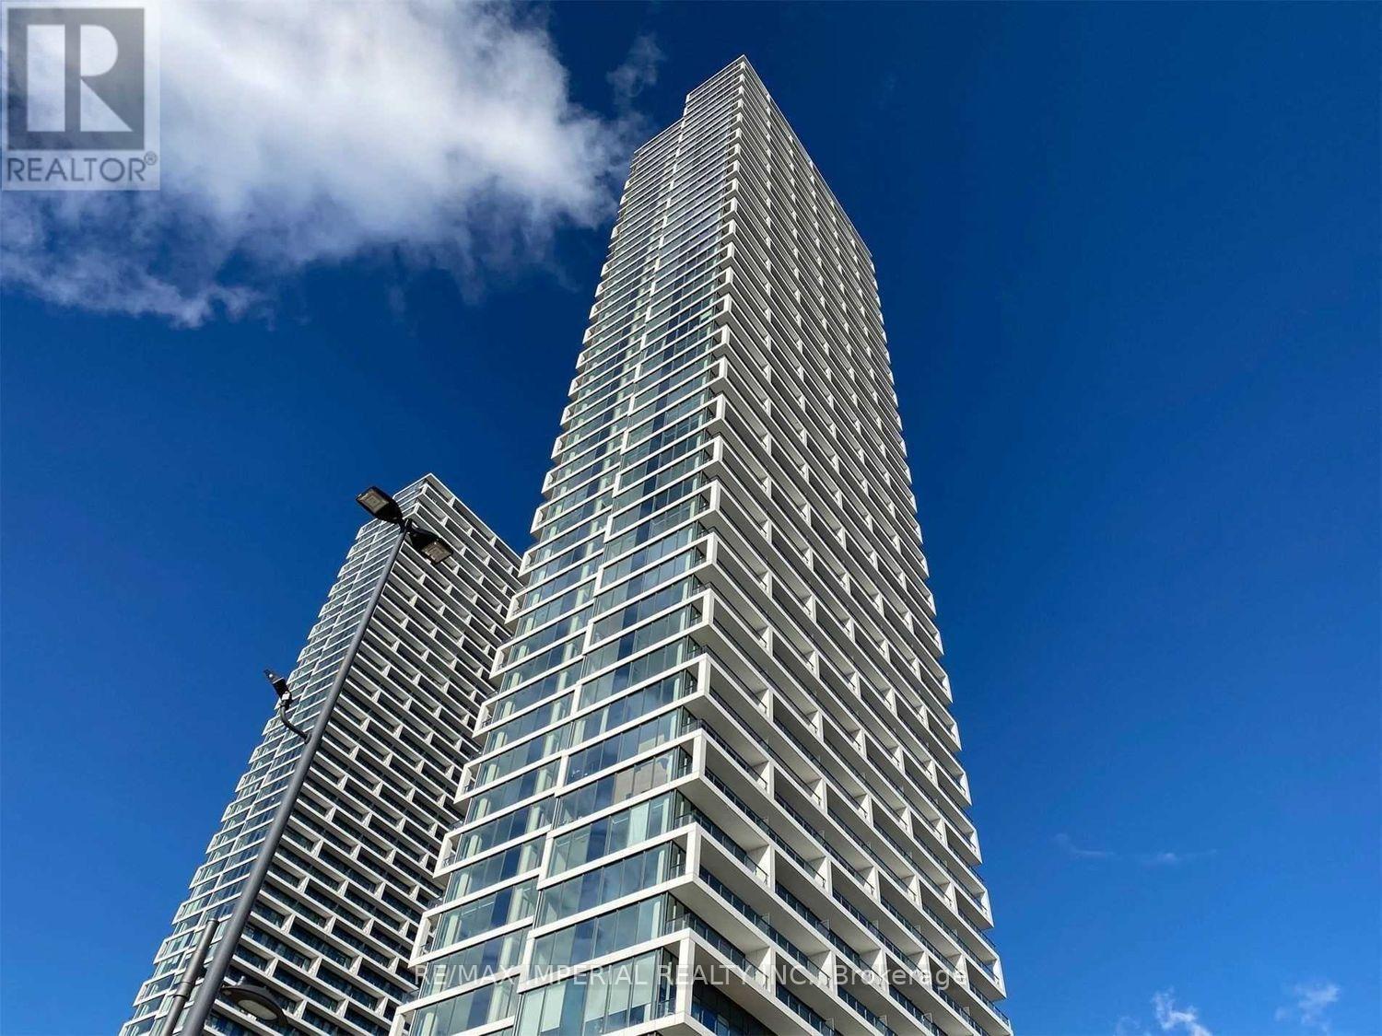
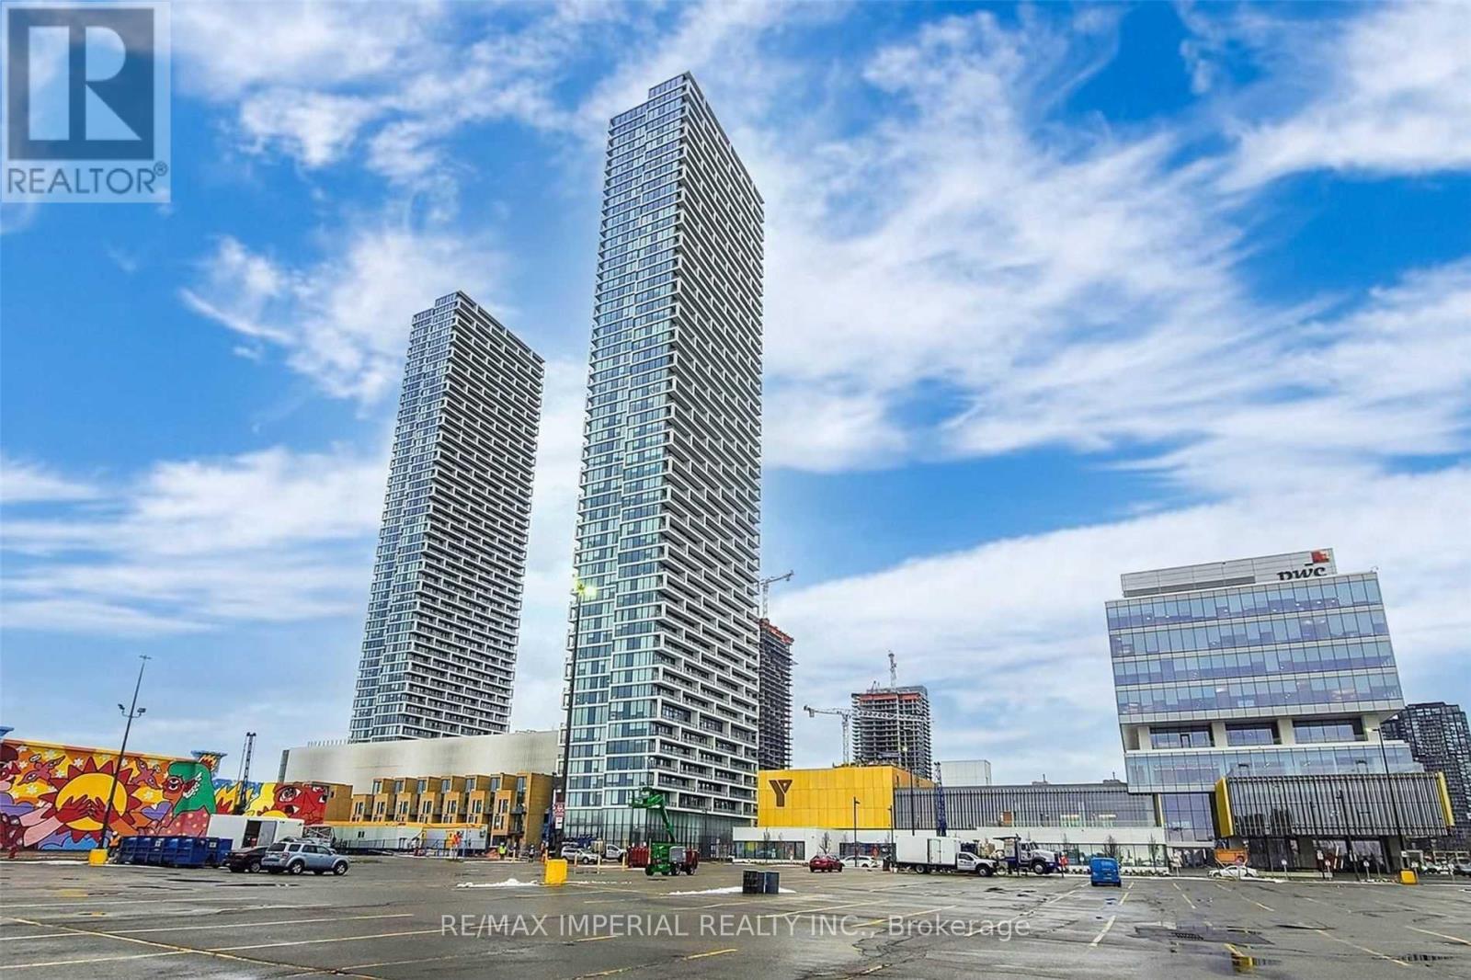
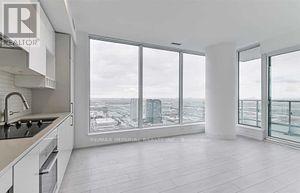
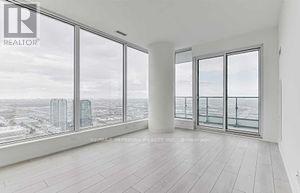
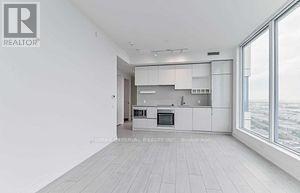
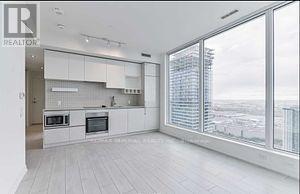
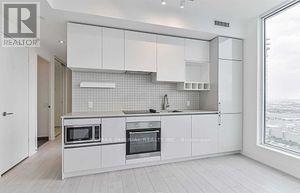
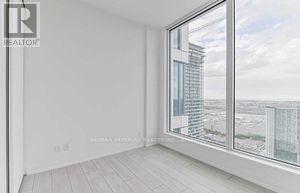
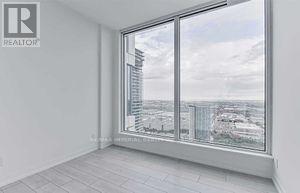
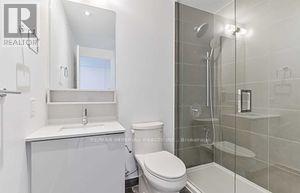
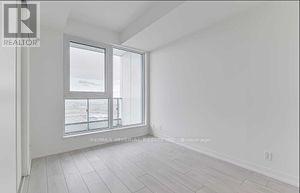
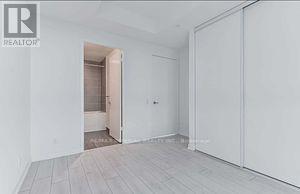
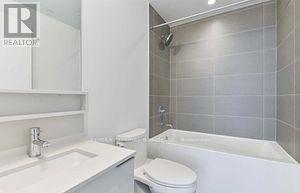
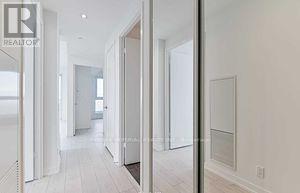
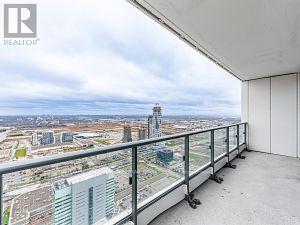
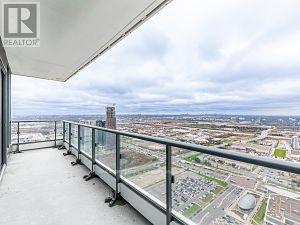
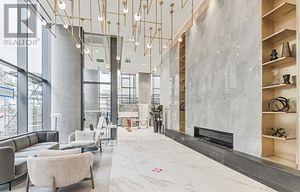
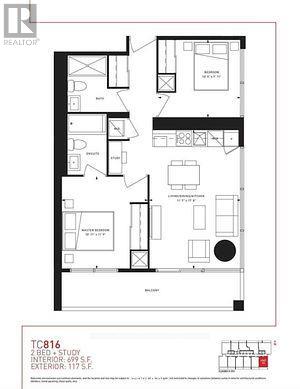
Location! Luxurious & Bright Transit City Condo in the Downtown Vaughan Metropolitan Centre with 2 Bedroom, 2 Full Bathroom & Den along with 9 ft. smooth ceilings. Unobstructed South East Breathtaking View with Spacious Balcony. Quartz Countertops And Built-in Appliances In The Kitchen Will Make Cooking Enjoyable For You. Functional Layout with Split Bedroom And Washroom. Steps To The Subway, Bus Station, Minutes To York University, Restaurants, Shops, Banks and Parks Within Walking Distance. Easy Access To Hwy407/400. Amazing Amenities Included 24Hrs Concierge, Gym, Party Room, Media and Much More. Photos Took before Tenants Move In. (id:67552)
| MLS® Number | N14136296 |
| Property Type | Single Family |
| Community Name | Vaughan Corporate Centre |
| Community Features | Pets Allowed With Restrictions |
| Features | Balcony, Carpet Free |
| Parking Space Total | 1 |
| Bathroom Total | 2 |
| Bedrooms Above Ground | 2 |
| Bedrooms Total | 2 |
| Age | 6 To 10 Years |
| Appliances | Cooktop, Dryer, Microwave, Oven, Hood Fan, Washer, Window Coverings, Refrigerator |
| Basement Type | None |
| Cooling Type | Central Air Conditioning |
| Exterior Finish | Concrete |
| Flooring Type | Laminate |
| Heating Fuel | Natural Gas |
| Heating Type | Forced Air |
| Size Interior | 700 - 799 Sqft |
| Type | Apartment |
| Underground | |
| No Garage |
| Acreage | No |
| Level | Type | Length | Width | Dimensions |
|---|---|---|---|---|
| Main Level | Living Room | 3.35 m | 5.45 m | 3.35 m x 5.45 m |
| Main Level | Dining Room | 3.35 m | 5.45 m | 3.35 m x 5.45 m |
| Main Level | Kitchen | 3.35 m | 5.45 m | 3.35 m x 5.45 m |
| Main Level | Primary Bedroom | 3.66 m | 3.11 m | 3.66 m x 3.11 m |
| Main Level | Bedroom 2 | 3.05 m | 2.47 m | 3.05 m x 2.47 m |
Contact us for more information
Hugo You
Salesperson
(416) 495-0808
(416) 491-0909
www.remaximperial.com/

The trademarks REALTOR®, REALTORS®, and the REALTOR® logo are controlled by The Canadian Real Estate Association (CREA) and identify real estate professionals who are members of CREA. The trademarks MLS®, Multiple Listing Service® and the associated logos are owned by The Canadian Real Estate Association (CREA) and identify the quality of services provided by real estate professionals who are members of CREA. The trademark DDF® is owned by The Canadian Real Estate Association (CREA) and identifies CREA's Data Distribution Facility (DDF®)