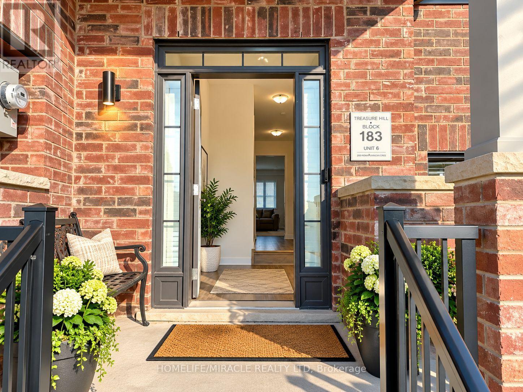
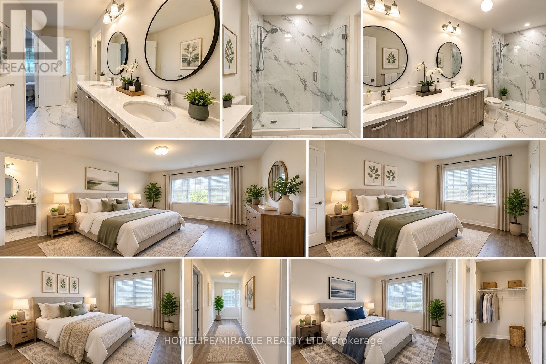
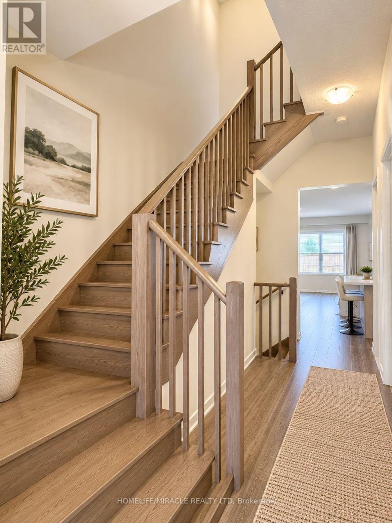
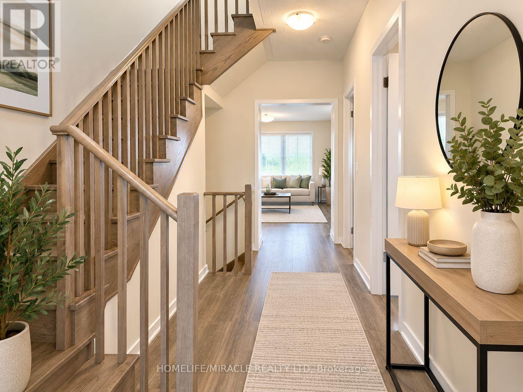
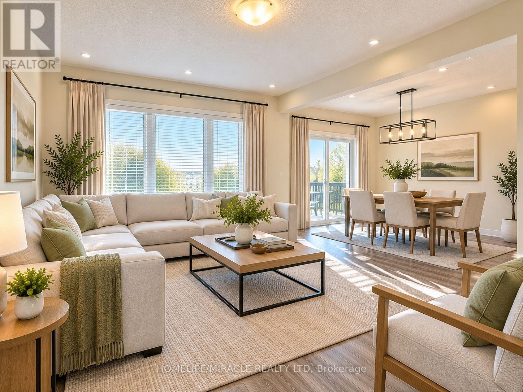
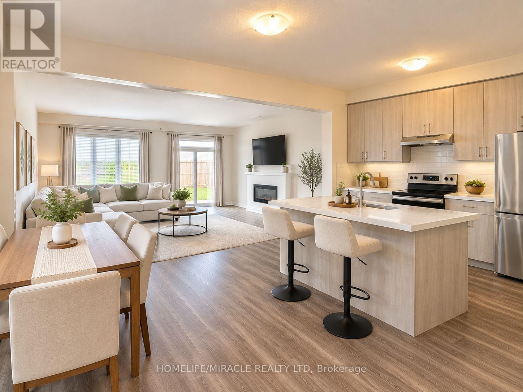
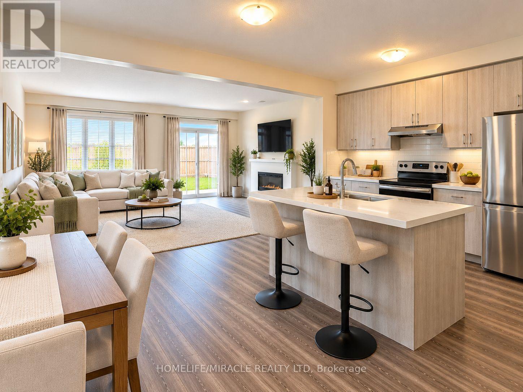
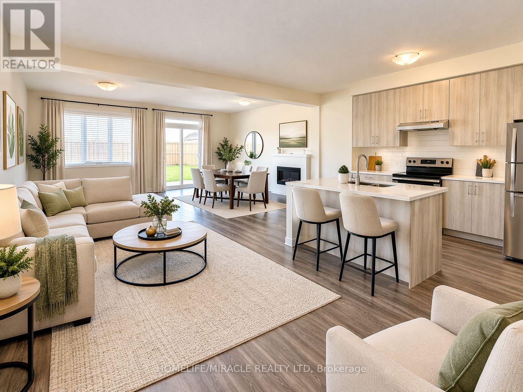
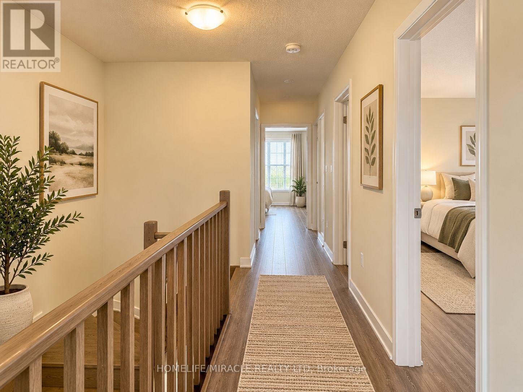
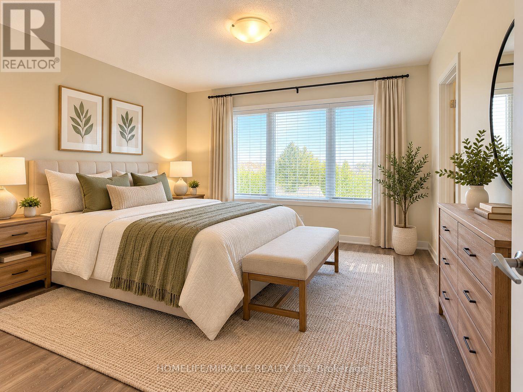
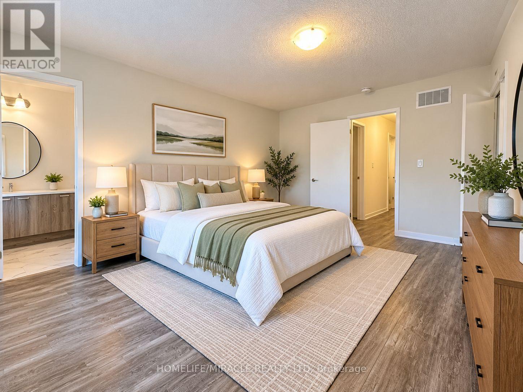
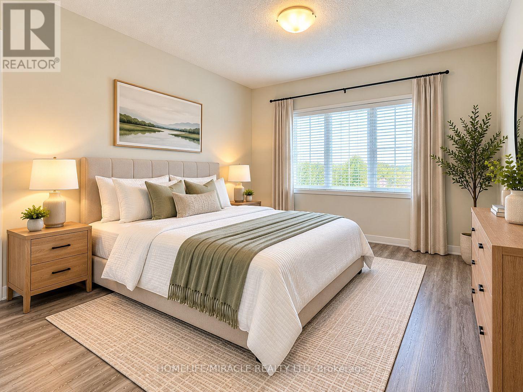
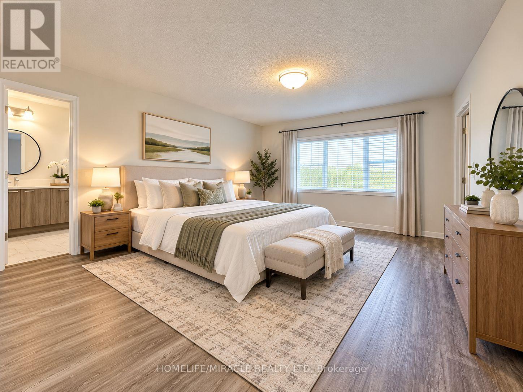
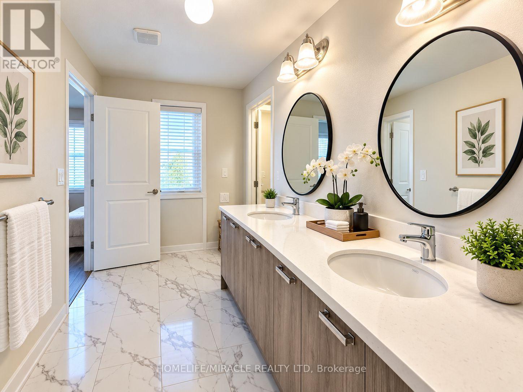
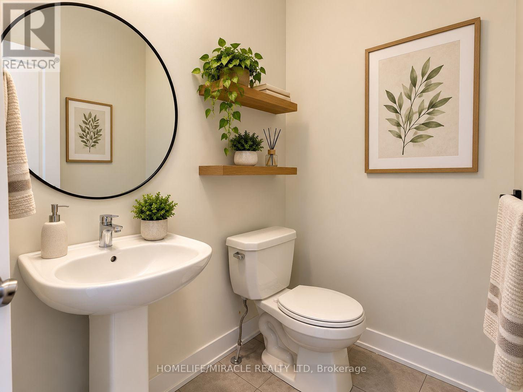
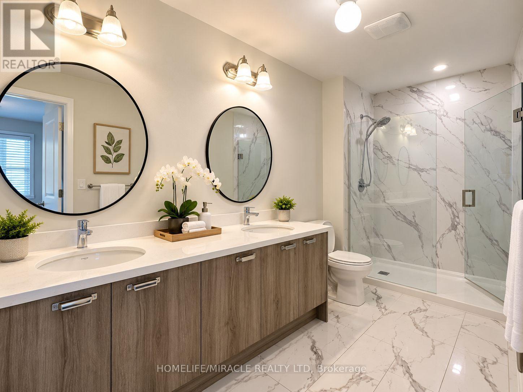
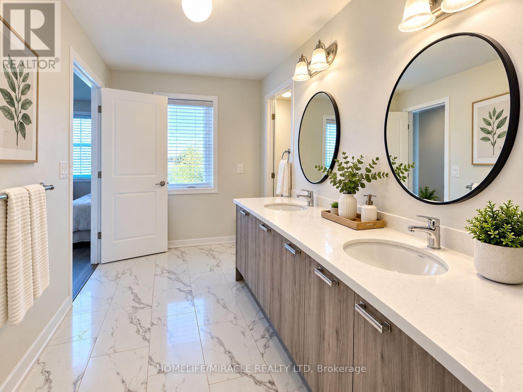
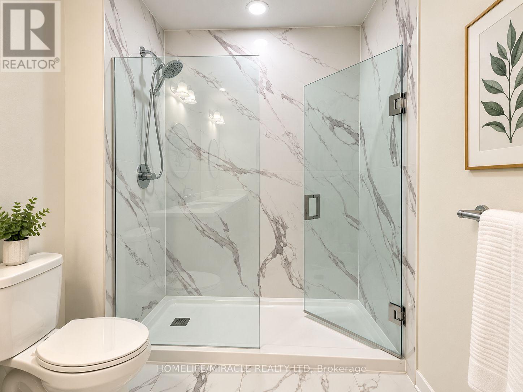
Welcome to this beautiful 3-bedroom, 3-bathroom freehold townhome in Oshawa's sought-after Taunton community! Bright 2-storey layout with hardwood floors throughout, a cozy electric fireplace in the living room and a kitchen with stainless steel appliances, breakfast bar and eat-in area. The spacious primary bedroom features a walk-in closet and 4-pc ensuite, plus two more good-sized bedrooms with closets. Ensuite laundry, private entrance, and an attached garage with opener plus driveway parking (2 spaces total). Added comfort and security with an alarm system, Ring doorbell, Ecobee thermostat and custom window coverings. Close to schools, parks, shopping and transit. Move-in ready book your showing today! Note: Listing photos are AI-generated/virtually enhanced and for illustration purposes only. (id:67552)
| MLS® Number | E14135776 |
| Property Type | Single Family |
| Community Name | Kedron |
| Amenities Near By | Public Transit, Park, Schools |
| Equipment Type | Water Heater |
| Parking Space Total | 2 |
| Rental Equipment Type | Water Heater |
| Bathroom Total | 3 |
| Bedrooms Above Ground | 3 |
| Bedrooms Total | 3 |
| Age | 0 To 5 Years |
| Amenities | Fireplace(s) |
| Appliances | Alarm System, Dishwasher, Dryer, Garage Door Opener, Humidifier, Stove, Washer, Window Coverings, Refrigerator |
| Basement Development | Unfinished |
| Basement Type | N/a (unfinished) |
| Construction Style Attachment | Attached |
| Cooling Type | Central Air Conditioning |
| Exterior Finish | Brick Facing |
| Fire Protection | Alarm System, Smoke Detectors |
| Fireplace Present | Yes |
| Fireplace Total | 1 |
| Flooring Type | Hardwood |
| Foundation Type | Concrete |
| Half Bath Total | 1 |
| Heating Fuel | Natural Gas |
| Heating Type | Forced Air |
| Stories Total | 2 |
| Size Interior | 1,500 - 2,000 Sqft |
| Type | Row / Townhouse |
| Utility Water | Municipal Water |
| Attached Garage | |
| Garage |
| Acreage | No |
| Land Amenities | Public Transit, Park, Schools |
| Sewer | Sanitary Sewer |
| Size Depth | 109 Ft |
| Size Frontage | 20 Ft ,1 In |
| Size Irregular | 20.1 X 10⁹ Ft |
| Size Total Text | 20.1 X 10⁹ Ft |
| Level | Type | Length | Width | Dimensions |
|---|---|---|---|---|
| Second Level | Primary Bedroom | 5.05 m | 3.96 m | 5.05 m x 3.96 m |
| Second Level | Bedroom 2 | 3.87 m | 2.77 m | 3.87 m x 2.77 m |
| Second Level | Bedroom 3 | 3.38 m | 3.01 m | 3.38 m x 3.01 m |
| Main Level | Living Room | 5.85 m | 3.99 m | 5.85 m x 3.99 m |
| Main Level | Dining Room | 3.35 m | 3.07 m | 3.35 m x 3.07 m |
| Main Level | Kitchen | 3.35 m | 2.56 m | 3.35 m x 2.56 m |
| Cable | Available |
| Electricity | Installed |
| Sewer | Installed |
https://www.realtor.ca/real-estate/30465031/2046-horace-duncan-crescent-oshawa-kedron-kedron
Contact us for more information
Najmi Muhammad
Salesperson
(416) 289-3000
(416) 289-3008

The trademarks REALTOR®, REALTORS®, and the REALTOR® logo are controlled by The Canadian Real Estate Association (CREA) and identify real estate professionals who are members of CREA. The trademarks MLS®, Multiple Listing Service® and the associated logos are owned by The Canadian Real Estate Association (CREA) and identify the quality of services provided by real estate professionals who are members of CREA. The trademark DDF® is owned by The Canadian Real Estate Association (CREA) and identifies CREA's Data Distribution Facility (DDF®)