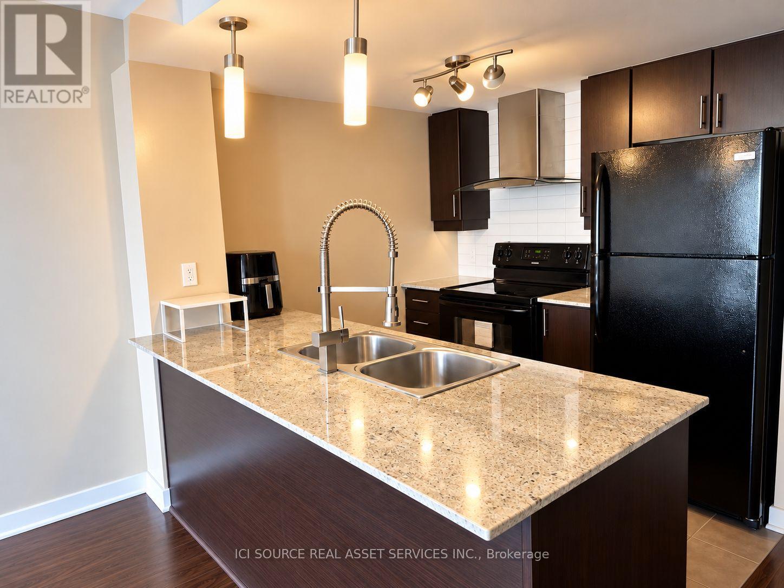
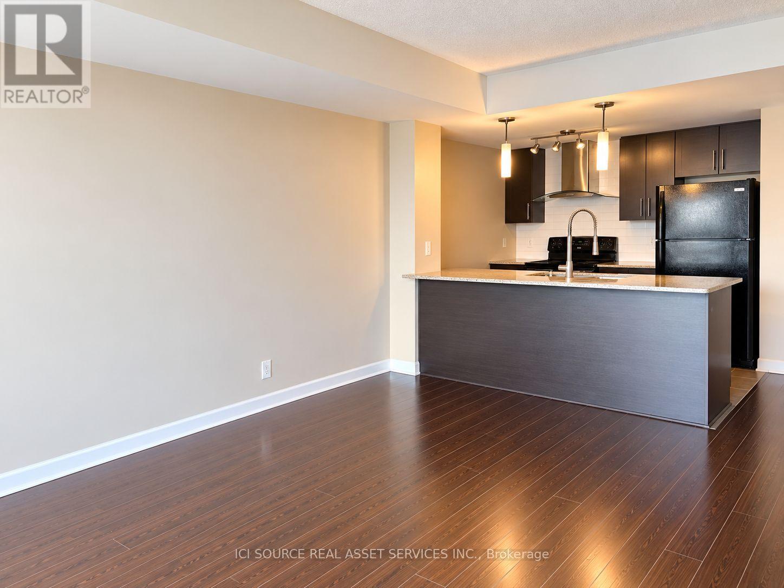
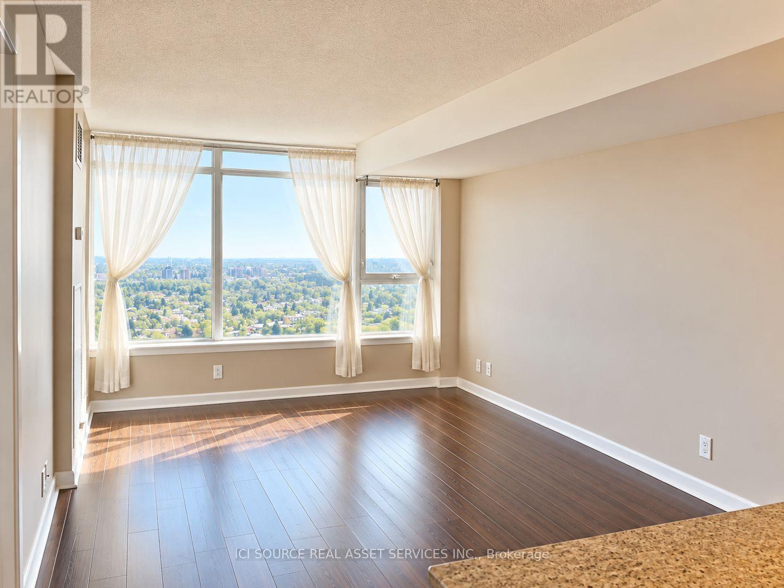
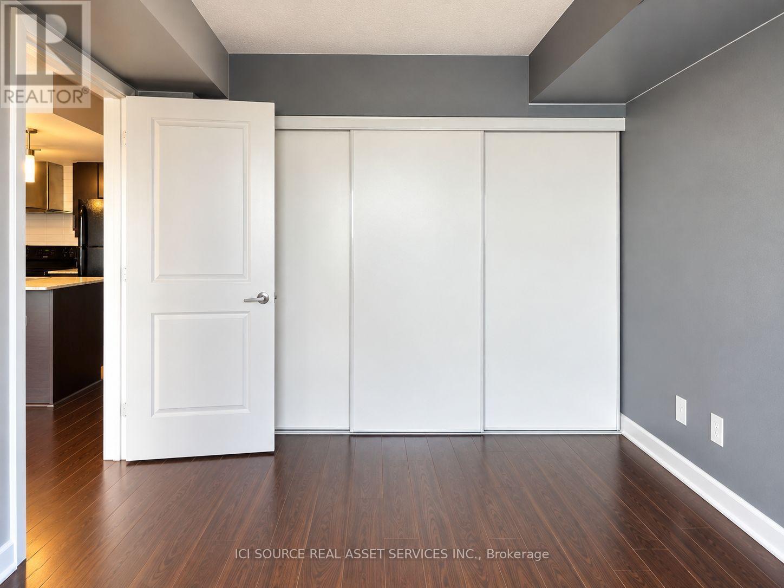
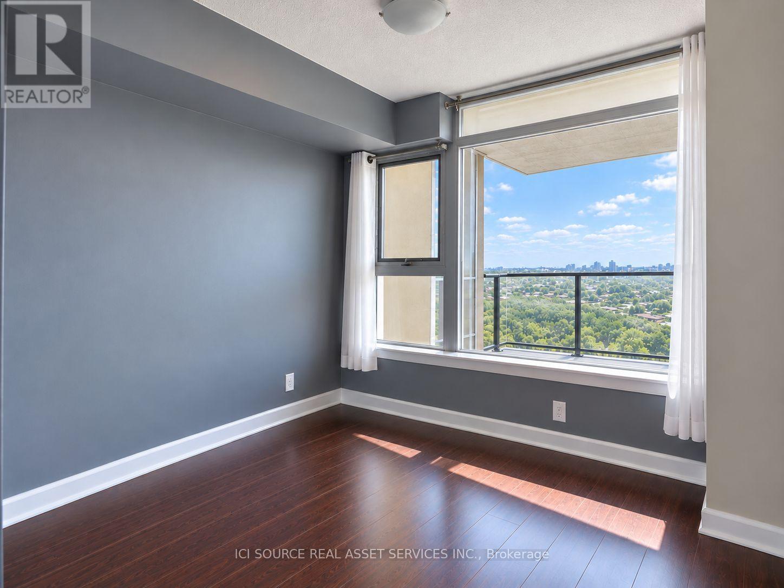
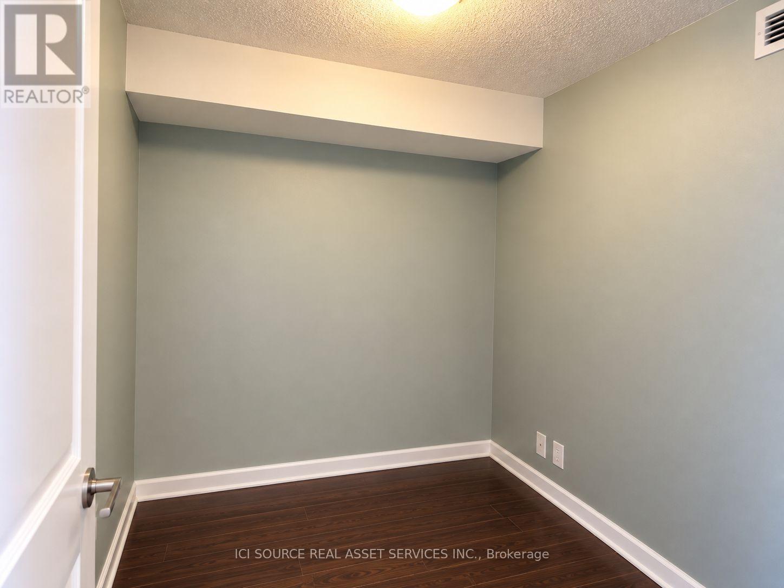
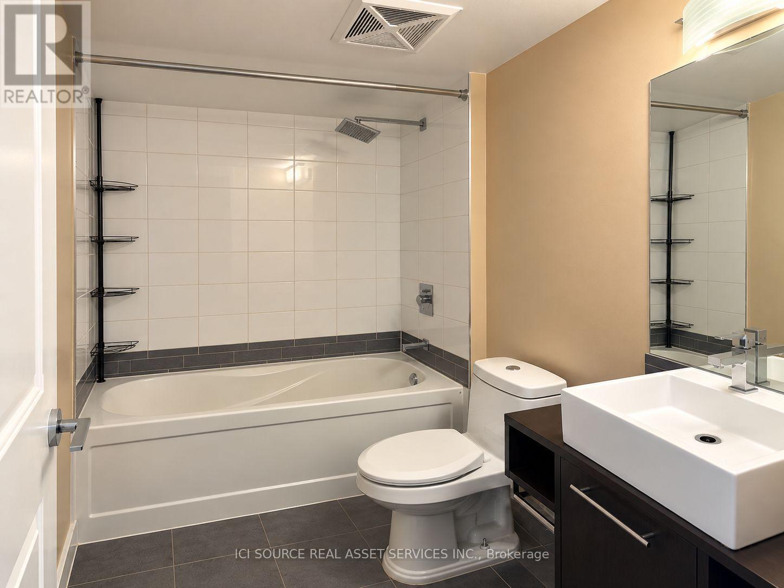
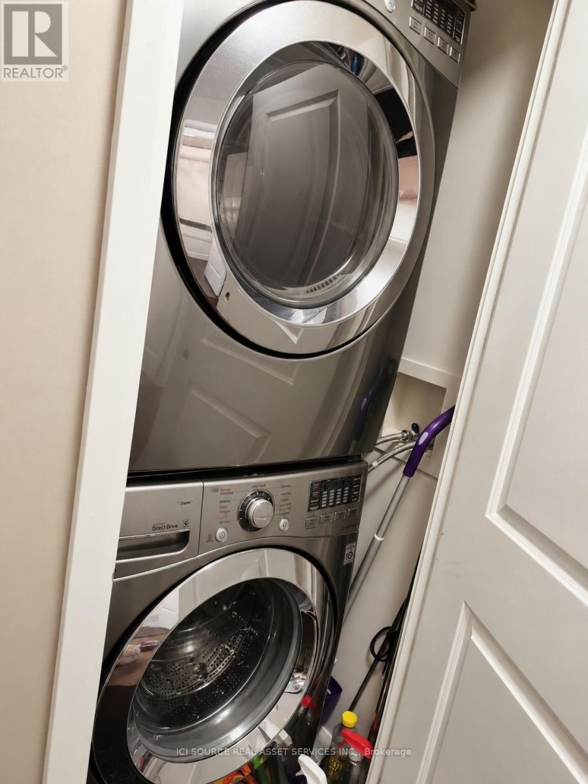
Beautiful high-floor 1+1 condo in the heart of Scarborough Town Centre. Bright south-facing unit with unobstructed views. Spacious den with a door, ideal for a home office, study area or flexible living space. Excellent and convenient location close to TTC, Scarborough Town Centre, Highway 401, supermarkets, restaurants, and schools. Features laminate flooring, fridge, stove, dishwasher, Sakura range hood, LG washer and dryer, and wine cooler. One parking space included. *For Additional Property Details Click The Brochure Icon Below* (id:67552)
| MLS® Number | E14135494 |
| Property Type | Single Family |
| Community Name | Bendale |
| Community Features | Pets Not Allowed |
| Features | Balcony, Carpet Free |
| Parking Space Total | 1 |
| Pool Type | Indoor Pool |
| Bathroom Total | 1 |
| Bedrooms Above Ground | 1 |
| Bedrooms Below Ground | 1 |
| Bedrooms Total | 2 |
| Amenities | Security/concierge, Exercise Centre, Recreation Centre |
| Appliances | Dishwasher, Dryer, Hood Fan, Stove, Washer, Wine Fridge, Refrigerator |
| Basement Type | None |
| Cooling Type | Central Air Conditioning |
| Exterior Finish | Concrete |
| Heating Fuel | Natural Gas |
| Heating Type | Heat Pump |
| Size Interior | 600 - 699 Sqft |
| Type | Apartment |
| Underground | |
| Garage |
| Acreage | No |
| Level | Type | Length | Width | Dimensions |
|---|---|---|---|---|
| Main Level | Bedroom | 3.7 m | 2.7 m | 3.7 m x 2.7 m |
| Main Level | Den | 2.39 m | 2.16 m | 2.39 m x 2.16 m |
| Main Level | Kitchen | 2.53 m | 2.4 m | 2.53 m x 2.4 m |
| Main Level | Living Room | 5.18 m | 3.25 m | 5.18 m x 3.25 m |
| Main Level | Dining Room | 3.25 m | 5.18 m | 3.25 m x 5.18 m |
https://www.realtor.ca/real-estate/30464757/3006-190-borough-drive-toronto-bendale-bendale
Contact us for more information
James Tasca
Broker of Record
(855) 517-6424
(855) 517-6424
www.icisource.ca/

The trademarks REALTOR®, REALTORS®, and the REALTOR® logo are controlled by The Canadian Real Estate Association (CREA) and identify real estate professionals who are members of CREA. The trademarks MLS®, Multiple Listing Service® and the associated logos are owned by The Canadian Real Estate Association (CREA) and identify the quality of services provided by real estate professionals who are members of CREA. The trademark DDF® is owned by The Canadian Real Estate Association (CREA) and identifies CREA's Data Distribution Facility (DDF®)