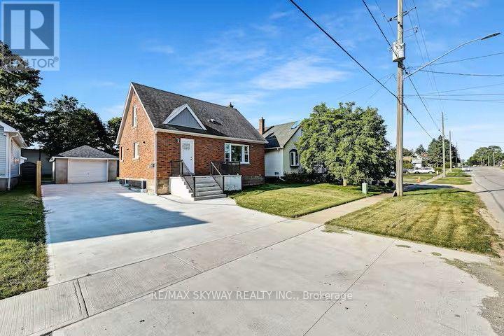
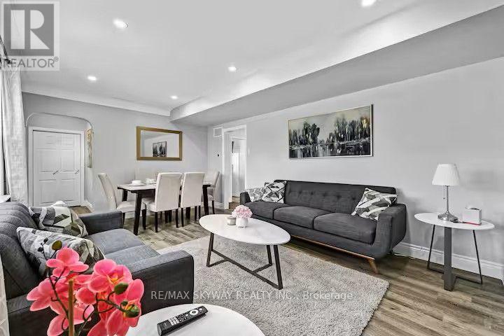
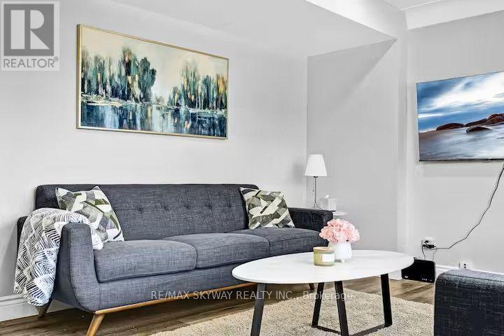
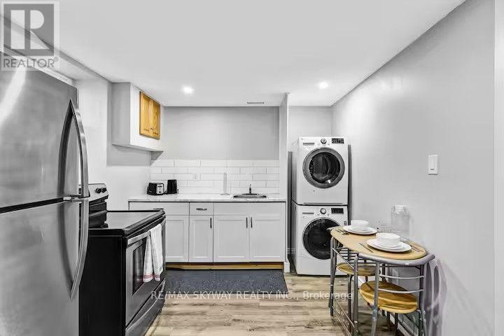
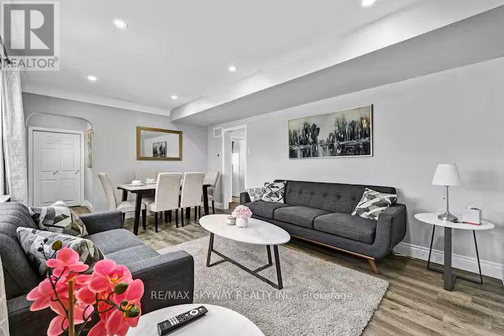
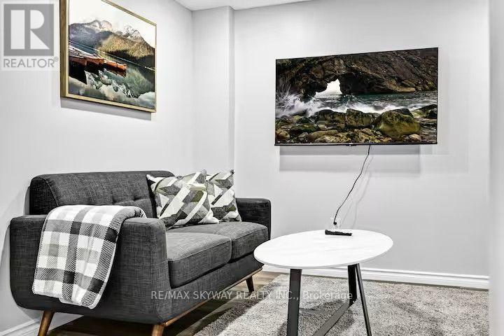
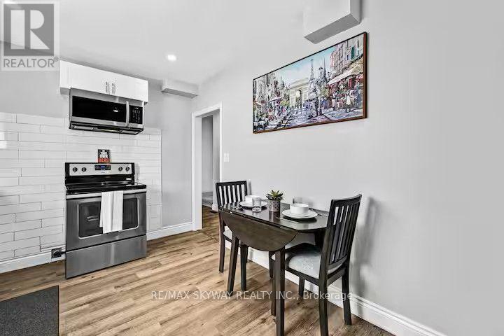
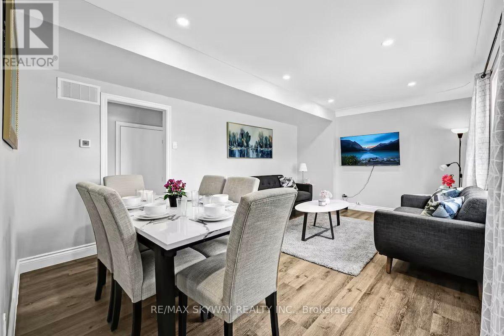
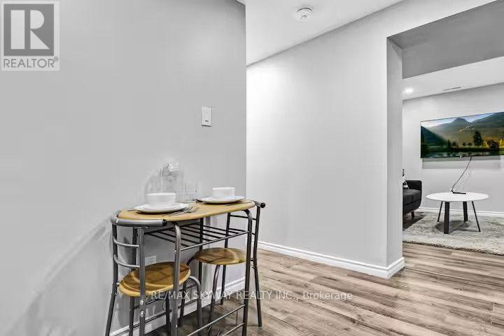
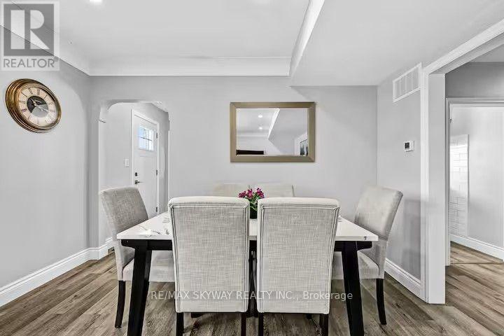
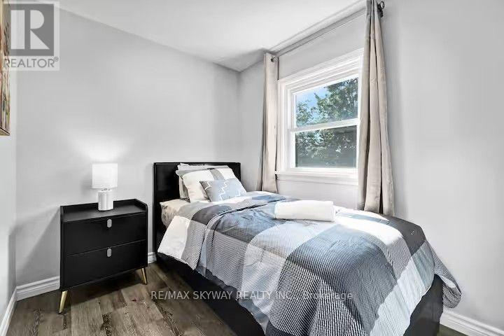
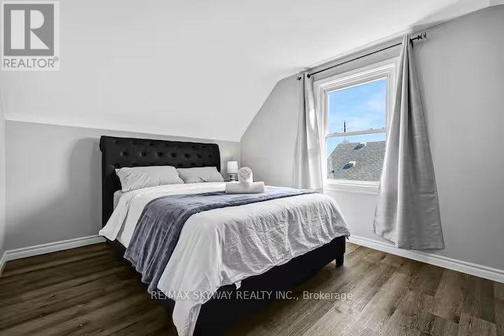
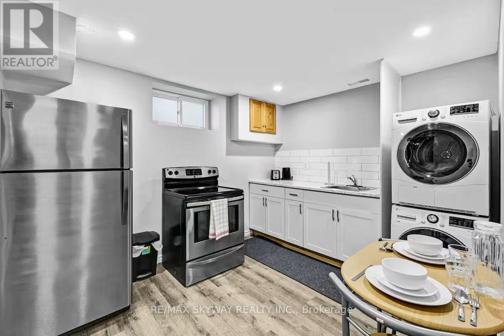
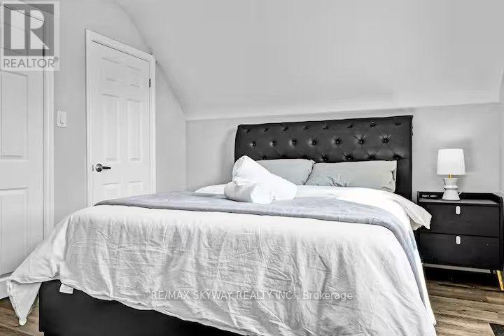
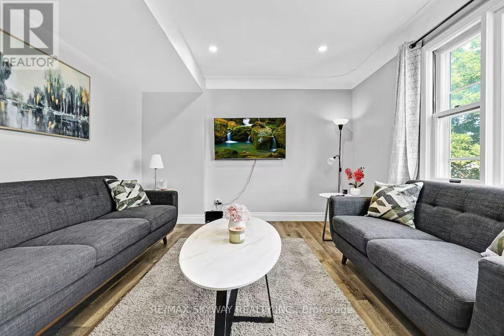
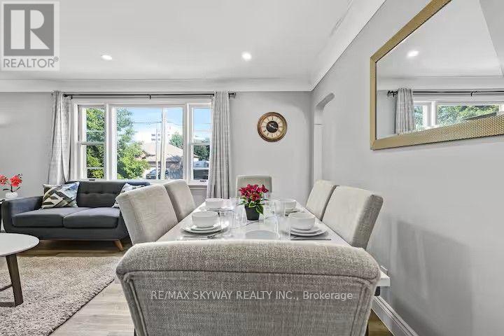
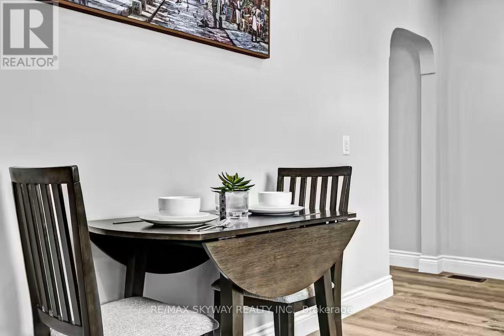
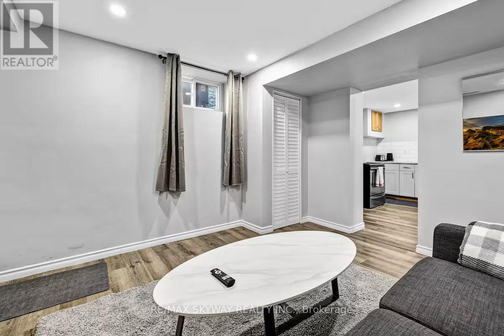
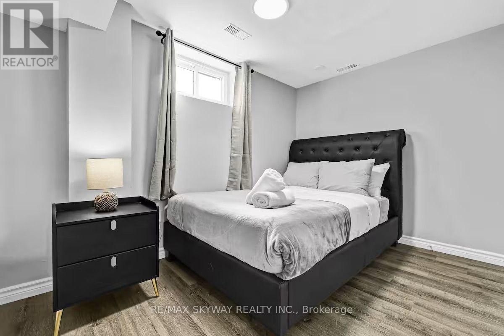
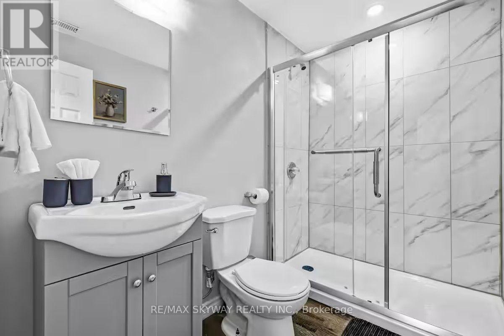
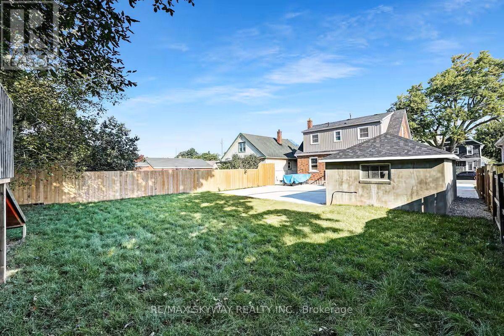
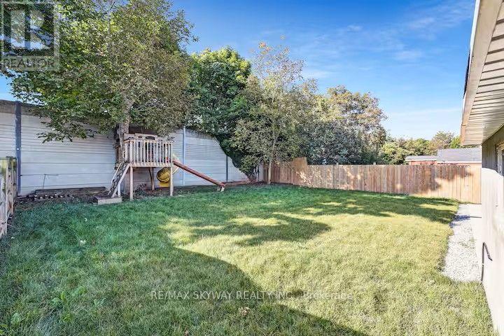
Detached 2-Unit Home for Lease in Niagara Falls: Lease the Whole House or Each Unit Separately This detached home in the heart of Niagara Falls has two self-contained units. You can lease the whole house for $3,500/month, or each unit on its own. Each unit has its own kitchen, its own laundry and a full set of appliances. Upper Unit: $2,500/month + 70% of utilities [3] bedrooms, [2] full bathrooms Its own fridge, stove, dishwasher, washer and dryer Private laundry Lower Unit (basement apartment): $1,300/month + 30% of utilities Private separate entrance [2] bedrooms, [1] full bathroom(s) Its own fridge, stove, dishwasher, washer and dryer Private laundry 5 bedrooms and 3 full bathrooms in total 2 kitchens and 2 separate laundry areas Property features Single-car garage plus a concrete driveway that fits 5 cars Large 50.12 x 125.95 ft lot Close to amenities, attractions and major routes. (id:67552)
| MLS® Number | X14134356 |
| Property Type | Single Family |
| Community Name | 212 - Morrison |
| Amenities Near By | Hospital |
| Features | In Suite Laundry |
| Parking Space Total | 6 |
| Bathroom Total | 3 |
| Bedrooms Above Ground | 6 |
| Bedrooms Total | 6 |
| Age | 51 To 99 Years |
| Basement Development | Unfinished |
| Basement Type | Full (unfinished) |
| Construction Style Attachment | Detached |
| Cooling Type | None |
| Exterior Finish | Brick |
| Flooring Type | Vinyl |
| Foundation Type | Block |
| Heating Fuel | Natural Gas |
| Stories Total | 2 |
| Size Interior | 1,100 - 1,500 Sqft |
| Type | House |
| Utility Water | Municipal Water |
| Detached Garage | |
| Garage |
| Acreage | No |
| Land Amenities | Hospital |
| Sewer | Sanitary Sewer |
| Size Depth | 126 Ft |
| Size Frontage | 50 Ft ,1 In |
| Size Irregular | 50.1 X 126 Ft |
| Size Total Text | 50.1 X 126 Ft|under 1/2 Acre |
| Level | Type | Length | Width | Dimensions |
|---|---|---|---|---|
| Second Level | Bedroom 2 | 3.65 m | 3.05 m | 3.65 m x 3.05 m |
| Second Level | Bedroom 3 | 2.43 m | 2.35 m | 2.43 m x 2.35 m |
| Basement | Kitchen | 3.35 m | 2.75 m | 3.35 m x 2.75 m |
| Basement | Bedroom | 3.35 m | 2.3 m | 3.35 m x 2.3 m |
| Basement | Bedroom 2 | 3.65 m | 3.35 m | 3.65 m x 3.35 m |
| Main Level | Living Room | 5.6 m | 3.5 m | 5.6 m x 3.5 m |
| Main Level | Kitchen | 4.06 m | 2.84 m | 4.06 m x 2.84 m |
| Main Level | Bedroom | 3.35 m | 3.35 m | 3.35 m x 3.35 m |
| Sewer | Installed |
https://www.realtor.ca/real-estate/30463616/6292-bellevue-street-niagara-falls-morrison-212-morrison
Contact us for more information
Sukhi Chahal
Salesperson
(905) 791-7900
(905) 791-8500
Samy Sohal
Salesperson
(905) 791-7900
(905) 791-8500

The trademarks REALTOR®, REALTORS®, and the REALTOR® logo are controlled by The Canadian Real Estate Association (CREA) and identify real estate professionals who are members of CREA. The trademarks MLS®, Multiple Listing Service® and the associated logos are owned by The Canadian Real Estate Association (CREA) and identify the quality of services provided by real estate professionals who are members of CREA. The trademark DDF® is owned by The Canadian Real Estate Association (CREA) and identifies CREA's Data Distribution Facility (DDF®)