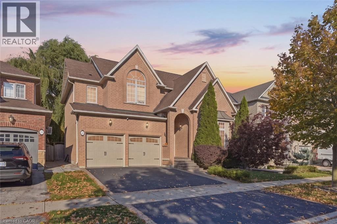
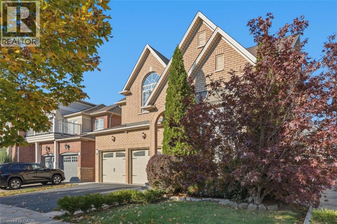
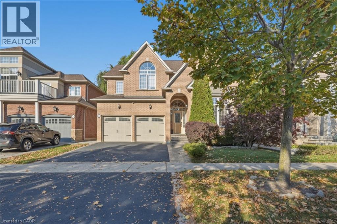
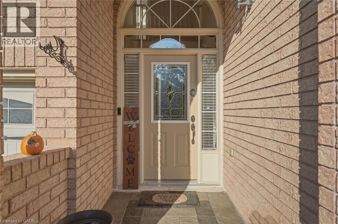
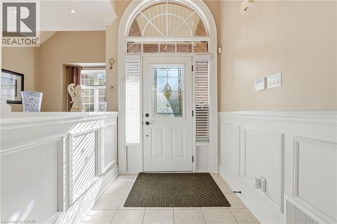
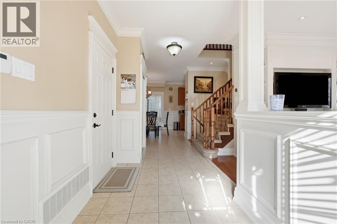
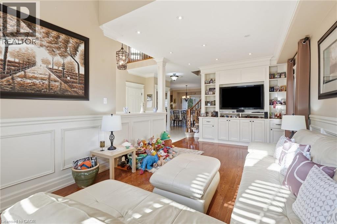
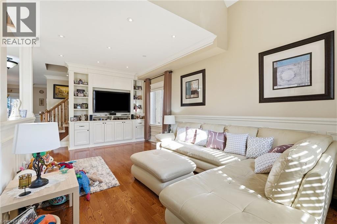
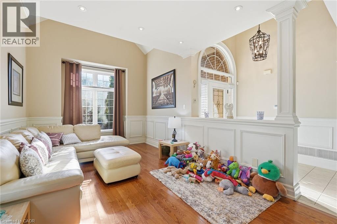
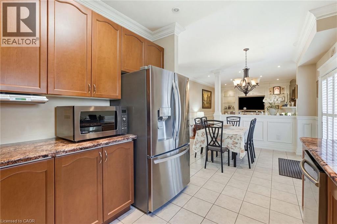
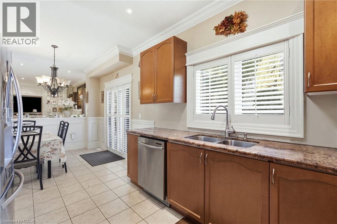
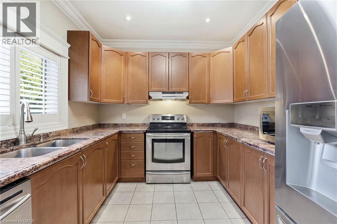
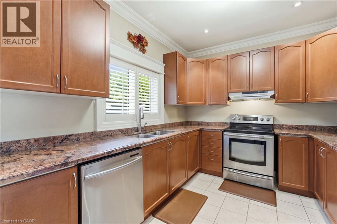
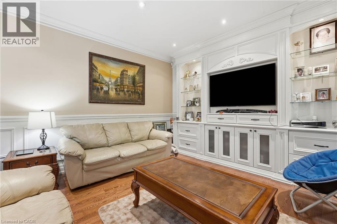
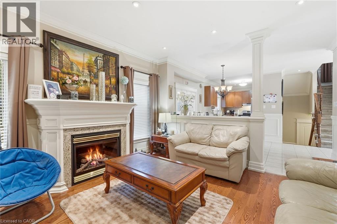
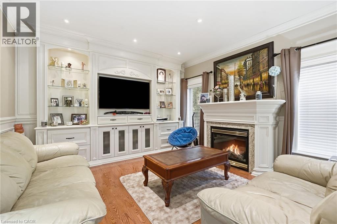
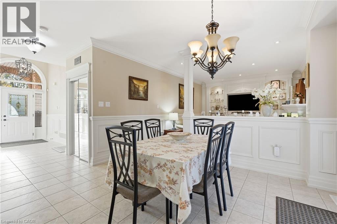
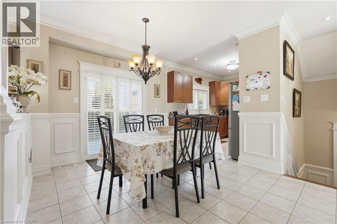
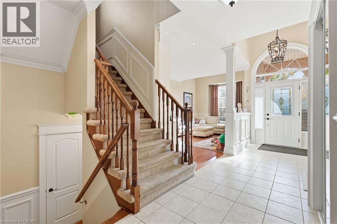
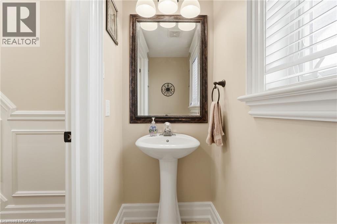
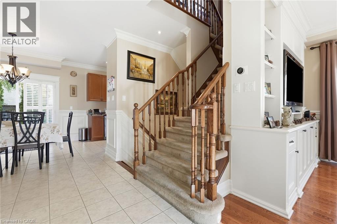
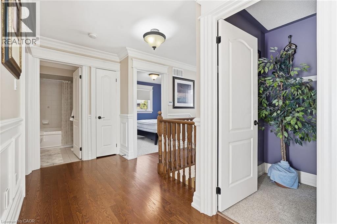
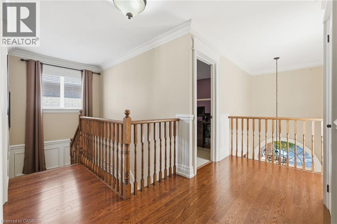
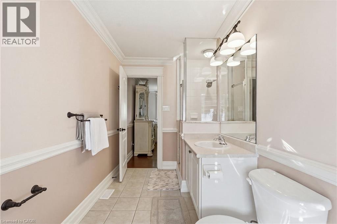
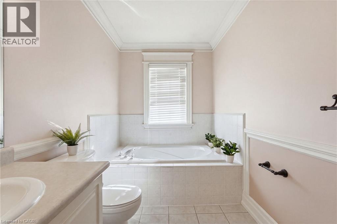
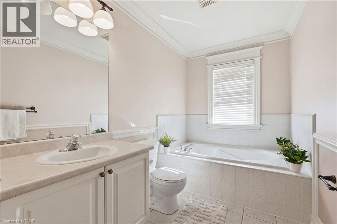
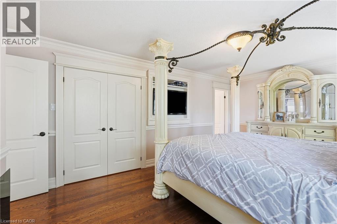
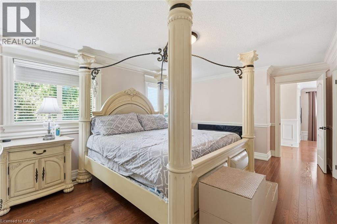
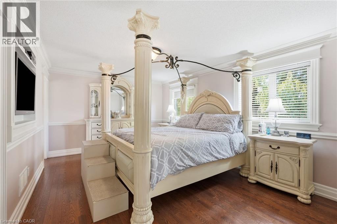
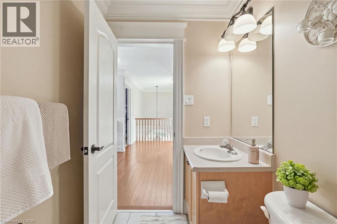
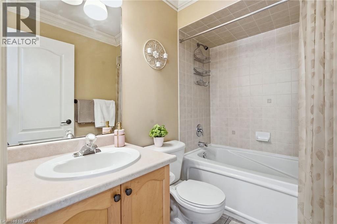
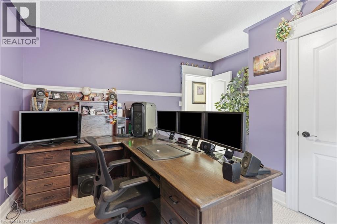
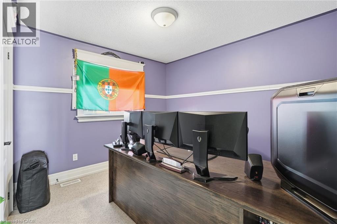
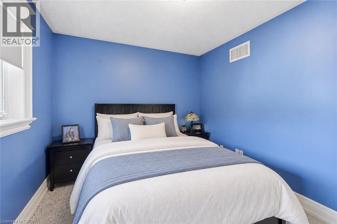
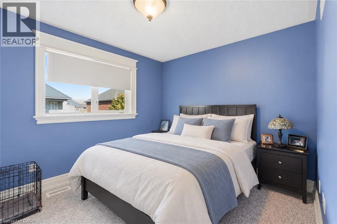
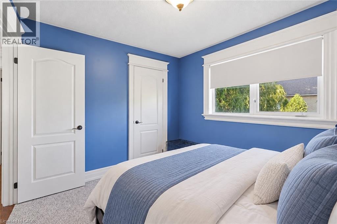
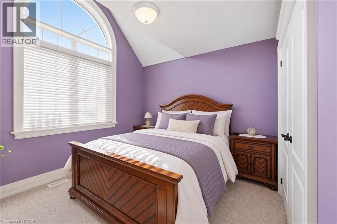
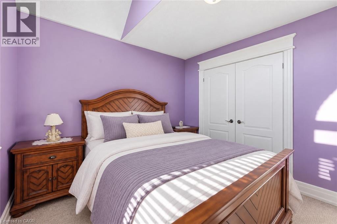
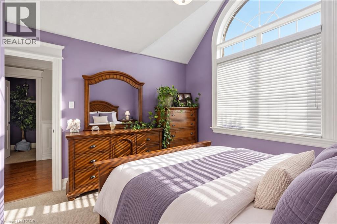
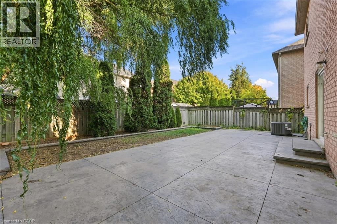
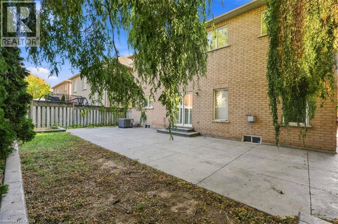
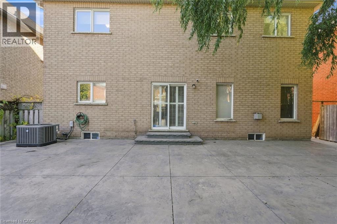
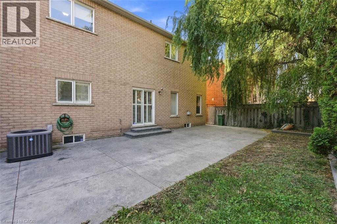
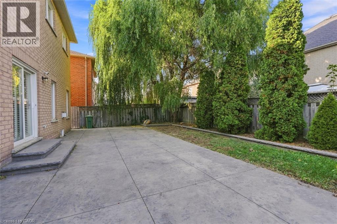
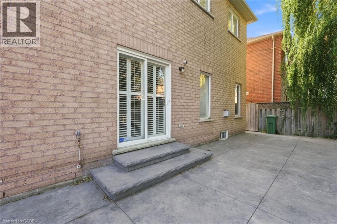
Ideally situated near the lake and Fifty Point Conservation Area, this beautifully maintained Rosehaven-built home offers an exceptional combination of space, character, and timeless appeal. Featuring 4 spacious bedrooms, 3 bathrooms, and an inviting, well-designed layout, the home showcases beautiful wainscoting carried throughout both the main and second floors, adding an elegant touch of architectural detail. The spacious main floor features 9-foot ceilings, a bright kitchen, and a welcoming family room complete with a gas fireplace and a stunning custom-built-in. The guest room allows more space for entertaining and features a second beautiful built in. Oak hardwood flooring flows throughout the living and dining rooms, as well as the family room. Upstairs, the generous primary bedroom offers a large walk-in closet and a 4-piece ensuite with a relaxing soaker tub. Additional highlights include a double-car garage with convenient inside entry, sliding doors off the kitchen leading to the backyard, and a beautifully maintained outdoor space featuring a concrete patio. Immaculately clean and exceptionally well cared for, this home is a wonderful opportunity in a sought-after lakeside community. (id:67552)
| MLS® Number | 40875116 |
| Property Type | Single Family |
| Parking Space Total | 5 |
| View Type | No Water View |
| Water Front Name | Lake Ontario |
| Water Front Type | Waterfront |
| Bathroom Total | 3 |
| Bedrooms Above Ground | 4 |
| Bedrooms Total | 4 |
| Appliances | Dishwasher, Refrigerator, Stove, Window Coverings |
| Architectural Style | Other |
| Basement Development | Unfinished |
| Basement Type | Full (unfinished) |
| Construction Style Attachment | Detached |
| Cooling Type | Central Air Conditioning |
| Exterior Finish | Brick |
| Foundation Type | Block |
| Half Bath Total | 1 |
| Heating Fuel | Natural Gas |
| Heating Type | Forced Air |
| Stories Total | 2 |
| Size Interior | 2,077 Sqft |
| Type | House |
| Utility Water | Municipal Water |
| Attached Garage |
| Access Type | Road Access |
| Acreage | No |
| Sewer | Municipal Sewage System |
| Size Depth | 82 Ft |
| Size Frontage | 45 Ft |
| Size Total Text | Under 1/2 Acre |
| Surface Water | Lake |
| Zoning Description | R3-12 |
| Level | Type | Length | Width | Dimensions |
|---|---|---|---|---|
| Second Level | 4pc Ensuite Bath | 6'1'' x 13'3'' | ||
| Second Level | Primary Bedroom | 18'7'' x 11'5'' | ||
| Second Level | 4pc Bathroom | 5'0'' x 7'6'' | ||
| Second Level | Bedroom | 11'7'' x 12'3'' | ||
| Second Level | Bedroom | 11'1'' x 12'3'' | ||
| Second Level | Bedroom | 11'1'' x 9'3'' | ||
| Basement | Utility Room | 8'4'' x 16'2'' | ||
| Basement | Storage | 6'0'' x 7'7'' | ||
| Basement | Laundry Room | 10'0'' x 8'11'' | ||
| Main Level | 2pc Bathroom | 3'0'' x 6'6'' | ||
| Main Level | Kitchen | 11'1'' x 9'3'' | ||
| Main Level | Dining Room | 10'4'' x 12'7'' | ||
| Main Level | Family Room | 14'6'' x 14'3'' | ||
| Main Level | Living Room | 10'11'' x 21'10'' | ||
| Main Level | Foyer | 14'0'' x 19'2'' |
https://www.realtor.ca/real-estate/30463454/25-bridgenorth-crescent-stoney-creek
Contact us for more information

Michael St. Jean
Salesperson
(289) 239-8866
(289) 239-8860

The trademarks REALTOR®, REALTORS®, and the REALTOR® logo are controlled by The Canadian Real Estate Association (CREA) and identify real estate professionals who are members of CREA. The trademarks MLS®, Multiple Listing Service® and the associated logos are owned by The Canadian Real Estate Association (CREA) and identify the quality of services provided by real estate professionals who are members of CREA. The trademark DDF® is owned by The Canadian Real Estate Association (CREA) and identifies CREA's Data Distribution Facility (DDF®)