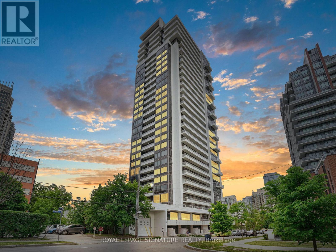
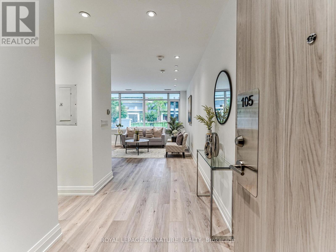
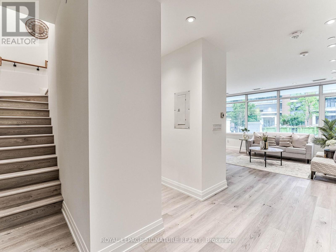
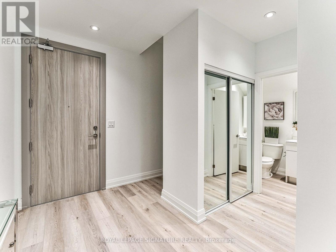
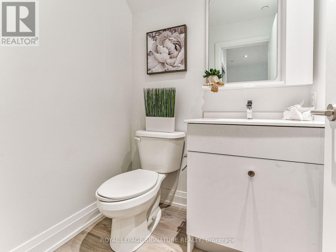
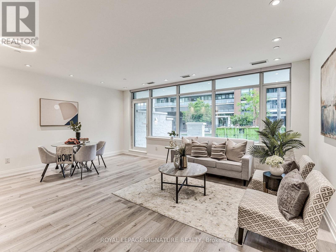
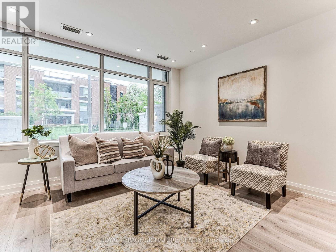
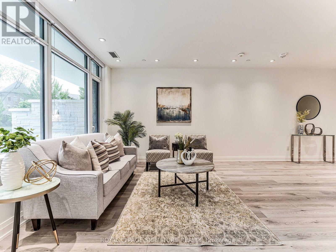
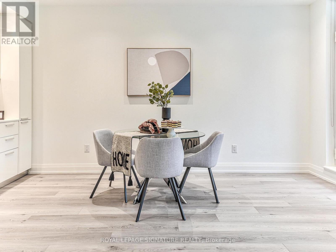
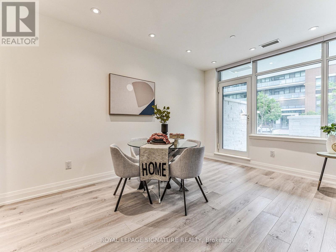
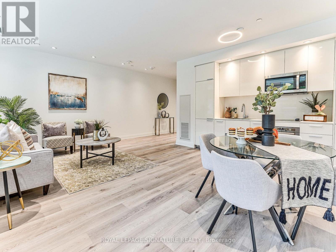
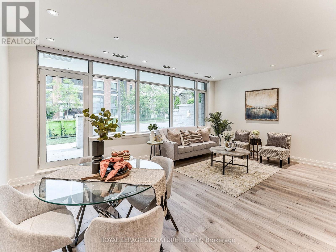
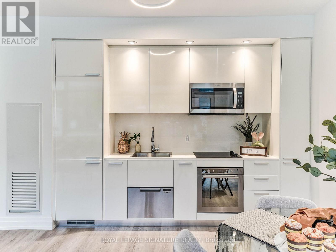
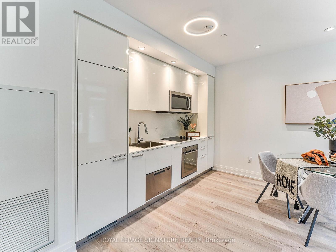
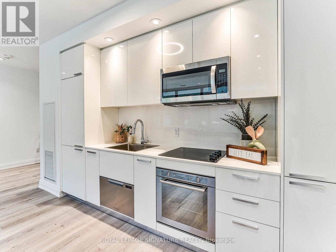
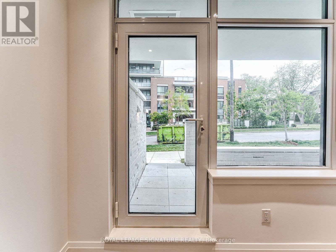
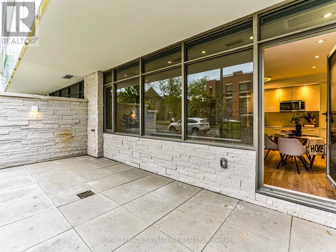
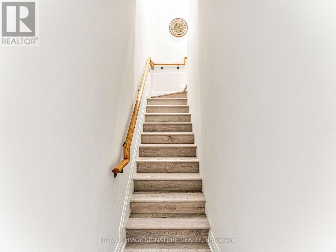
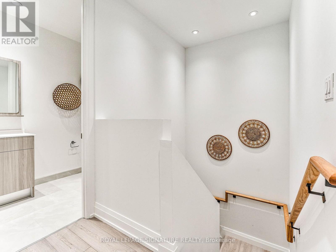
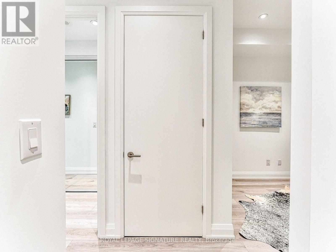
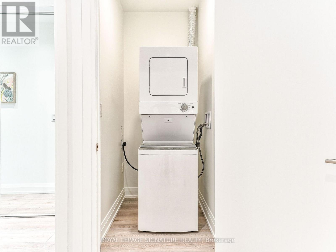
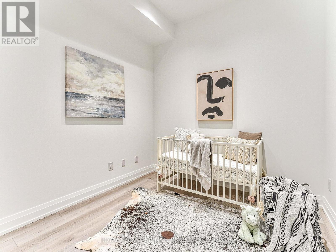
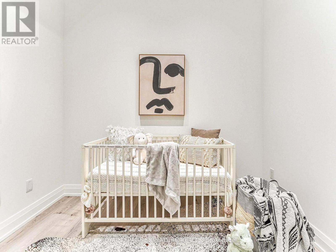
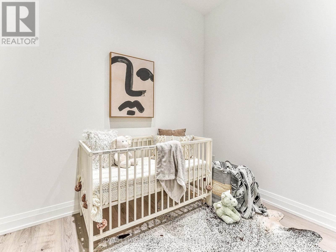
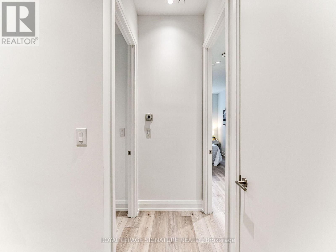
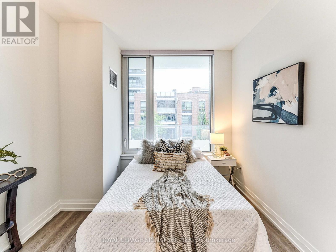
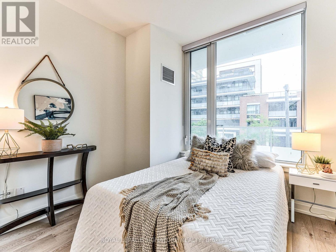
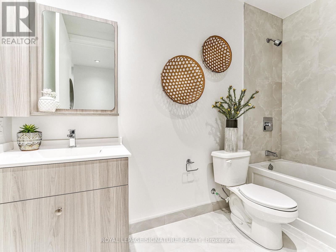
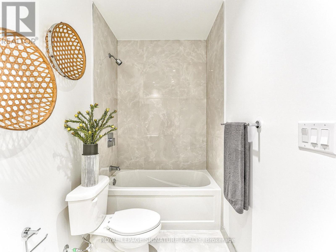
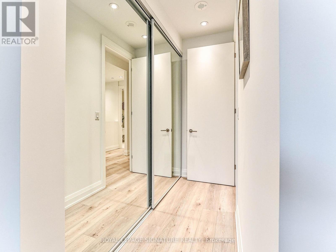
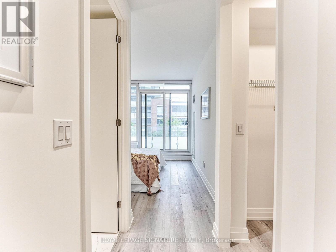
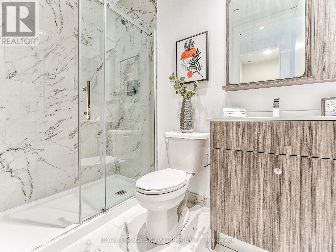
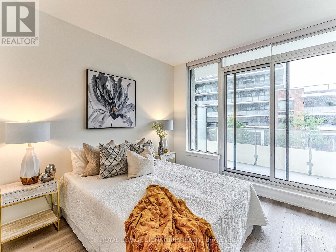
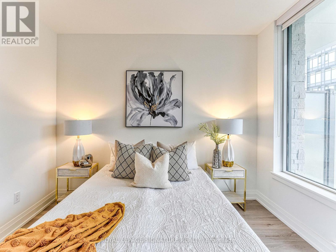
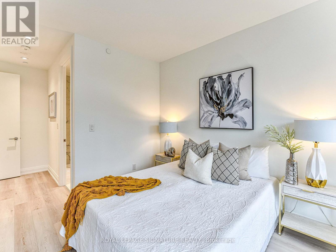
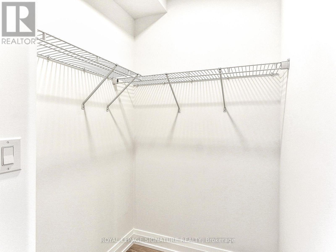
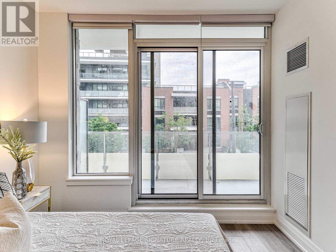
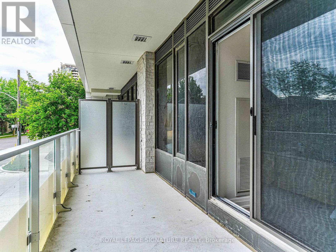
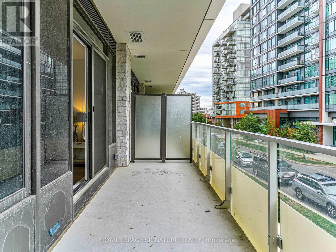
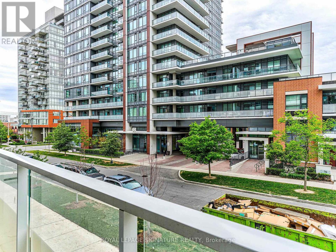
Experience luxury townhouse living at The Diamond on Yonge by award-winning developer Diamante,in the heart of North York! This bright and spacious 2-bedroom + den, 3-bathroom residence offers a functional two-storey layout, soaring ceilings and abundant natural light. The versatile den is ideal as a third bedroom or home office. Enjoy a private main-floor terrace,second-floor balcony, two full bathrooms upstairs and a convenient main-floor powder room.Exceptional building amenities include 24-hour concierge, fitness and yoga studios, spa,theatre, party and games rooms, library, BBQ area and car wash. Steps to subway access,shopping, restaurants, schools and parks, with easy access to Highway 401. Photos are from previous staging. 2 PARKING SPACES and 2 LOCKERS included! (id:67552)
| MLS® Number | C14133542 |
| Property Type | Single Family |
| Community Name | Willowdale West |
| Amenities Near By | Park, Place Of Worship, Public Transit, Schools |
| Community Features | Pets Allowed With Restrictions |
| Features | Carpet Free |
| Parking Space Total | 2 |
| Bathroom Total | 3 |
| Bedrooms Above Ground | 2 |
| Bedrooms Below Ground | 1 |
| Bedrooms Total | 3 |
| Amenities | Car Wash, Security/concierge, Exercise Centre, Party Room, Storage - Locker |
| Appliances | Oven - Built-in, Window Coverings |
| Basement Type | None |
| Cooling Type | Central Air Conditioning |
| Exterior Finish | Concrete |
| Fire Protection | Smoke Detectors |
| Half Bath Total | 1 |
| Heating Fuel | Other |
| Heating Type | Heat Pump |
| Stories Total | 2 |
| Size Interior | 1,200 - 1,399 Sqft |
| Type | Row / Townhouse |
| Underground | |
| Garage |
| Acreage | No |
| Land Amenities | Park, Place Of Worship, Public Transit, Schools |
| Level | Type | Length | Width | Dimensions |
|---|---|---|---|---|
| Second Level | Primary Bedroom | 3.4 m | 3.04 m | 3.4 m x 3.04 m |
| Second Level | Bedroom 2 | 3.25 m | 2.89 m | 3.25 m x 2.89 m |
| Second Level | Den | 9.1 m | 8.6 m | 9.1 m x 8.6 m |
| Main Level | Living Room | 6.04 m | 4.57 m | 6.04 m x 4.57 m |
| Main Level | Kitchen | 6.04 m | 4.57 m | 6.04 m x 4.57 m |
| Main Level | Dining Room | 6.04 m | 4.57 m | 6.04 m x 4.57 m |
Contact us for more information

Raissa Khoshbin
Salesperson
(416) 443-0300
(416) 443-8619
Gina Di Lorenzo-Burry
Salesperson
(416) 366-8800
(416) 366-8801
www.terrequity.com/

The trademarks REALTOR®, REALTORS®, and the REALTOR® logo are controlled by The Canadian Real Estate Association (CREA) and identify real estate professionals who are members of CREA. The trademarks MLS®, Multiple Listing Service® and the associated logos are owned by The Canadian Real Estate Association (CREA) and identify the quality of services provided by real estate professionals who are members of CREA. The trademark DDF® is owned by The Canadian Real Estate Association (CREA) and identifies CREA's Data Distribution Facility (DDF®)