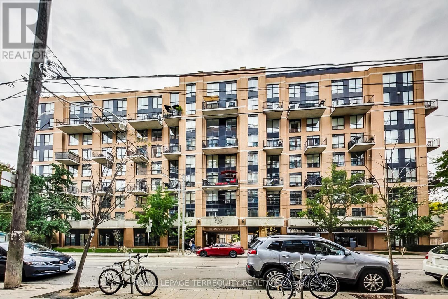
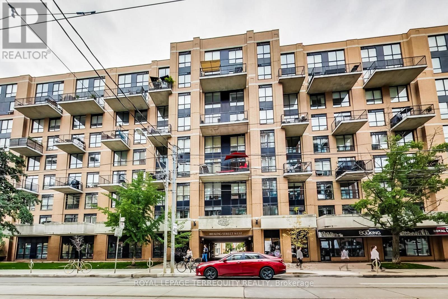
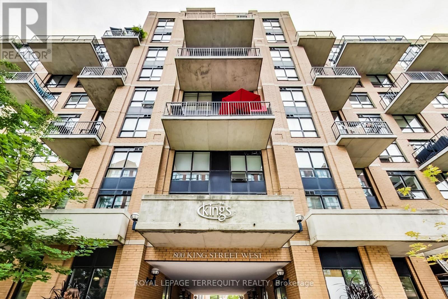
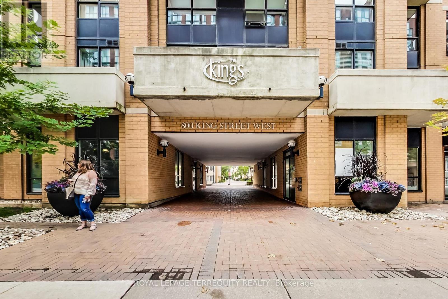
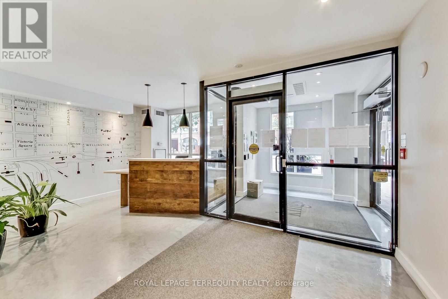
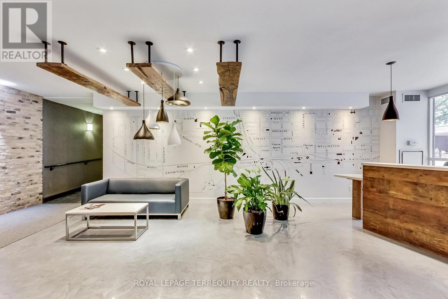
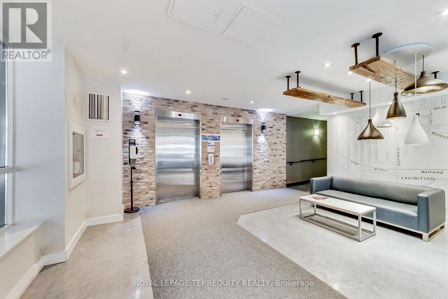
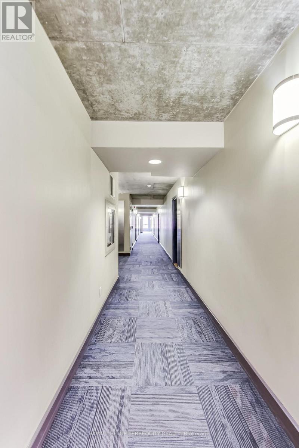
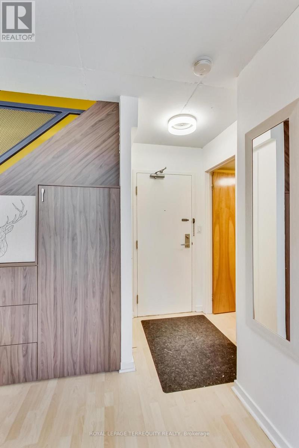
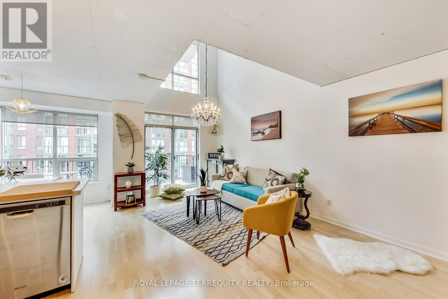
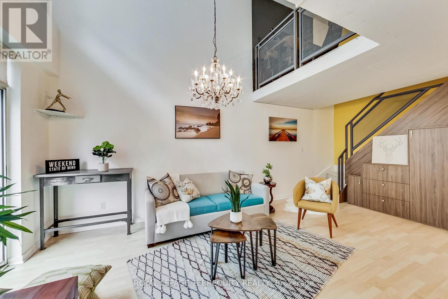
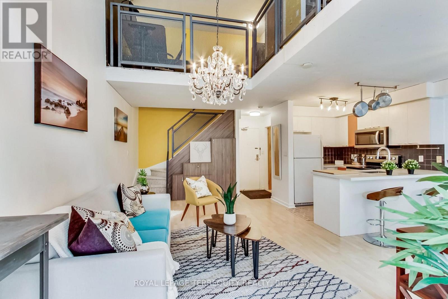
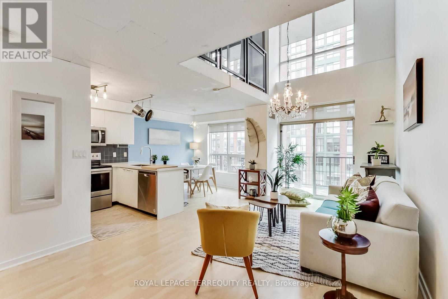
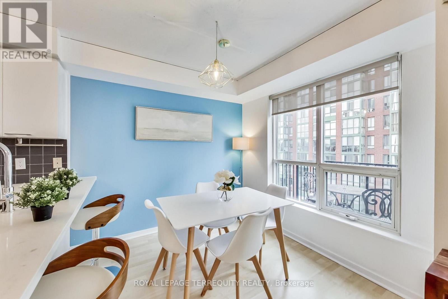
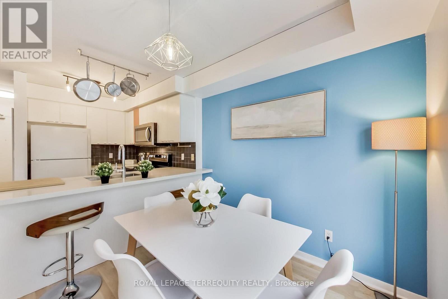
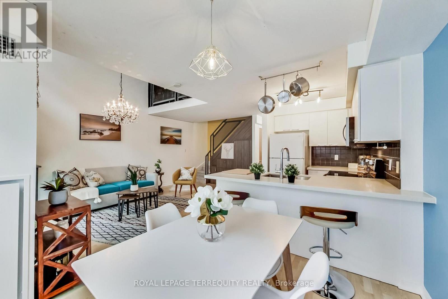
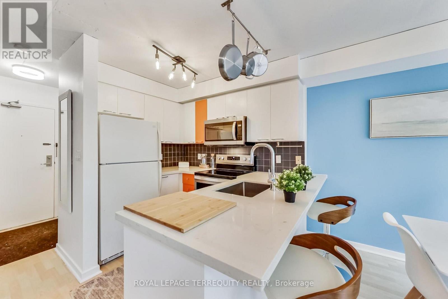
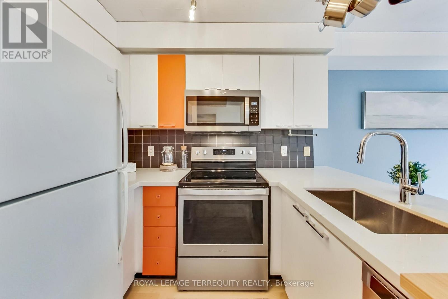
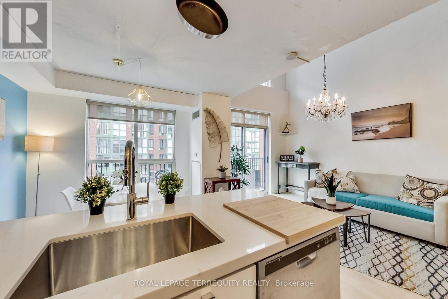
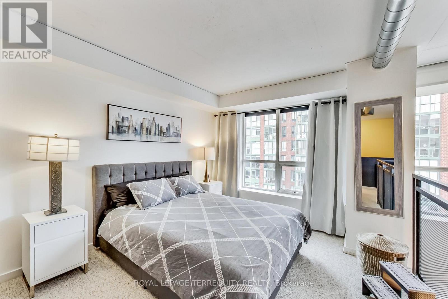
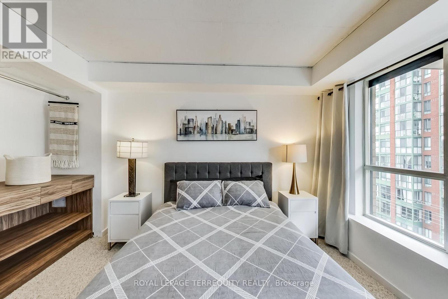
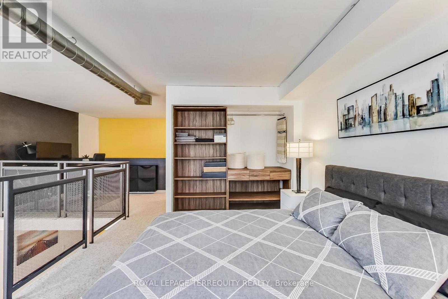
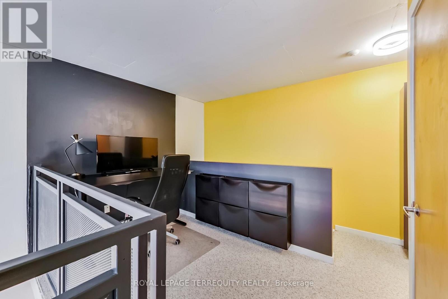
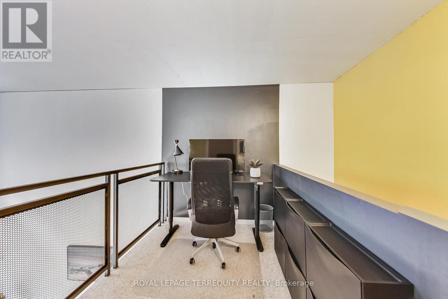
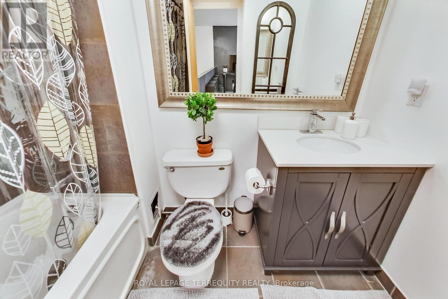
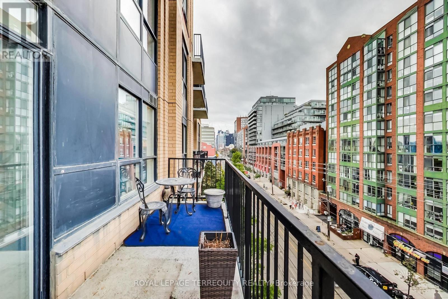
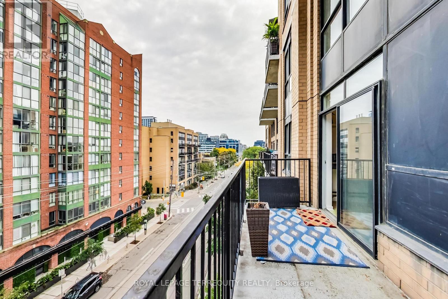
Large 2 Storey Loft In The Heart Of King West Village, One Bedroom + Den (837 Sqft !!!), Soaring 18Ft Ceilings, South Facing, Open Concept, Wall Of Windows, Exposed Concrete, Stainless Steel Hanging Chef Pot Rack, Ultra Modern Stainless Steel Ducts, Largest Balcony In Building, Barbeque Permitted. 6th Floor High Demand Unit, Close to Entertain District and in Trendy King Street West! Fully Furnished with modern furniture. High Demand Building! Show With Confidence! Very Well Managed Building, Incredible Value for downtown Foot (id:67552)
| MLS® Number | C14133630 |
| Property Type | Single Family |
| Neigbourhood | King West |
| Community Name | Niagara |
| Amenities Near By | Park, Public Transit, Schools |
| Community Features | Pets Not Allowed |
| Features | Balcony |
| Bathroom Total | 3 |
| Bedrooms Above Ground | 1 |
| Bedrooms Total | 1 |
| Amenities | Exercise Centre, Party Room, Sauna, Visitor Parking |
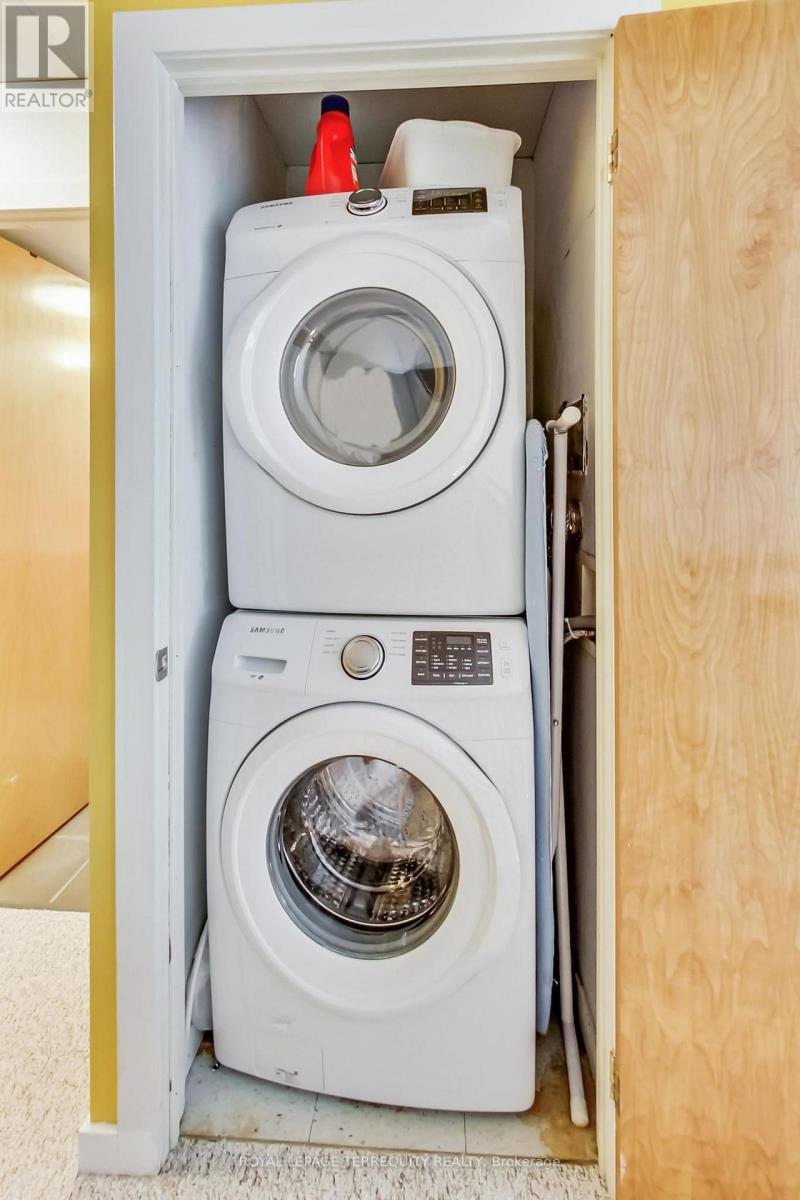
| Appliances | Dishwasher, Dryer, Hood Fan, Microwave, Stove, Washer, Window Coverings, Refrigerator |
| Architectural Style | Loft |
| Basement Type | None |
| Cooling Type | Central Air Conditioning |
| Exterior Finish | Brick, Concrete |
| Fire Protection | Security Guard |
| Flooring Type | Laminate, Carpeted |
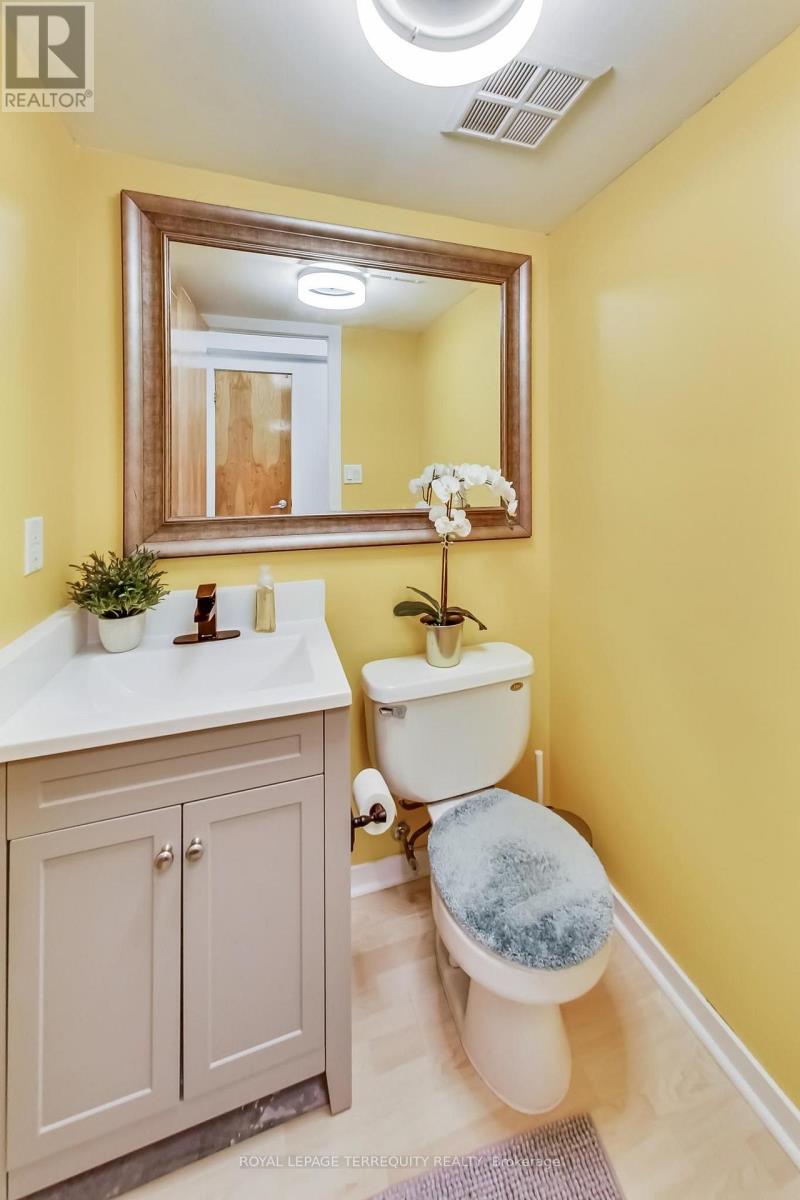
| Half Bath Total | 1 |
| Heating Fuel | Other |
| Heating Type | Heat Pump |
| Size Interior | 800 - 899 Sqft |
| Type | Apartment |
| No Garage |
| Acreage | No |
| Land Amenities | Park, Public Transit, Schools |
| Level | Type | Length | Width | Dimensions |
|---|---|---|---|---|
| Second Level | Primary Bedroom | 3.56 m | 3.2 m | 3.56 m x 3.2 m |
| Second Level | Den | 3.35 m | 1.9 m | 3.35 m x 1.9 m |
| Main Level | Living Room | 5.87 m | 3.6 m | 5.87 m x 3.6 m |
| Main Level | Dining Room | 5.87 m | 3.6 m | 5.87 m x 3.6 m |
| Main Level | Kitchen | 2.43 m | 2.03 m | 2.43 m x 2.03 m |
https://www.realtor.ca/real-estate/30462843/608-800-king-street-w-toronto-niagara-niagara
Contact us for more information
Mylinh On
Salesperson
(416) 366-8800
(416) 366-8801
www.terrequity.com/

The trademarks REALTOR®, REALTORS®, and the REALTOR® logo are controlled by The Canadian Real Estate Association (CREA) and identify real estate professionals who are members of CREA. The trademarks MLS®, Multiple Listing Service® and the associated logos are owned by The Canadian Real Estate Association (CREA) and identify the quality of services provided by real estate professionals who are members of CREA. The trademark DDF® is owned by The Canadian Real Estate Association (CREA) and identifies CREA's Data Distribution Facility (DDF®)