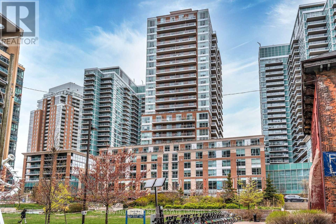
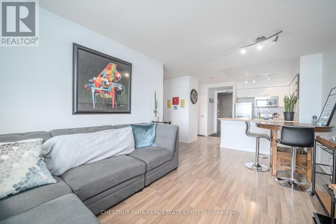
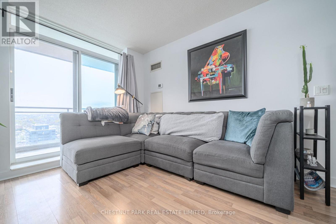
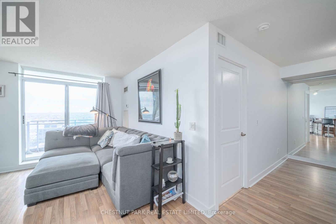
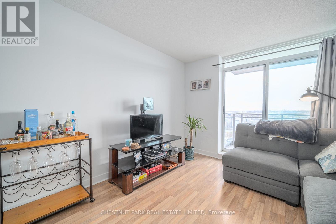
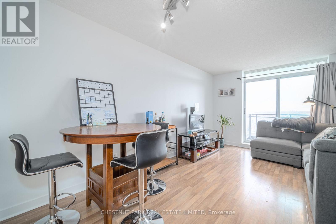
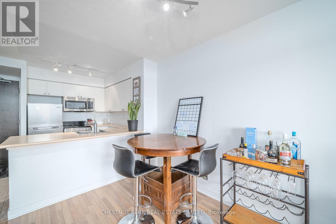
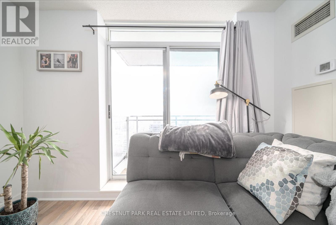
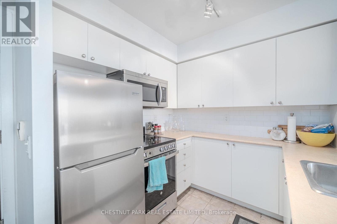
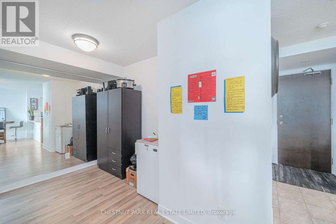
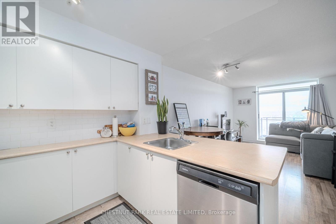
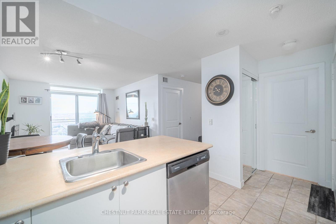
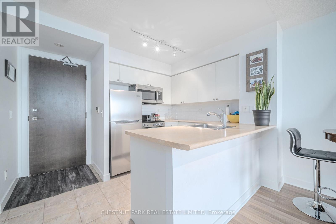
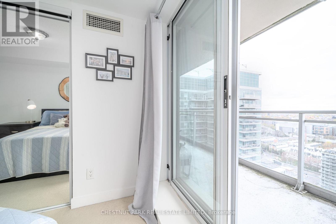
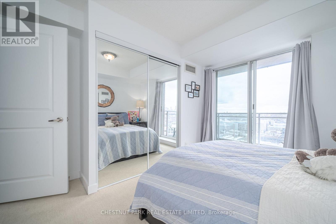
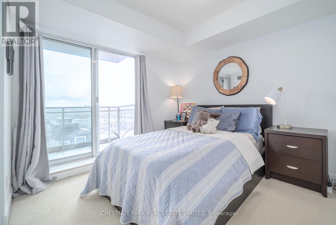
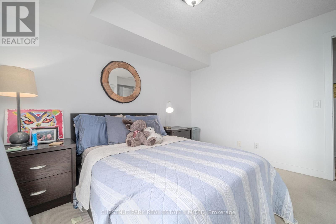
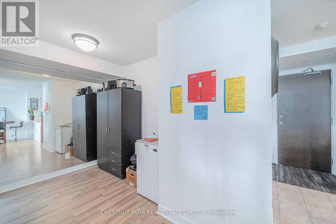
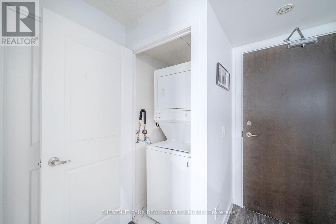
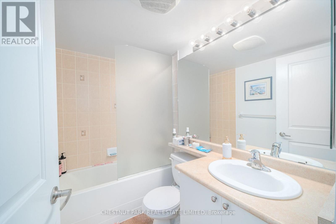
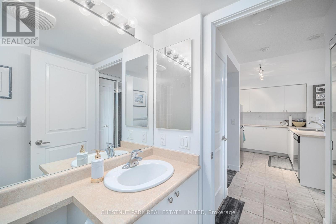
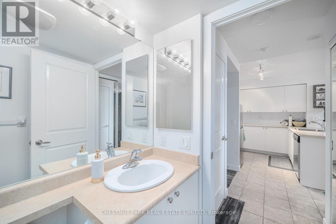
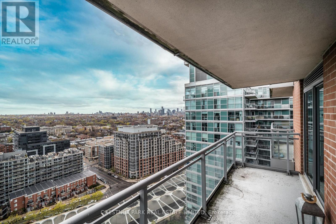
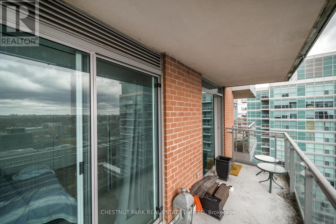
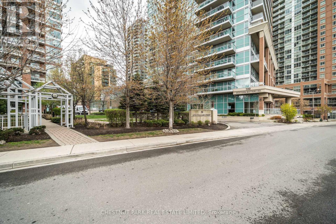
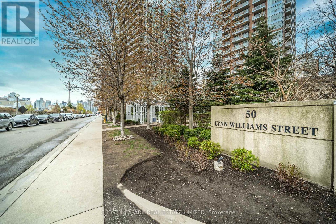
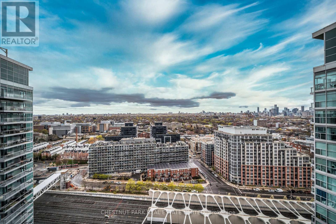
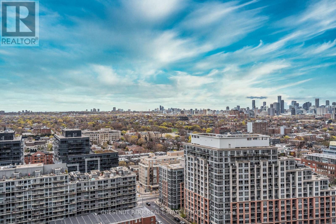
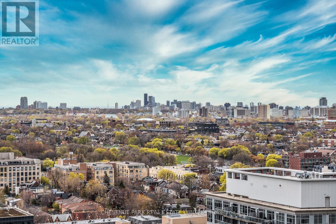
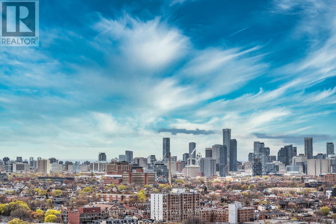
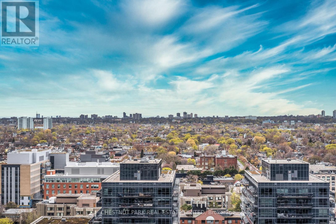
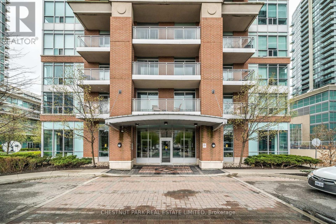
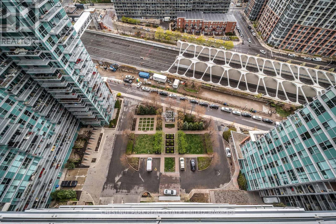
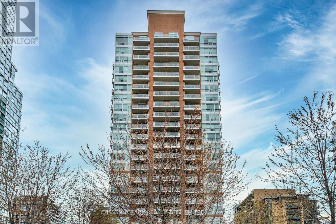
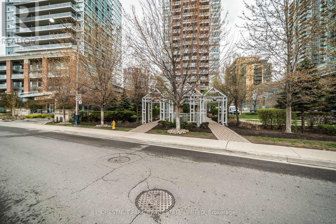
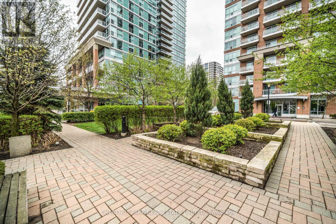
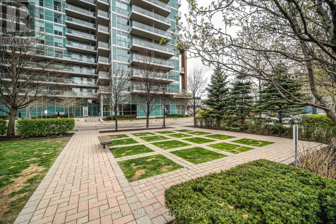
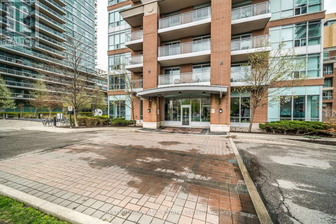
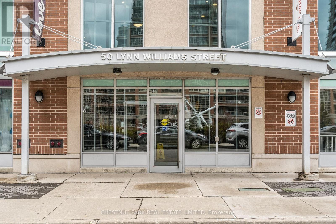
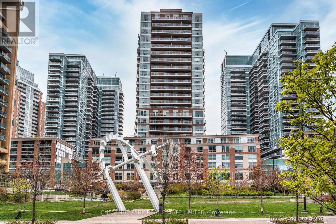
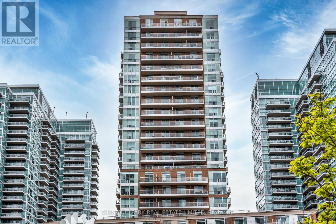
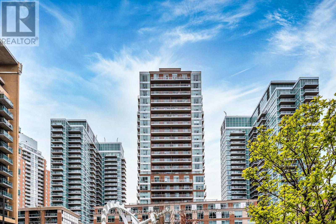
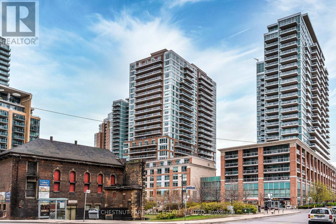
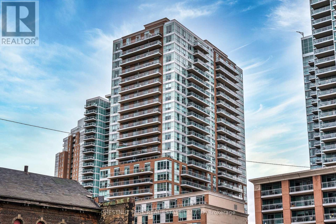
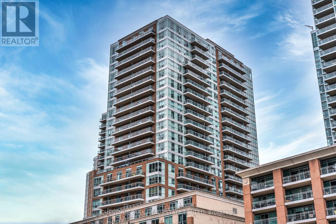
Welcome to 50 Lynn Williams, ideally situated in the heart of Liberty Village! This spacious, nearly 700 sq. ft. sub-penthouse suite offers a thoughtfully designed open-concept layout, featuring a modern kitchen with breakfast bar, generous living and dining areas, ample storage, and a separate den with a door, ideal for a home office. Step outside to a large north-facing balcony with expansive city views. Enjoy an excellent selection of building amenities, including an indoor pool, fitness centre, sauna, rooftop terrace, and 24-hour concierge. Parking and a storage locker included. Surrounded by Liberty Village's vibrant collection of restaurants, cafes, shops, and everyday conveniences, with easy access to TTC, GO Transit, and the Gardiner Expressway. An exceptional opportunity to enjoy convenient urban living in one of Toronto's most dynamic neighbourhoods. (id:67552)
| MLS® Number | C14133194 |
| Property Type | Single Family |
| Community Name | Niagara |
| Community Features | Pets Allowed With Restrictions |
| Features | Balcony |
| Parking Space Total | 1 |
| Pool Type | Indoor Pool |
| Bathroom Total | 1 |
| Bedrooms Above Ground | 1 |
| Bedrooms Below Ground | 1 |
| Bedrooms Total | 2 |
| Amenities | Security/concierge, Exercise Centre, Party Room, Sauna, Storage - Locker |
| Appliances | Dishwasher, Dryer, Microwave, Stove, Washer, Refrigerator |
| Basement Type | None |
| Cooling Type | Central Air Conditioning |
| Exterior Finish | Concrete |
| Flooring Type | Laminate, Tile, Carpeted |
| Heating Fuel | Natural Gas |
| Heating Type | Forced Air |
| Size Interior | 600 - 699 Sqft |
| Type | Apartment |
| Underground | |
| Garage |
| Acreage | No |
| Level | Type | Length | Width | Dimensions |
|---|---|---|---|---|
| Ground Level | Living Room | 5.18 m | 3.35 m | 5.18 m x 3.35 m |
| Ground Level | Dining Room | 5.18 m | 3.35 m | 5.18 m x 3.35 m |
| Ground Level | Kitchen | 2.18 m | 2.16 m | 2.18 m x 2.16 m |
| Ground Level | Primary Bedroom | 3.35 m | 2.77 m | 3.35 m x 2.77 m |
| Ground Level | Den | 2.31 m | 2.16 m | 2.31 m x 2.16 m |
https://www.realtor.ca/real-estate/30462200/2308-50-lynn-williams-street-toronto-niagara-niagara
Contact us for more information
Nic Martin
Broker
(416) 925-9191
(416) 925-3935
www.chestnutpark.com/

The trademarks REALTOR®, REALTORS®, and the REALTOR® logo are controlled by The Canadian Real Estate Association (CREA) and identify real estate professionals who are members of CREA. The trademarks MLS®, Multiple Listing Service® and the associated logos are owned by The Canadian Real Estate Association (CREA) and identify the quality of services provided by real estate professionals who are members of CREA. The trademark DDF® is owned by The Canadian Real Estate Association (CREA) and identifies CREA's Data Distribution Facility (DDF®)