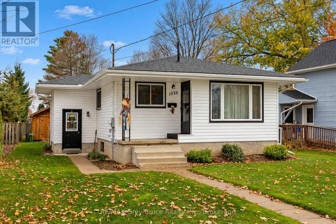
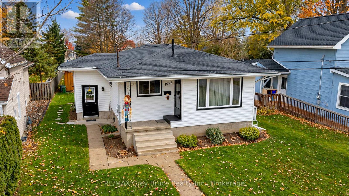
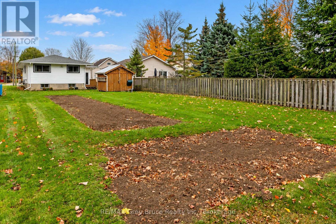
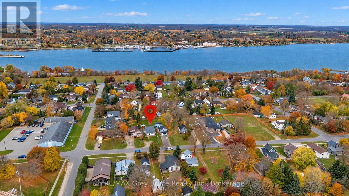
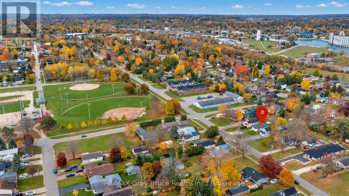
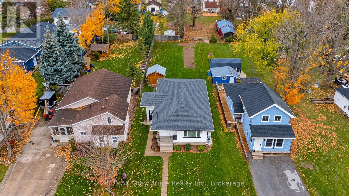
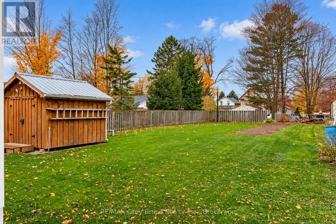
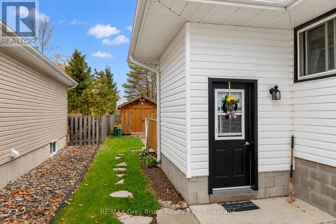
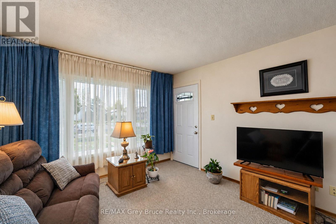
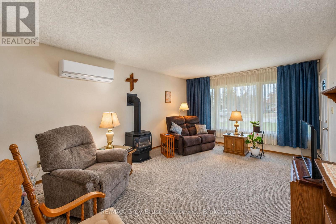
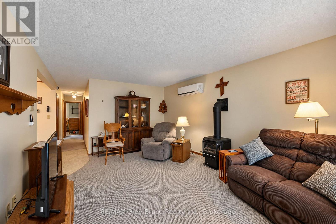
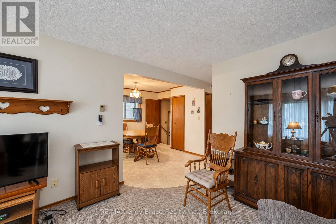
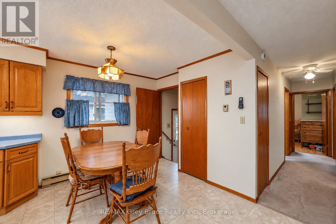
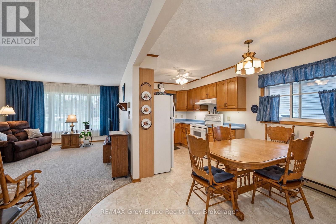
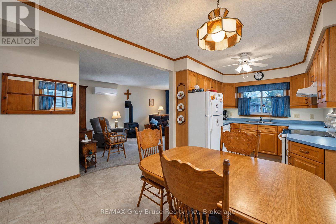
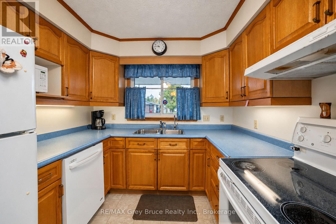
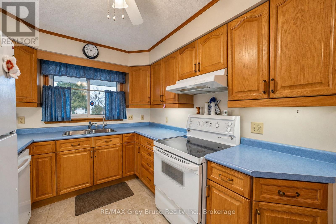
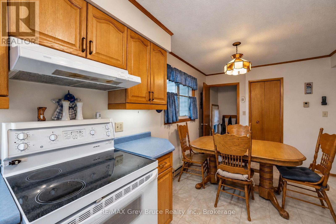
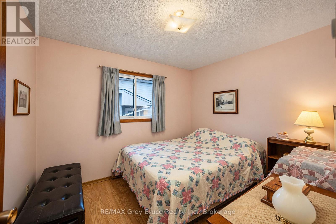
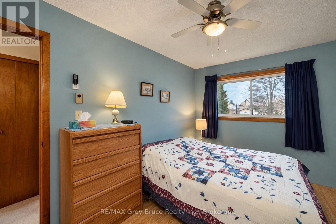
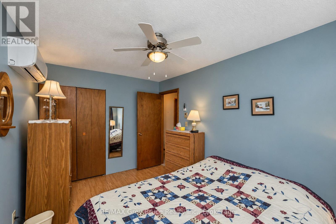
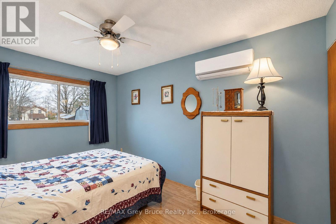
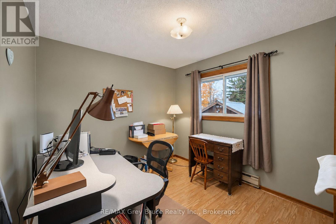
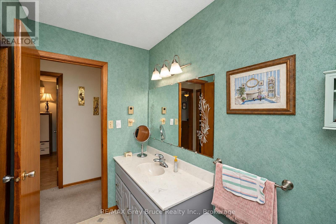
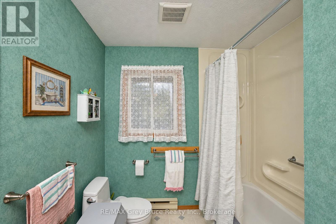
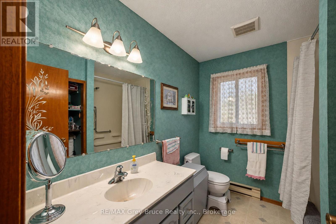
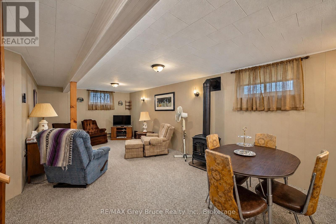
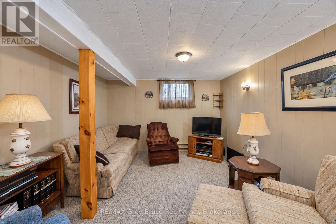
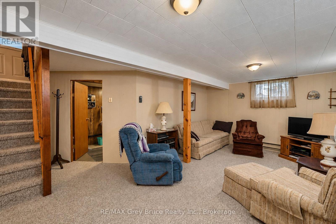
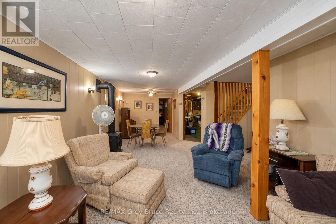
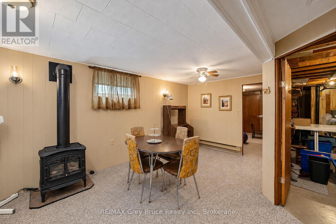
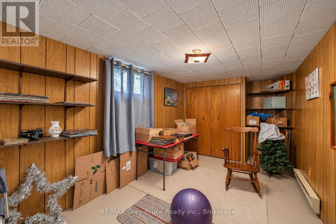
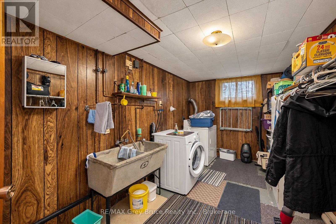
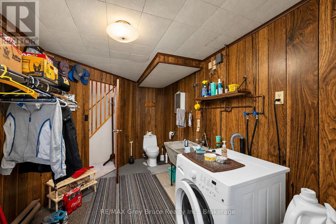
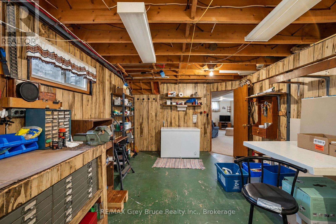
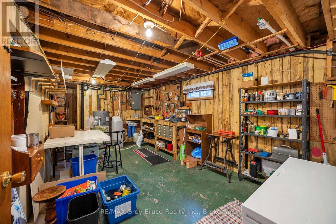
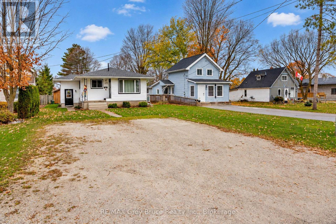
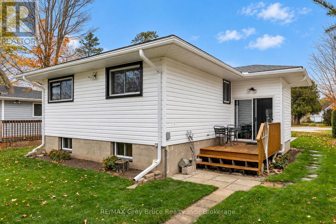
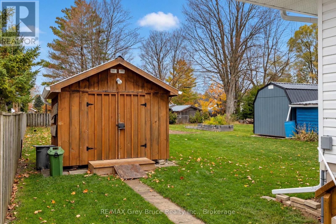
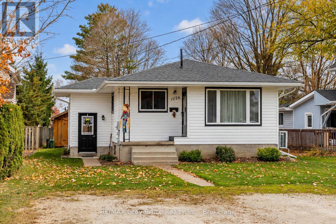
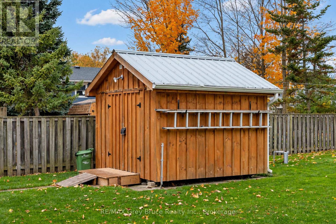
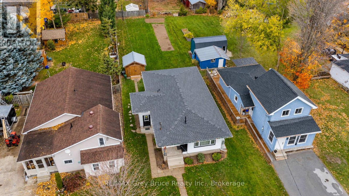
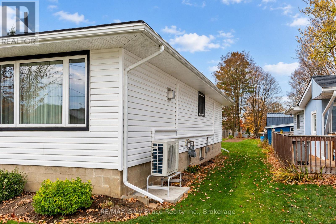
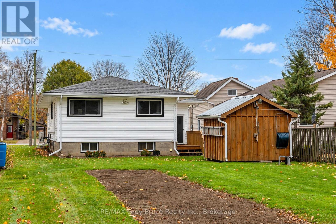
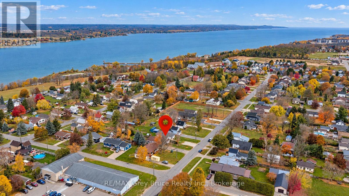
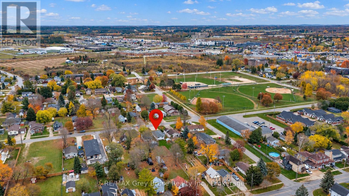
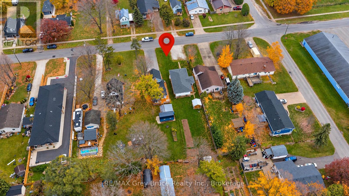
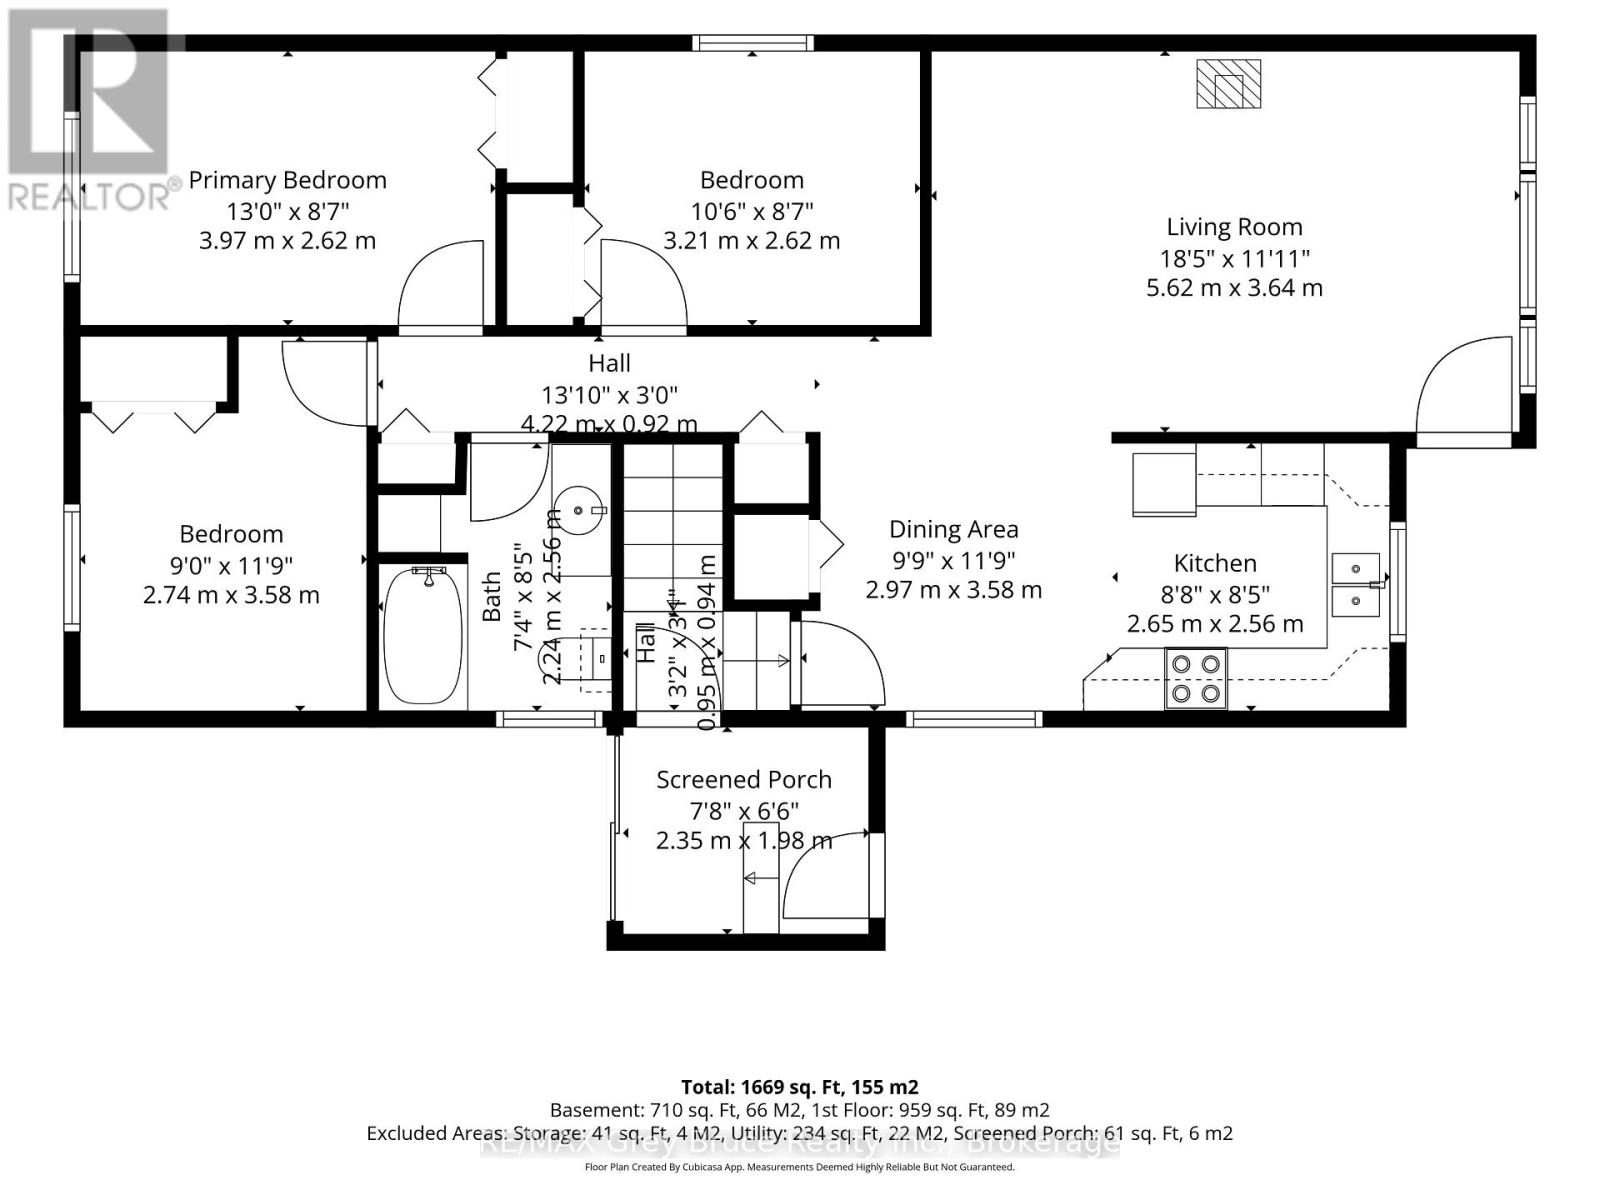
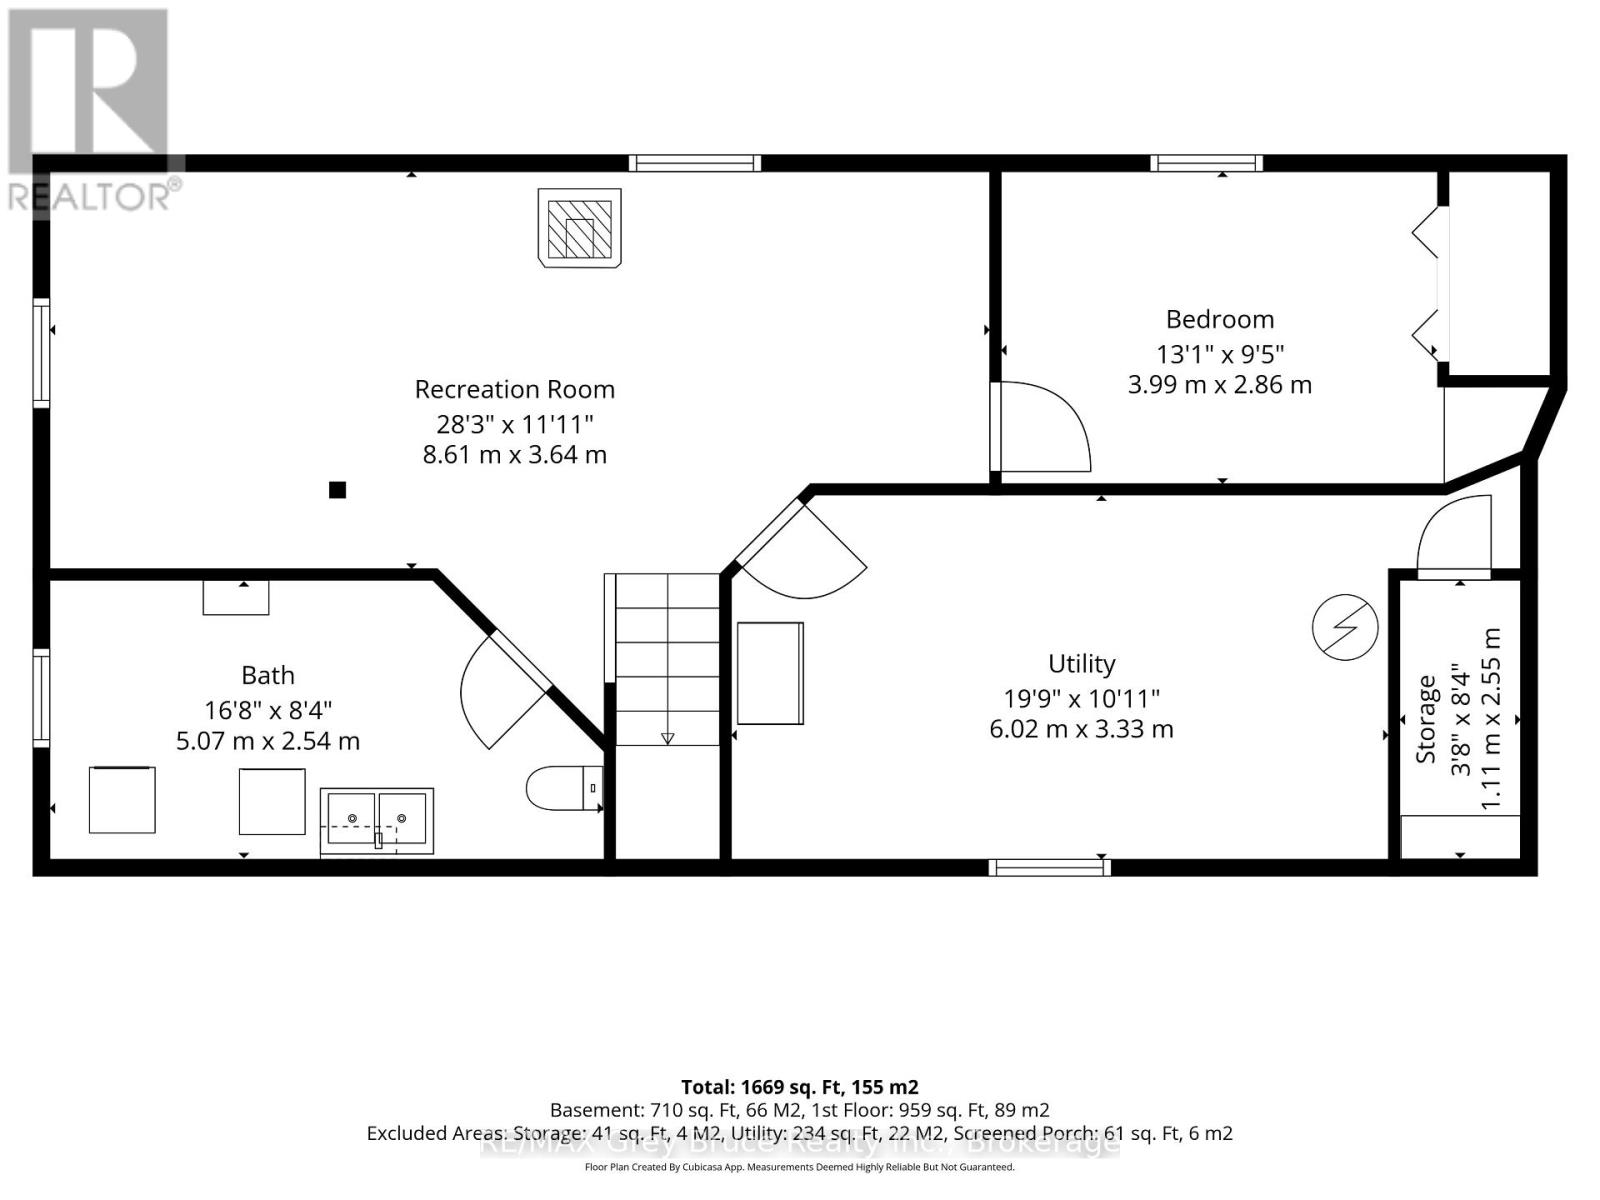
Bright, spacious and well cared for, this wonderful bungalow offers a great layout with plenty of room for the whole family. The main floor features 3 bedrooms, a full bath, an updated kitchen with cupboards galore, updated flooring in the bedrooms and bathroom, and a comfortable living room with a cozy gas fireplace. Many windows have also been updated, and a heat pump (2022) provides efficient and economic heating and cooling. The convenient side entrance opens into an enclosed foyer with easy access to the backyard and deck, a perfect set up for summer barbeques. Downstairs you'll find even more living space with a family room featuring a second gas fireplace, an additional bedroom, plenty of storage, a workbench area, and a cold room/wine cellar. Outside, the deep backyard offers lots of room for kids, pets or gardens, along with a huge Mennonite-built shed for excellent additional storage. Parking for up to 4 vehicles.Located on a quiet street within walking distance of parks, trails and schools, this is a spacious, comfortable home with a practical layout and lots to offer. All appliances are included, including the freezer, seriously all you need to do in move in and enjoy! (id:67552)
| MLS® Number | X14132604 |
| Property Type | Single Family |
| Community Name | Owen Sound |
| Equipment Type | Water Heater |
| Parking Space Total | 4 |
| Rental Equipment Type | Water Heater |
| Bathroom Total | 2 |
| Bedrooms Above Ground | 3 |
| Bedrooms Below Ground | 1 |
| Bedrooms Total | 4 |
| Amenities | Fireplace(s) |
| Appliances | Dishwasher, Dryer, Freezer, Microwave, Stove, Washer, Water Softener, Refrigerator |
| Architectural Style | Bungalow |
| Basement Development | Finished |
| Basement Type | Full (finished) |
| Construction Style Attachment | Detached |
| Exterior Finish | Vinyl Siding |
| Fireplace Present | Yes |
| Fireplace Total | 2 |
| Foundation Type | Block |
| Half Bath Total | 1 |
| Heating Fuel | Electric, Natural Gas |
| Heating Type | Heat Pump |
| Stories Total | 1 |
| Size Interior | 700 - 1,100 Sqft |
| Type | House |
| Utility Water | Municipal Water |
| No Garage |
| Acreage | No |
| Sewer | Sanitary Sewer |
| Size Depth | 185 Ft |
| Size Frontage | 40 Ft |
| Size Irregular | 40 X 185 Ft |
| Size Total Text | 40 X 185 Ft |
| Level | Type | Length | Width | Dimensions |
|---|---|---|---|---|
| Lower Level | Laundry Room | 5.07 m | 2.54 m | 5.07 m x 2.54 m |
| Lower Level | Family Room | 8.61 m | 3.64 m | 8.61 m x 3.64 m |
| Lower Level | Bedroom 4 | 3.99 m | 2.86 m | 3.99 m x 2.86 m |
| Lower Level | Utility Room | 6.02 m | 3.33 m | 6.02 m x 3.33 m |
| Main Level | Living Room | 5.62 m | 3.64 m | 5.62 m x 3.64 m |
| Main Level | Dining Room | 2.97 m | 3.58 m | 2.97 m x 3.58 m |
| Main Level | Kitchen | 2.65 m | 2.56 m | 2.65 m x 2.56 m |
| Main Level | Bedroom | 3.97 m | 2.62 m | 3.97 m x 2.62 m |
| Main Level | Bedroom 2 | 2.74 m | 3.58 m | 2.74 m x 3.58 m |
| Main Level | Bedroom 3 | 3.21 m | 2.62 m | 3.21 m x 2.62 m |
| Main Level | Other | 2.35 m | 1.98 m | 2.35 m x 1.98 m |
https://www.realtor.ca/real-estate/30461574/1928-7th-avenue-e-owen-sound-owen-sound
Contact us for more information

Angela Moebius
Salesperson
(519) 371-1202
(519) 371-5064
www.remax.ca/

Wendy Mckee
Salesperson
(519) 371-1202
(519) 371-5064
www.remax.ca/

The trademarks REALTOR®, REALTORS®, and the REALTOR® logo are controlled by The Canadian Real Estate Association (CREA) and identify real estate professionals who are members of CREA. The trademarks MLS®, Multiple Listing Service® and the associated logos are owned by The Canadian Real Estate Association (CREA) and identify the quality of services provided by real estate professionals who are members of CREA. The trademark DDF® is owned by The Canadian Real Estate Association (CREA) and identifies CREA's Data Distribution Facility (DDF®)