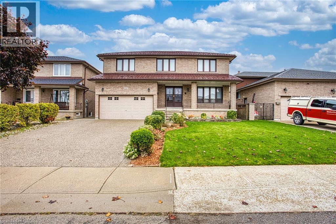
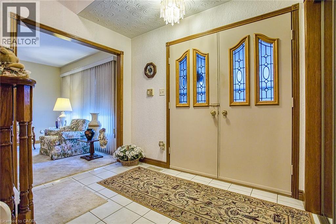
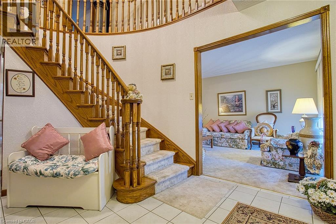
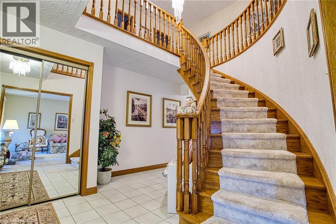
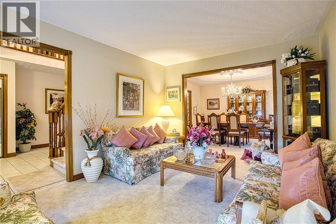
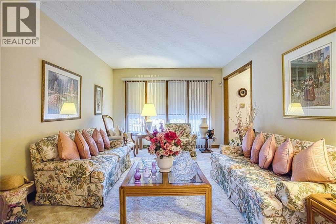
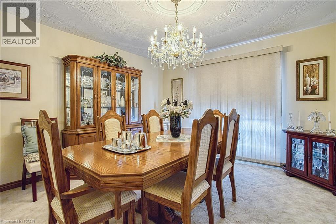
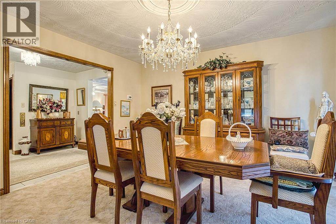
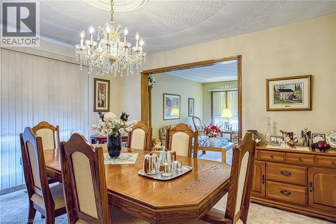
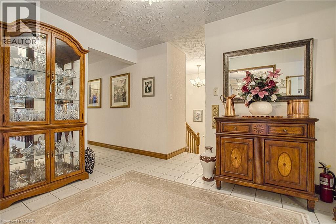
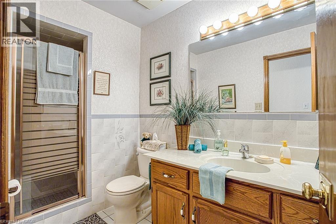
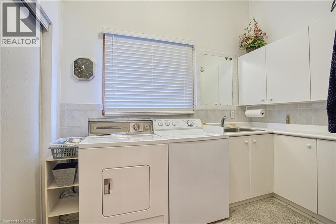
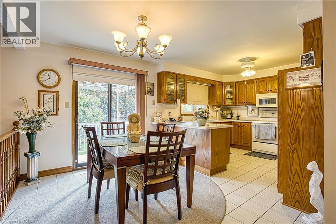
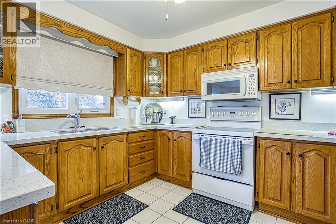
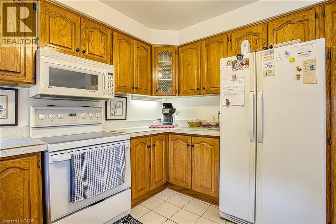
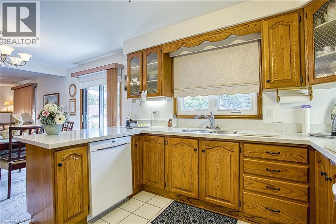
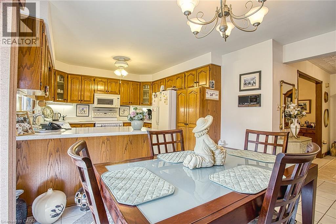
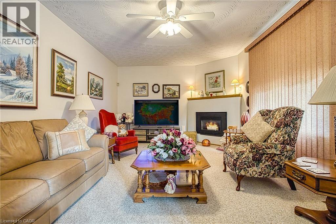
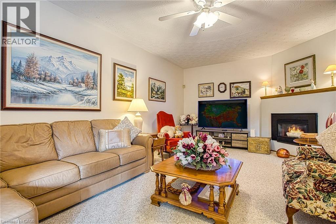
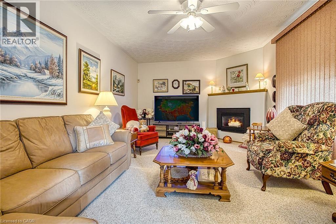
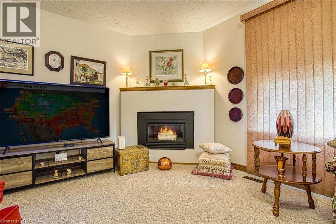
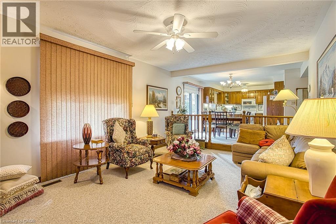
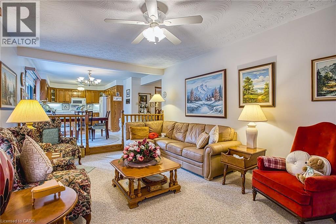
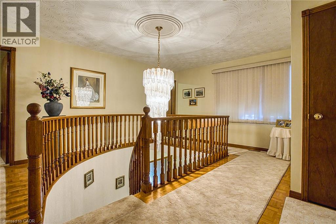
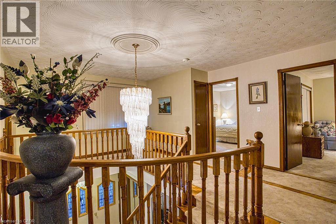
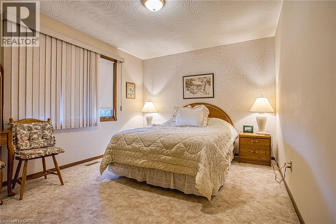
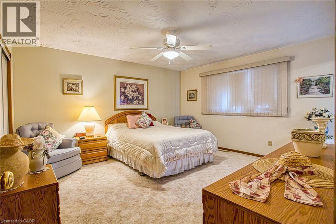
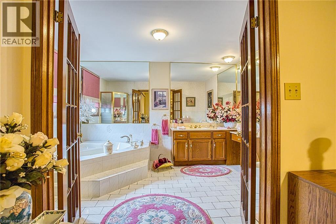
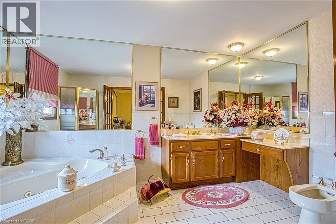
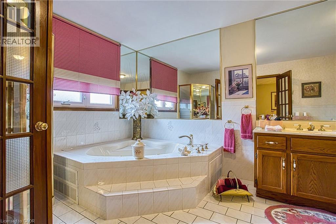
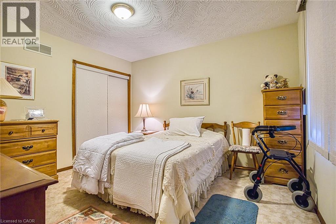
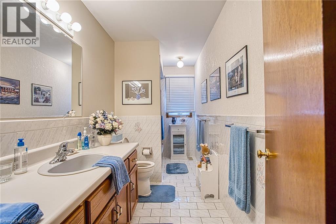
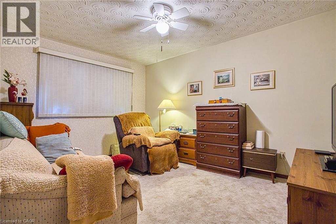
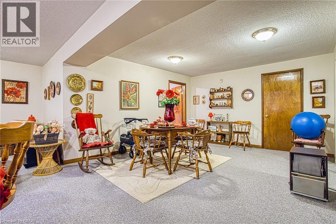
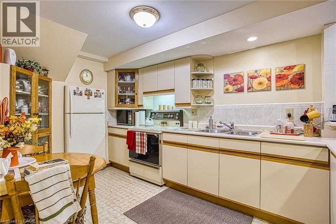
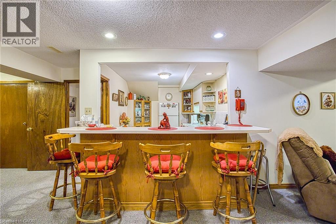
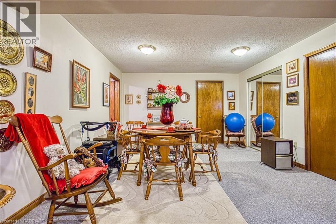
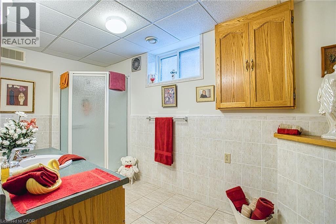
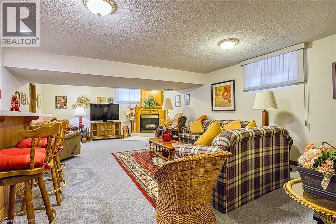
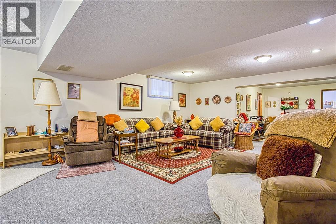
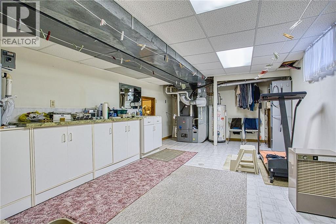
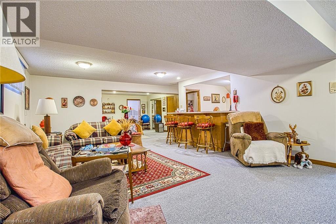
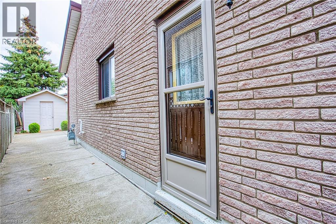
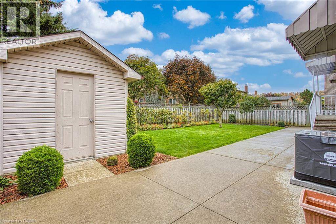
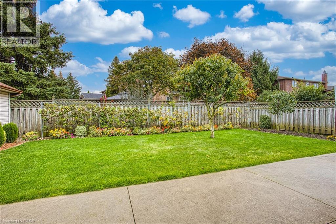
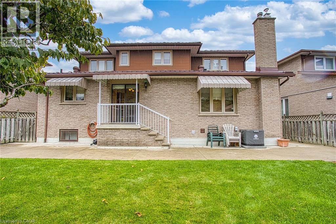
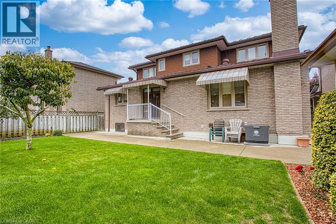
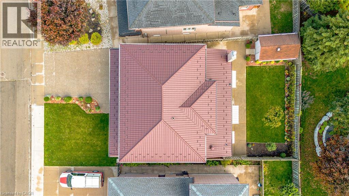
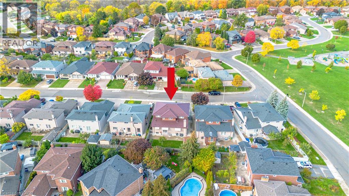
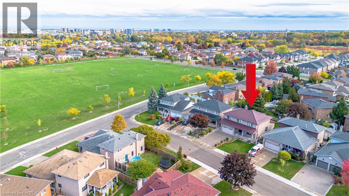
Welcome to 11 Ellen Ave, Hamilton! A wonderful opportunity to own an incredibly well maintained home that has been lovingly cared for by the same owners for the past 30 years. Pride of ownership is evident throughout, offering a warm and welcoming space that is ready for its next chapter. One of the standout features of this home are the two kitchens, providing excellent flexibility for extended family living, multi-generational households or those looking for additional space and functionality. Important updates include a durable metal roof, along with a new furnace and air conditioning, offering added peace of mind for years to come. The home’s fantastic location puts you close to nearby parks, schools, shopping and everyday amenities, making it an ideal setting for families and those looking to enjoy all that the neighbourhood has to offer. Whether you’re a first-time buyer, growing family or looking for a home with added versatility, 11 Ellen Ave is full of potential and offers the perfect opportunity to settle into a home that has been genuinely loved and cared for over the years. (id:67552)
| MLS® Number | 40875089 |
| Property Type | Single Family |
| Amenities Near By | Park, Schools, Shopping |
| Parking Space Total | 6 |
| Bathroom Total | 4 |
| Bedrooms Above Ground | 4 |
| Bedrooms Total | 4 |
| Appliances | Dishwasher, Dryer, Microwave, Refrigerator, Stove, Washer, Window Coverings |
| Architectural Style | Other |
| Basement Development | Finished |
| Basement Type | Full (finished) |
| Constructed Date | 1989 |
| Construction Style Attachment | Detached |
| Cooling Type | Central Air Conditioning |
| Exterior Finish | Brick |
| Fireplace Present | Yes |
| Fireplace Total | 2 |
| Foundation Type | Poured Concrete |
| Heating Fuel | Natural Gas |
| Heating Type | Forced Air |
| Stories Total | 2 |
| Size Interior | 2,616 Sqft |
| Type | House |
| Utility Water | Municipal Water |
| Attached Garage |
| Access Type | Road Access, Highway Access |
| Acreage | No |
| Land Amenities | Park, Schools, Shopping |
| Sewer | Municipal Sewage System |
| Size Depth | 99 Ft |
| Size Frontage | 48 Ft |
| Size Total Text | Under 1/2 Acre |
| Zoning Description | C/s-965 |
| Level | Type | Length | Width | Dimensions |
|---|---|---|---|---|
| Second Level | 4pc Bathroom | 5'6'' x 13'6'' | ||
| Second Level | Bedroom | 11'5'' x 13'0'' | ||
| Second Level | Bedroom | 11'5'' x 11'9'' | ||
| Second Level | Bedroom | 13'1'' x 10'7'' | ||
| Second Level | 4pc Ensuite Bath | 9'8'' x 13'6'' | ||
| Second Level | Primary Bedroom | 13'1'' x 14'0'' | ||
| Basement | Pantry | 22'2'' x 4'11'' | ||
| Basement | 3pc Bathroom | 6'4'' x 13'5'' | ||
| Basement | Eat In Kitchen | 11'6'' x 8'7'' | ||
| Basement | Recreation Room | 19'10'' x 38'9'' | ||
| Basement | Utility Room | 22'10'' x 12'5'' | ||
| Basement | Storage | 13'7'' x 11'8'' | ||
| Lower Level | Laundry Room | 6'11'' x 9'4'' | ||
| Main Level | 3pc Bathroom | 10'4'' x 4'11'' | ||
| Main Level | Family Room | 20'6'' x 12'8'' | ||
| Main Level | Breakfast | 8'3'' x 12'9'' | ||
| Main Level | Kitchen | 10'8'' x 11'1'' | ||
| Main Level | Dining Room | 13'2'' x 13'1'' | ||
| Main Level | Living Room | 11'5'' x 14'0'' | ||
| Main Level | Foyer | 10'5'' x 14'4'' |
https://www.realtor.ca/real-estate/30461178/11-ellen-avenue-hamilton
Contact us for more information

Mohammad El-Baghdadi
Salesperson
(866) 530-7737
www.exprealty.ca/

The trademarks REALTOR®, REALTORS®, and the REALTOR® logo are controlled by The Canadian Real Estate Association (CREA) and identify real estate professionals who are members of CREA. The trademarks MLS®, Multiple Listing Service® and the associated logos are owned by The Canadian Real Estate Association (CREA) and identify the quality of services provided by real estate professionals who are members of CREA. The trademark DDF® is owned by The Canadian Real Estate Association (CREA) and identifies CREA's Data Distribution Facility (DDF®)