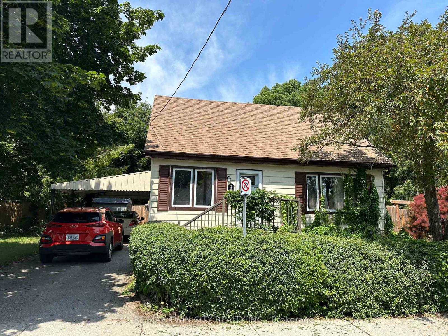
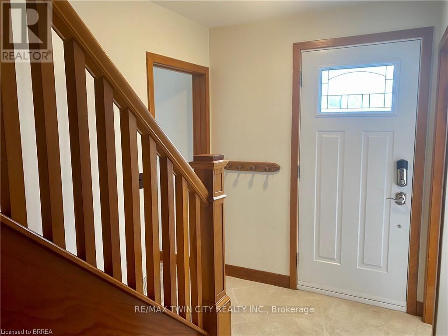
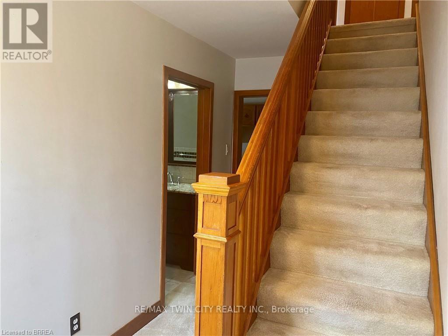
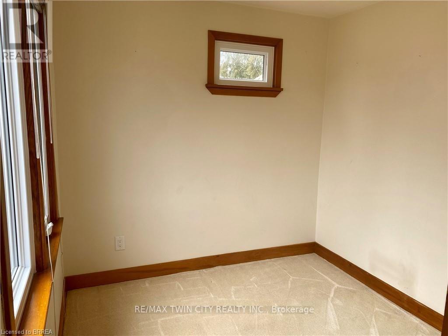
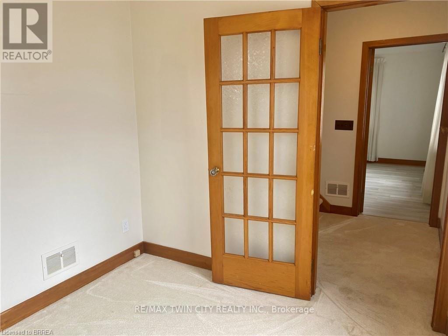
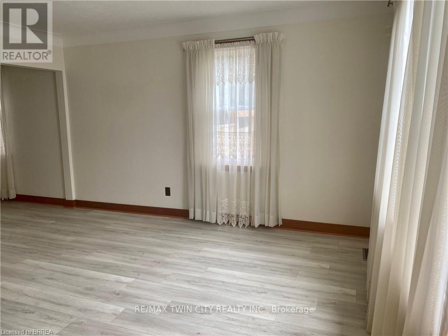
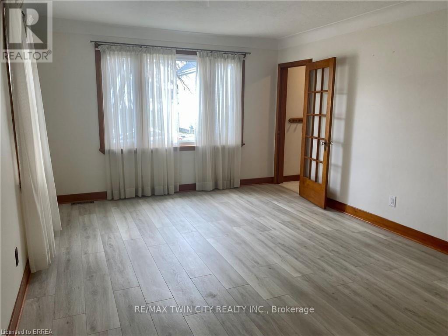
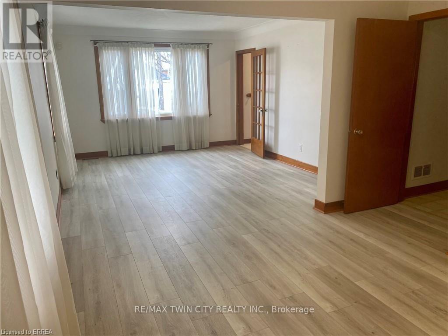
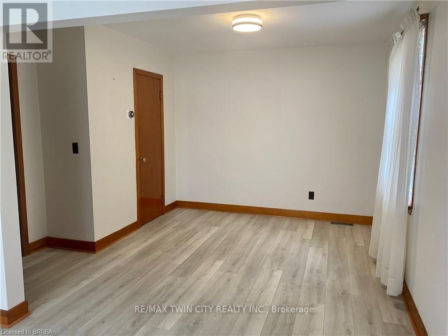
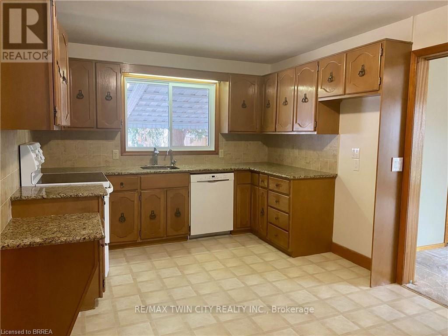
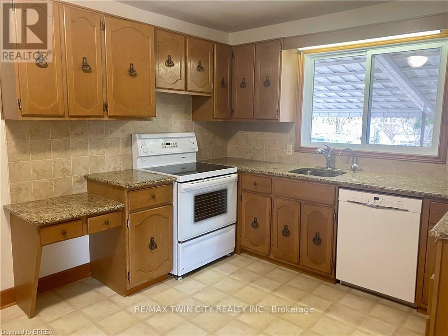
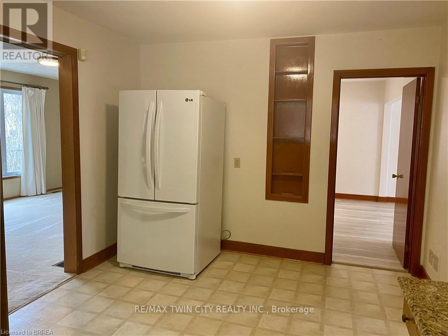
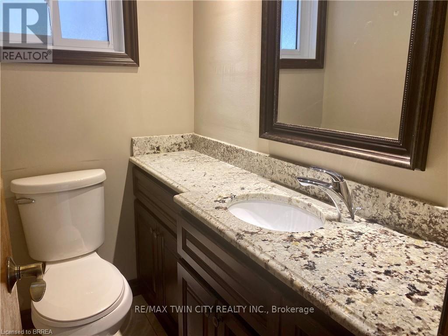
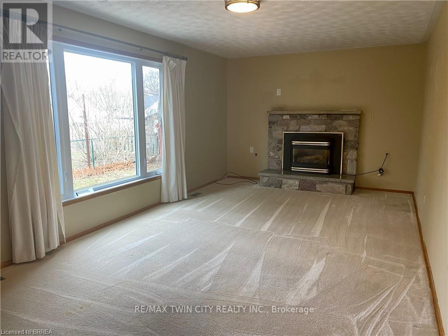
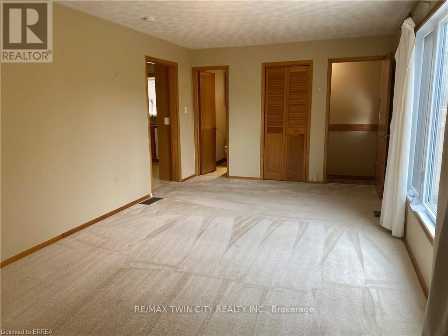
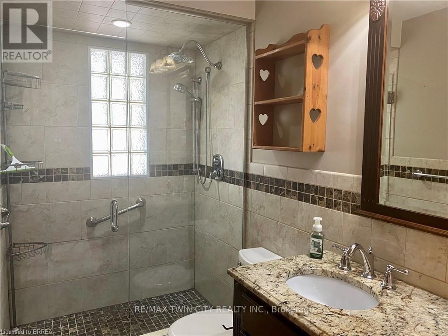
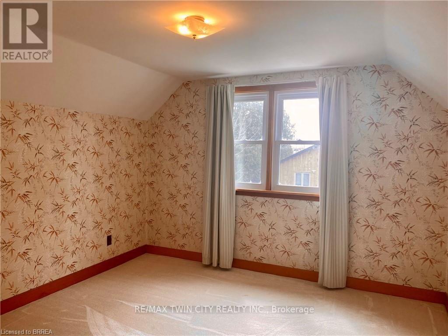
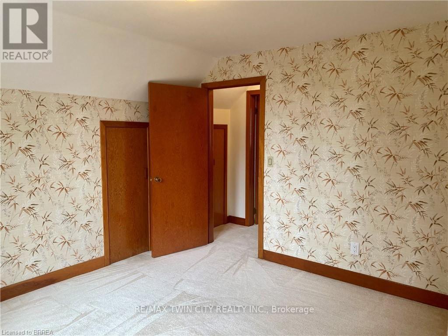
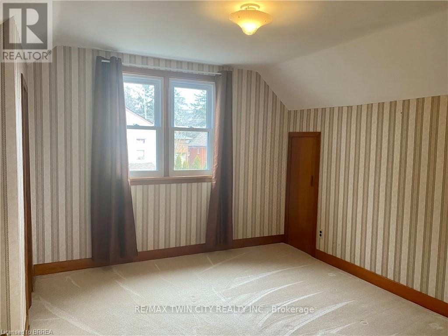
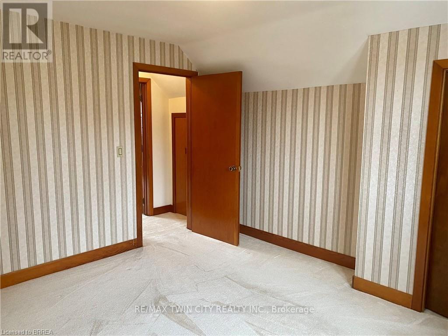
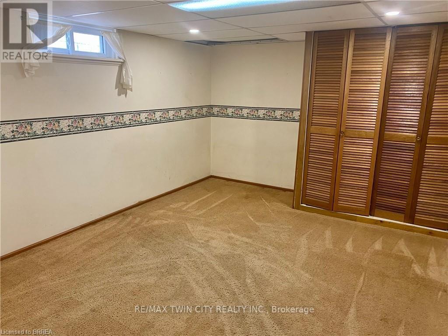
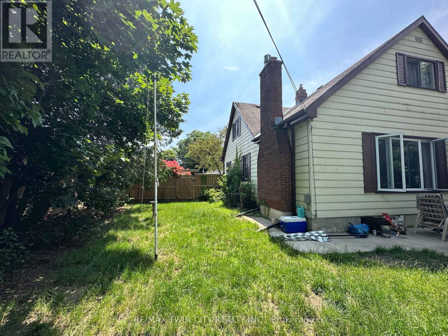
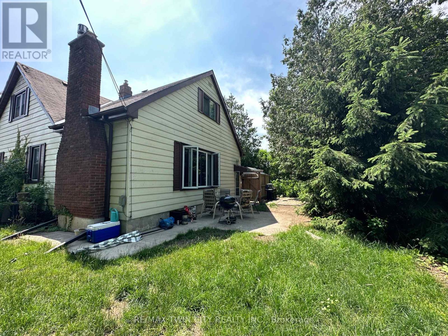
Don't let the exterior fool you - 8 Sterling Street offers a surprising amount of space inside! Situated in a quiet, established neighbourhood close to walking trails, parks, schools, and everyday amenities, this 1.5 storey home offers 3 + 1 bedrooms, 1.5 bathrooms, and a spacious, versatile layout with room for everyone. Step inside and you'll quickly appreciate just how much space this home has to offer! The main floor features TWO generously sized living areas, a separate formal dining room, and a spacious eat-in kitchen, providing plenty of room to spread out, entertain, or simply enjoy everyday living. A main floor bedroom offers flexibility for a home office or guest room, while a full bathroom and convenient half bath complete this level. Upstairs, you'll find two additional bedrooms and a bonus room which offers plenty of storage/flex space. The partially finished basement offers even more potential, featuring a large fourth bedroom, additional storage, in-suite laundry, and a HUGE unfinished recreation room with plenty of room for hobbies, activities, or extra storage. Outside, the fully fenced, wrap-around backyard provides tons of outdoor space to enjoy, complete with multiple patio areas and a dedicated fire pit area, perfect for gathering with family and friends. You'll also appreciate the added convenience of a covered carport - no more brushing snow off your vehicle on those cold winter mornings! With its surprisingly spacious interior, generous outdoor space, and fantastic location in a well established neighbourhood, 8 Sterling Street offers plenty of room to make yourself at home. Don't miss out on this great lease opportunity! Utilities are not included. (id:67552)
| MLS® Number | X14132168 |
| Property Type | Single Family |
| Equipment Type | Water Heater |
| Parking Space Total | 3 |
| Rental Equipment Type | Water Heater |
| Bathroom Total | 2 |
| Bedrooms Above Ground | 3 |
| Bedrooms Below Ground | 1 |
| Bedrooms Total | 4 |
| Basement Development | Partially Finished |
| Basement Type | Full (partially Finished) |
| Construction Style Attachment | Detached |
| Cooling Type | Central Air Conditioning |
| Exterior Finish | Aluminum Siding |
| Fireplace Present | Yes |
| Foundation Type | Poured Concrete |
| Half Bath Total | 1 |
| Heating Fuel | Natural Gas |
| Heating Type | Forced Air |
| Stories Total | 2 |
| Size Interior | 1,100 - 1,500 Sqft |
| Type | House |
| Utility Water | Municipal Water |
| Carport | |
| Garage |
| Acreage | No |
| Sewer | Sanitary Sewer |
| Size Depth | 73 Ft ,7 In |
| Size Frontage | 88 Ft ,9 In |
| Size Irregular | 88.8 X 73.6 Ft |
| Size Total Text | 88.8 X 73.6 Ft |
| Level | Type | Length | Width | Dimensions |
|---|---|---|---|---|
| Second Level | Bedroom 2 | 3.51 m | 3.4 m | 3.51 m x 3.4 m |
| Second Level | Primary Bedroom | 3.58 m | 3.4 m | 3.58 m x 3.4 m |
| Second Level | Loft | 8.28 m | 5.49 m | 8.28 m x 5.49 m |
| Basement | Other | 2.49 m | 3.45 m | 2.49 m x 3.45 m |
| Basement | Utility Room | 5.26 m | 3.58 m | 5.26 m x 3.58 m |
| Basement | Bedroom 3 | 4.85 m | 3.28 m | 4.85 m x 3.28 m |
| Basement | Other | 7.98 m | 3.3 m | 7.98 m x 3.3 m |
| Main Level | Dining Room | 3.61 m | 3.12 m | 3.61 m x 3.12 m |
| Main Level | Family Room | 6.5 m | 3.4 m | 6.5 m x 3.4 m |
| Main Level | Kitchen | 4.55 m | 3.15 m | 4.55 m x 3.15 m |
| Main Level | Living Room | 3.58 m | 4.09 m | 3.58 m x 4.09 m |
| Main Level | Bedroom | 2.57 m | 2.41 m | 2.57 m x 2.41 m |
https://www.realtor.ca/real-estate/30461107/8-sterling-street-brantford
Contact us for more information

Ally Vanderharst
Salesperson
(519) 756-8111
(519) 756-9012
www.remaxtwincity.com/

The trademarks REALTOR®, REALTORS®, and the REALTOR® logo are controlled by The Canadian Real Estate Association (CREA) and identify real estate professionals who are members of CREA. The trademarks MLS®, Multiple Listing Service® and the associated logos are owned by The Canadian Real Estate Association (CREA) and identify the quality of services provided by real estate professionals who are members of CREA. The trademark DDF® is owned by The Canadian Real Estate Association (CREA) and identifies CREA's Data Distribution Facility (DDF®)