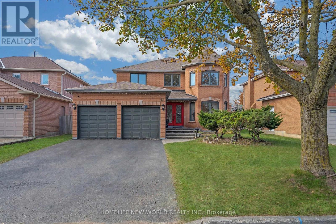
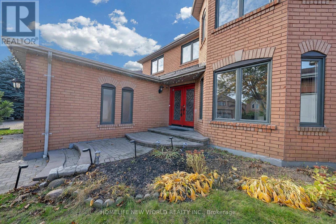
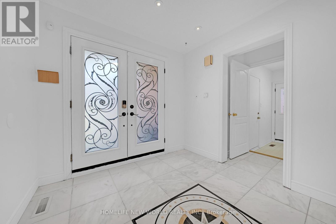
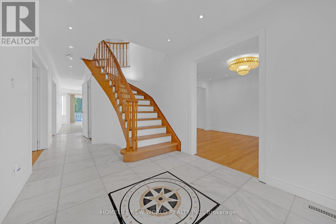
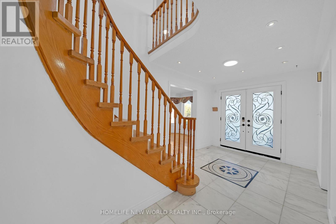
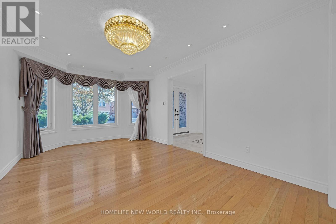
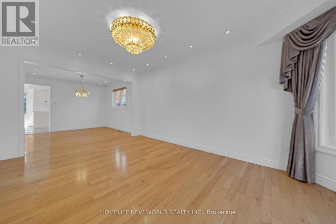
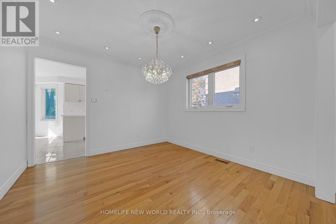
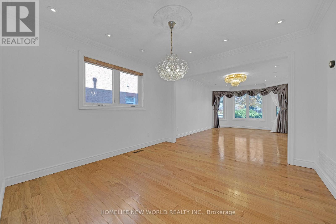
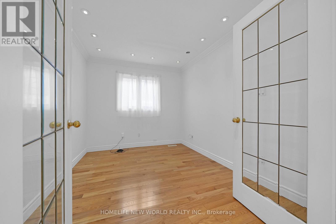
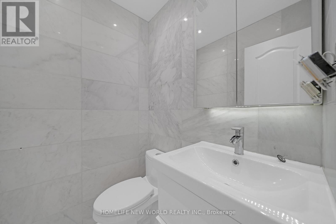
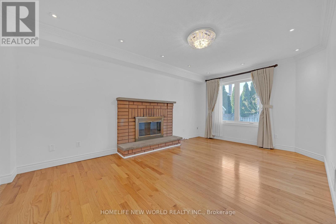
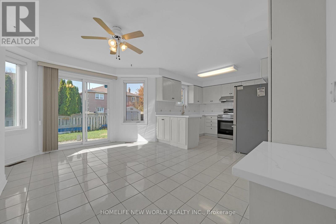
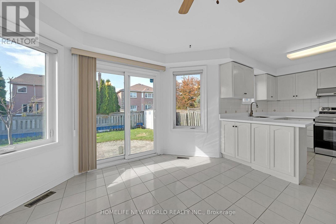
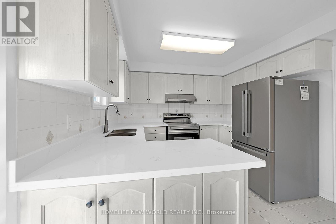
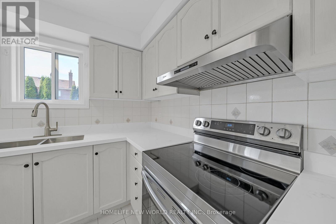
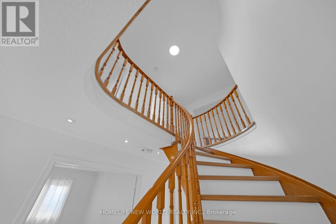
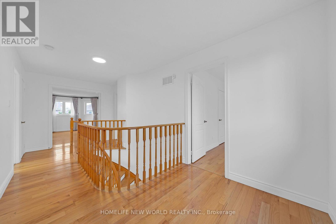
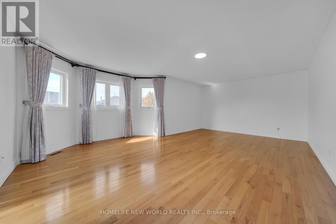
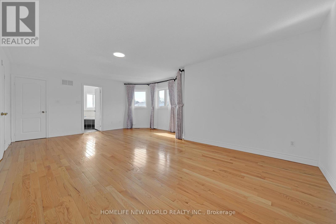
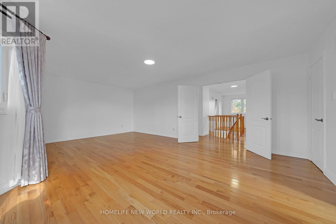
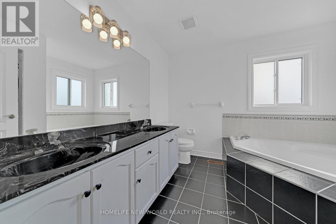
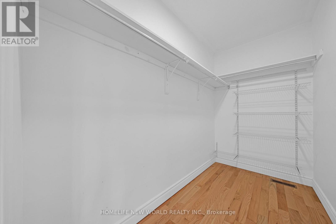
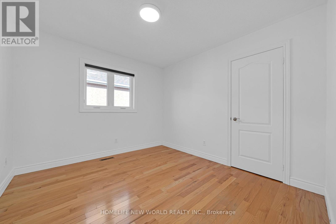
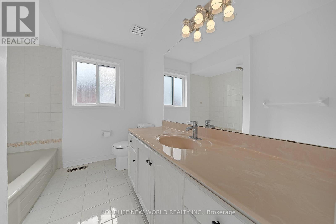
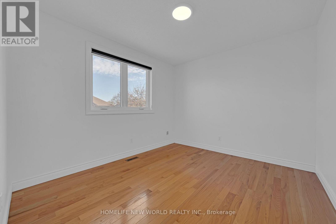
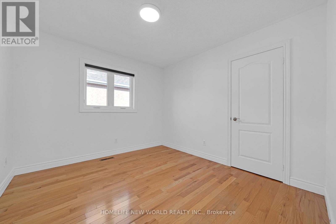
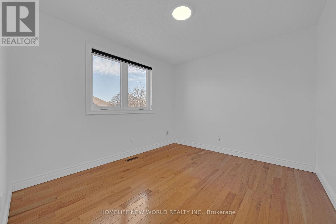
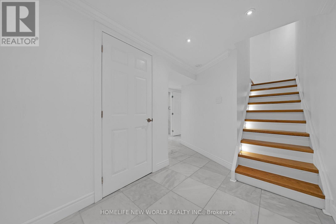
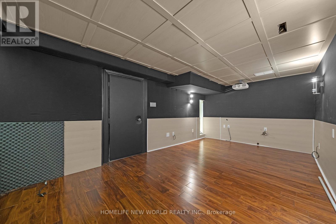
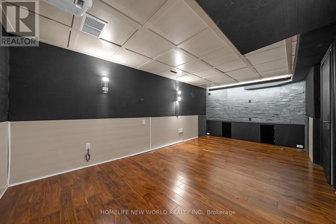
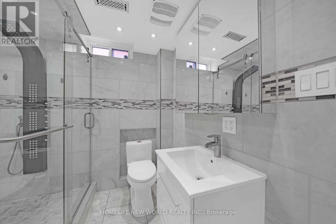
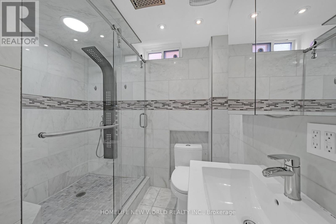
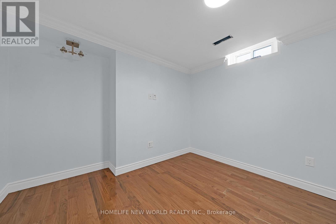
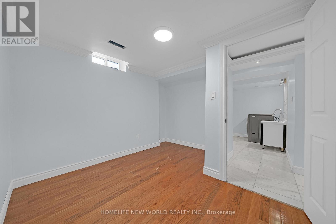
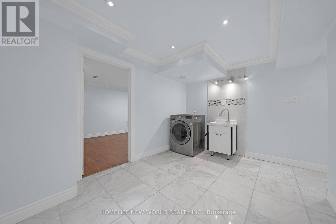
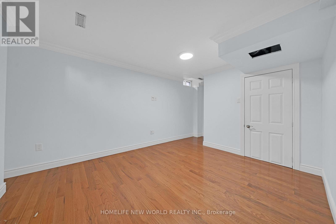
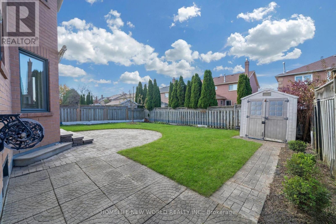
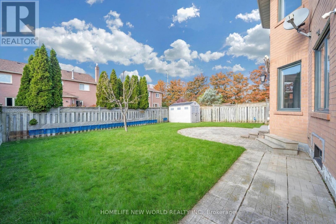
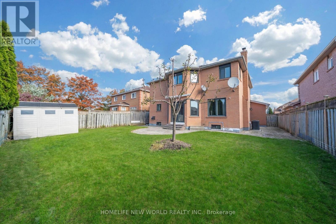
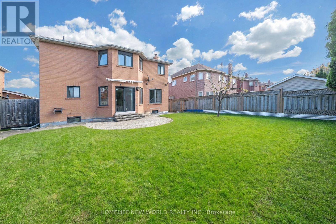
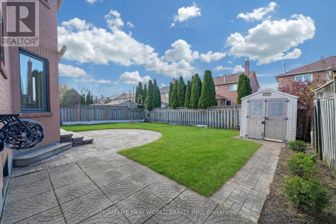
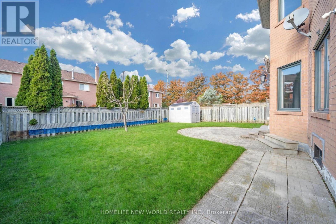
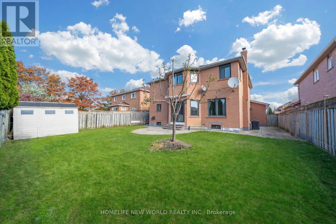
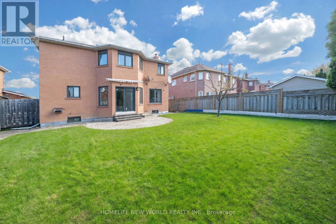
Great Location! Beautiful, Move-In-Ready Home in a prime Whitby location near Taunton Rd! Freshly painted throughout, this spacious home features marble and hardwood flooring throughout, 4 upstairs bedrooms, 3 additional rooms in the finished basement, 4 bathrooms, and a double-car garage. The inviting main floor features separate living and dining rooms, a library, and a cozy family room with a fireplace. The upgraded kitchen features bran-new countertops (2026) and a new sink (2026), Interior Painting Throughout (2026), generous pantry space, and a bright breakfast area overlooking the landscaped backyard, with a walkout perfect for outdoor enjoyment. Main-floor laundry provides convenient garage access. Upstair, the spacious primary suite features a sitting area, walk-in closet, and 5-piece ensuite. The finished basement includes a professionally designed home theatre, a recreation room, 3-piece bathroom, and ample storage, with one of its three rooms equipped as a secure storage room with a specialty security door. No Sidewalk, Close to schools, parks, shopping, Whitby GO, Highways 401/407/412, and More.. (id:67552)
| MLS® Number | E14131256 |
| Property Type | Single Family |
| Community Name | Pringle Creek |
| Equipment Type | Water Heater |
| Parking Space Total | 6 |
| Rental Equipment Type | Water Heater |
| Bathroom Total | 4 |
| Bedrooms Above Ground | 4 |
| Bedrooms Below Ground | 3 |
| Bedrooms Total | 7 |
| Amenities | Fireplace(s) |
| Appliances | Garage Door Opener Remote(s), Dishwasher, Dryer, Stove, Washer, Refrigerator |
| Basement Development | Finished |
| Basement Type | N/a (finished) |
| Construction Style Attachment | Detached |
| Cooling Type | Central Air Conditioning |
| Exterior Finish | Brick |
| Fireplace Present | Yes |
| Flooring Type | Hardwood, Ceramic |
| Foundation Type | Concrete |
| Half Bath Total | 1 |
| Heating Fuel | Natural Gas |
| Heating Type | Forced Air |
| Stories Total | 2 |
| Size Interior | 2,500 - 3,000 Sqft |
| Type | House |
| Attached Garage | |
| Garage |
| Acreage | No |
| Sewer | Sanitary Sewer |
| Size Depth | 110 Ft ,8 In |
| Size Frontage | 49 Ft ,2 In |
| Size Irregular | 49.2 X 110.7 Ft |
| Size Total Text | 49.2 X 110.7 Ft |
| Level | Type | Length | Width | Dimensions |
|---|---|---|---|---|
| Second Level | Primary Bedroom | 6.65 m | 4.26 m | 6.65 m x 4.26 m |
| Second Level | Bedroom 2 | 3.35 m | 3.04 m | 3.35 m x 3.04 m |
| Second Level | Bedroom 3 | 3.35 m | 3.04 m | 3.35 m x 3.04 m |
| Second Level | Bedroom 4 | 3.35 m | 3.04 m | 3.35 m x 3.04 m |
| Basement | Bedroom 5 | 3.89 m | 3.29 m | 3.89 m x 3.29 m |
| Basement | Bedroom | 3.35 m | 3.78 m | 3.35 m x 3.78 m |
| Main Level | Living Room | 5.05 m | 3.35 m | 5.05 m x 3.35 m |
| Main Level | Dining Room | 3.35 m | 3.35 m | 3.35 m x 3.35 m |
| Main Level | Kitchen | 4.41 m | 3.35 m | 4.41 m x 3.35 m |
| Main Level | Eating Area | 4.41 m | 3.35 m | 4.41 m x 3.35 m |
| Main Level | Library | 3.35 m | 2.74 m | 3.35 m x 2.74 m |
| Main Level | Family Room | 3.35 m | 4.2 m | 3.35 m x 4.2 m |
https://www.realtor.ca/real-estate/30460368/43-dewbourne-place-whitby-pringle-creek-pringle-creek
Contact us for more information
Alex Yang
Salesperson
(416) 490-1177
(416) 490-1928
www.homelifenewworld.com/

The trademarks REALTOR®, REALTORS®, and the REALTOR® logo are controlled by The Canadian Real Estate Association (CREA) and identify real estate professionals who are members of CREA. The trademarks MLS®, Multiple Listing Service® and the associated logos are owned by The Canadian Real Estate Association (CREA) and identify the quality of services provided by real estate professionals who are members of CREA. The trademark DDF® is owned by The Canadian Real Estate Association (CREA) and identifies CREA's Data Distribution Facility (DDF®)