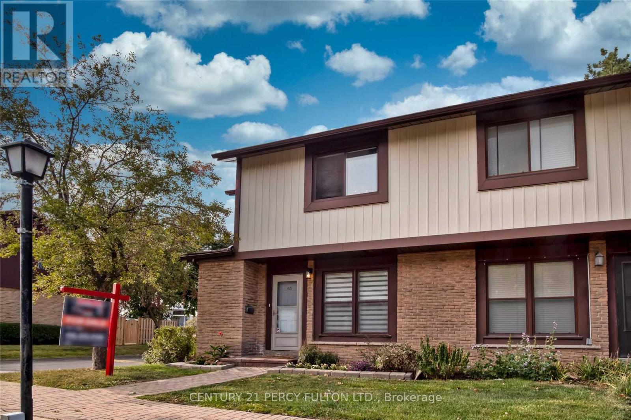
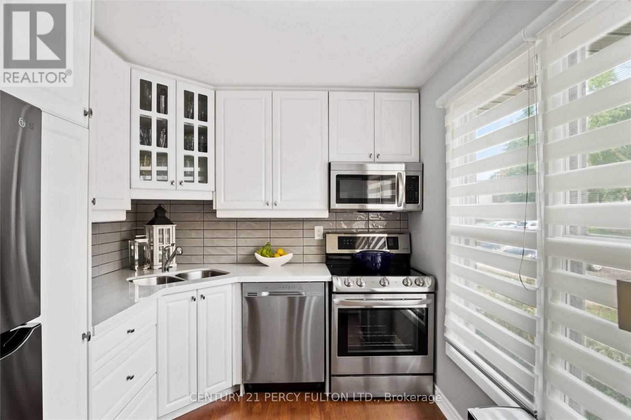
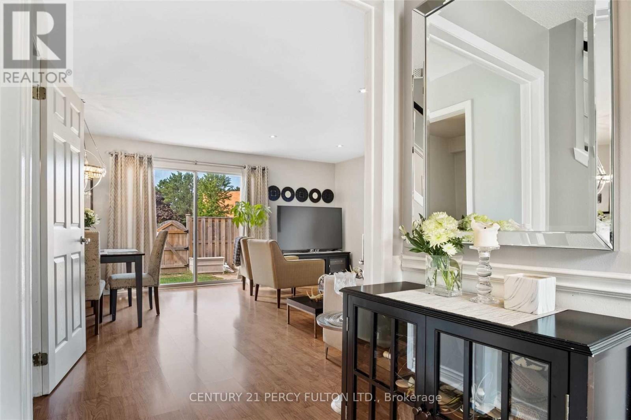
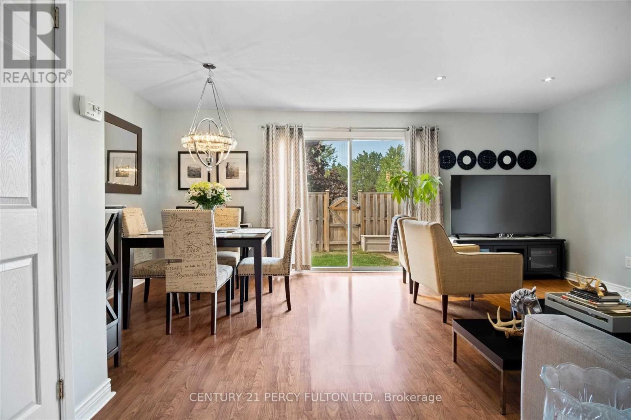
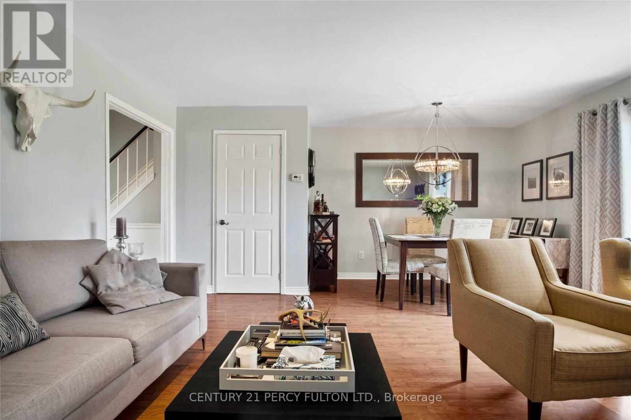
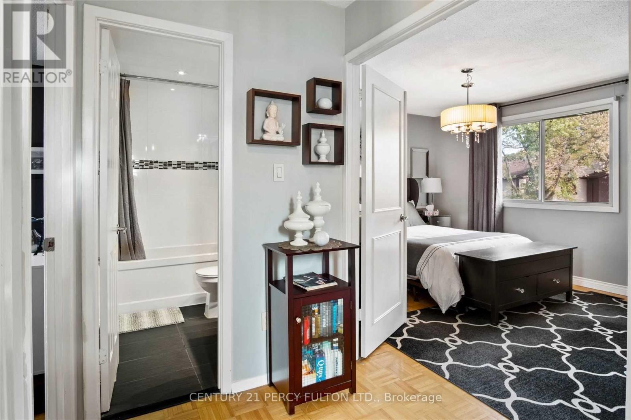
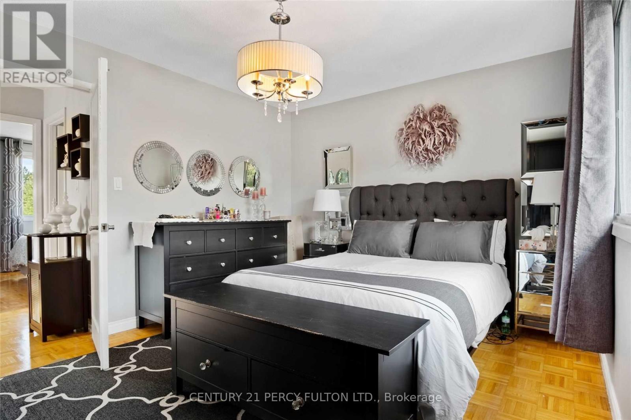
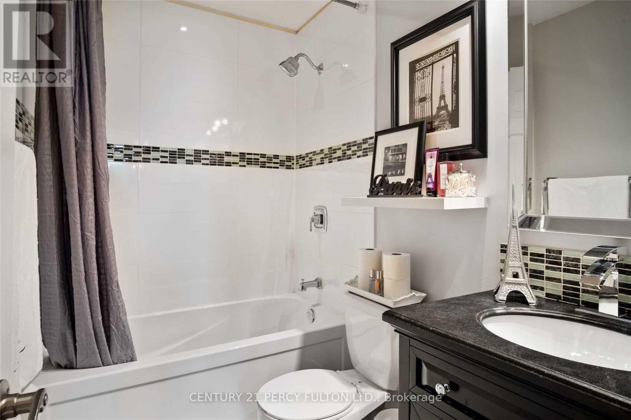
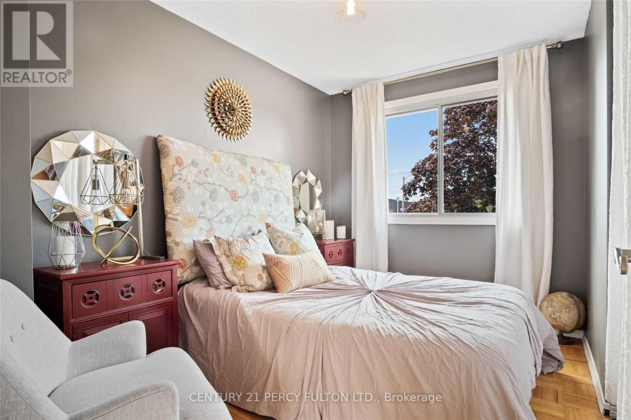
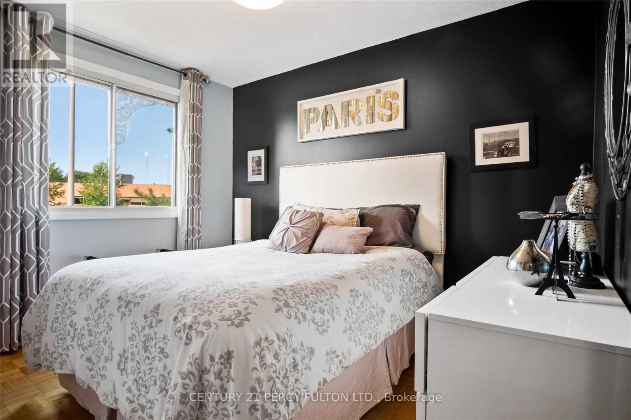
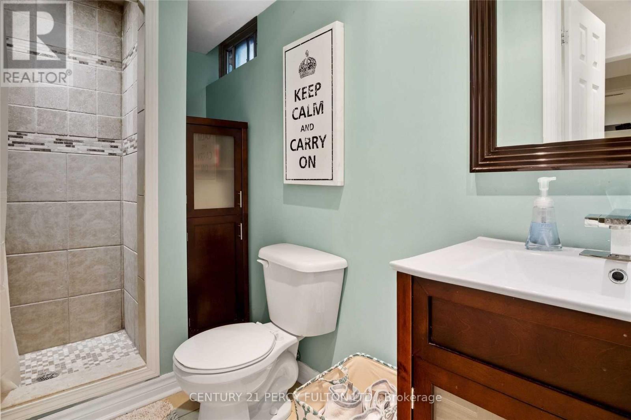
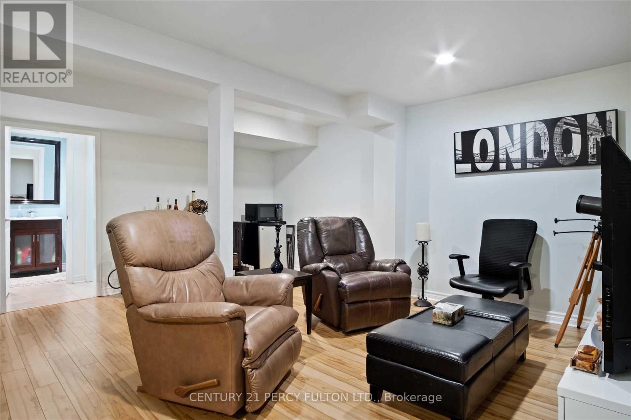
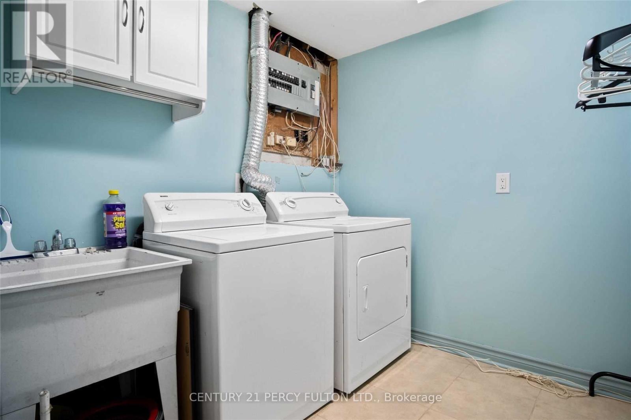
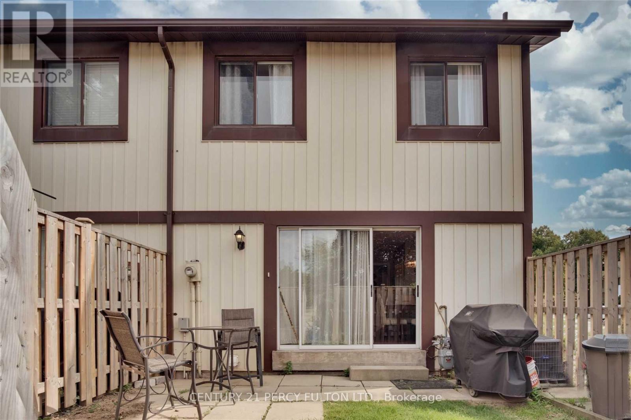
Welcome to this beautiful 3-bedroom, 2-bathroom townhome in Streetsville which offers a great combination of indoor and outdoor living. The bright, open-concept main level features modern decor and an inviting layout for everyday living and entertaining with friends and family. Three bedrooms offer flexibility for family, guests or a home office, while the finished lower level provides extra space for movie nights, a play area or relaxing at the end of the day. Step outside to your private patio and fenced yard, surrounded by mature trees. It's the perfect spot for summer BBQs, morning coffee or spending time outdoors. Enjoy the added bonus of an outdoor pool within the complex, bringing a little extra fun to the warmer months. Walk to the nearby plaza, community centre and an abundance of parks, with everyday essentials and recreation close to home. A welcoming townhome with room to spread out, outdoor space to enjoy and the convenience of a Streetsville location! *Please note pictures are from previous listing* (id:67552)
| MLS® Number | W14130914 |
| Property Type | Single Family |
| Neigbourhood | Riverview |
| Community Name | Streetsville |
| Community Features | Pets Not Allowed |
| Parking Space Total | 1 |
| Bathroom Total | 2 |
| Bedrooms Above Ground | 3 |
| Bedrooms Total | 3 |
| Appliances | Dishwasher, Dryer, Stove, Washer, Refrigerator |
| Basement Development | Finished |
| Basement Type | N/a (finished) |
| Cooling Type | Central Air Conditioning |
| Exterior Finish | Brick |
| Flooring Type | Laminate, Parquet |
| Heating Fuel | Natural Gas |
| Heating Type | Forced Air |
| Stories Total | 2 |
| Size Interior | 1,000 - 1,199 Sqft |
| Type | Row / Townhouse |
| No Garage |
| Acreage | No |
| Level | Type | Length | Width | Dimensions |
|---|---|---|---|---|
| Second Level | Primary Bedroom | 4.07 m | 3.38 m | 4.07 m x 3.38 m |
| Second Level | Bedroom 2 | 3.42 m | 2.67 m | 3.42 m x 2.67 m |
| Second Level | Bedroom 3 | 3.37 m | 2.47 m | 3.37 m x 2.47 m |
| Basement | Recreational, Games Room | 5.83 m | 5.2 m | 5.83 m x 5.2 m |
| Main Level | Living Room | 5.75 m | 4.96 m | 5.75 m x 4.96 m |
| Main Level | Dining Room | 5.75 m | 4.96 m | 5.75 m x 4.96 m |
| Main Level | Kitchen | 2.86 m | 2.51 m | 2.86 m x 2.51 m |
Contact us for more information
Sanak Saha
Broker
(416) 298-8200
(416) 298-6602
HTTP://www.c21percyfulton.com

The trademarks REALTOR®, REALTORS®, and the REALTOR® logo are controlled by The Canadian Real Estate Association (CREA) and identify real estate professionals who are members of CREA. The trademarks MLS®, Multiple Listing Service® and the associated logos are owned by The Canadian Real Estate Association (CREA) and identify the quality of services provided by real estate professionals who are members of CREA. The trademark DDF® is owned by The Canadian Real Estate Association (CREA) and identifies CREA's Data Distribution Facility (DDF®)