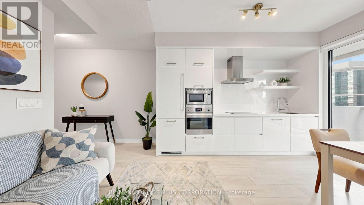
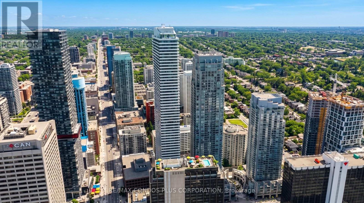
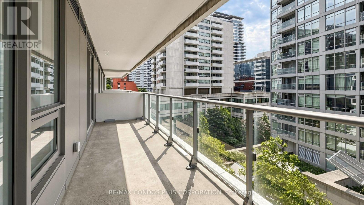
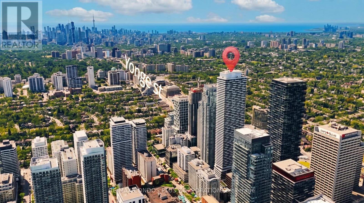
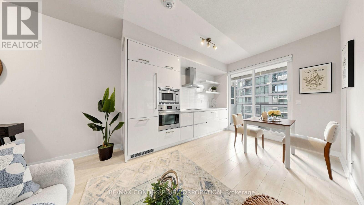
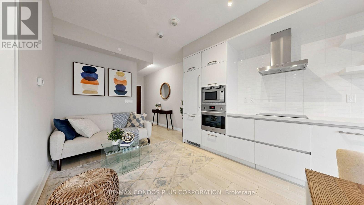
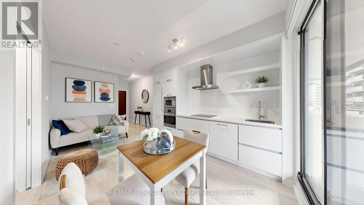
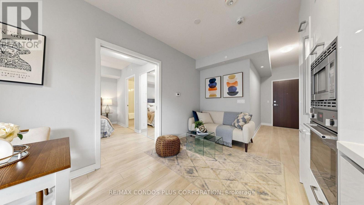
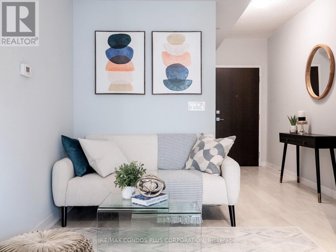
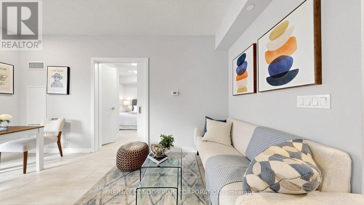
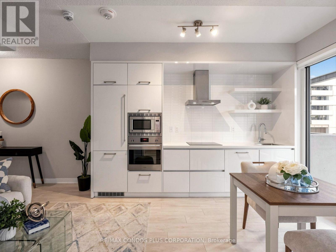
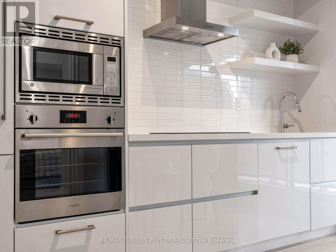
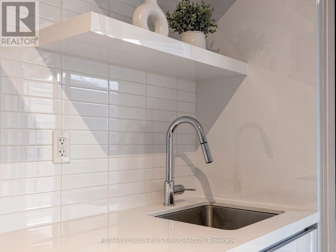
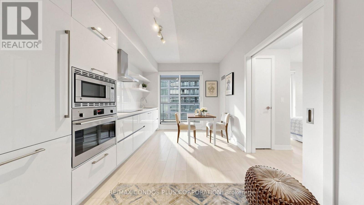
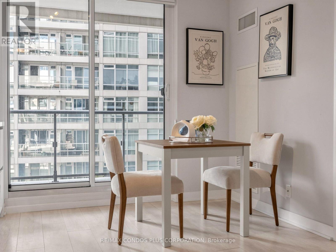
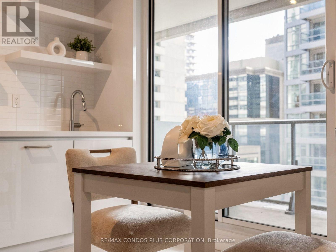
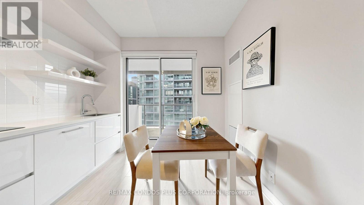
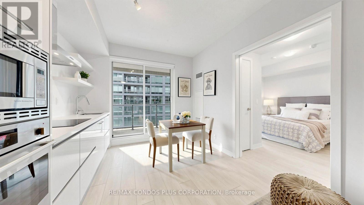
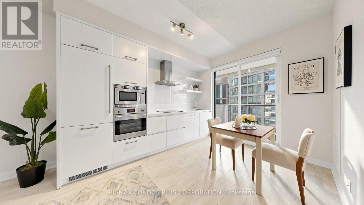
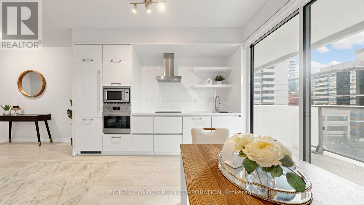
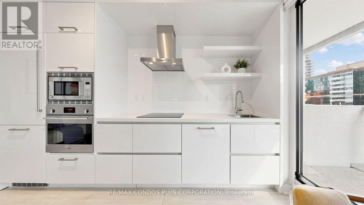
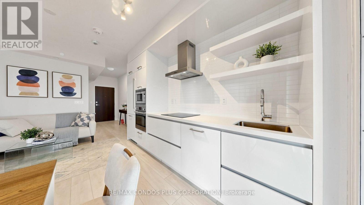
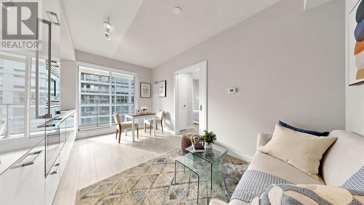
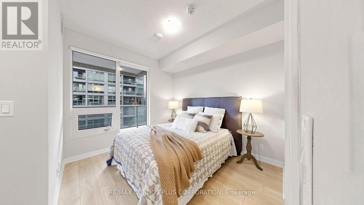
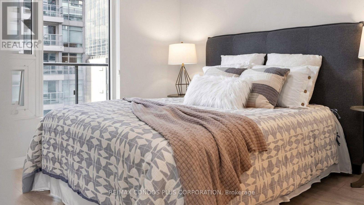
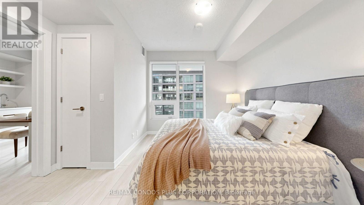
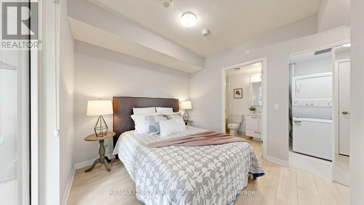
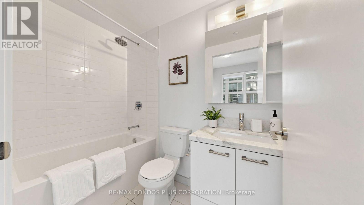
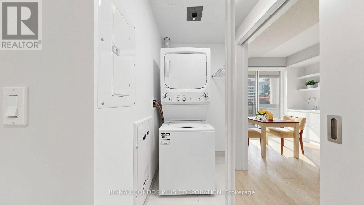
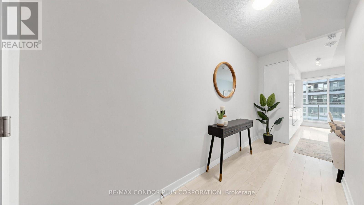
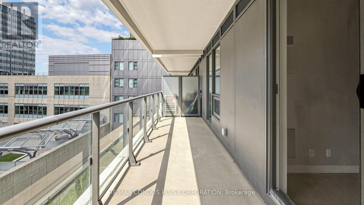
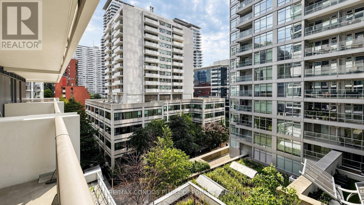
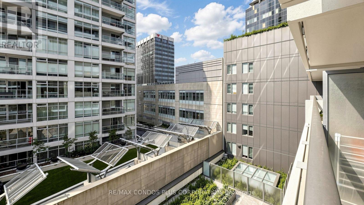
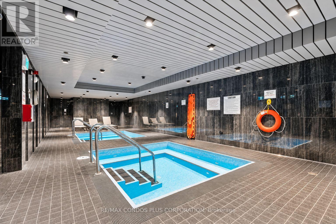
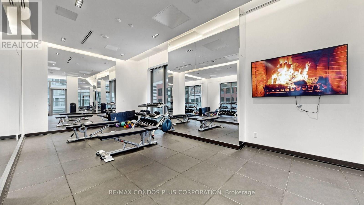
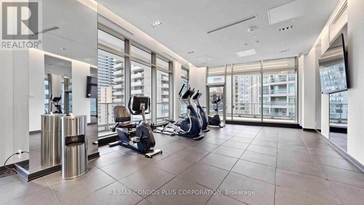
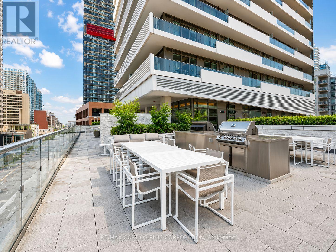
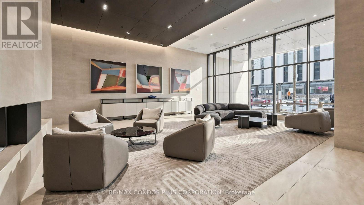
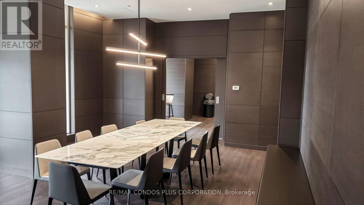
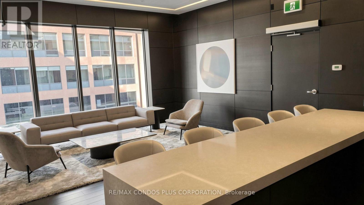
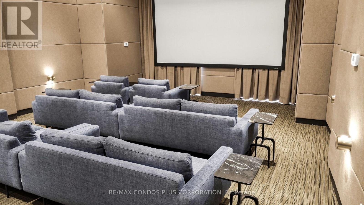
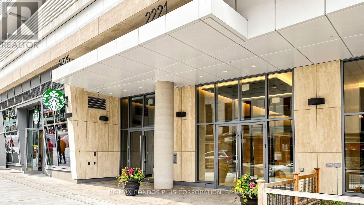
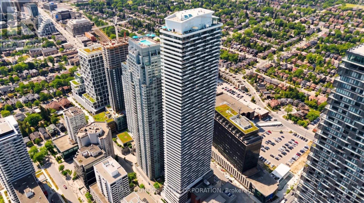
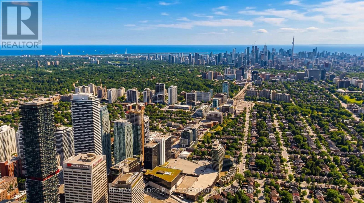
ONE PARKING INCLUDED! Enjoy comfortable Midtown living in this beautifully designed one-bedroom suite at 2221 Yonge. Featuring a peaceful south-facing garden view, floor-to-ceiling windows, and 9-foot ceilings, this bright and inviting home offers approximately 486 sq. ft. of interior space plus a generous 159 sq. ft. balcony, providing approximately 645 sq. ft. of total indoor and outdoor living space.The open-concept layout features a modern kitchen with stone countertops, integrated appliances, a stainless steel range hood, and a breakfast bar. Sleek laminate flooring runs throughout. Step onto the spacious balcony to relax, enjoy your morning coffee, or take in the garden view.Residents enjoy exceptional amenities, including Serena Spa, a fitness club with yoga studio, hot pool, massage pool, warm pool, and a rooftop terrace with BBQ and lounge areas.Ideally located in the sought-after Yonge-Eglinton neighbourhood, just steps from Eglinton subway station, Eglinton Centre, restaurants, shopping, and entertainment. Enjoy convenient access to downtown Toronto and everything this vibrant Midtown community has to offer. Move-in ready! (id:67552)
| MLS® Number | C14129810 |
| Property Type | Single Family |
| Community Name | Mount Pleasant West |
| Community Features | Pets Allowed With Restrictions |
| Features | Balcony |
| Parking Space Total | 1 |
| Bathroom Total | 1 |
| Bedrooms Above Ground | 1 |
| Bedrooms Total | 1 |
| Age | 0 To 5 Years |
| Appliances | Cooktop, Dishwasher, Dryer, Microwave, Oven, Washer, Window Coverings, Refrigerator |
| Basement Type | None |
| Cooling Type | Central Air Conditioning |
| Exterior Finish | Concrete |
| Flooring Type | Laminate |
| Heating Fuel | Natural Gas |
| Heating Type | Forced Air |
| Size Interior | 0 - 499 Sqft |
| Type | Apartment |
| Underground | |
| Garage |
| Acreage | No |
| Level | Type | Length | Width | Dimensions |
|---|---|---|---|---|
| Flat | Foyer | 1.5 m | 3 m | 1.5 m x 3 m |
| Flat | Living Room | 3.2 m | 4.9 m | 3.2 m x 4.9 m |
| Flat | Kitchen | 3.2 m | 4.9 m | 3.2 m x 4.9 m |
| Flat | Primary Bedroom | 2.9 m | 3 m | 2.9 m x 3 m |
Contact us for more information

Sung Jung Woo
Broker
(416) 640-2661
(416) 640-2688
www.remaxcondosplus.com/
Rena Son
Salesperson
(416) 640-2661
(416) 640-2688
www.remaxcondosplus.com/

The trademarks REALTOR®, REALTORS®, and the REALTOR® logo are controlled by The Canadian Real Estate Association (CREA) and identify real estate professionals who are members of CREA. The trademarks MLS®, Multiple Listing Service® and the associated logos are owned by The Canadian Real Estate Association (CREA) and identify the quality of services provided by real estate professionals who are members of CREA. The trademark DDF® is owned by The Canadian Real Estate Association (CREA) and identifies CREA's Data Distribution Facility (DDF®)