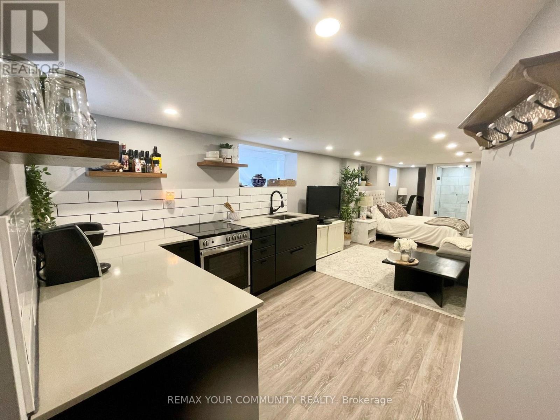
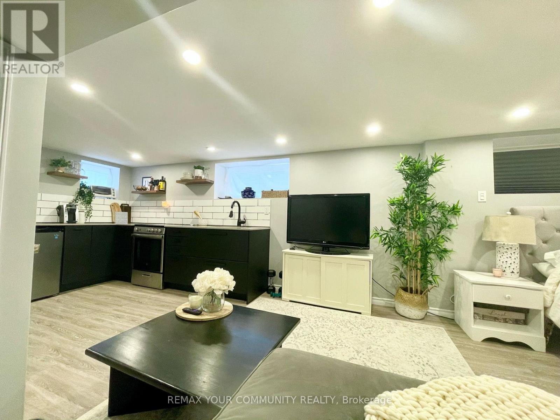
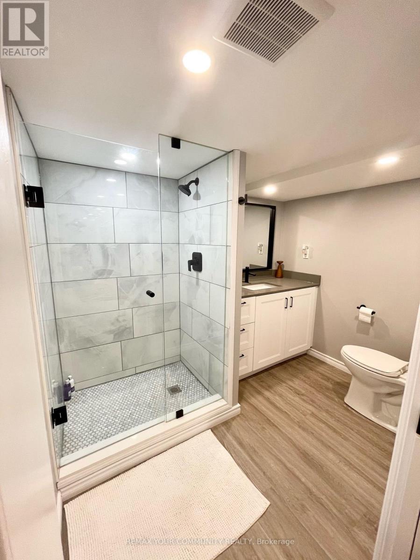
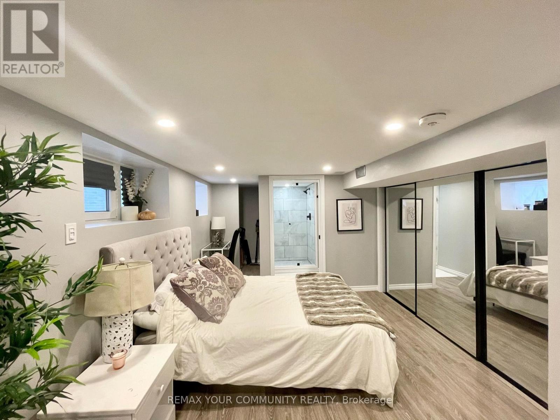
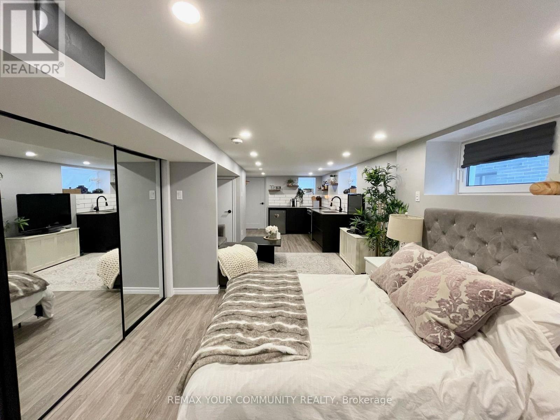
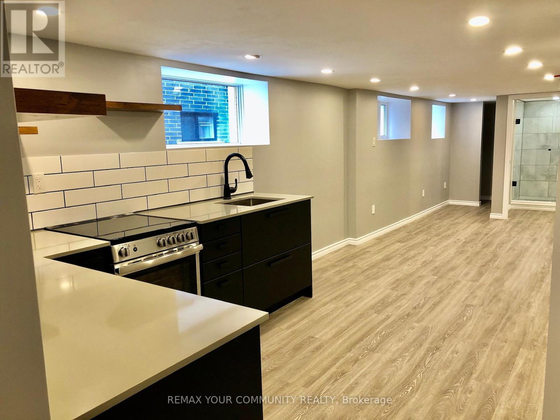
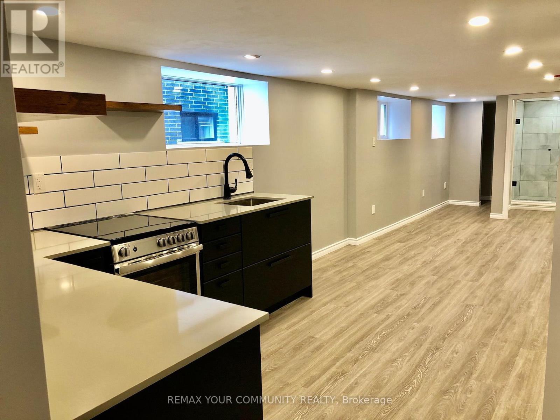
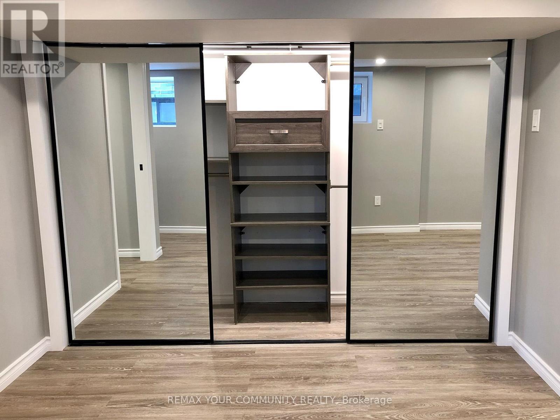
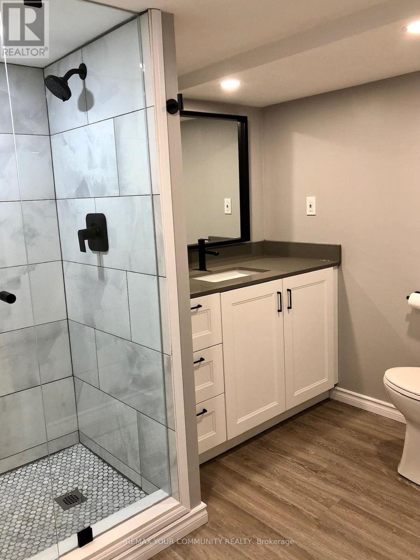
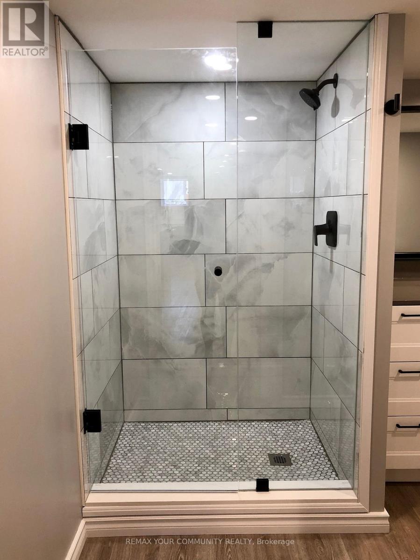
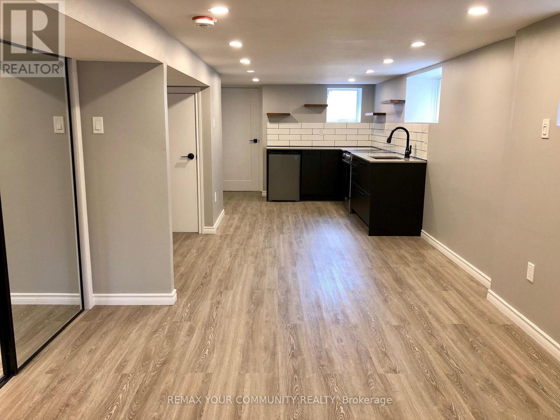
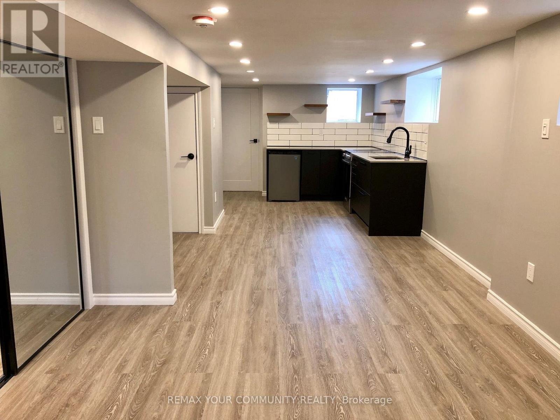
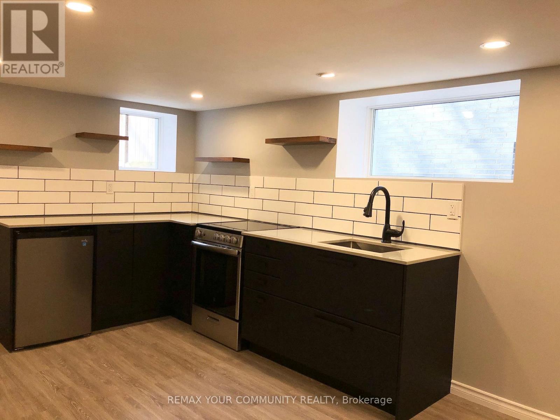
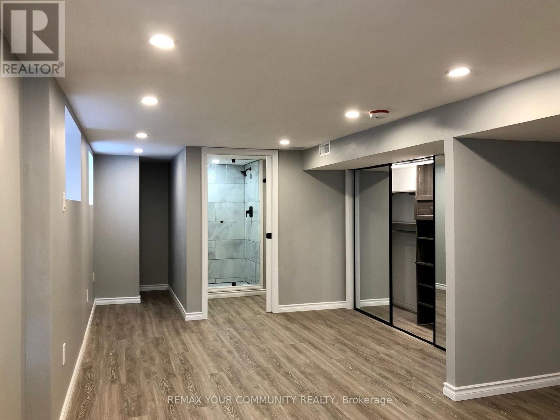
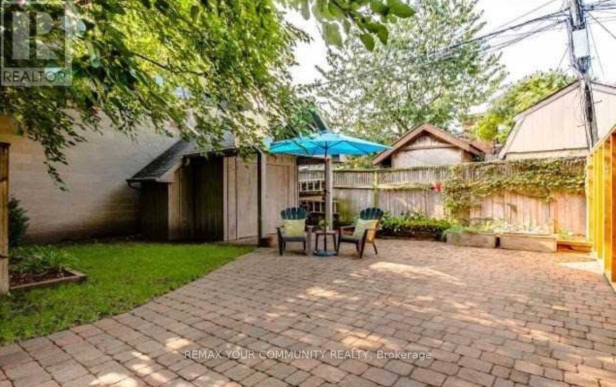
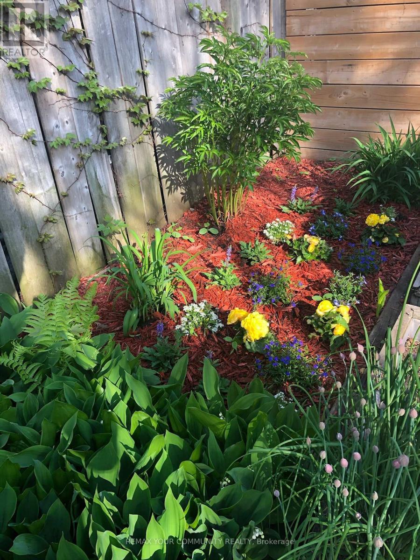
Welcome to 264 Sterling Rd! This bright and spacious lower-level suite features a sleek, modern kitchen, stylish laminate flooring, an oversized three-piece bathroom, and abundant storage throughout. Enjoy the shared backyard-perfect for relaxing as the warmer months approach. Conveniently located just steps from Bloor UP/GO, TTC, shops, restaurants, and more. All utilities included: heat, hydro, water, internet, and laundry. (id:67552)
| MLS® Number | C14129678 |
| Property Type | Single Family |
| Neigbourhood | Junction Triangle |
| Community Name | Dufferin Grove |
| Bathroom Total | 1 |
| Age | 100+ Years |
| Basement Features | Apartment In Basement |
| Basement Type | N/a |
| Construction Style Attachment | Semi-detached |
| Cooling Type | Central Air Conditioning |
| Exterior Finish | Brick |
| Foundation Type | Concrete |
| Heating Fuel | Natural Gas |
| Heating Type | Forced Air |
| Stories Total | 2 |
| Size Interior | 700 - 1,100 Sqft |
| Type | House |
| Utility Water | Municipal Water |
| No Garage |
| Acreage | No |
| Sewer | Sanitary Sewer |
| Size Depth | 77 Ft |
| Size Frontage | 19 Ft ,8 In |
| Size Irregular | 19.7 X 77 Ft |
| Size Total Text | 19.7 X 77 Ft |
| Electricity | Installed |
| Sewer | Installed |
Contact us for more information

Jake Neill
Salesperson
(416) 588-8248

Edward Wang
Broker
(416) 588-8248

The trademarks REALTOR®, REALTORS®, and the REALTOR® logo are controlled by The Canadian Real Estate Association (CREA) and identify real estate professionals who are members of CREA. The trademarks MLS®, Multiple Listing Service® and the associated logos are owned by The Canadian Real Estate Association (CREA) and identify the quality of services provided by real estate professionals who are members of CREA. The trademark DDF® is owned by The Canadian Real Estate Association (CREA) and identifies CREA's Data Distribution Facility (DDF®)