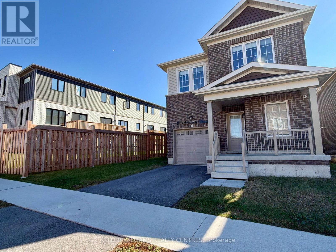
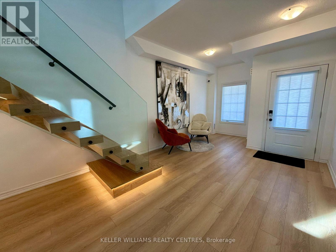
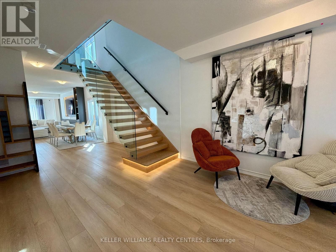
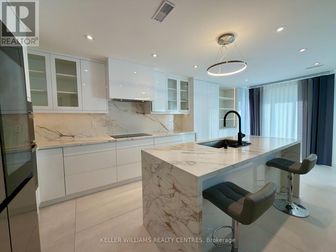
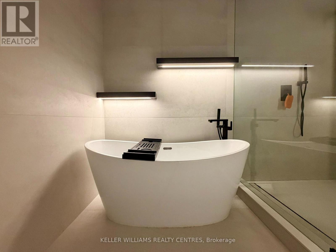
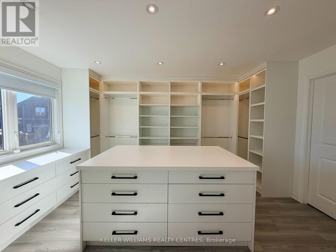
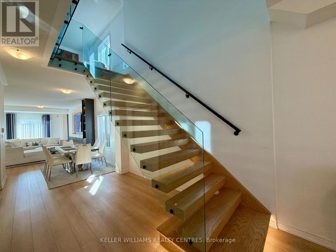
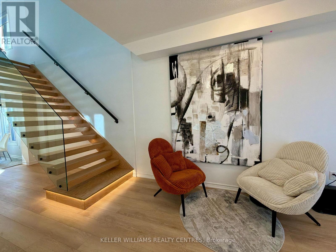
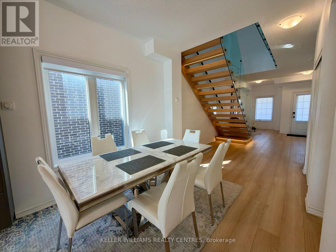
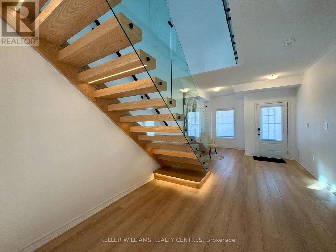
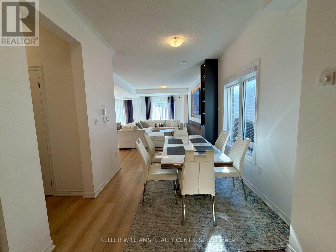
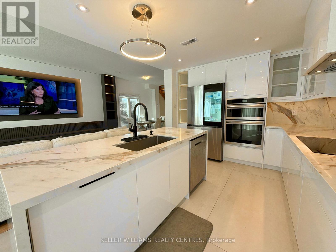
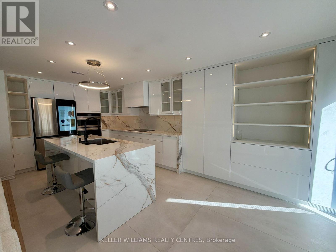
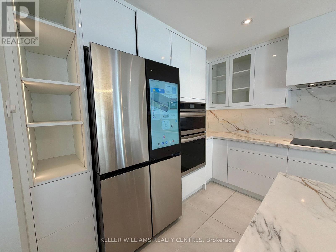
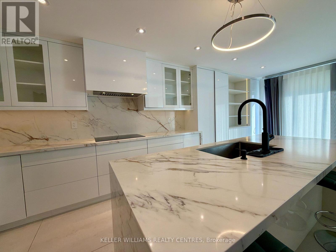
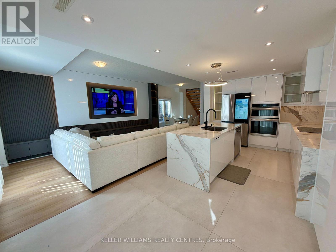
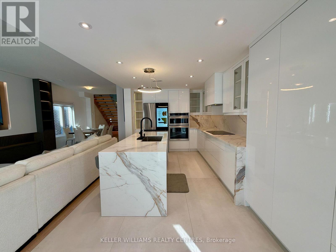
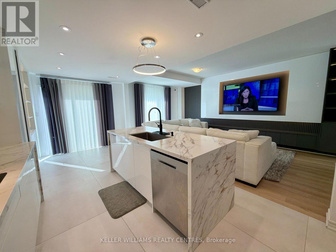
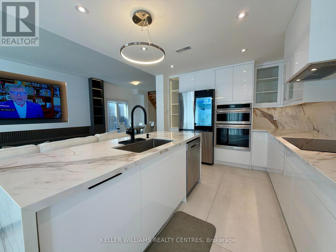
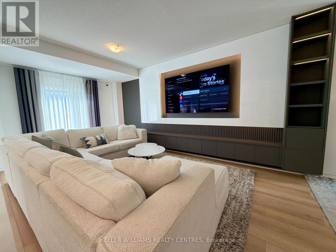
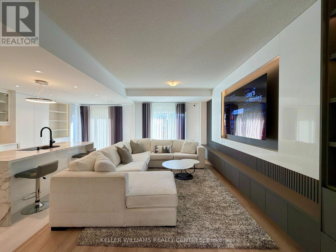
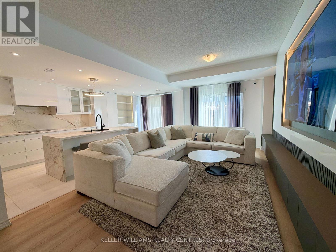
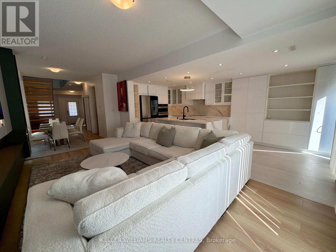
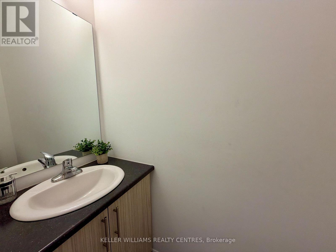
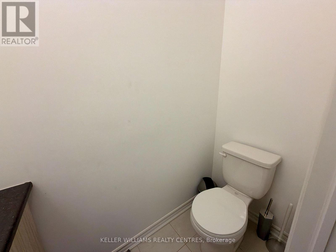
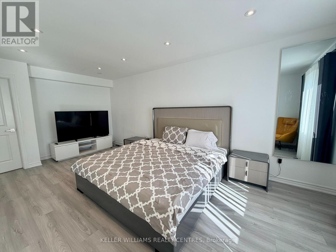
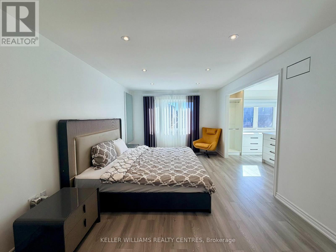
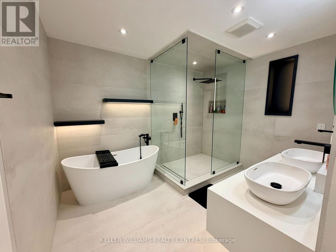
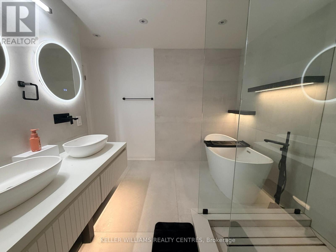
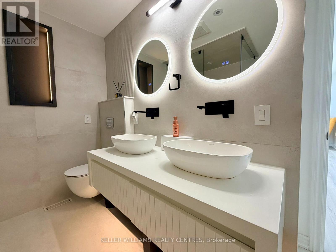
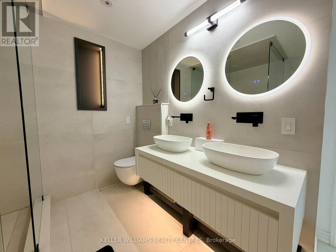
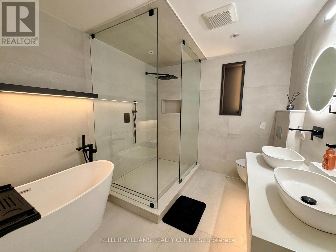
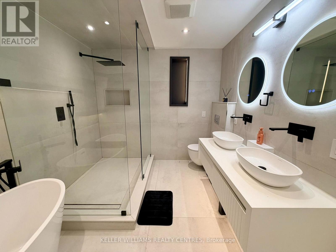
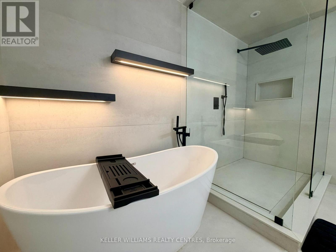
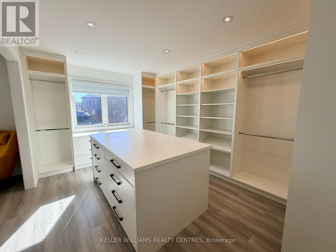
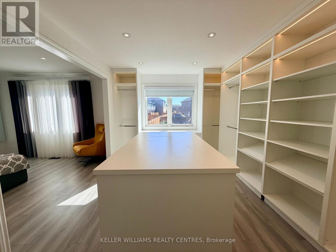
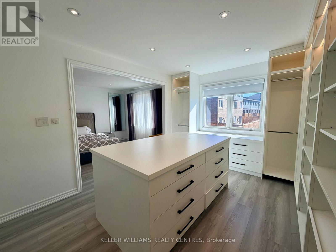
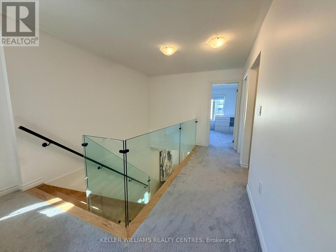
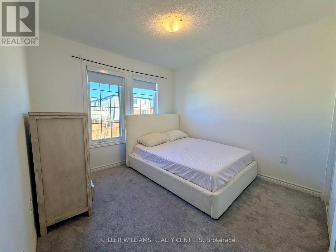
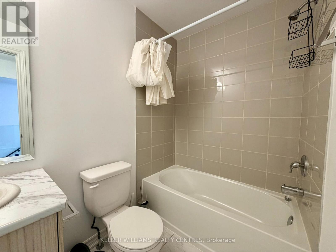
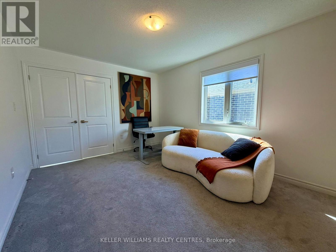
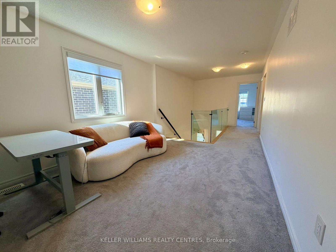
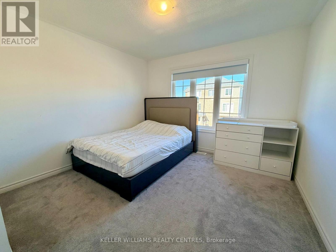
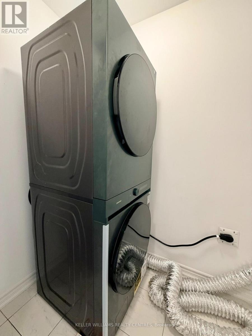
Welcome to modern luxury living at its finest! This fully furnished, move-in ready home has been completely renovated and upgraded with ultra-high-end finishes from top to bottom. Step inside to an open-concept main floor featuring light-toned flooring, sleek architectural details, and a stunning architectural floating staircase with integrated LED accent lighting and glass railings.The dream chef's kitchen is a true centerpiece, featuring custom floor-to-ceiling cabinetry, high-end built-in stainless steel appliances-including a double wall oven and smart touchscreen refrigerator-alongside elegant marble-look waterfall countertops, matching full-slab backsplash, and a large center island with undersink seating. Adjacent to the kitchen, the light-filled living area offers a custom media feature wall with ambient lighting and slatted accent paneling.Upstairs, the home boasts 3 spacious bedrooms and 3 exquisitely designed bathrooms (including a 5-piece primary ensuite, 4-piece bath, and main-floor powder room). The primary retreat features a magazine-worthy, full-size custom walk-in closet complete with a central island dresser, built-in shelving, and LED lighting. Step into the spa-inspired primary ensuite featuring floating double-vessel vanities with illuminated LED mirrors, a freestanding soaking tub, matte black fixtures, integrated wall-hung toilet, and a glass-enclosed walk-in shower.For ultimate everyday convenience, enjoy upper-level laundry. Offered fully furnished with designer pieces throughout-simply move in and enjoy luxury living! (id:67552)
| MLS® Number | S14129682 |
| Property Type | Single Family |
| Community Name | Rural Barrie Southeast |
| Amenities Near By | Hospital, Public Transit, Schools |
| Community Features | School Bus |
| Parking Space Total | 2 |
| Bathroom Total | 3 |
| Bedrooms Above Ground | 3 |
| Bedrooms Total | 3 |
| Age | 0 To 5 Years |
| Basement Type | None |
| Construction Style Attachment | Detached |
| Cooling Type | Central Air Conditioning |
| Exterior Finish | Brick, Vinyl Siding |
| Foundation Type | Poured Concrete |
| Half Bath Total | 1 |
| Heating Fuel | Natural Gas |
| Heating Type | Forced Air |
| Stories Total | 2 |
| Size Interior | 2,000 - 2,500 Sqft |
| Type | House |
| Utility Water | Municipal Water |
| Attached Garage | |
| Garage |
| Acreage | No |
| Fence Type | Fenced Yard |
| Land Amenities | Hospital, Public Transit, Schools |
| Sewer | Sanitary Sewer |
| Size Frontage | 12.97 M |
| Size Irregular | 13 M |
| Size Total Text | 13 M |
| Level | Type | Length | Width | Dimensions |
|---|---|---|---|---|
| Second Level | Primary Bedroom | Measurements not available | ||
| Second Level | Bedroom 2 | Measurements not available | ||
| Second Level | Bedroom 3 | Measurements not available | ||
| Main Level | Kitchen | Measurements not available | ||
| Main Level | Eating Area | Measurements not available | ||
| Main Level | Living Room | Measurements not available | ||
| Main Level | Dining Room | Measurements not available |
https://www.realtor.ca/real-estate/30458520/41-wheatfield-road-barrie-rural-barrie-southeast
Contact us for more information

Tim Cap
Salesperson
(905) 895-5972
(905) 895-3030
www.kwrealtycentres.com/

The trademarks REALTOR®, REALTORS®, and the REALTOR® logo are controlled by The Canadian Real Estate Association (CREA) and identify real estate professionals who are members of CREA. The trademarks MLS®, Multiple Listing Service® and the associated logos are owned by The Canadian Real Estate Association (CREA) and identify the quality of services provided by real estate professionals who are members of CREA. The trademark DDF® is owned by The Canadian Real Estate Association (CREA) and identifies CREA's Data Distribution Facility (DDF®)